
Price Reduction
Address
580 Marshall Street, Duluth, MN
Price
$ 1,649,900
Property Attributes
- ID#7127612
- TypeSingle Family
- Listing Status Active
- CountySAINT LOUIS
- CityDuluth
- AreaHartley Estates Third Add C Of Duluth
- NeighborhoodHartley Estates Third Add C Of Duluth
- Zip55803
- StyleSingle Family
- Year Built2016
- Taxes$ 18336
- Price$ 1,649,900
- Bedrooms4
- Full Bathrooms3
- Half Bathrooms2
- Sqr Footage4490
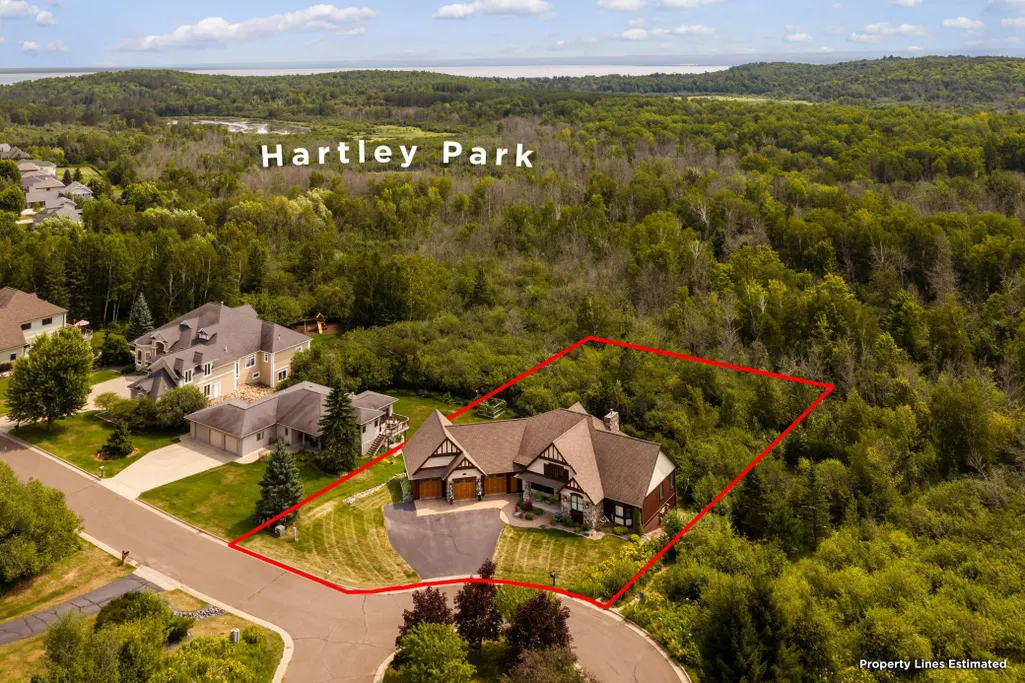
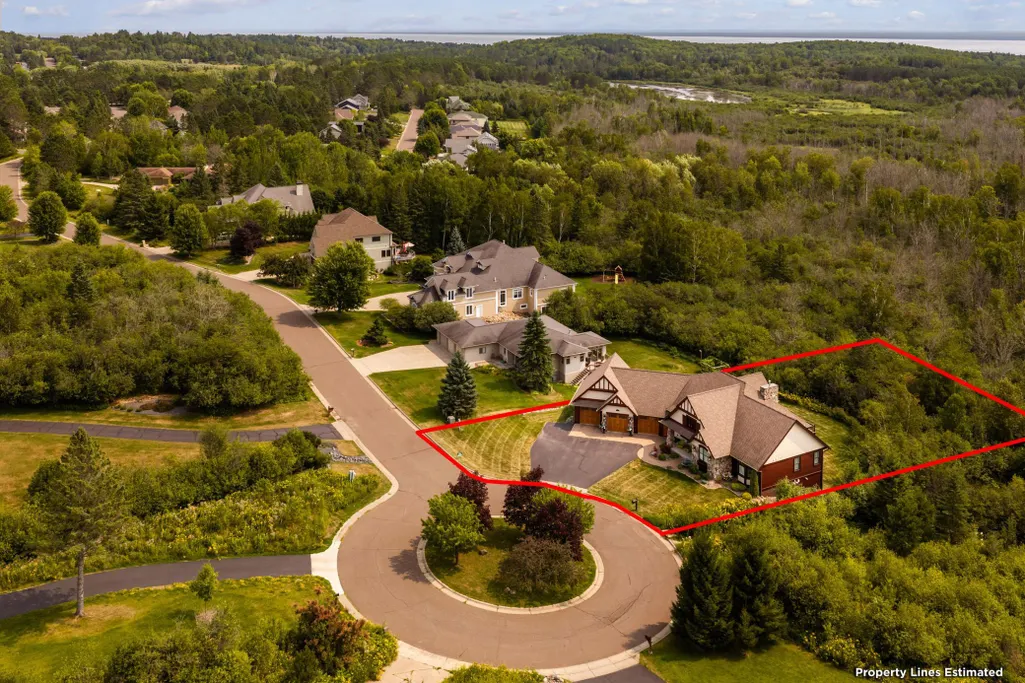
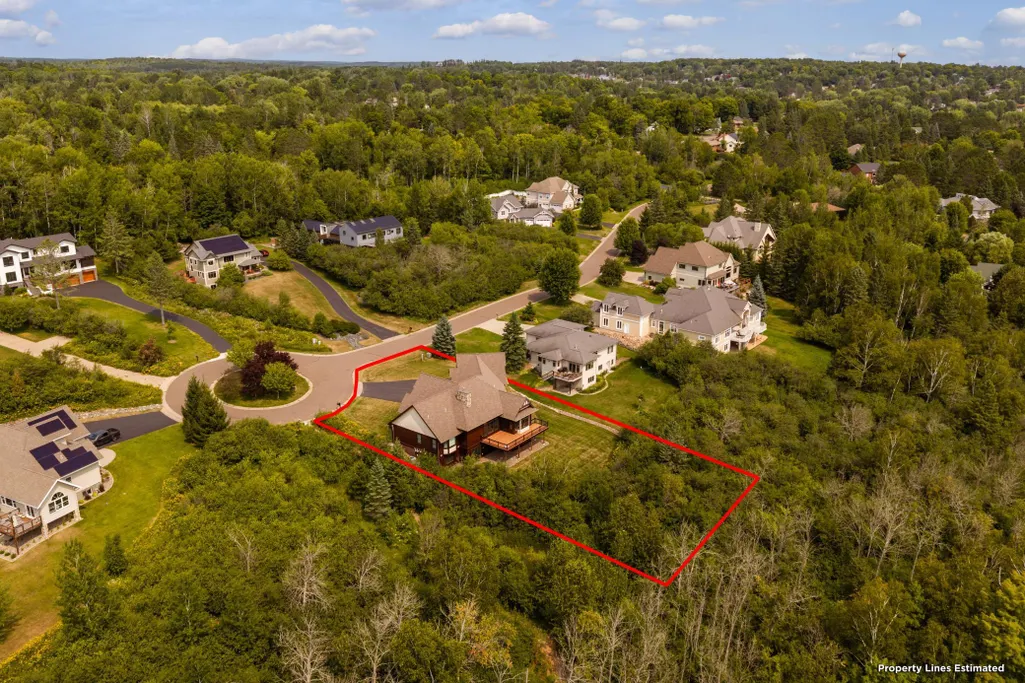
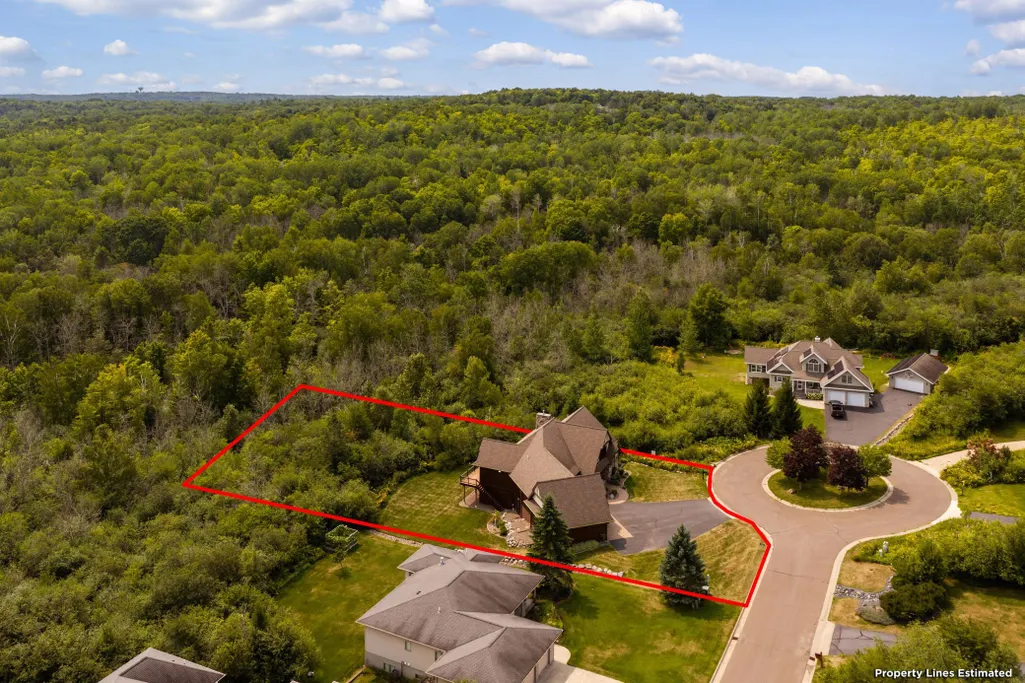
- Lot Size0.75 Acres
Data Source:
Northstar MLS (NSTAR)
Property Description
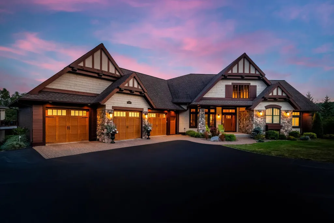
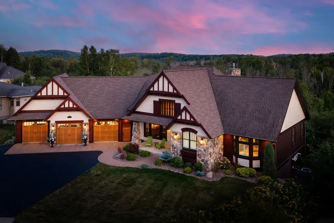
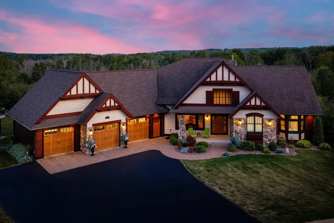
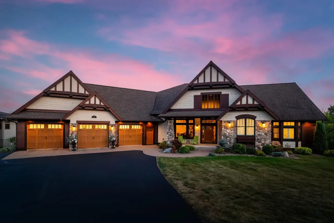
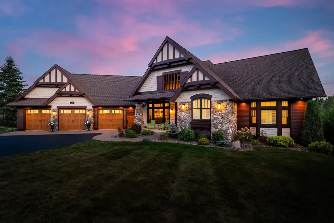
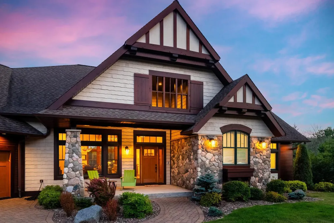
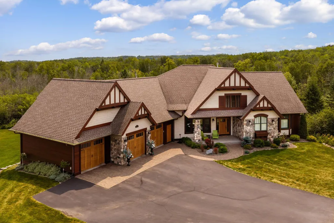
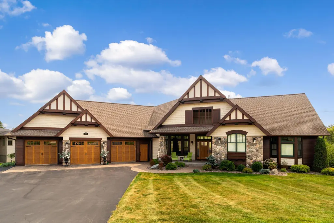
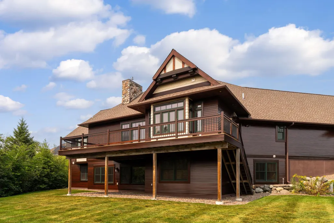
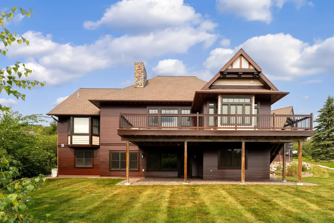
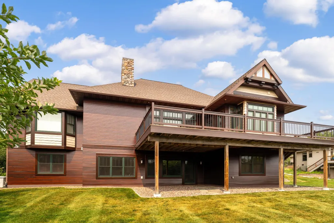
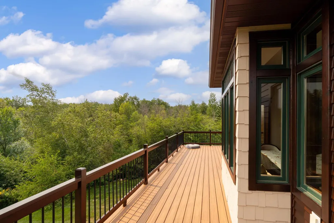
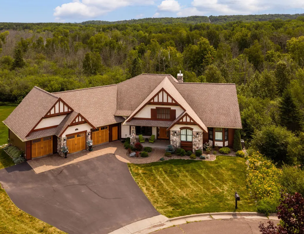
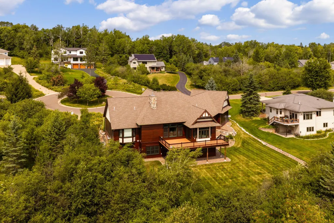
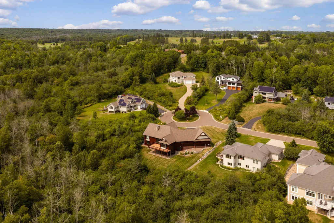
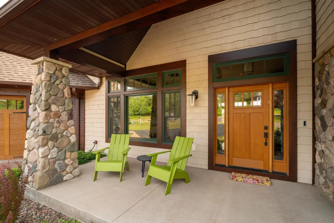
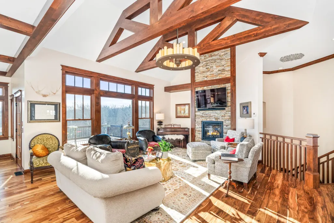
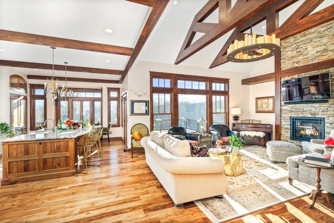
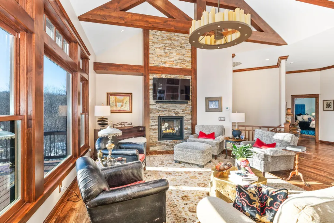
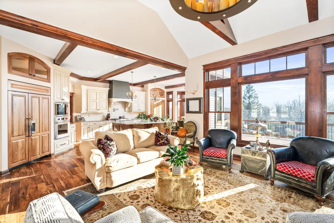
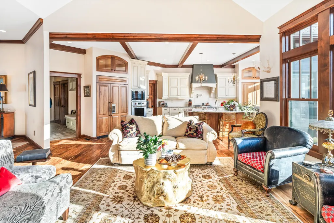
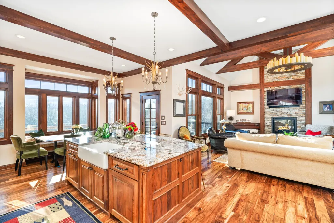
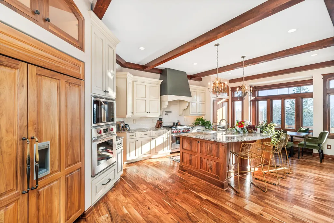
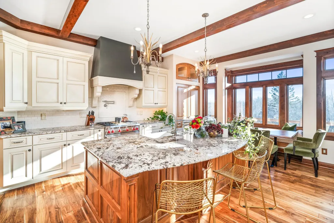
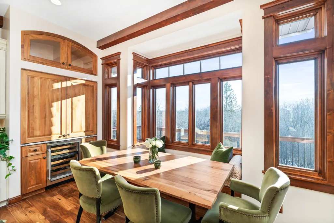
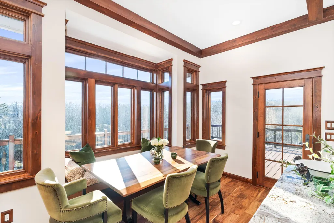
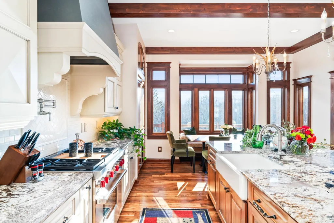
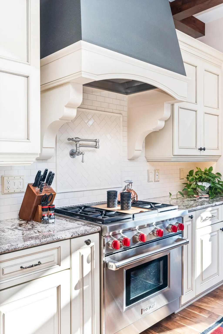
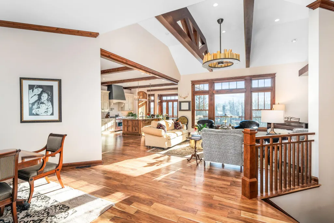
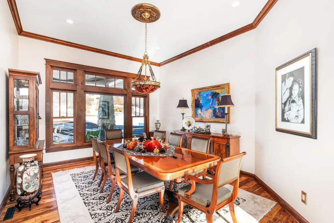
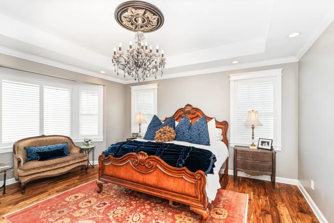
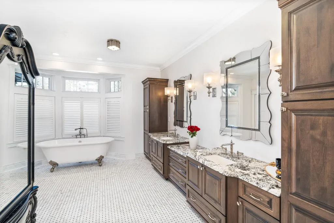
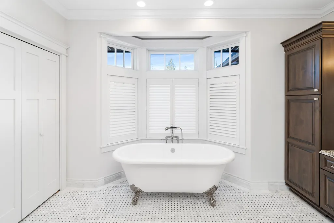
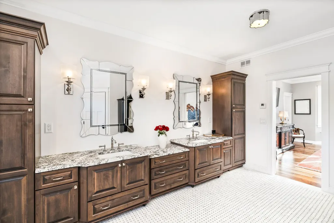
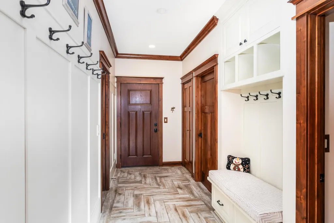
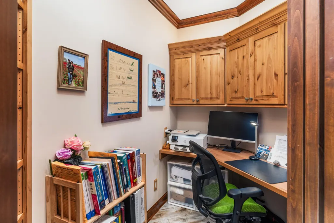
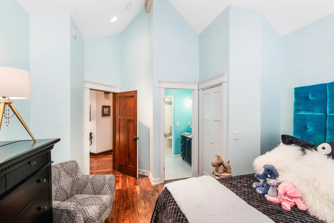
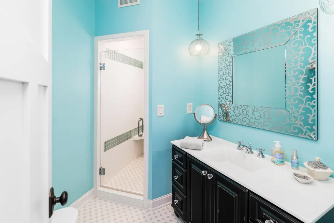
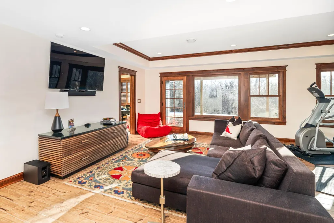
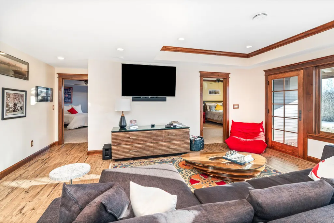
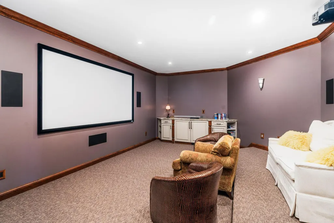
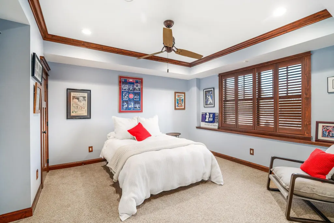
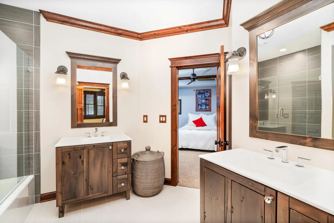
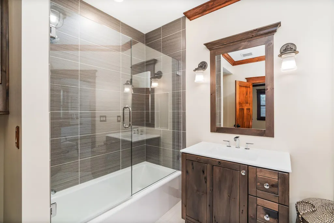
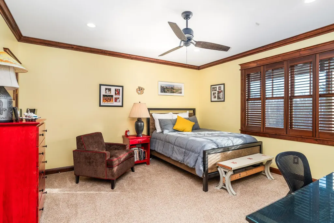
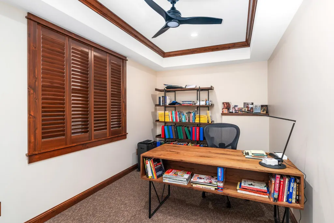
Once in a lifetime!!! This custom built home by the Bruckelmyer's was once the featured home in 2016 in the parade of homes. Situated above the Hartley Nature center on almost an acre of land gives you the privacy and wildlife of the county. The attention to detail in this home is impeccable. The open floor plan boasting the vaulted ceilings with the grand candle chandelier are amongst one of the first things you notice upon entering. All custom cabinets through-out the home. Wolf Subzero appliances, beautiful Acacia wood flooring, marble and tiled baths along with high end fixtures. In-floor multi zoned heat on all levels including in the garage. Commercial grade furnace and self-checking generator are amongst the mechanicals. Two main floor bedrooms including the grand primary bedroom featuring the custom marble bath and large walk-in closet. Lower level walks out to the 700 acre nature preserve of Hartley Nature center. Two additional bedrooms, a theater room with an additional subzero wolf fridge for mid movie beverages, a family room with a bonus space and an office. This breathtaking home is a MUST SEE!
| Price History | |
|---|---|
| 8/14/2026 | Listed $1,699,999 |
| 9/9/2026 | 3$1,649,900 |
General Features
| Living Area | 4490 |
|---|---|
| Sewer | City Sewer/Connected |
| Heating | Boiler,In-Floor Heating |
| Cooling | Window Unit(s) |
| Garage Spaces | 3 |
| Year Built | 2016 |
| Levels | Two |
| Property Subtype | Single Family |
| Tax Year | 2026 |
| Accessibility | None |
| County | St. Louis |
| New Construction | No |
| Property Type | Residential |
| HOA | No |
| Contingency | None |
| Subdivision Name | Hartley Estates Third Add C Of Duluth |
| Full Baths | 2 |
| Directions | West on Anoka Street to Marshall Street. |
| City | Duluth |
| High School District | Duluth |
| Zoning Description | Residential-Single Family |
| Lot Size Units | Acres |
| Property Attached Y/N | No |
| Land Lease Y/N | No |
| Tax Annual Amount | 18336 |
| Additional Parcels Y/N | No |
| Standard Status | Active |
| Lender Owned | No |
| PostalCity | Duluth |
Interior Features
| Basement | Egress Window(s),Finished,Full,Walkout |
|---|---|
| Total Fireplaces | 1 |
| Basement (Y/N) | Yes |
| Fireplace Y/N | Yes |
| Above Grade Finished Area | 2530 |
| Half Baths | 2 |
| 3/4 Baths | 1 |
| Total Bedrooms | 4 |
| Below Grade Finished Area | 1960 |
| Total Baths | 5 |
| Bath Desc | Private Primary |
| Dining Room Description | Breakfast Bar,Eat In Kitchen,Separate/Formal Dining Room |
| Foundation Dimensions | 52.2x41.6 |
| Fuel | Natural Gas |
| Garage Square Feet | 1224 |
Exterior Features
| Parking Features | Attached Garage,Asphalt |
|---|---|
| Water Source | City Water/Connected |
| Lot Size Area | 0.75 |
| Building Area Total | 4490 |
| Lot Dimensions | 257x148 |
| Waterfront Y/N | No |
| Foundation Area | 4490 |
| Road Frontage Type | City Street |
Amenities
- Foreclosure
- Views
- Short Sale
- New Construction
- Adult 55+
- Lease To Own
- No HOA Fees
- Furnished
- Primary On Main
- Air Conditioning
- Seller Finance
- Green
- Fixer Upper
- Horse
- Golf
- Fireplace
- Deck
- Garage
- Basement
- Pool
Property vs Single Family Average in 55803
Price
Taxes
Year Built
Visits
 The data relating to real estate for sale on this web site comes in part from the Broker Reciprocity Program of the Regional Multiple Listing Service of Minnesota, Inc. Real estate listings held by brokerage firms other than Weichert, Realtors® - Advantage - Woodbury are marked with the Broker Reciprocity logo or the Broker Reciprocity thumbnail logo (little black
house) and detailed information about them includes the name of the listing brokers.
The data relating to real estate for sale on this web site comes in part from the Broker Reciprocity Program of the Regional Multiple Listing Service of Minnesota, Inc. Real estate listings held by brokerage firms other than Weichert, Realtors® - Advantage - Woodbury are marked with the Broker Reciprocity logo or the Broker Reciprocity thumbnail logo (little black
house) and detailed information about them includes the name of the listing brokers.
