
Open House Sun, Sep 13th 02:00 PM - 04:00 PM - Waterfront
Address
300 W Lake Street, Waconia, MN
Price
$ 1,950,000
Property Attributes
- ID#7127906
- TypeSingle Family
- Listing Status Active
- CountyCARVER
- CityWaconia
- AreaCity Lts Of Waconia
- NeighborhoodCity Lts Of Waconia
- Zip55387
- StyleSingle Family
- Year Built1875
- Taxes$ 18887
- Price$ 1,950,000
- Bedrooms5
- Full Bathrooms4
- Half Bathrooms1
- Sqr Footage4516
- Lot Size0.455 Acres
Data Source:
Northstar MLS (NSTAR)
Property Description
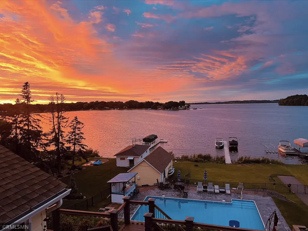
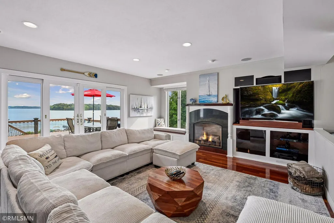
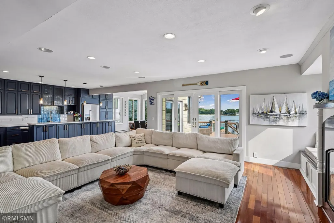
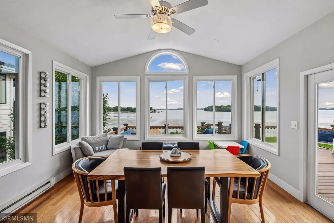
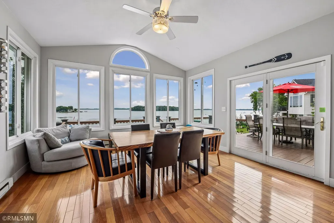
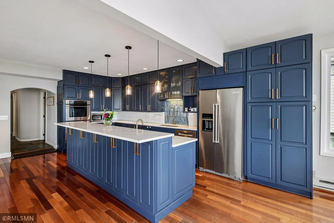
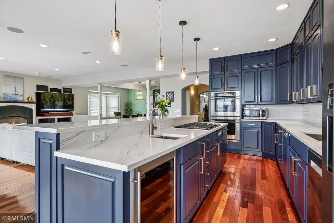
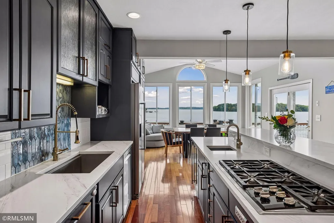
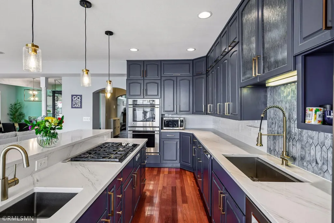
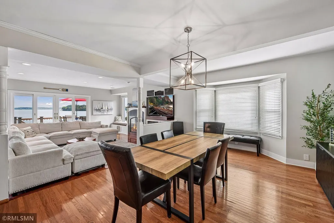
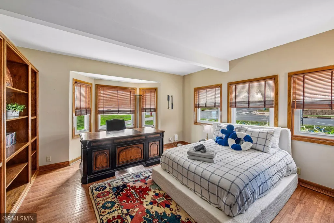
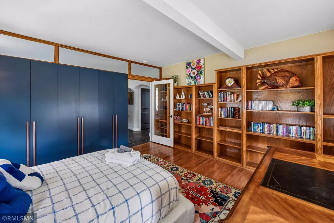
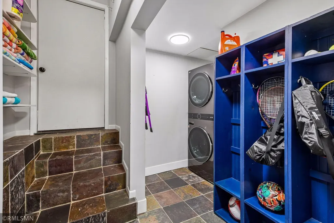
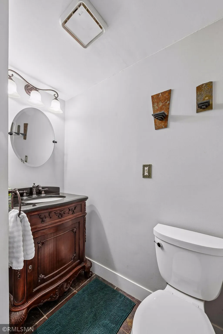
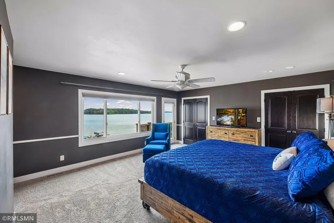
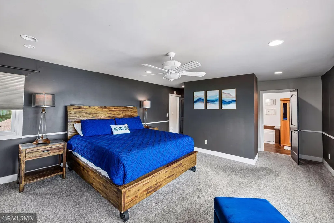
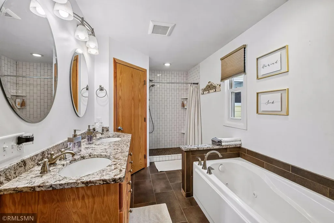
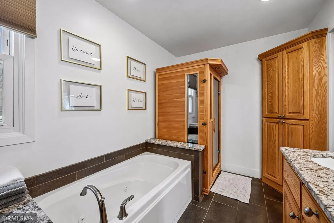
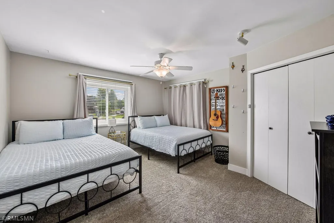
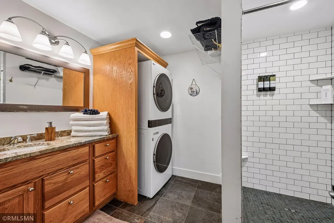
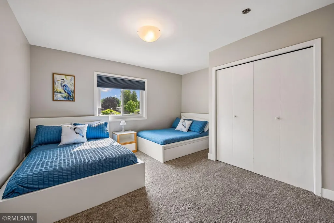
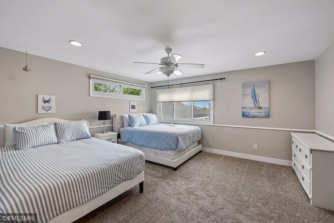
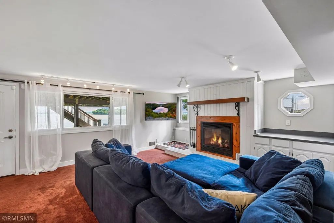
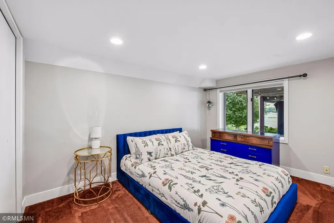
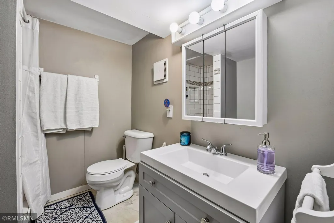
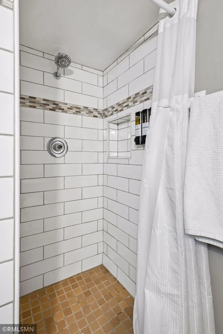
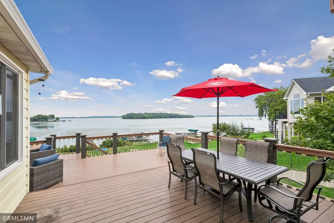
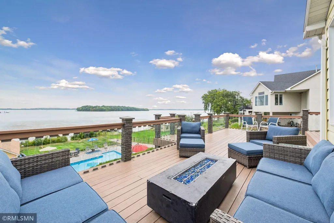
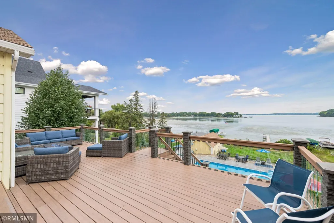
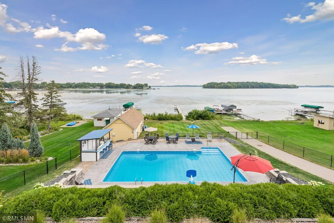
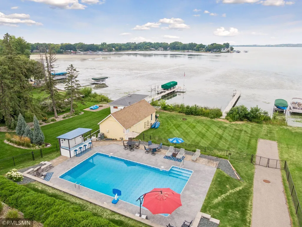
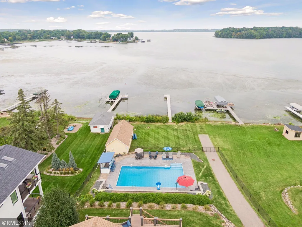
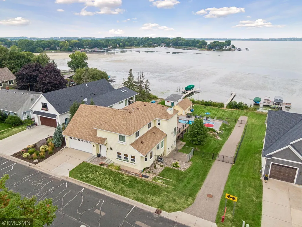
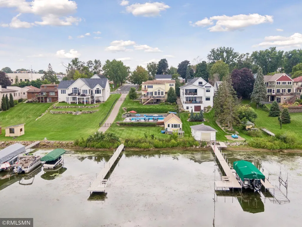
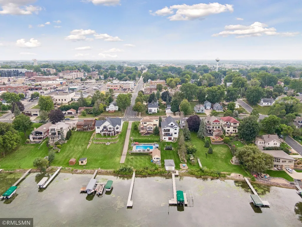
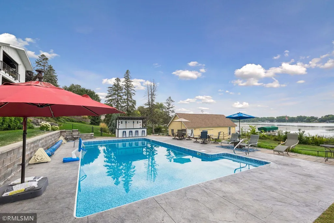
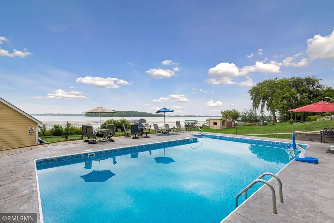
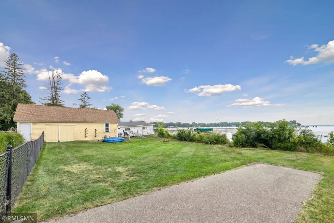
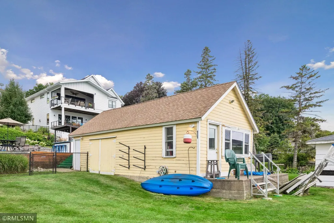
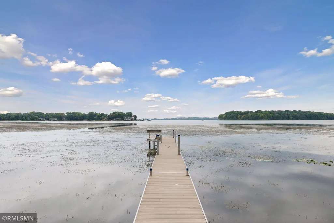
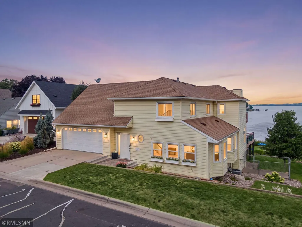
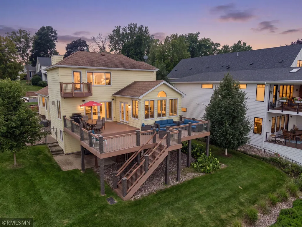
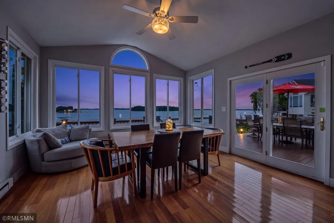
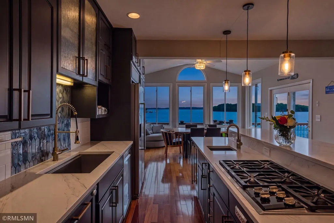
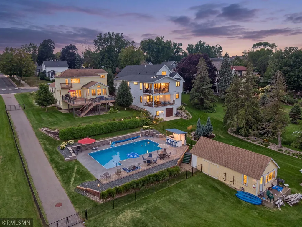
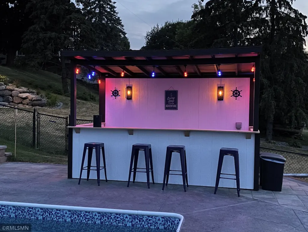
Experience elevated lake living directly on the shores of Lake Waconia! 5 BR, 5 BA with over 4,500 finished sq ft! Main floor features beautiful hardwood floors, living room, gas fireplace, formal & informal dining, office and sunroom with breathtaking water views, custom-designed gourmet kitchen with newly refinished cabinetry, SS appliances, tile backsplash, prep sink, double ovens, and a spacious center island. Four bedrooms up, LL family room with 2nd gas fireplace and fifth bedroom, set on a private half-acre lot with multiple outdoor spaces designed to enjoy in every season. Relax on the expansive deck overlooking a heated 20’ x 40’ saltwater pool complete with an outdoor bar perfect for entertaining! Plus, a large 33' x 13' boathouse/outbuilding, conveniently located near popular downtown Waconia restaurants and shopping, a must see!
| Price History | |
|---|---|
| 8/15/2026 | Listed $1,950,000 |
General Features
| Living Area | 4516 |
|---|---|
| Sewer | City Sewer/Connected |
| Heating | Forced Air |
| Cooling | Central Air |
| Roof | Asphalt |
| Appliances | Cooktop,Dishwasher,Disposal,Dryer,Exhaust Fan,Microwave,Refrigerator,Wall Oven,Washer,Water Softener Owned |
| Garage Spaces | 2 |
| Pool Features | Below Ground,Outdoor |
| Year Built | 1875 |
| View | Lake |
| Levels | Two |
| Property Subtype | Single Family |
| Tax Year | 2026 |
| Waterfront Features | Lake Front |
| Accessibility | None |
| County | Carver |
| New Construction | No |
| Property Type | Residential |
| HOA | No |
| Contingency | None |
| Subdivision Name | City Lts Of Waconia |
| Other Structures | Boat House |
| Full Baths | 1 |
| Directions | Hwy 5,W to Olive St,N to Lake St,W to Home. |
| City | Waconia |
| High School District | Waconia |
| Zoning Description | Residential-Single Family |
| Lot Size Units | Acres |
| Property Attached Y/N | No |
| Land Lease Y/N | No |
| Tax Annual Amount | 18887 |
| Additional Parcels Y/N | No |
| Virtual Tour | https://tours.spacecrafting.com/n-kbcgsh |
| Standard Status | Active |
| Lender Owned | No |
| Amenities Unit | Deck,Dock,Hardwood Floors,Kitchen Center Island,Kitchen Window,Primary Bedroom Walk-In Closet,Natural Woodwork,Patio,Sauna,Sun Room,Tile Floors,Vaulted Ceiling(s),Washer/Dryer Hookup,Walk-In Closet |
| PostalCity | Waconia |
Interior Features
| Basement | Finished,Full,Walkout |
|---|---|
| Total Fireplaces | 2 |
| Fireplace Features | Family Room,Gas,Living Room,Wood Burning |
| Basement (Y/N) | Yes |
| Fireplace Y/N | Yes |
| Above Grade Finished Area | 3290 |
| Half Baths | 1 |
| 3/4 Baths | 3 |
| Total Bedrooms | 5 |
| Below Grade Finished Area | 1226 |
| Total Baths | 5 |
| Bath Desc | 3/4 Basement,Full Primary,Private Primary,Main Floor 1/2 Bath,Upper Level 3/4 Bath,Upper Level Full Bath |
| Dining Room Description | Breakfast Area,Eat In Kitchen,Separate/Formal Dining Room |
| Fuel | Natural Gas |
| Garage Square Feet | 588 |
| Waterfront Feet | 88 |
Exterior Features
| Fencing | Chain Link,Full |
|---|---|
| Parking Features | Attached Garage |
| Lot Features | Accessible Shoreline,Tree Coverage - Light |
| Water Source | City Water/Connected |
| Lot Size Area | 0.455 |
| Building Area Total | 4516 |
| Lot Dimensions | 88x245 |
| Waterfront Y/N | Yes |
| Foundation Area | 1092 |
| Road Frontage Type | City Street,Curbs,Paved Streets |
Amenities
- Foreclosure
- Views
- Short Sale
- New Construction
- Adult 55+
- Lease To Own
- No HOA Fees
- Furnished
- Primary On Main
- Air Conditioning
- Seller Finance
- Green
- Fixer Upper
- Horse
- Golf
- Fireplace
- Deck
- Garage
- Basement
- Pool
Property vs Single Family Average in 55387
Price
Taxes
Year Built
Visits
In The Neighborhood
Waterfront
Waconia
$ 1,600,000
- Type
- Single Family
- Size
- 3,544 SqFt
- Rooms
- 3 Beds + 2.5 Baths
 Pemberton RE
