
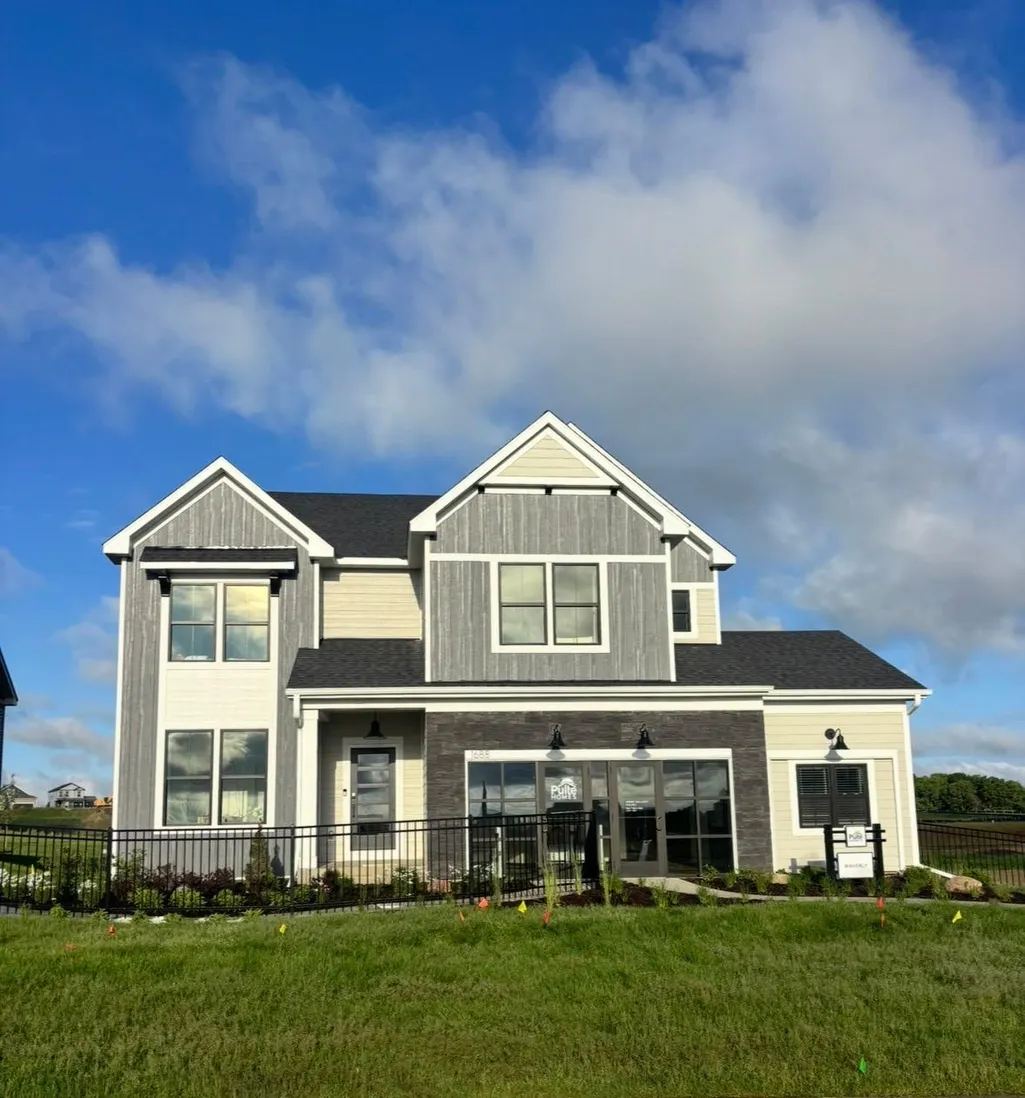
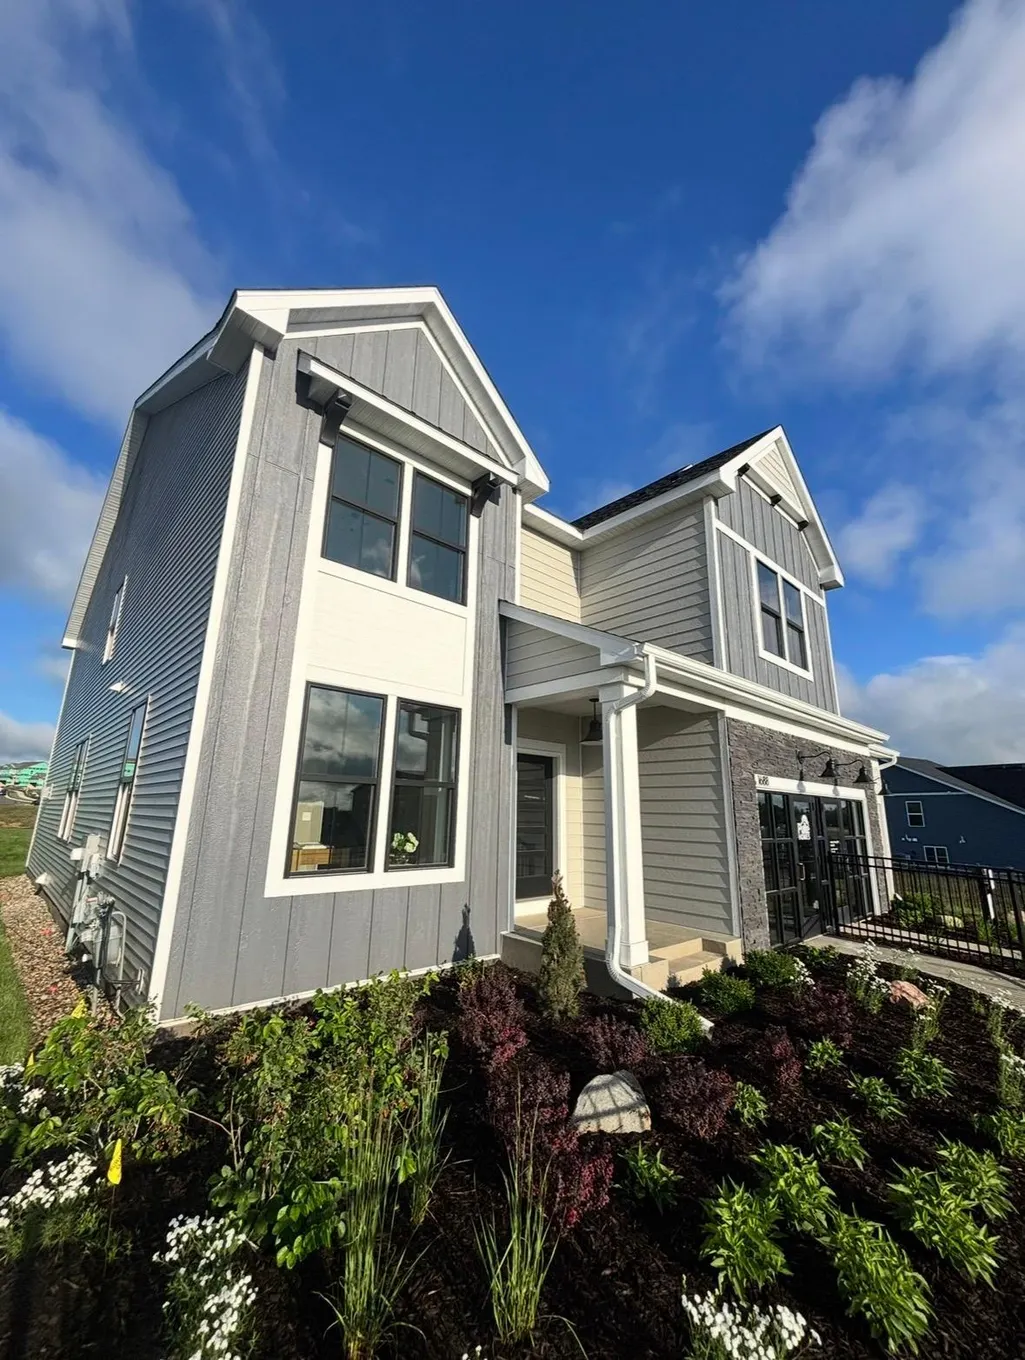
Address
3722 Holbrook Drive, Waconia, MN
Price
$ 684,585
Property Attributes
- ID#7128252
- TypeSingle Family
- Listing Status Active
- CountyCARVER
- CityWaconia
- AreaHolbrook
- NeighborhoodHolbrook
- Zip55387
- StyleSingle Family
- Year Built2026
- Taxes$ 372
- Price$ 684,585
- Bedrooms4
- Full Bathrooms2
- Half Bathrooms1
- Sqr Footage3290
- Lot Size0.22 Acres
Data Source:
Northstar MLS (NSTAR)
Property Description
Pulte's Waverly plan ready in December. The Waverly is a standout two-story home designed for modern living, featuring a grand two-story gathering room that creates an open, airy feel throughout the main level. The spacious kitchen includes a large center island, quartz countertops, stainless steel appliances, and a café-style dining area—perfect for entertaining or everyday meals. A flex space on the main floor offers versatility as a home office, study, or guest room, adding functionality to fit your lifestyle. Upstairs, enjoy the convenience of a central laundry room, a generous loft ideal for a second living area or playroom, and four large bedrooms—each designed for comfort. The luxurious owner’s suite features a private bath and an expansive walk-in closet, providing a peaceful retreat at the end of the day. The Waverly also includes unfinished walk-out, lookout, or full basement options with 9’ ceilings, a 3-car garage, and front and rear sod with irrigation for a move-in ready exterior. Community Perks: Located in Holbrook, this home offers direct access to trails, shopping, restaurants, parks, lakes, and more! The open-concept main level is the heart of the home, featuring a light-filled kitchen with an oversized island, perfect for gathering, meal prep, and entertaining. The seamless flow into the dining area and cozy family room creates a space where busy mornings, family dinners, and weekend hosting all feel effortless. 4 spacious bedrooms and 3 bathrooms and the private owner’s suite provides a peaceful retreat, while the additional bedrooms easily adapt for kids, guests, home offices, or playrooms.
| Price History | |
|---|---|
| 8/17/2026 | Listed $684,585 |
General Features
| Living Area | 3290 |
|---|---|
| Sewer | City Sewer/Connected |
| Heating | Forced Air |
| Cooling | Central Air |
| Roof | Age 8 Years or Less,Asphalt |
| Appliances | Air-To-Air Exchanger,Dishwasher,Disposal,Exhaust Fan,Microwave,Range,Stainless Steel Appliances,Tankless Water Heater |
| HOA Fee | 57 |
| Garage Spaces | 3 |
| Association Fee Includes | Professional Mgmt,Sanitation |
| Construction Materials | Post and Beam,Concrete,Stone |
| Year Built | 2026 |
| Levels | Two |
| Property Subtype | Single Family |
| Tax Year | 2026 |
| Accessibility | None |
| Assoc Fee Paid Per | Monthly |
| County | Carver |
| New Construction | No |
| Property Type | Residential |
| HOA | Yes |
| Contingency | None |
| Subdivision Name | Holbrook |
| Full Baths | 2 |
| Directions | From the SE on Hwy 10 (Engler Blvd),Go South (Left) on Little Ave to Ramsay Way -then turn left on Holbrook to home. |
| City | Waconia |
| Association Name | Sharper Management |
| High School District | Waconia |
| Zoning Description | Residential-Single Family |
| Lot Size Units | Acres |
| Property Attached Y/N | No |
| Land Lease Y/N | No |
| Tax Annual Amount | 372 |
| Additional Parcels Y/N | No |
| Builder Name | PULTE HOMES |
| Standard Status | Active |
| Lender Owned | No |
| Amenities Unit | Kitchen Center Island,Kitchen Window,Primary Bedroom Walk-In Closet,Porch,In-Ground Sprinkler,Vaulted Ceiling(s),Washer/Dryer Hookup,Walk-In Closet |
| Community Name | Holbrook |
| PostalCity | Waconia |
Interior Features
| Basement | Daylight/Lookout Windows,Storage Space,Sump Pump |
|---|---|
| Total Fireplaces | 1 |
| Fireplace Features | Electric,Family Room |
| Basement (Y/N) | Yes |
| Fireplace Y/N | Yes |
| Above Grade Finished Area | 3290 |
| Half Baths | 1 |
| Laundry Features | Laundry Room,Upper Level |
| Total Bedrooms | 4 |
| Total Baths | 3 |
| Bath Desc | Full Primary,Private Primary,Main Floor 1/2 Bath,Upper Level Full Bath |
| Dining Room Description | Informal Dining Room |
| Fuel | Natural Gas |
| Garage Dimensions | 30 x 21 |
| Garage Door Width | 7 |
| Garage Square Feet | 630 |
Exterior Features
| Parking Features | Attached Garage,Storage |
|---|---|
| Lot Features | Sod Included in Price,Wetlands |
| Water Source | City Water/Connected |
| Lot Size Area | 0.22 |
| Building Area Total | 3290 |
| Lot Dimensions | TBD |
| Waterfront Y/N | No |
| Foundation Area | 1519 |
| Road Responsibility | Public Maintained Road |
Amenities
- Foreclosure
- Views
- Short Sale
- New Construction
- Adult 55+
- Lease To Own
- No HOA Fees
- Furnished
- Primary On Main
- Air Conditioning
- Seller Finance
- Green
- Fixer Upper
- Horse
- Golf
- Fireplace
- Deck
- Garage
- Basement
- Pool
Property vs Single Family Average in 55387
Price
Taxes
Year Built
Visits
In The Neighborhood
Open House
Waconia
$ 589,990
- Type
- Single Family
- Size
- 2,679 SqFt
- Rooms
- 4 Beds + 2.5 Baths
 Pulte Homes Of Minnesota, LLC
New Construction
Waconia
$ 511,990
- Type
- Single Family
- Size
- 2,350 SqFt
- Rooms
- 4 Beds + 2.5 Baths
M/I Homes
New Construction
Waconia
$ 464,533
- Type
- Single Family
- Size
- 2,122 SqFt
- Rooms
- 3 Beds + 2.5 Baths
M/I Homes
Open House
Waconia
$ 517,990
- Type
- Single Family
- Size
- 2,344 SqFt
- Rooms
- 4 Beds + 3.5 Baths
Pulte Homes Of Minnesota, LLC
Open House
Waconia
$ 581,940
- Type
- Single Family
- Size
- 2,508 SqFt
- Rooms
- 4 Beds + 2.5 Baths
Pulte Homes Of Minnesota, LLC
Open House
Waconia
$ 594,465
- Type
- Single Family
- Size
- 2,679 SqFt
- Rooms
- 4 Beds + 2.5 Baths
Pulte Homes Of Minnesota, LLC
