
Open House Sun, Sep 13th 10:30 AM - 12:00 PM - Price Reduction - Primary on Main

Address
1005 4th Place Nw, Kasson, MN
Price
$ 359,000
Property Attributes
- ID#7128837
- TypeSingle Family
- Listing Status Active
- CountyDODGE
- CityKasson
- AreaBigelow 1st Sub
- NeighborhoodBigelow 1st Sub
- Zip55944
- StyleSingle Family
- Year Built2014
- Taxes$ 3924
- Price$ 359,000
- Bedrooms4
- Full Bathrooms2
- Half Bathrooms0
- Sqr Footage1880
- Lot Size0.24 Acres
Data Source:
Northstar MLS (NSTAR)
Property Description
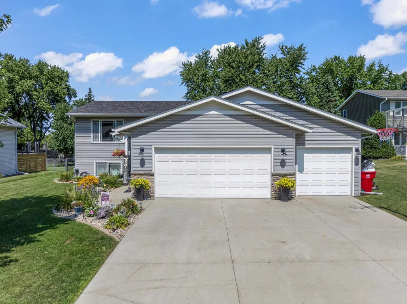
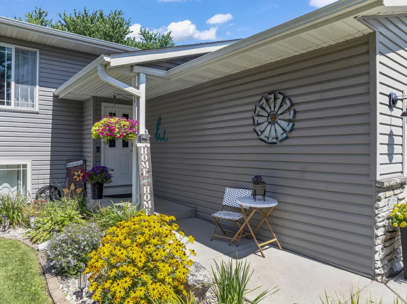
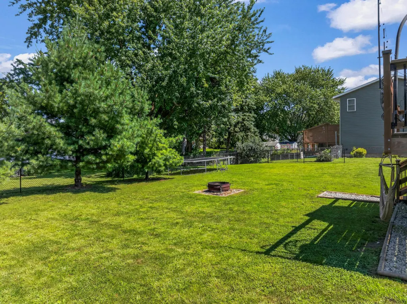
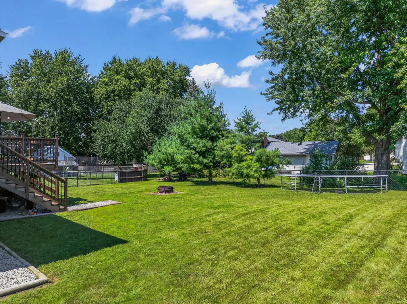
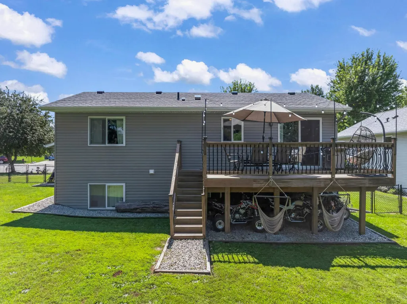
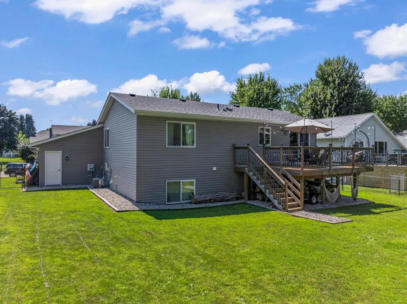
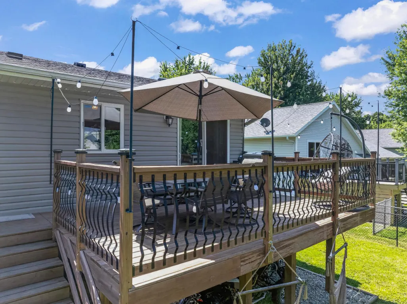
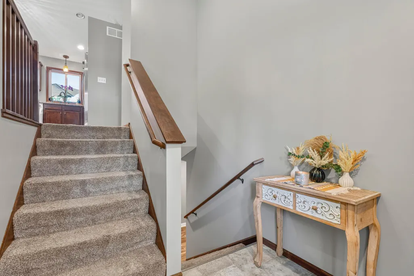
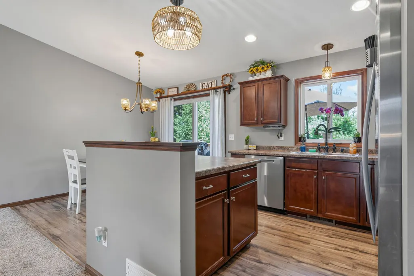
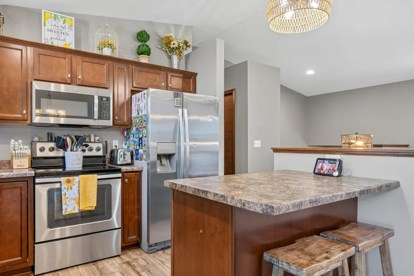
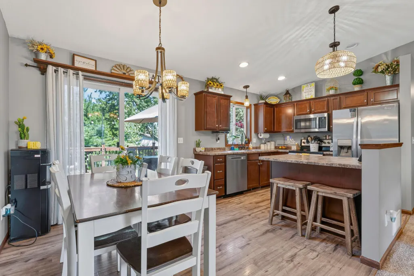
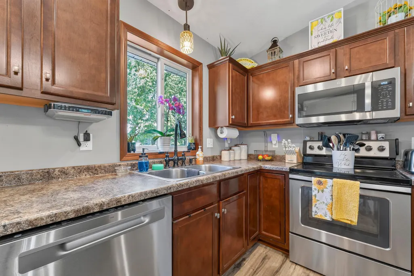
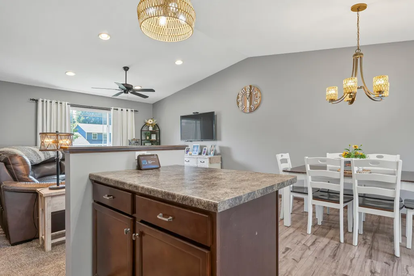
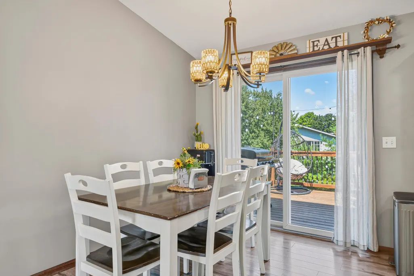
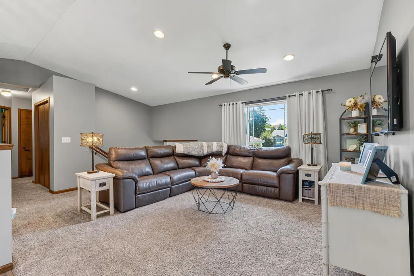
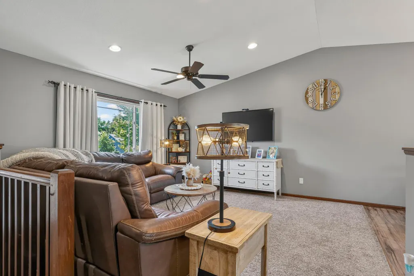
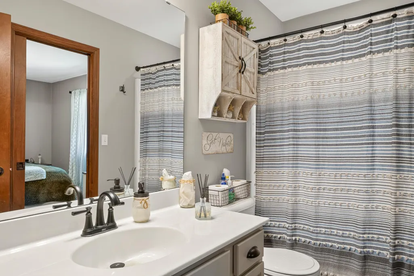
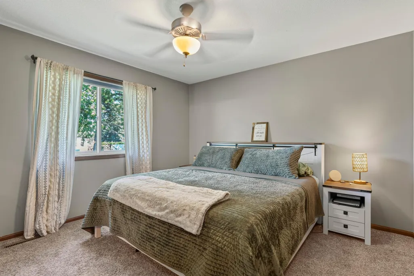
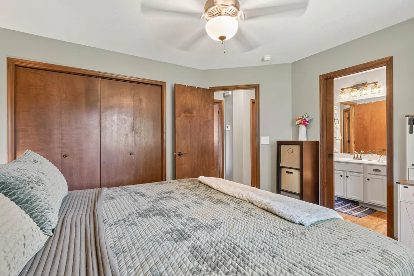
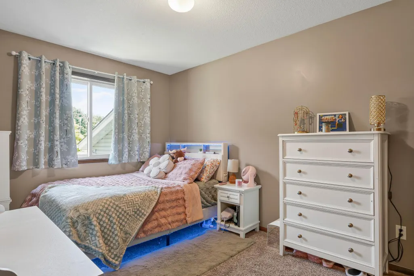
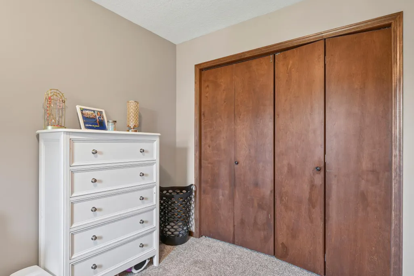
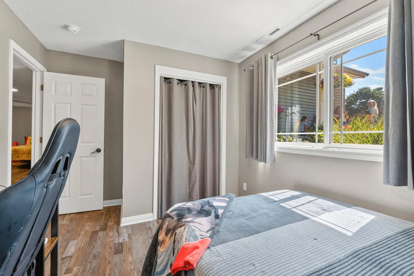
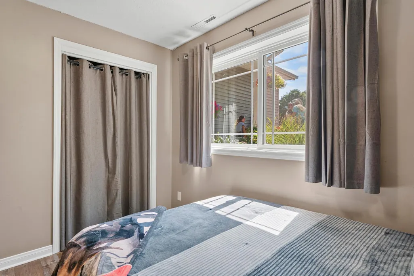
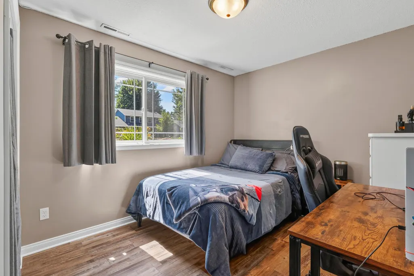
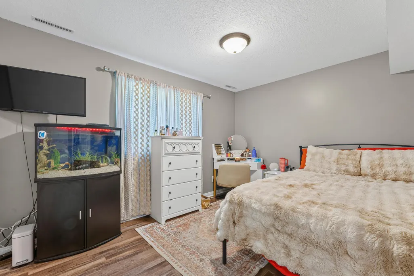
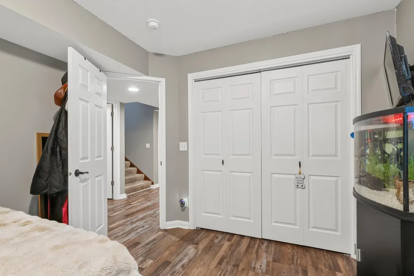
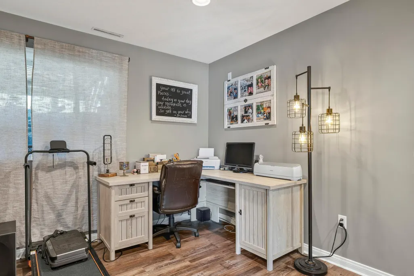
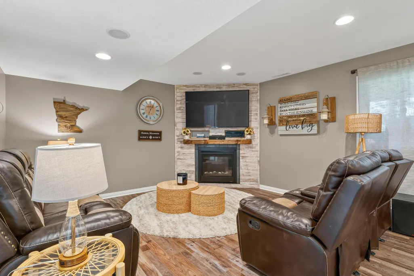
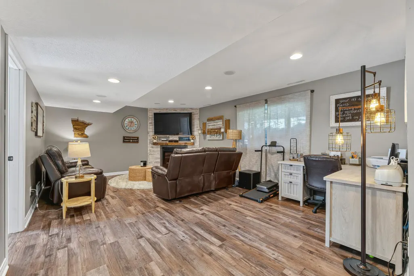
Welcome to this beautifully maintained, PRE-INSPECTED 4-bedroom, 2-bathroom property tucked away on a desirable cul-de-sac. Offering a wonderful combination of space, updates, and convenience, this home features fresh paint throughout and several new kitchen appliances added in 2025. A new roof was installed in 2024, providing added peace of mind for years to come. Outside, you’ll love the oversized, fully fenced backyard offering plenty of room for entertaining, recreation, pets, or simply relaxing outdoors. Permanent Govee lighting around the home and deck adds a fun and convenient touch for year-round ambiance and holiday decorating. The heated 3-car garage provides excellent space for vehicles, storage, hobbies, and Minnesota winters. Conveniently located near schools and just minutes from downtown shopping, dining, and everyday amenities, this move-in-ready home has so much to offer. With its spacious yard, great cul-de-sac location, thoughtful updates, and pre-inspected status, this is one you won’t want to miss!
| Price History | |
|---|---|
| 8/18/2026 | Listed $359,900 |
| 8/27/2026 | 1$359,000 |
General Features
| Living Area | 1880 |
|---|---|
| Sewer | City Sewer/Connected |
| Heating | Forced Air,Fireplace(s) |
| Cooling | Central Air |
| Roof | Age 8 Years or Less,Asphalt |
| Appliances | Dishwasher,Disposal,Dryer,Exhaust Fan,Gas Water Heater,Microwave,Range,Refrigerator,Stainless Steel Appliances,Washer |
| Garage Spaces | 3 |
| Year Built | 2014 |
| Levels | Split Entry (Bi-Level) |
| Property Subtype | Single Family |
| Tax Year | 2025 |
| Accessibility | None |
| County | Dodge |
| New Construction | No |
| Property Type | Residential |
| HOA | No |
| Contingency | None |
| Subdivision Name | Bigelow 1st Sub |
| Full Baths | 2 |
| Directions | From Hwy 57 in Kasson go west on Main St,then right/north onto 12th Ave NW,then another right/east onto 4th Pl NW - house will be on the left |
| City | Kasson |
| High School District | Kasson-Mantorville |
| Zoning Description | Residential-Single Family |
| Lot Size Units | Acres |
| Property Attached Y/N | No |
| Land Lease Y/N | No |
| Tax Annual Amount | 3924 |
| Additional Parcels Y/N | No |
| Standard Status | Active |
| Lender Owned | No |
| Amenities Unit | Ceiling Fan(s),Deck,Kitchen Center Island,Kitchen Window,Main Floor Primary Bedroom,Vaulted Ceiling(s),Washer/Dryer Hookup |
| PostalCity | Kasson |
Interior Features
| Basement | Finished,Full,Sump Pump,Wood |
|---|---|
| Total Fireplaces | 1 |
| Fireplace Features | Gas |
| Basement (Y/N) | Yes |
| Fireplace Y/N | Yes |
| Above Grade Finished Area | 988 |
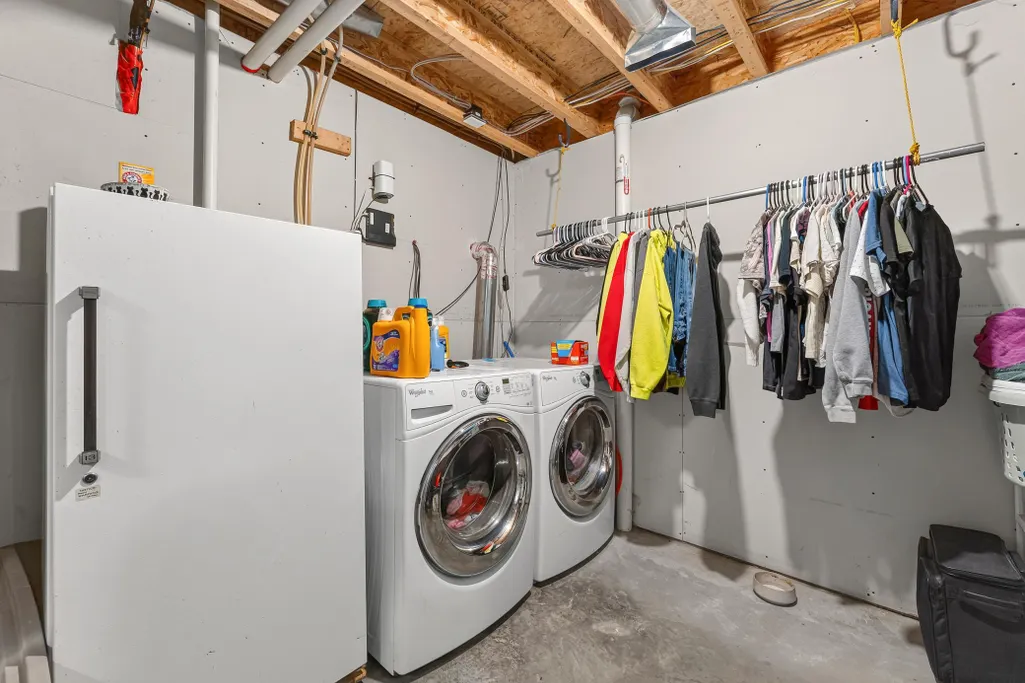
| Laundry Features | In Basement |
| Total Bedrooms | 4 |
| Below Grade Finished Area | 892 |
| Total Baths | 2 |
| Bath Desc | Full Basement,Main Floor 3/4 Bath |
| Fuel | Natural Gas |
| Garage Square Feet | 672 |
Exterior Features
| Fencing | Chain Link,Full |
|---|---|
| Parking Features | Attached Garage,Concrete,Heated Garage,Insulated Garage |
| Lot Features | Tree Coverage - Light |
| Water Source | City Water/Connected |
| Lot Size Area | 0.24 |
| Building Area Total | 1976 |
| Lot Dimensions | 130x80 |
| Waterfront Y/N | No |
| Foundation Area | 988 |
| Road Frontage Type | Cul De Sac |
Amenities
- Foreclosure
- Views
- Short Sale
- New Construction
- Adult 55+
- Lease To Own
- No HOA Fees
- Furnished
- Primary On Main
- Air Conditioning
- Seller Finance
- Green
- Fixer Upper
- Horse
- Golf
- Fireplace
- Deck
- Garage
- Basement
- Pool
Property vs Single Family Average in 55944
Price
Taxes
Year Built
Visits
 The data relating to real estate for sale on this web site comes in part from the Broker Reciprocity Program of the Regional Multiple Listing Service of Minnesota, Inc. Real estate listings held by brokerage firms other than Weichert, Realtors® - Advantage - Woodbury are marked with the Broker Reciprocity logo or the Broker Reciprocity thumbnail logo (little black
house) and detailed information about them includes the name of the listing brokers.
The data relating to real estate for sale on this web site comes in part from the Broker Reciprocity Program of the Regional Multiple Listing Service of Minnesota, Inc. Real estate listings held by brokerage firms other than Weichert, Realtors® - Advantage - Woodbury are marked with the Broker Reciprocity logo or the Broker Reciprocity thumbnail logo (little black
house) and detailed information about them includes the name of the listing brokers.
