
Address
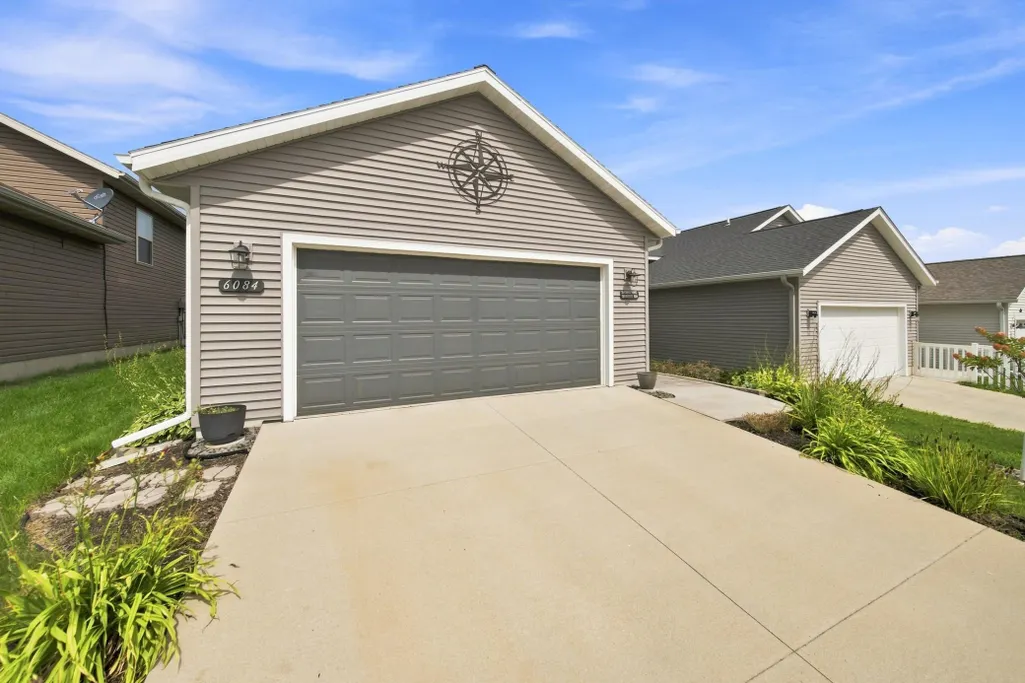
6084 Sandstone Street Nw, Rochester, MN
Price
$ 370,000
Property Attributes
- ID#7129557
- TypeSingle Family
- Listing Status Active
- CountyOLMSTED
- CityRochester
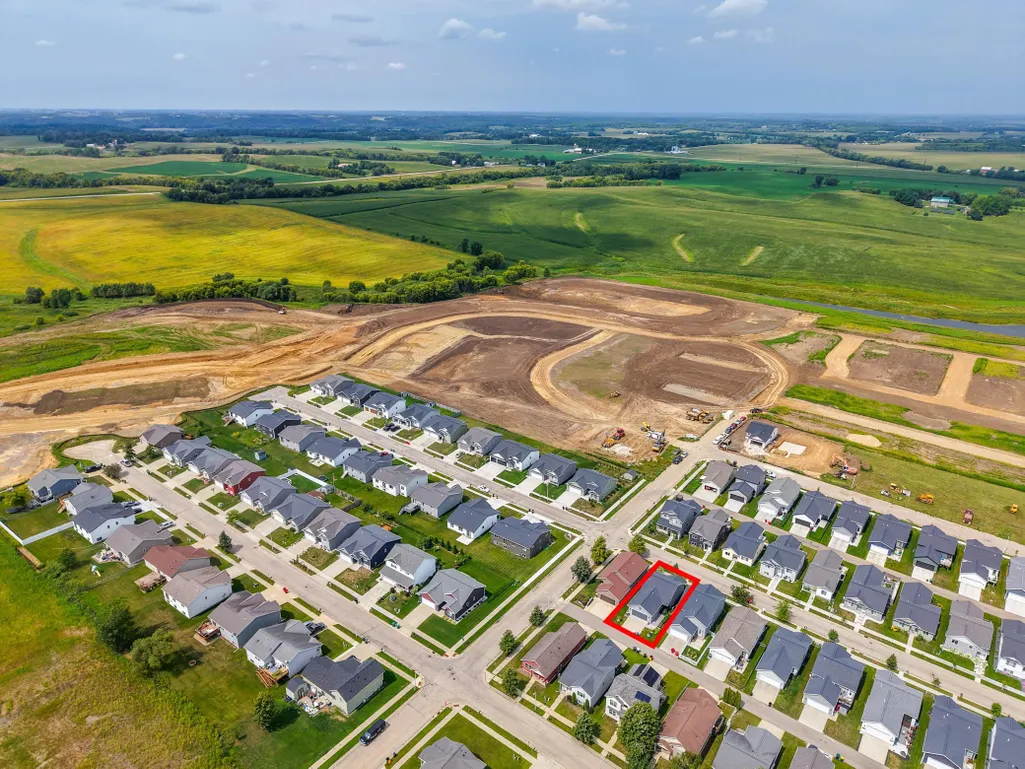
- AreaPebble Creek
- NeighborhoodPebble Creek
- Zip55901
- StyleSingle Family
- Year Built2018
- Taxes$ 4692
- Price$ 370,000
- Bedrooms4
- Full Bathrooms3
- Half Bathrooms0
- Sqr Footage2056
- Lot Size0.085 Acres
Data Source:
Northstar MLS (NSTAR)
Property Description
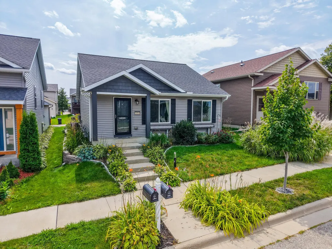
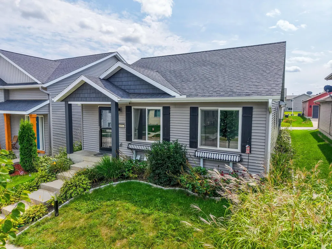
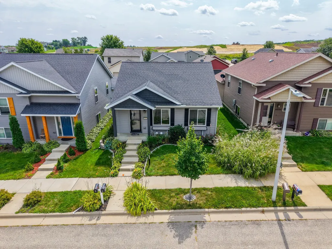
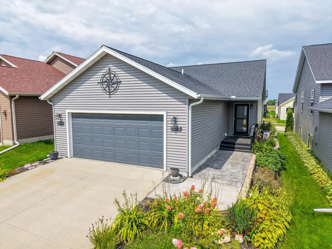
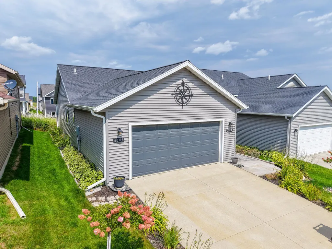
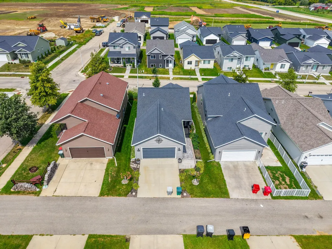
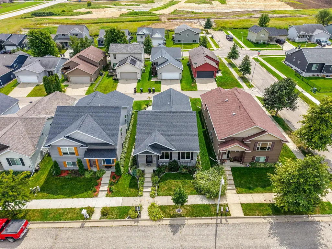
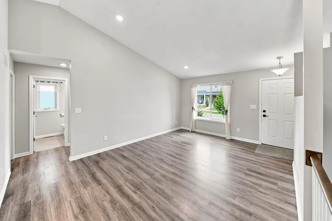
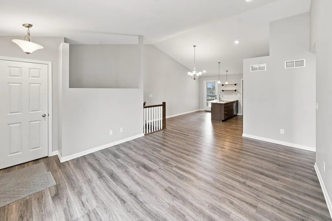
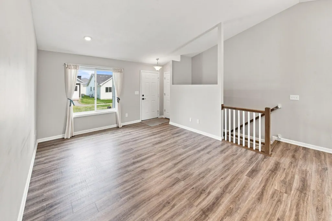
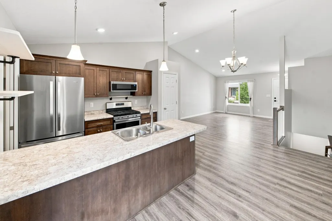
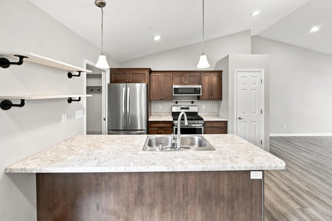
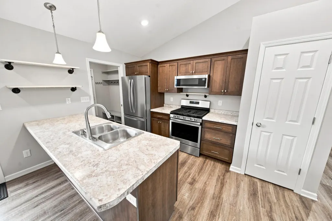
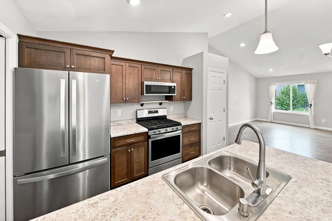
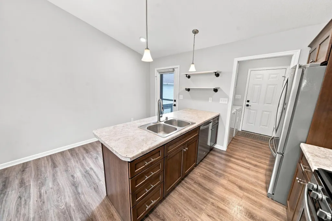
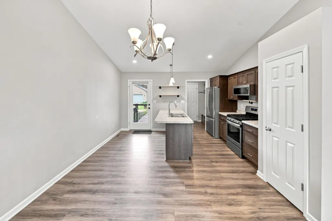
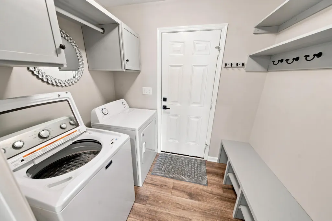
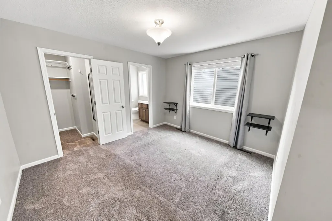
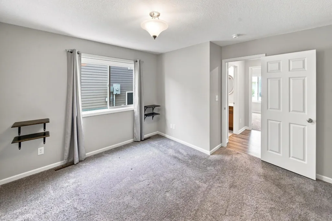
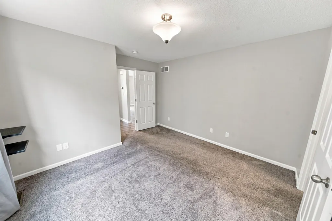
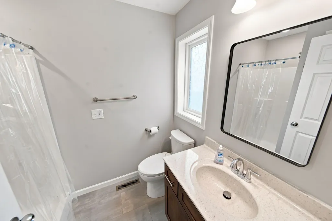
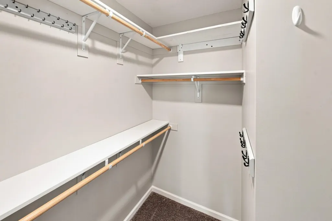
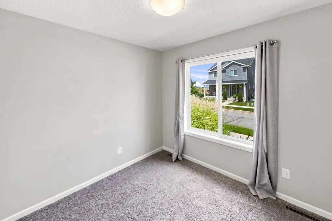
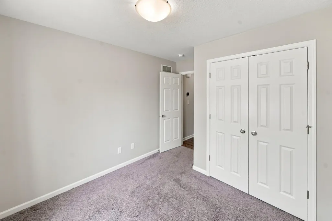
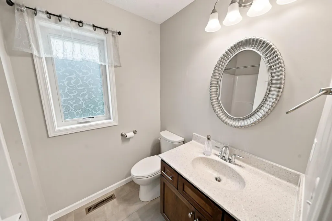
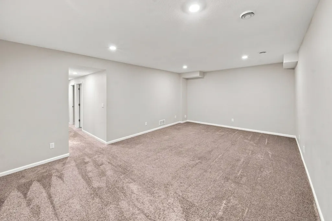
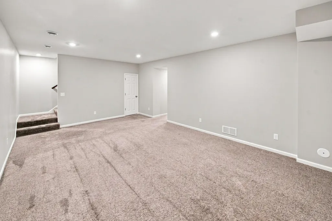
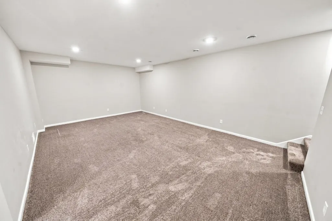
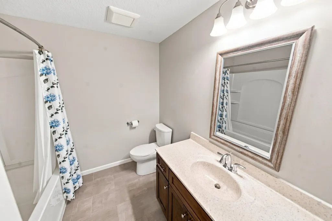
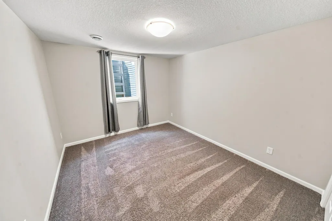
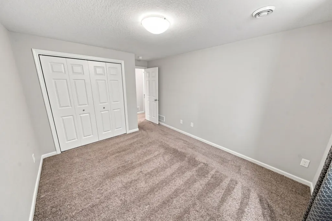
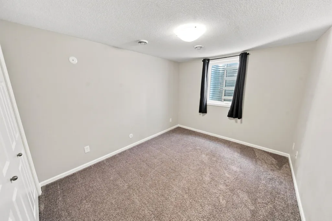
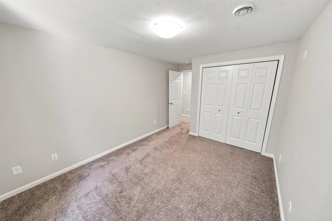
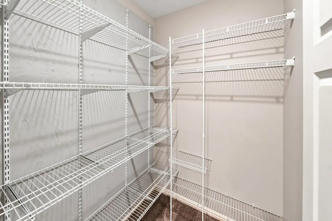
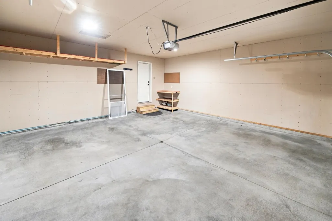
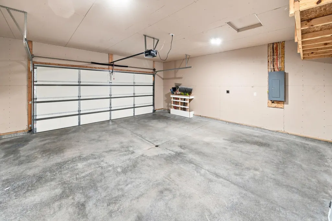
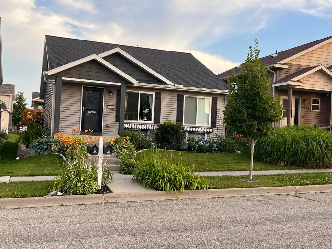
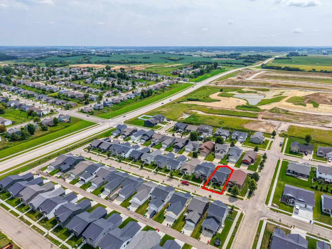
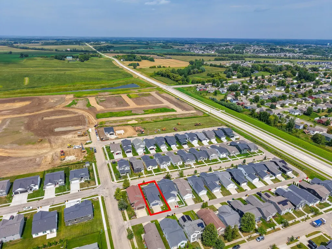
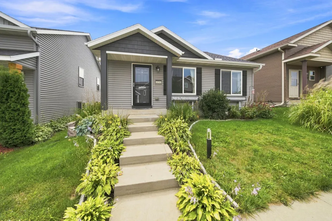
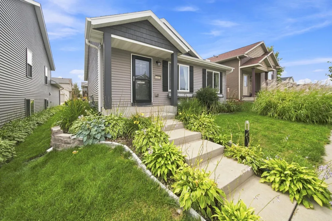
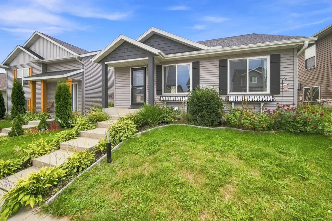
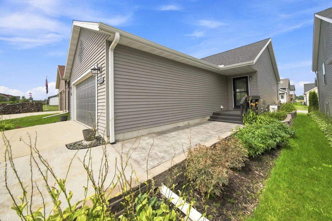
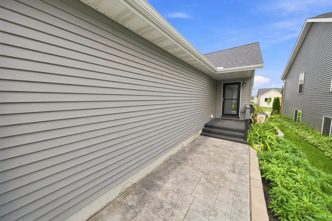
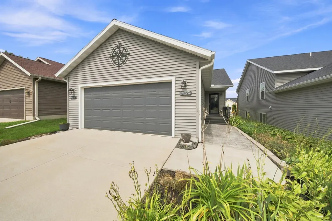
Welcome to a beautifully maintained newer home designed with comfort, quality, and convenience in mind. The thoughtfully designed floor plan offers bright, open living spaces with high vaulted ceilings on the main level, creating an inviting sense of space throughout. Luxury vinyl plank flooring flows through the main living areas, while the bedrooms feature comfortable carpeting. The spacious primary suite offers a private retreat with a generous walk-in closet and its own private bathroom. Quality is evident throughout the home, from the high-quality poured concrete foundation walls and Andersen windows to the well-appointed cabinetry and appliances. One of the home’s standout features is its exceptional low-maintenance design. The convenient main-floor mudroom and laundry room provide easy everyday functionality and lead directly to the large two-stall garage, which features insulated walls and an already-installed electric vehicle charger outlet. Step outside to enjoy a deck and patio surrounded by beautiful landscaping and thoughtfully selected custom plantings. The outdoor spaces provide a great setting for relaxing, entertaining, or simply enjoying the changing seasons without demanding extensive upkeep. The finished lower level adds even more living space with a spacious family room featuring impressive 9-foot ceilings, making the basement feel bright, open, and substantially larger than typical lower-level living areas. Throughout the home, abundant natural light creates a warm and welcoming atmosphere. Conveniently located in northwest Rochester, the home offers easy access to parks, trails, shopping, dining, entertainment, and other everyday amenities. The location provides a comfortable balance of neighborhood living while keeping everything Rochester has to offer within easy reach. A combination of quality construction, an exceptionally functional floor plan, abundant natural light, beautiful outdoor spaces, and truly low-maintenance living makes this a home that is easy to enjoy and easy to care for.
| Elementary School | Middle School | High School |
|---|---|---|
| George Gibbs Elementary School | Dakota Middle School | John Marshall High School |
| Price History | |
|---|---|
| 8/18/2026 | Listed $370,000 |
General Features
| Living Area | 2056 |
|---|---|
| Sewer | City Sewer/Connected |
| Heating | Forced Air |
| Cooling | Central Air |
| Roof | Age 8 Years or Less,Asphalt,Pitched |
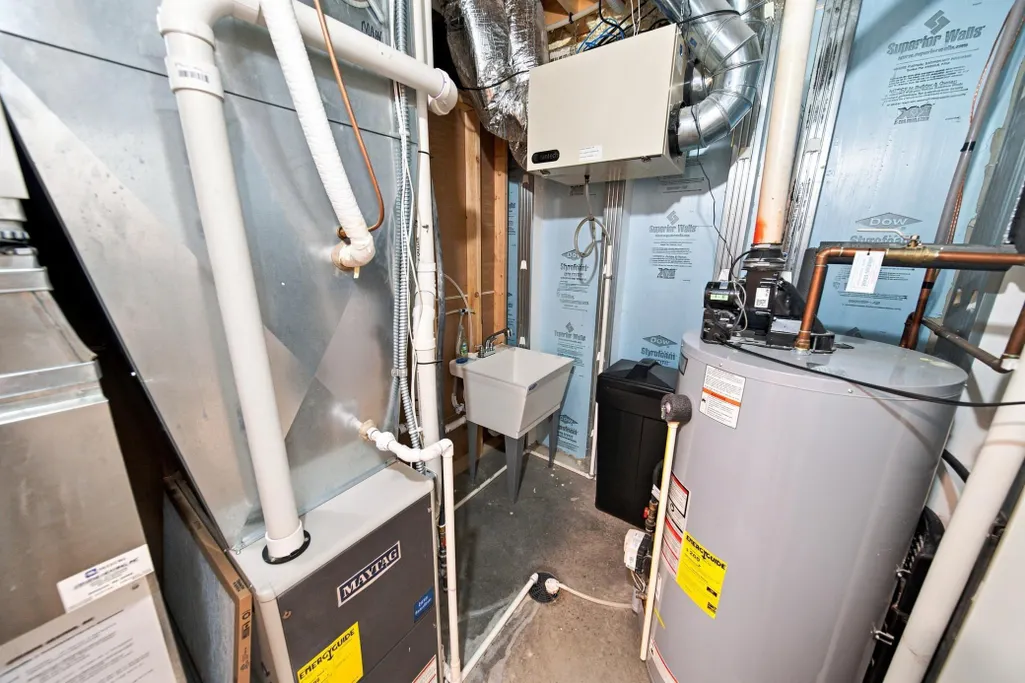
| Appliances | Air-To-Air Exchanger,Dishwasher,Disposal,Dryer,Gas Water Heater,Microwave,Range,Refrigerator,Stainless Steel Appliances,Washer,Water Softener Owned |
| Garage Spaces | 2 |
| Pool Features | None |
| Construction Materials | Concrete,Frame,ICFs (Insulated Concrete Forms) |
| Year Built | 2018 |
| Electric | 150 Amp Service |
| Levels | One |
| Property Subtype | Single Family |
| Tax Year | 2026 |
| Accessibility | None |
| County | Olmsted |
| New Construction | No |
| Property Type | Residential |
| HOA | No |
| Contingency | None |
| Subdivision Name | Pebble Creek |
| Full Baths | 2 |
| Directions | Take Co Rd 22 to 55th St NW and continue to Sandstone St NW. |
| High School | John Marshall |
| City | Rochester |
| High School District | Rochester |
| Zoning Description | Residential-Single Family |
| Lot Size Units | Acres |
| Elementary School | George Gibbs |
| Property Attached Y/N | No |
| Land Lease Y/N | No |
| Tax Annual Amount | 4692 |
| Middle/Junior High School | Dakota |
| Additional Parcels Y/N | No |
| Standard Status | Active |
| Lender Owned | No |
| PostalCity | Rochester |
Interior Features
| Basement | Egress Window(s),Finished,Full,Sump Basket |
|---|---|
| Basement (Y/N) | Yes |
| Fireplace Y/N | No |
| Above Grade Finished Area | 1028 |
| 3/4 Baths | 1 |
| Laundry Features | Electric Dryer Hookup,Laundry Room,Main Level,Washer Hookup |
| Total Bedrooms | 4 |
| Below Grade Finished Area | 1028 |
| Total Baths | 3 |
| Bath Desc | 3/4 Primary,Full Basement,Private Primary,Main Floor 3/4 Bath,Main Floor Full Bath |
| Dining Room Description | Eat In Kitchen,Informal Dining Room,Kitchen/Dining Room,Living/Dining Room |
| Fuel | Natural Gas |
| Garage Dimensions | 22x21 |
| Garage Square Feet | 484 |
Exterior Features
| Parking Features | Attached Garage,Concrete,Electric Vehicle Charging Station(s),Insulated Garage |
|---|---|
| Water Source | City Water/Connected |
| Lot Size Area | 0.085 |
| Building Area Total | 2056 |
| Lot Dimensions | 39x95 |
| Waterfront Y/N | No |
| Foundation Area | 1028 |
| Road Frontage Type | City Street,Paved Streets,Sidewalks,Storm Sewer |
| Road Responsibility | Public Maintained Road |
Amenities
- Foreclosure
- Views
- Short Sale
- New Construction
- Adult 55+
- Lease To Own
- No HOA Fees
- Furnished
- Primary On Main
- Air Conditioning
- Seller Finance
- Green
- Fixer Upper
- Horse
- Golf
- Fireplace
- Deck
- Garage
- Basement
- Pool
Property vs Single Family Average in 55901
Price
Taxes
Year Built
Visits
 The data relating to real estate for sale on this web site comes in part from the Broker Reciprocity Program of the Regional Multiple Listing Service of Minnesota, Inc. Real estate listings held by brokerage firms other than Weichert, Realtors® - Advantage - Woodbury are marked with the Broker Reciprocity logo or the Broker Reciprocity thumbnail logo (little black
house) and detailed information about them includes the name of the listing brokers.
The data relating to real estate for sale on this web site comes in part from the Broker Reciprocity Program of the Regional Multiple Listing Service of Minnesota, Inc. Real estate listings held by brokerage firms other than Weichert, Realtors® - Advantage - Woodbury are marked with the Broker Reciprocity logo or the Broker Reciprocity thumbnail logo (little black
house) and detailed information about them includes the name of the listing brokers.
