
Open House Sat, Sep 19th 11:00 AM - 01:00 PM
Address
384 Morning View Lane, Sauk Centre, MN
Price
$ 329,900
Property Attributes
- ID#7130054
- TypeSingle Family
- Listing Status Active
- CountySTEARNS
- CitySauk Centre
- AreaMorning View Drive Fifth Add
- NeighborhoodMorning View Drive Fifth Add
- Zip56378
- StyleSingle Family
- Year Built2003
- Taxes$ 3392
- Price$ 329,900
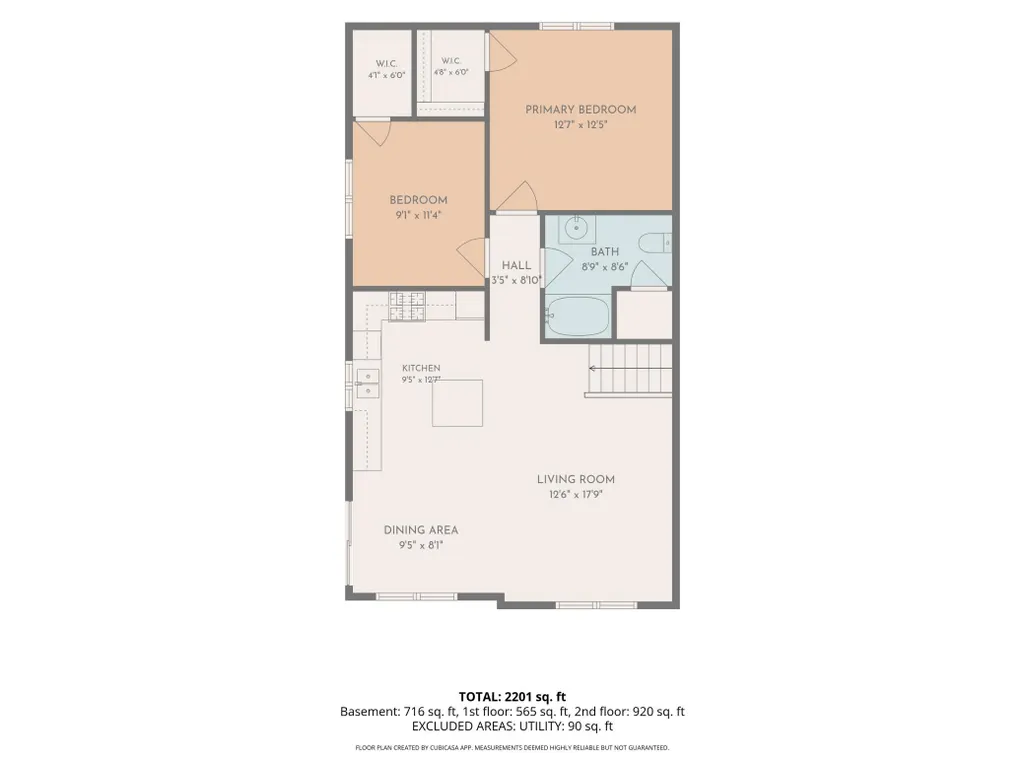
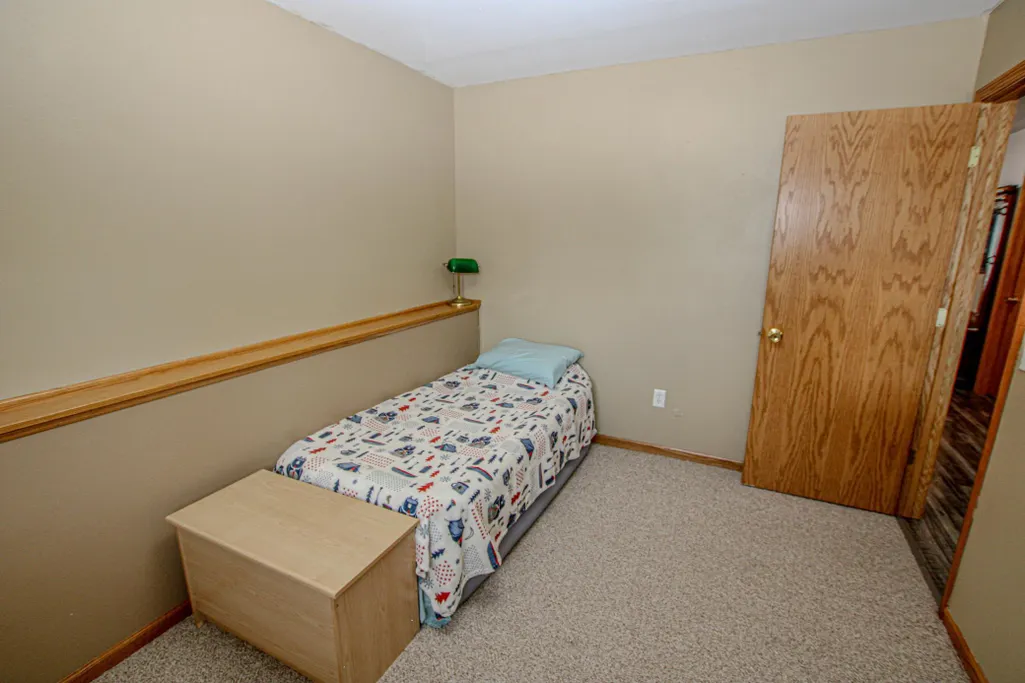
- Bedrooms3
- Full Bathrooms2
- Half Bathrooms0
- Sqr Footage1848
- Lot Size0.29 Acres
Data Source:
Northstar MLS (NSTAR)
Property Description
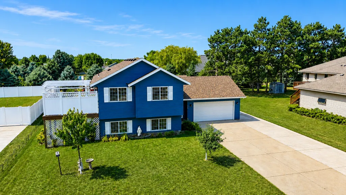
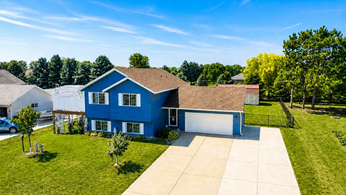
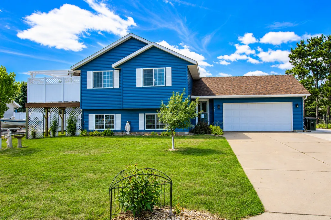
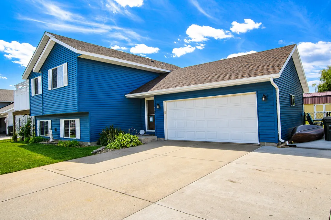
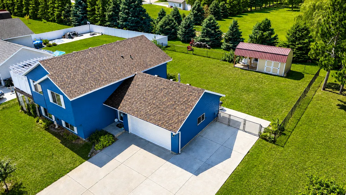
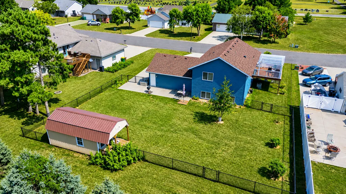
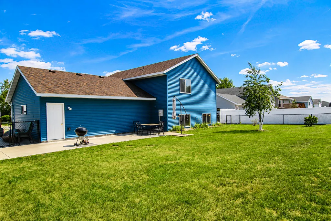
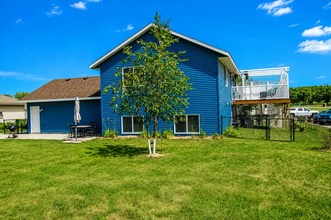
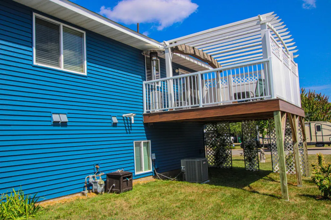
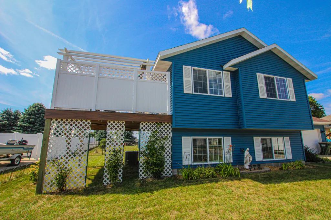
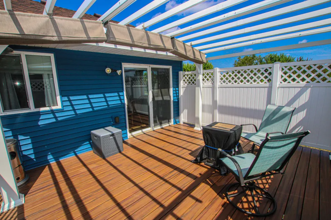
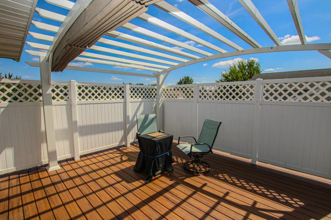
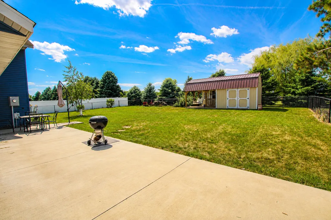
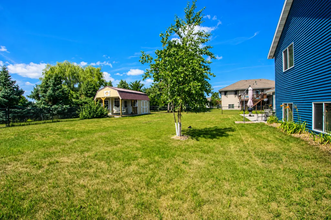
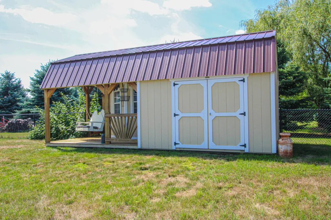
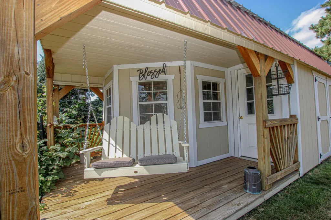
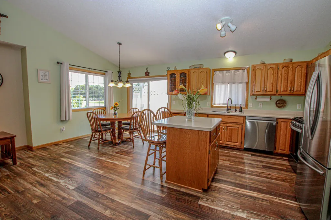
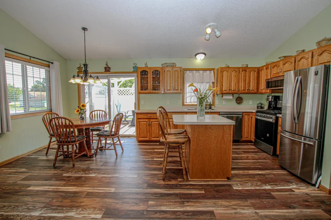
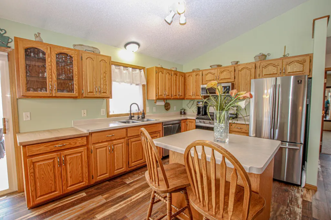
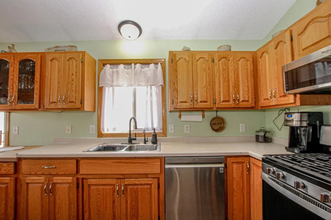
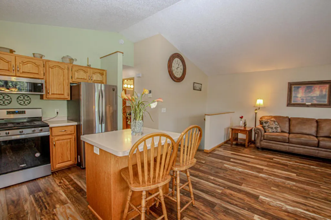
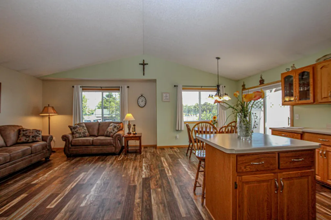
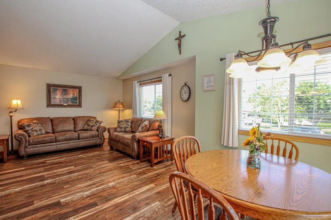
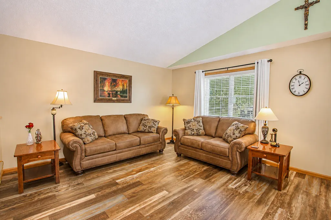
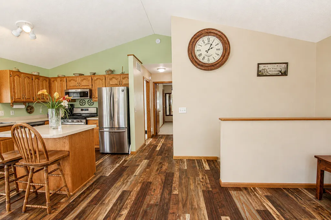
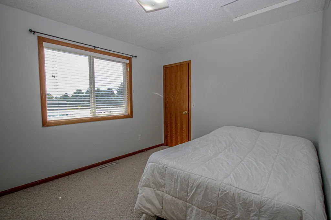
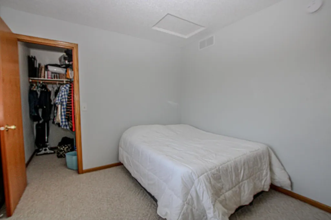
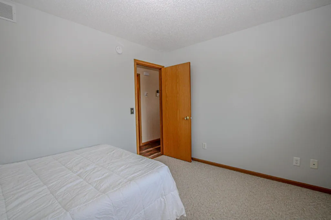
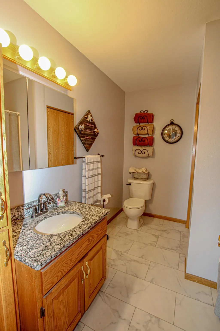
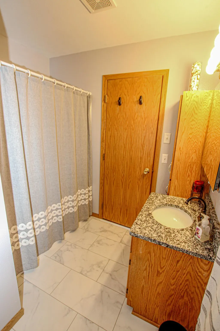
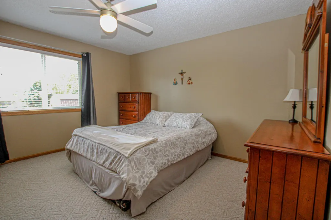
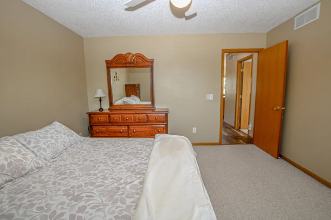
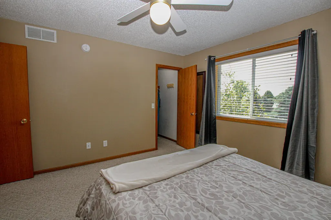
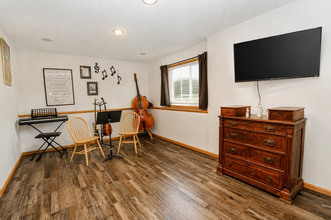
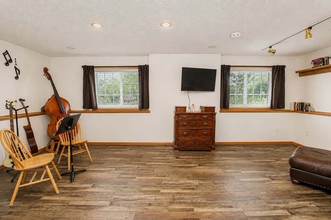
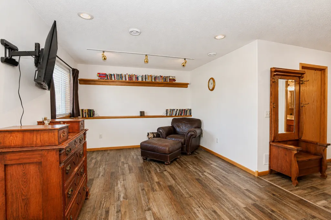
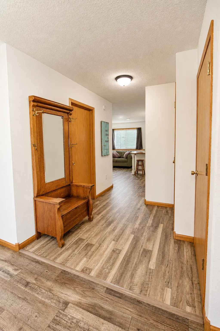
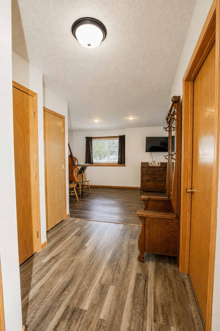
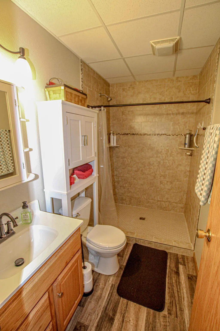
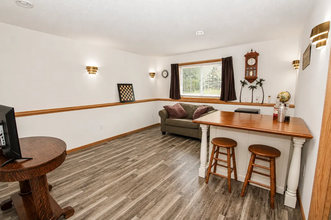
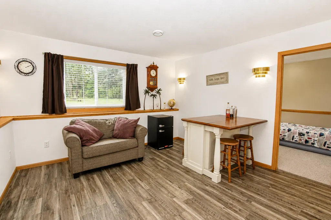
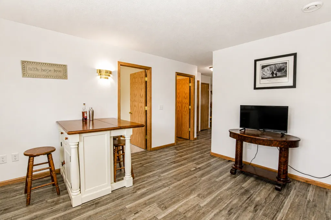
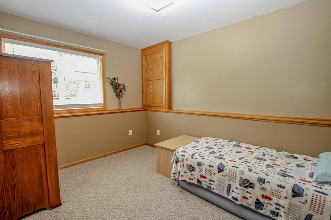
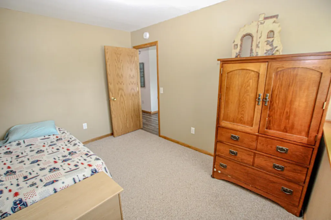
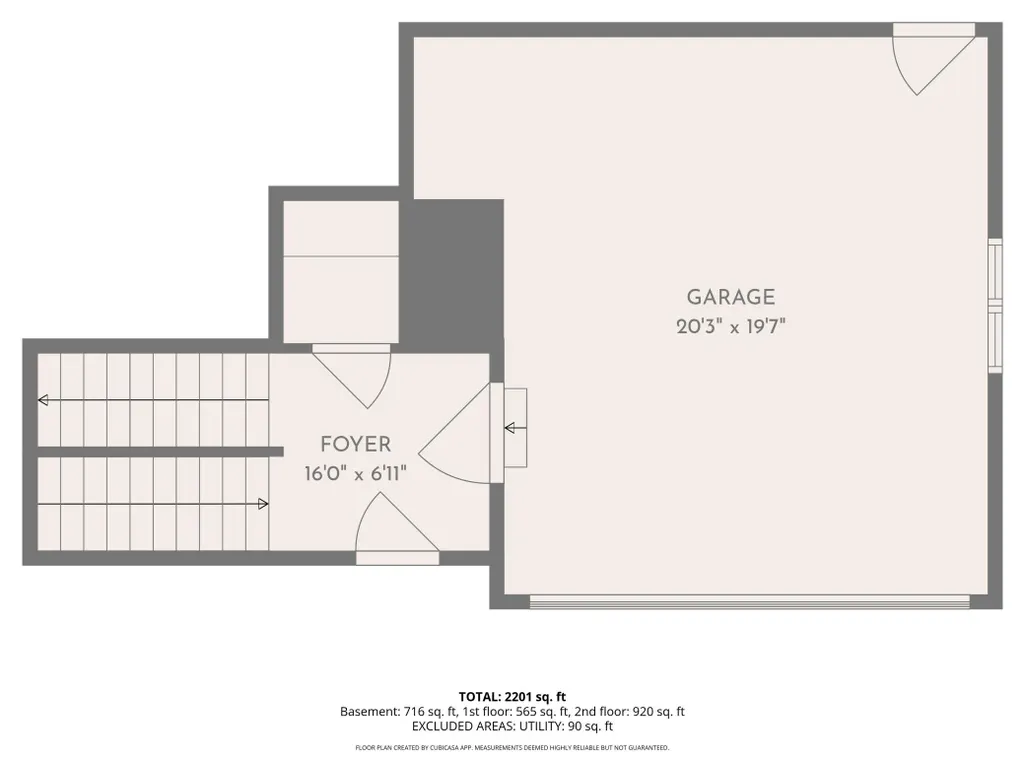
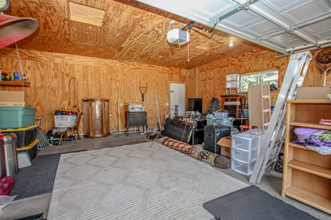
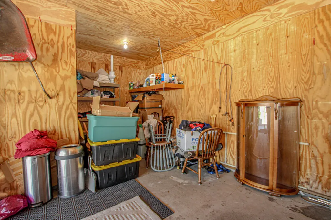
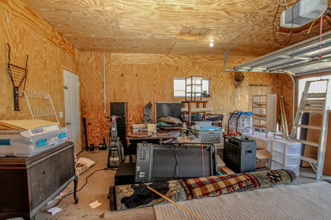
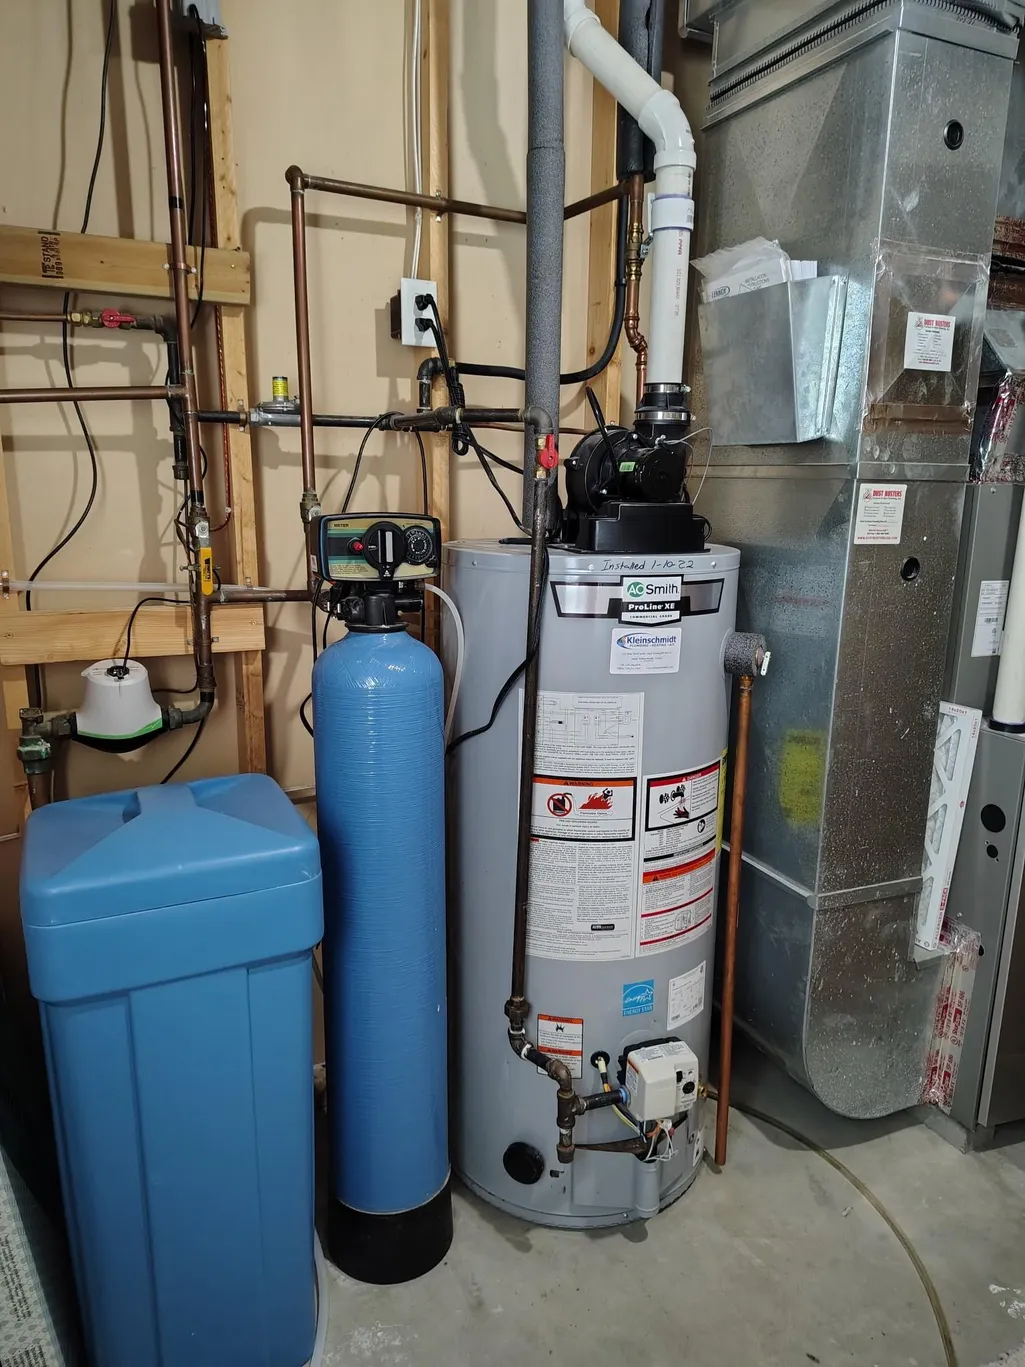
Move-in ready and extensively updated, this 3-bedroom, 1.75-bath split-level home combines comfortable living with an impressive list of improvements inside and out. Major updates include roof, siding, furnace/AC, gutters and downspouts, flooring, custom kitchen cabinetry, stainless steel appliances, lighting, bathroom fixtures, vanity top, kitchen faucet, water filtration system and efficient water heater. Outdoor living is just as impressive with a 14'x16' maintenance-free partially covered deck with pergola and expansive 10'x40' concrete patio, creating plenty of room for grilling, entertaining or simply relaxing. The backyard also features landscaping, fencing, and a wonderful storage shed/playhouse combination with swing. An attached 2-stall garage is complemented by an additional exterior concrete parking area with 30-amp RV service, ideal for a camper, boat, trailer or recreational toys. Located in a highly desirable Sauk Centre neighborhood, this home offers the combination buyers are looking for: extensive updates, 3 bedrooms, multiple outdoor entertaining spaces, additional parking and a backyard designed to be enjoyed. With so many improvements already completed, this is a home where you can move in, settle down and simply enjoy what's already been done.
| Price History | |
|---|---|
| 8/20/2026 | Listed $329,900 |
General Features
| Living Area | 1848 |
|---|---|
| Sewer | City Sewer/Connected |
| Heating | Forced Air |
| Cooling | Central Air |
| Roof | Age 8 Years or Less,Asphalt |
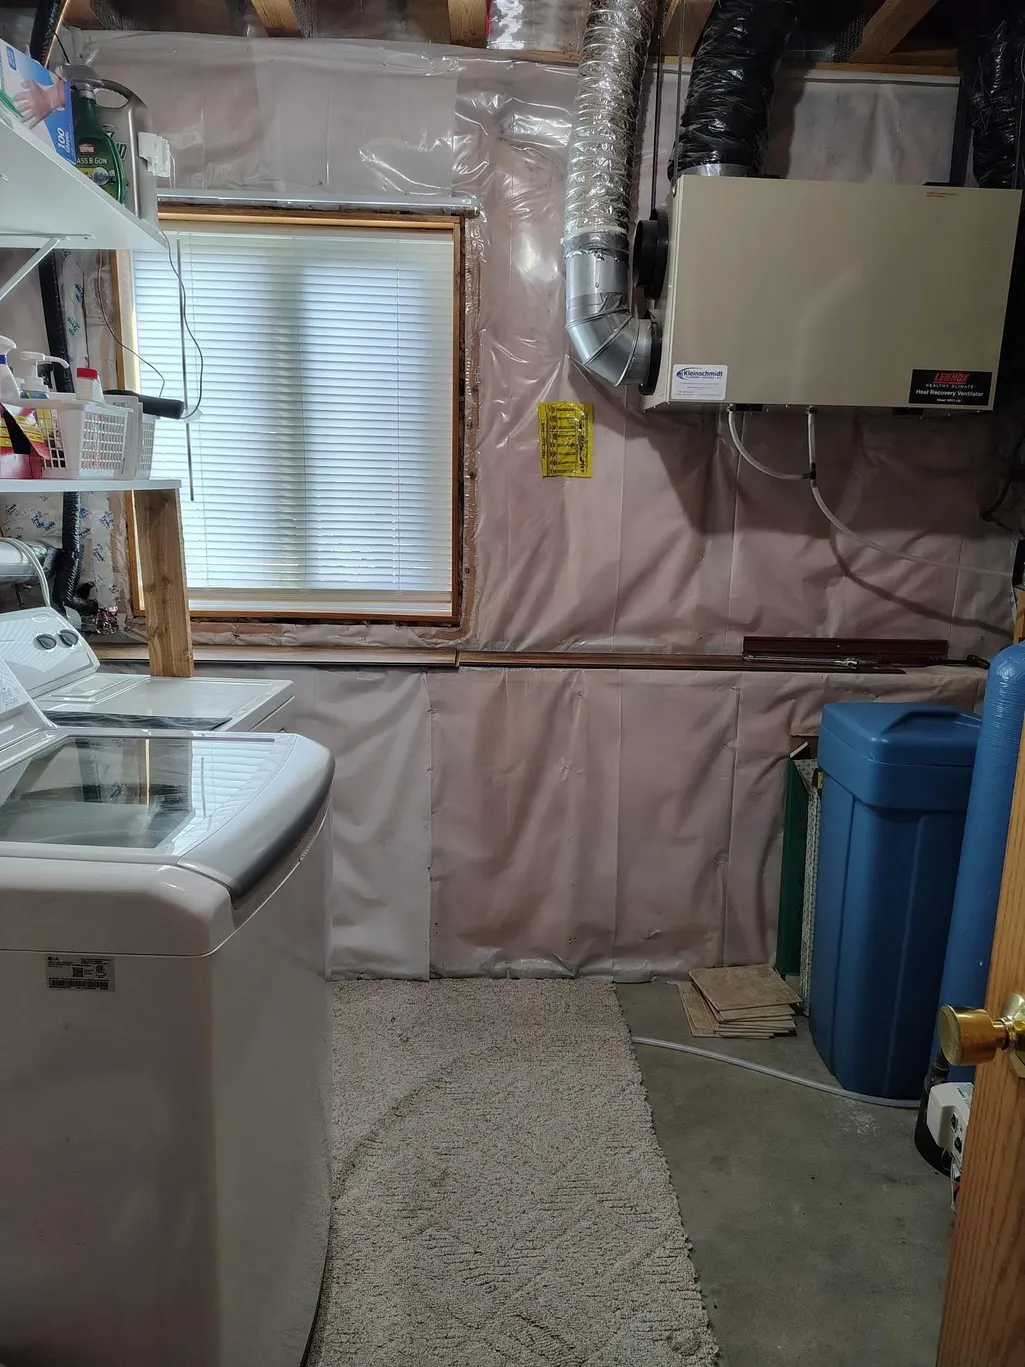
| Appliances | Air-To-Air Exchanger,Dishwasher,Dryer,Exhaust Fan,Freezer,Range,Refrigerator,Stainless Steel Appliances,Washer,Water Softener Owned |
| Garage Spaces | 2 |
| Year Built | 2003 |
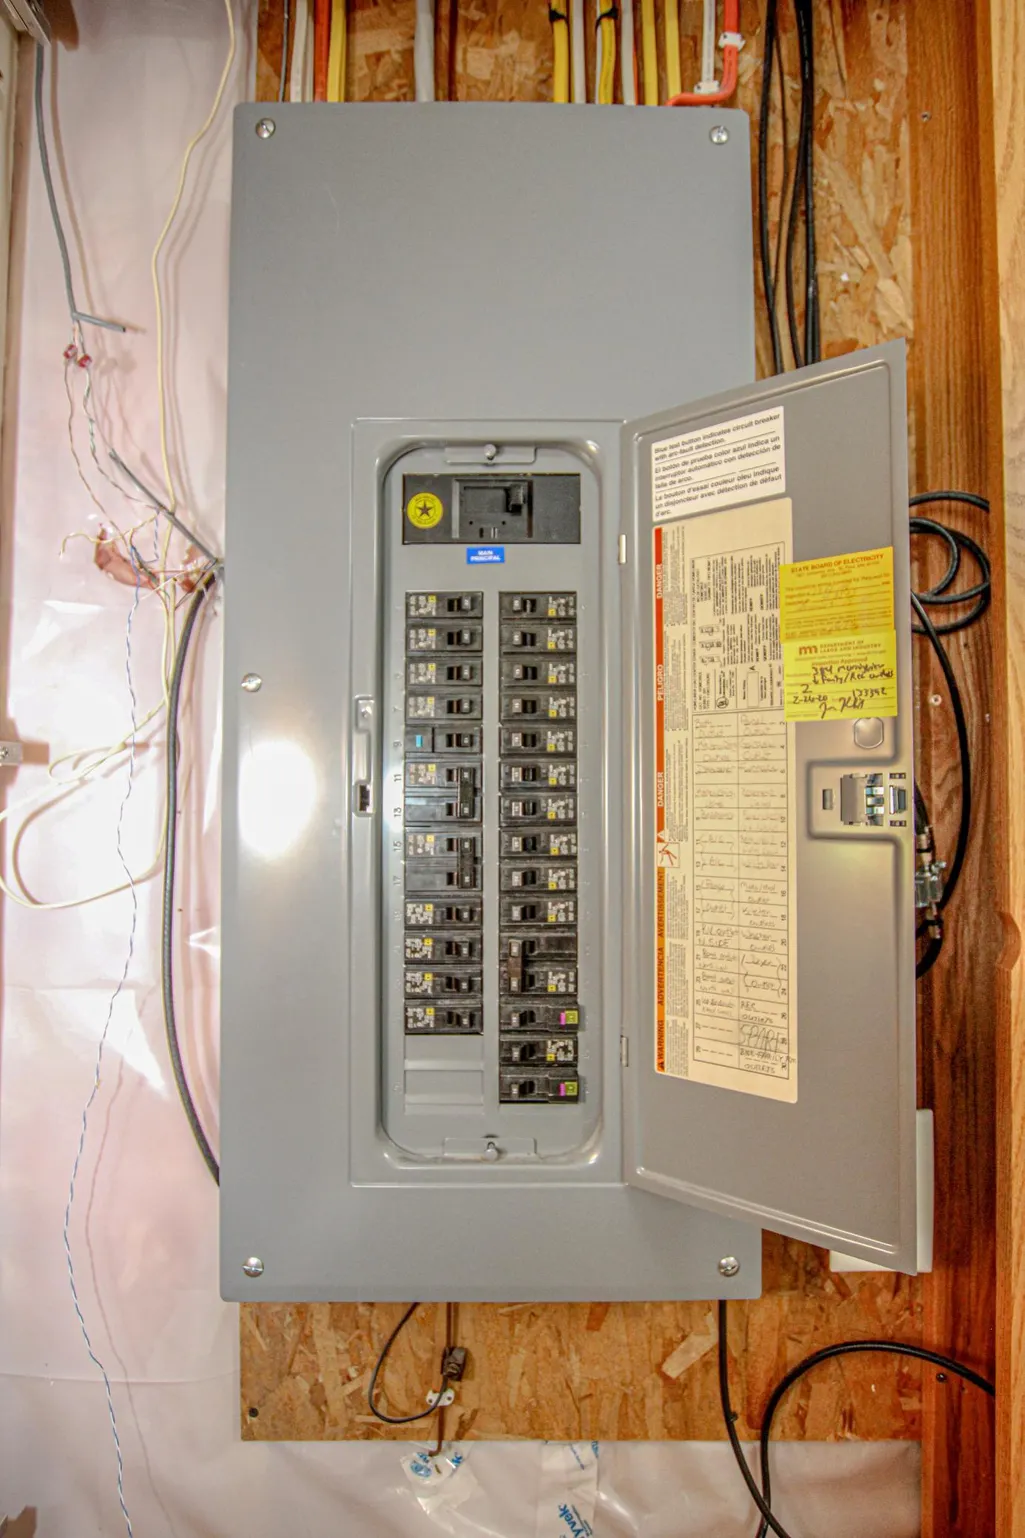
| Electric | 200+ Amp Service |
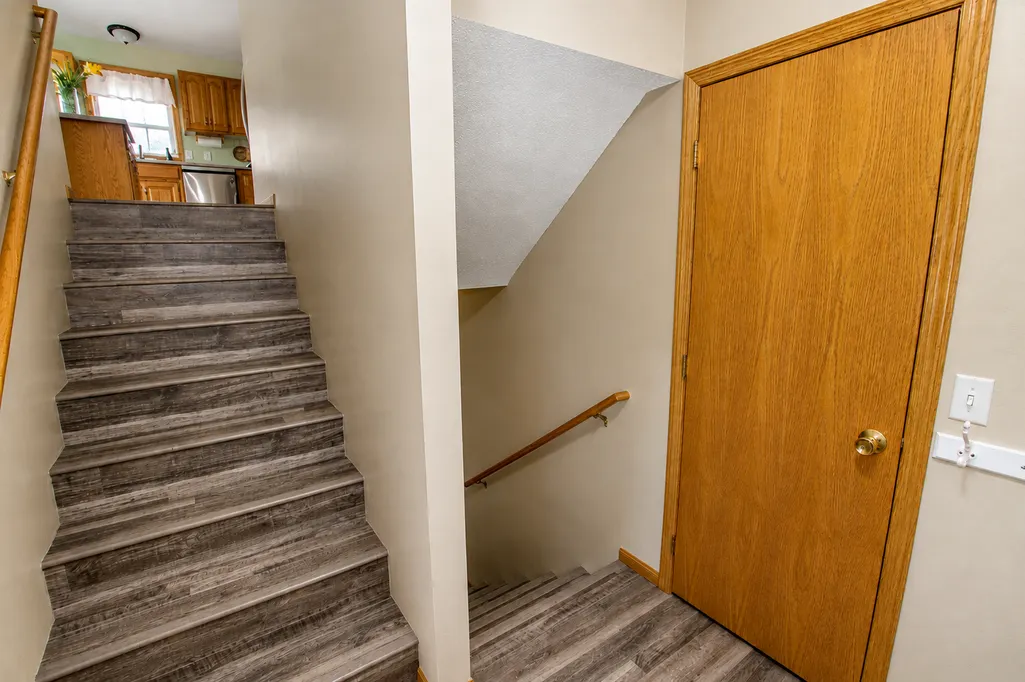
| Levels | Split Entry (Bi-Level) |
| Property Subtype | Single Family |
| Tax Year | 2026 |
| Accessibility | None |
| County | Stearns |
| New Construction | No |
| Property Type | Residential |
| HOA | No |
| Contingency | None |
| Subdivision Name | Morning View Drive Fifth Add |
| Full Baths | 1 |
| Directions | I-94 to Hwy 71 into Sauk Centre,turn right on Sinclair Lewis Ave,go east out of town on Cty 17,turn left at stop sign,turn left on Morning view lane to house on left. |
| City | Sauk Centre |
| High School District | Sauk Centre |
| Zoning Description | Residential-Single Family |
| Lot Size Units | Acres |
| Property Attached Y/N | No |
| Land Lease Y/N | No |
| Tax Annual Amount | 3392 |
| Additional Parcels Y/N | No |
| Virtual Tour | https://unbranded.visithome.ai/HDNK8zmWdcb9JLKktXkTm9?mu=ft |
| Standard Status | Active |
| Lender Owned | No |
| Amenities Unit | Kitchen Window,Walk-In Closet |
| PostalCity | Sauk Centre |
Interior Features
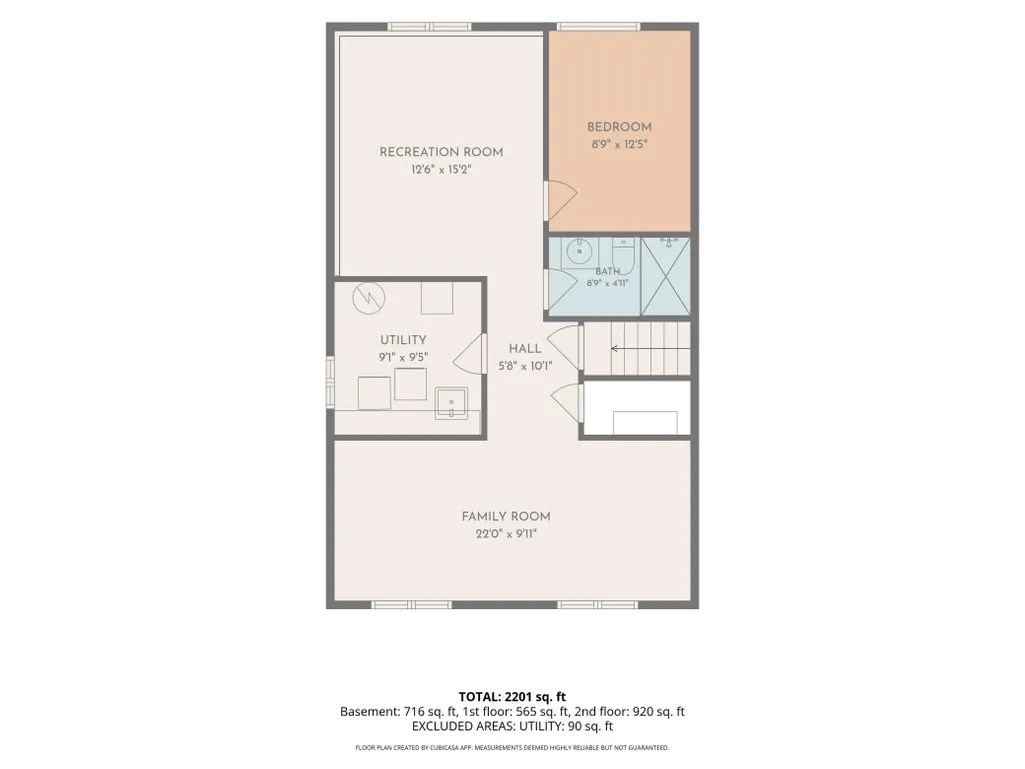
| Basement | Block,Daylight/Lookout Windows,Finished,Full |
|---|---|
| Basement (Y/N) | Yes |
| Fireplace Y/N | No |
| Above Grade Finished Area | 1022 |
| 3/4 Baths | 1 |
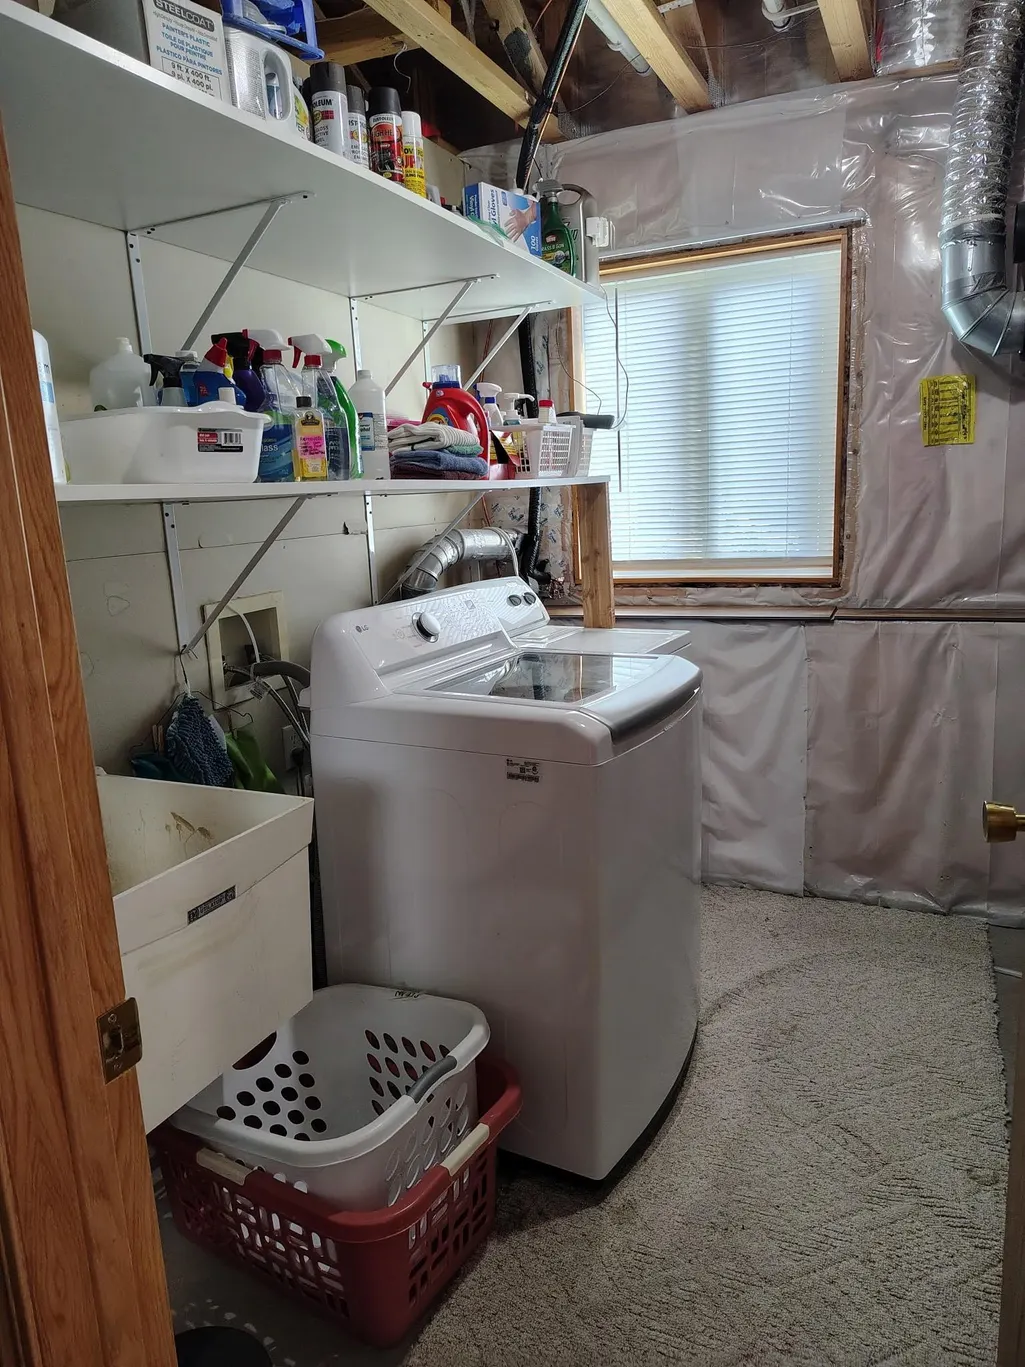
| Laundry Features | Lower Level,Laundry Room |
| Total Bedrooms | 3 |
| Below Grade Finished Area | 826 |
| Total Baths | 2 |
| Bath Desc | 3/4 Basement,Upper Level Full Bath |
| Dining Room Description | Kitchen/Dining Room,Living/Dining Room |
| Fuel | Natural Gas |
| Garage Dimensions | 20x22 |
| Garage Door Width | 7 |
| Garage Square Feet | 440 |
Exterior Features
| Fencing | Chain Link |
|---|---|
| Parking Features | Attached Garage,Concrete,Garage Door Opener,Insulated Garage |
| Lot Features | Tree Coverage - Medium |
| Water Source | City Water/Connected |
| Lot Size Area | 0.29 |
| Building Area Total | 1934 |
| Lot Dimensions | 90x140x88x140 |
| Waterfront Y/N | No |
| Foundation Area | 1022 |
| Road Frontage Type | City Street,Curbs,Paved Streets |
Amenities
- Foreclosure
- Views
- Short Sale
- New Construction
- Adult 55+
- Lease To Own
- No HOA Fees
- Furnished
- Primary On Main
- Air Conditioning
- Seller Finance
- Green
- Fixer Upper
- Horse
- Golf
- Fireplace
- Deck
- Garage
- Basement
- Pool
Property vs Single Family Average in 56378
Price
Taxes
Year Built
Visits
 The data relating to real estate for sale on this web site comes in part from the Broker Reciprocity Program of the Regional Multiple Listing Service of Minnesota, Inc. Real estate listings held by brokerage firms other than Weichert, Realtors® - Advantage - Woodbury are marked with the Broker Reciprocity logo or the Broker Reciprocity thumbnail logo (little black
house) and detailed information about them includes the name of the listing brokers.
The data relating to real estate for sale on this web site comes in part from the Broker Reciprocity Program of the Regional Multiple Listing Service of Minnesota, Inc. Real estate listings held by brokerage firms other than Weichert, Realtors® - Advantage - Woodbury are marked with the Broker Reciprocity logo or the Broker Reciprocity thumbnail logo (little black
house) and detailed information about them includes the name of the listing brokers.
