
Views
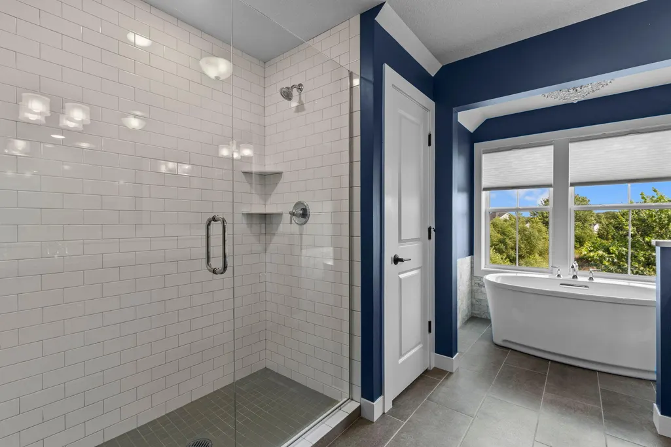
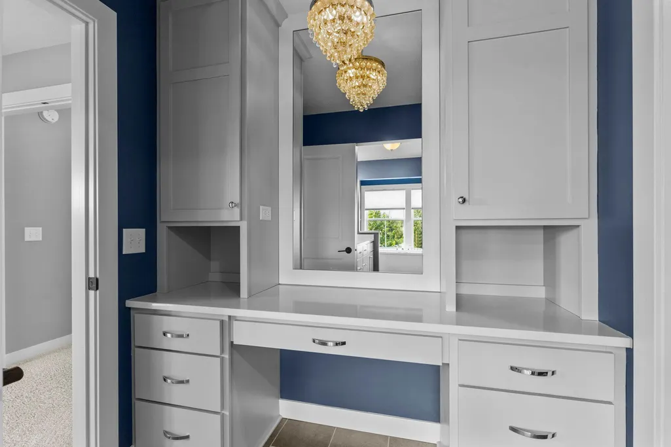
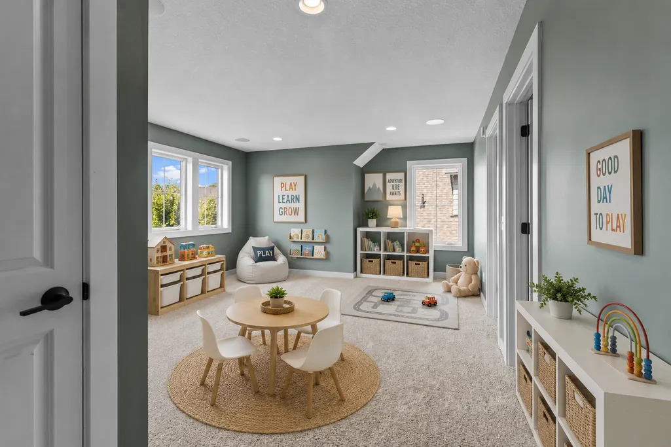
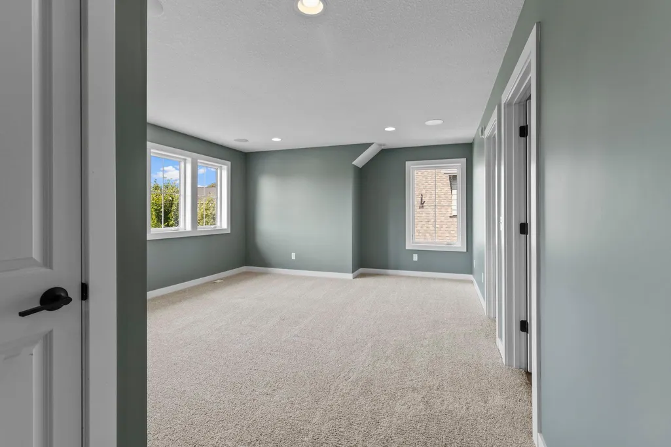
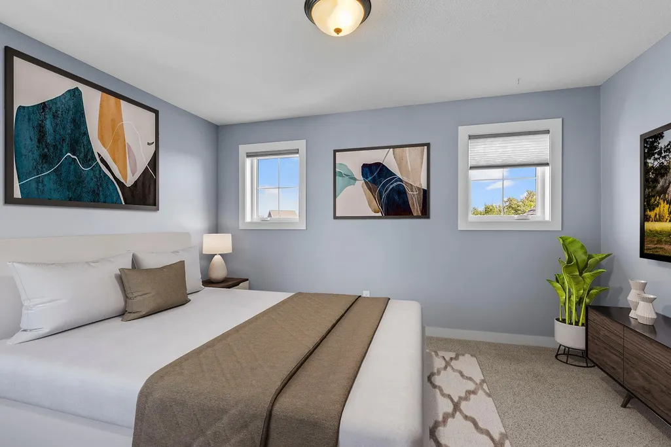
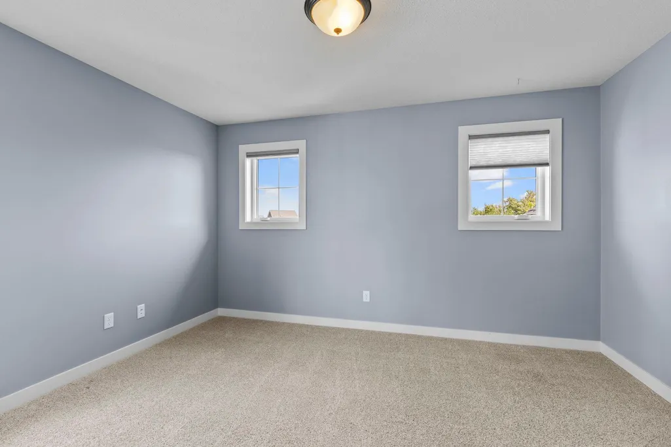
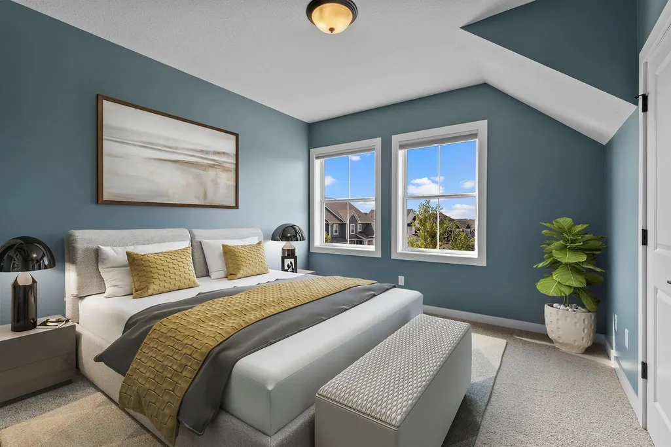
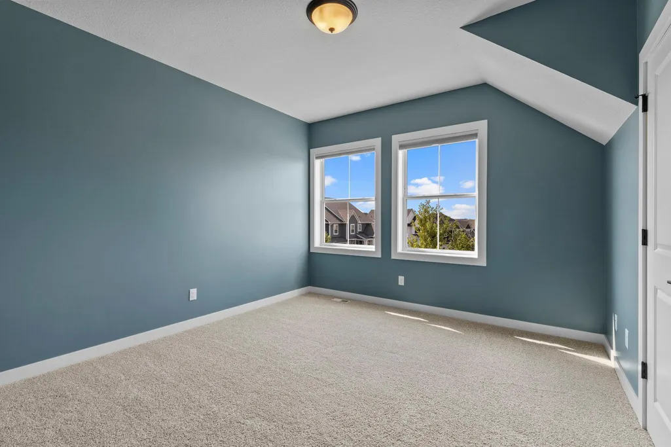
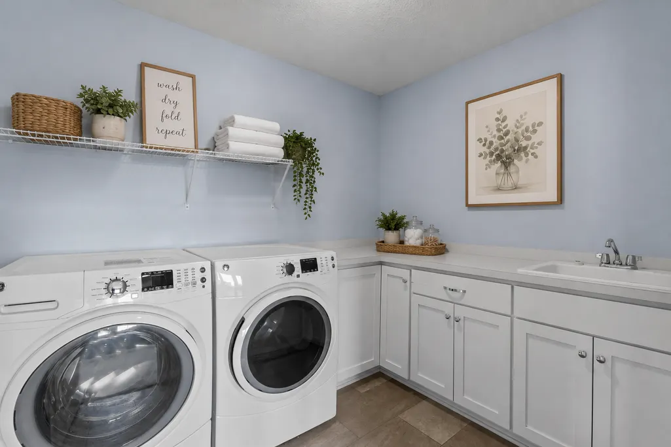
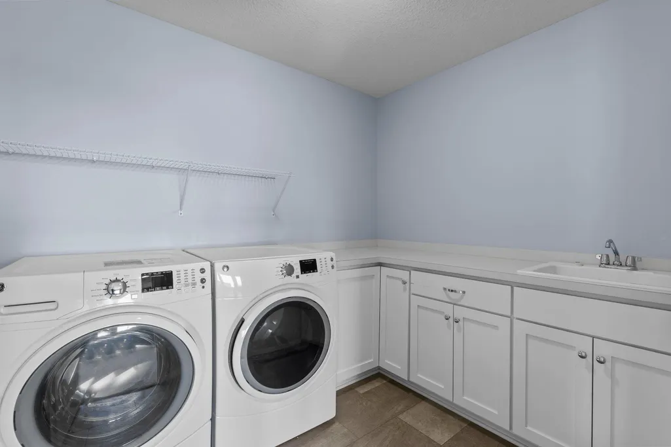
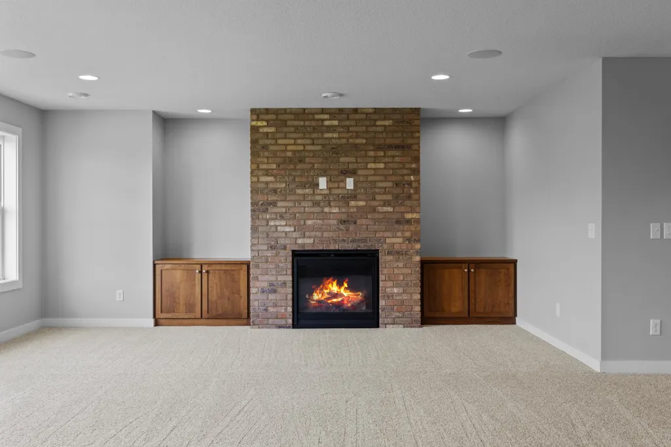
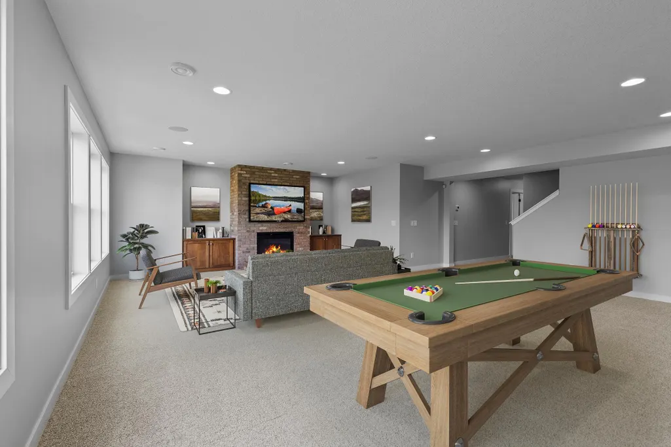
Address
4428 Millstone Drive, Chaska, MN
Price
$ 945,000
Property Attributes
- ID#7130082
- TypeSingle Family
- Listing Status Active
- CountyCARVER
- CityChaska
- AreaClub West Sixth Add
- NeighborhoodClub West Sixth Add
- Zip55318
- StyleSingle Family
- Year Built2018
- Taxes$ 10866
- Price$ 945,000
- Bedrooms5
- Full Bathrooms4
- Half Bathrooms1
- Sqr Footage4809
- Lot Size0.2 Acres
Data Source:
Northstar MLS (NSTAR)
Property Description
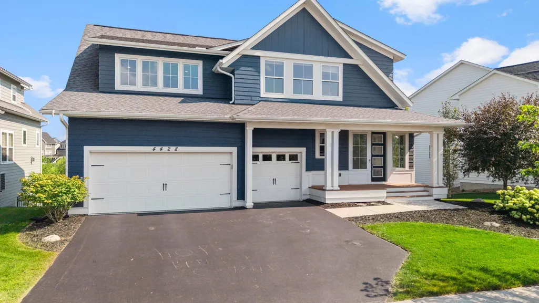
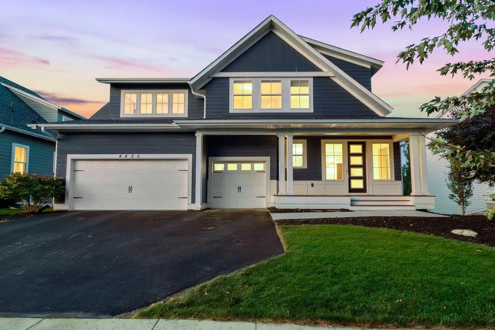
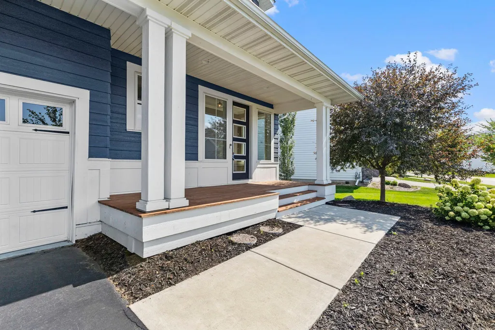
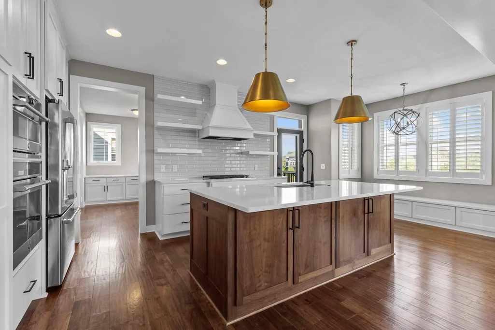
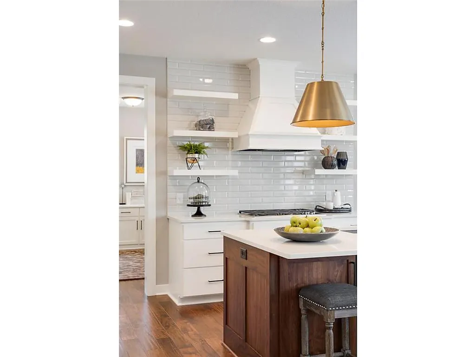
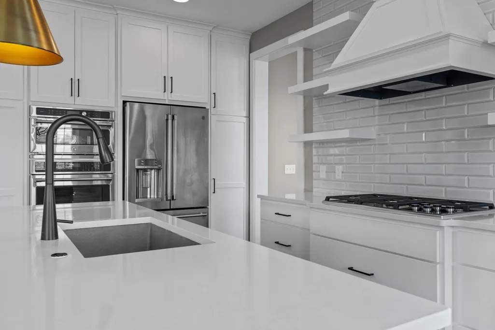
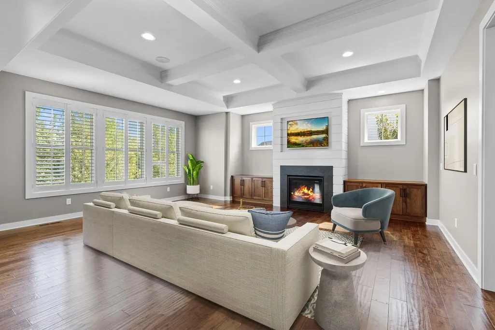
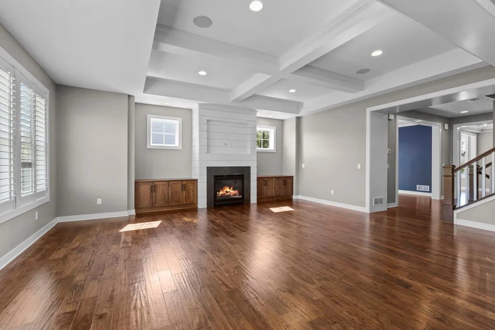
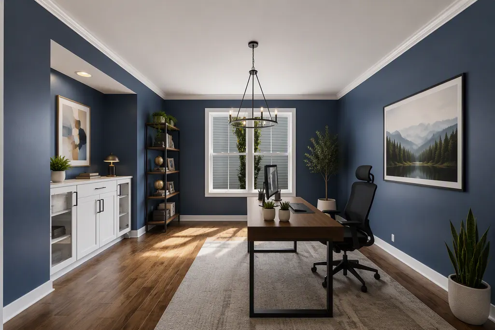
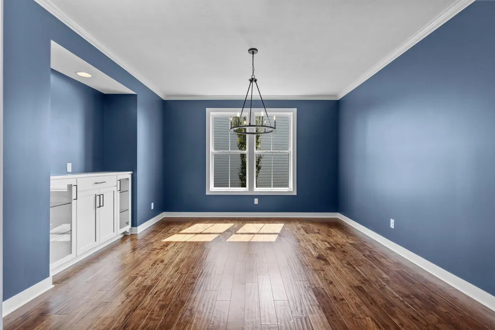
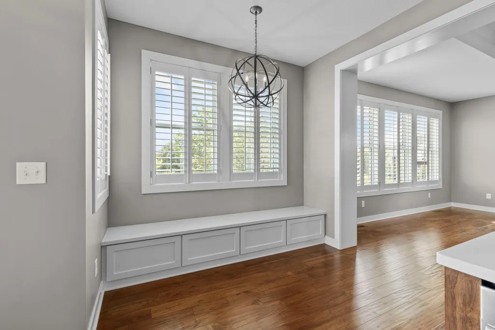
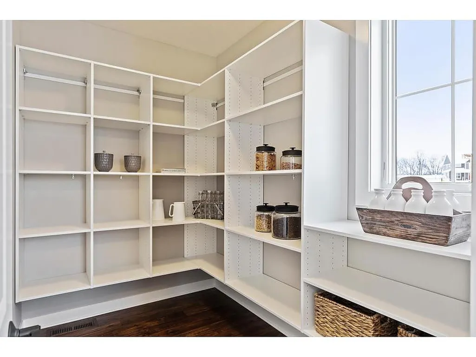
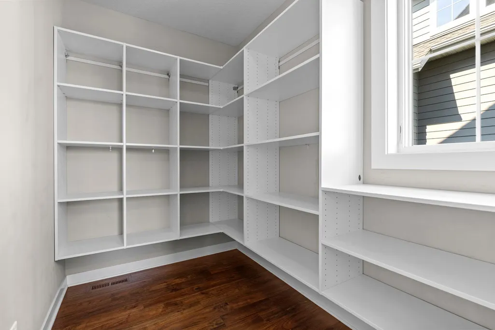
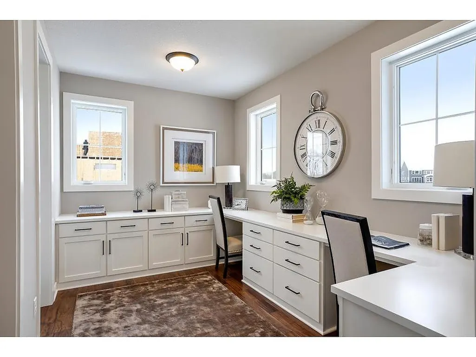
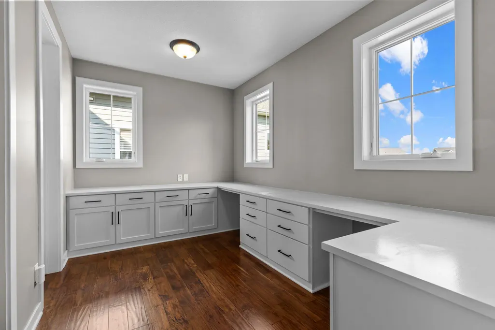
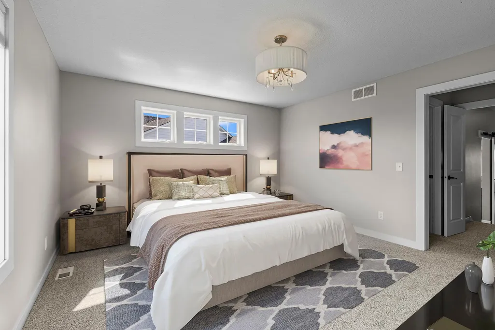
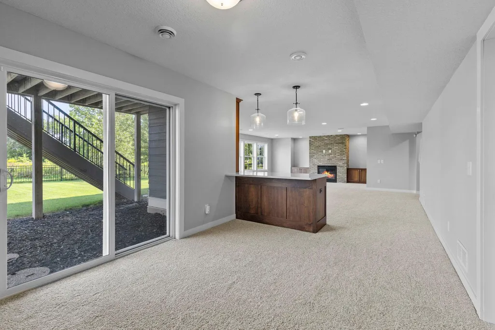
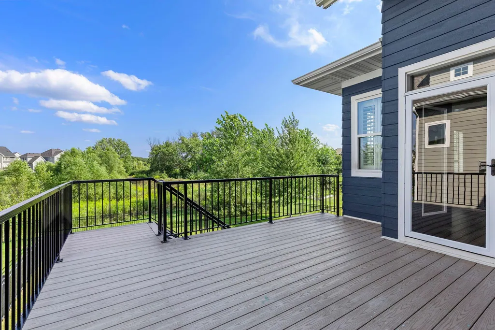
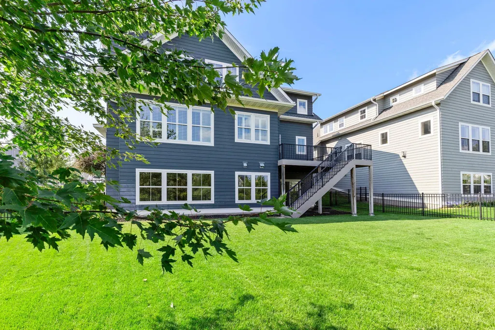
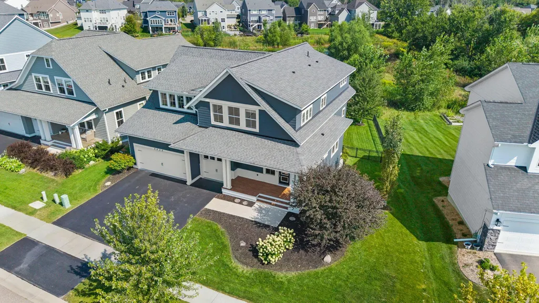
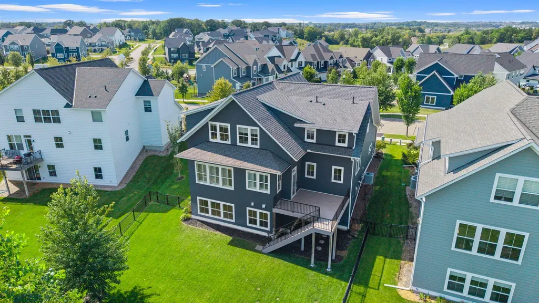
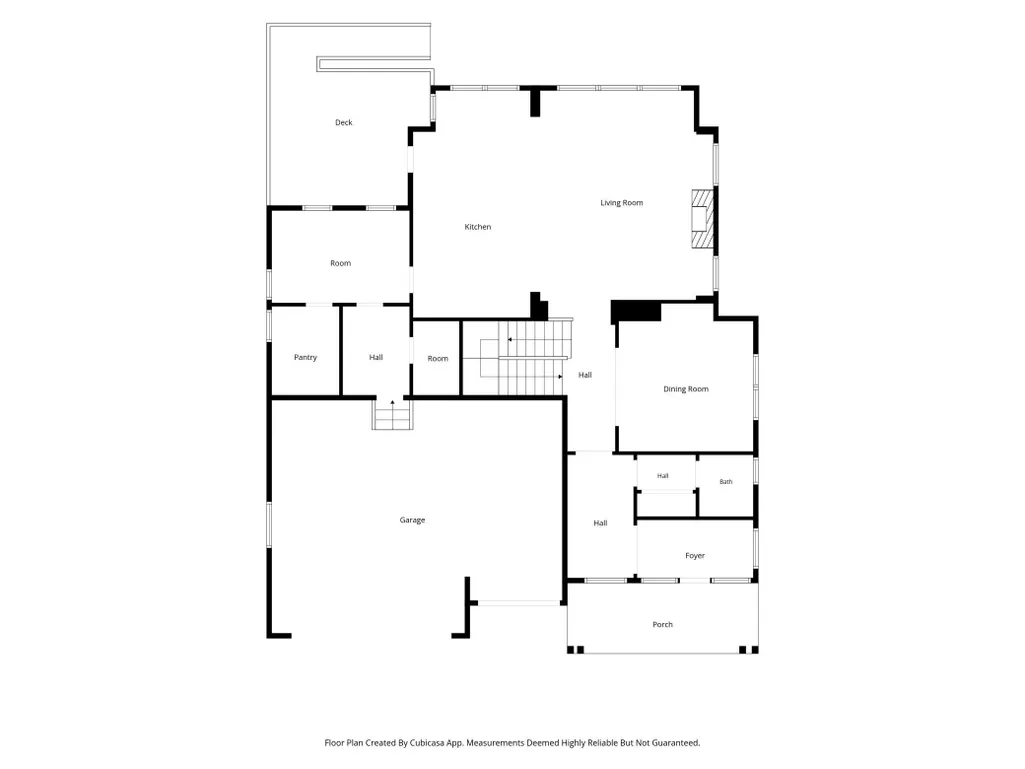
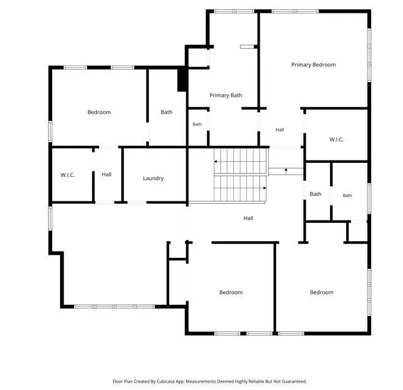
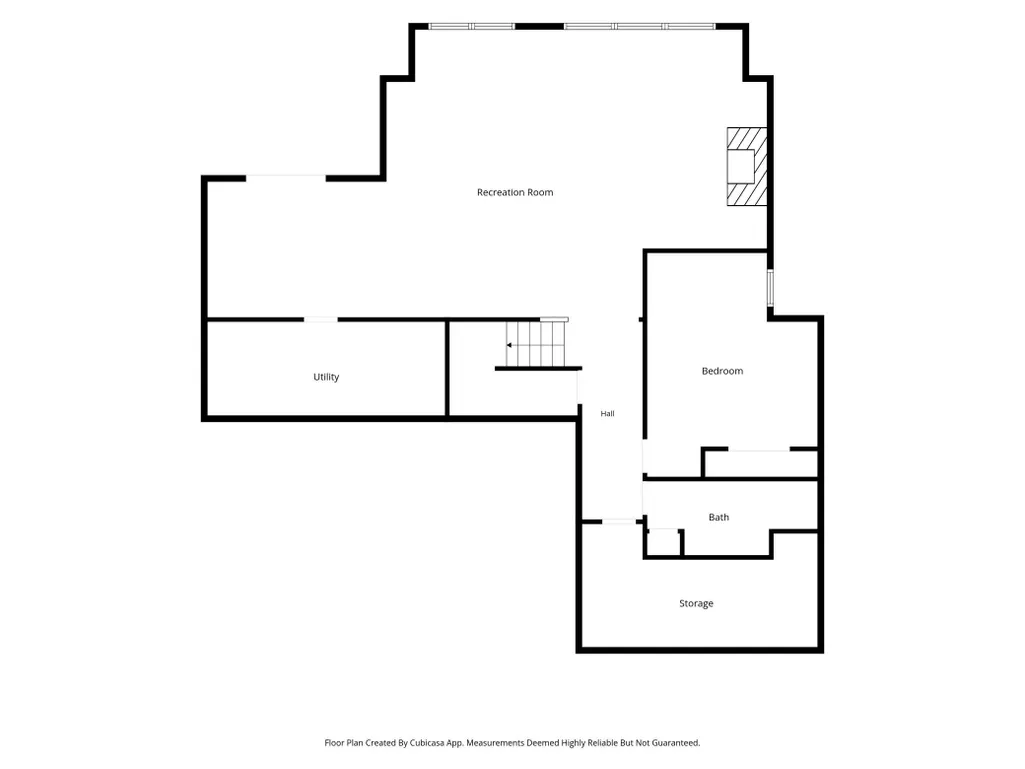
Welcome to this exceptional former builder model in the highly sought-after Harvest neighborhood of Chaska, thoughtfully designed with premium upgrades and timeless finishes throughout. Perfectly positioned on a premier lot with picturesque pond views, this home combines luxury, comfort, and functionality in every detail. From the moment you enter, you'll appreciate the elevated craftsmanship, including elegant coffered ceilings, rich hardwood flooring, custom built-in cabinetry, and upgraded carpeting. The gourmet kitchen showcases soft-close cabinetry, abundant storage, GE Cafe appliances, and designer finishes, creating an ideal space for both everyday living and entertaining. Designed for today's lifestyle, the home features four bedrooms upstairs and dedicated resource room desks and built-in workspace solutions on the main floor, offering convenience for remote work, studying, or household organization. The finished lower level is an entertainer's dream, complete with a stylish wet bar and expansive recreation space perfect for hosting game days, movie nights, and gatherings with family and friends. Located in one of Chaska's most coveted neighborhoods, residents enjoy the charm of Harvest along with scenic pond views, nearby trails, parks, and convenient access to both Highway 212 and downtown Chaska. This meticulously maintained home offers the perfect blend of luxury upgrades, thoughtful design, and an unbeatable location. Former builder models with this level of customization, craftsmanship, and setting rarely become available. Don't miss the opportunity to make 4428 Millstone Drive your next home.
| Price History | |
|---|---|
| 8/19/2026 | Listed $945,000 |
General Features
| Living Area | 4809 |
|---|---|
| Sewer | City Sewer/Connected |
| Heating | Forced Air |
| Cooling | Central Air,Zoned |
| Roof | Age 8 Years or Less,Asphalt |
| Appliances | Air-To-Air Exchanger,Dishwasher,Disposal,Dryer,ENERGY STAR Qualified Appliances,Exhaust Fan,Freezer,Gas Water Heater,Microwave,Range,Refrigerator,Stainless Steel Appliances,Wall Oven,Washer,Wine Cool |
| HOA Fee | 117 |
| Garage Spaces | 3 |
| Association Fee Includes | Professional Mgmt,Shared Amenities |
| Construction Materials | Concrete,Frame |
| Year Built | 2018 |
| Levels | Two |
| Property Subtype | Single Family |
| Tax Year | 2026 |
| Waterfront Features | Pond |
| Accessibility | None |
| Assoc Fee Paid Per | Quarterly |
| County | Carver |
| New Construction | No |
| Property Type | Residential |
| HOA | Yes |
| Contingency | None |
| Subdivision Name | Club West Sixth Add |
| Full Baths | 2 |
| Directions | Highway 212 to Big Woods Blvd/CR 44. Keep right onto CR-140. Straight thru next round a bout to stay on CR-140. Take third exit at next round a bout onto Savanna Way. Turn Right onto Farmhill Blvd. |
| City | Chaska |
| Association Name | Sharper Management |
| High School District | Eastern Carver County Schools |
| Zoning Description | Residential-Single Family |
| Lot Size Units | Acres |
| Property Attached Y/N | No |
| Land Lease Y/N | No |
| Tax Annual Amount | 10866 |
| Additional Parcels Y/N | No |
| Virtual Tour | https://my.matterport.com/show/?m=saByLdczZvX&brand=0&mls=1& |
| Standard Status | Active |
| Lender Owned | No |
| Amenities Unit | Deck,Kitchen Center Island,Primary Bedroom Walk-In Closet,Porch,Security System,In-Ground Sprinkler,Washer/Dryer Hookup,Wet Bar,Walk-In Closet |
| PostalCity | Chaska |
Interior Features
| Basement | Daylight/Lookout Windows,Egress Window(s),Finished,Kitchenette,Sump Pump,Walkout |
|---|---|
| Total Fireplaces | 2 |
| Fireplace Features | Family Room,Gas,Living Room |
| Basement (Y/N) | Yes |
| Fireplace Y/N | Yes |
| Above Grade Finished Area | 3473 |
| Half Baths | 1 |
| 3/4 Baths | 2 |
| Laundry Features | Electric Dryer Hookup,Laundry Room,Upper Level,Washer Hookup |
| Total Bedrooms | 5 |
| Below Grade Finished Area | 1336 |
| Total Baths | 5 |
| Bath Desc | Basement,Double Sink,Bathroom Ensuite,Full Primary,Private Primary,Main Floor 1/2 Bath,Separate Tub & Shower,Upper Level 3/4 Bath,Upper Level Full Bath,Walk-In Shower Stall |
| Dining Room Description | Breakfast Area,Eat In Kitchen,Kitchen/Dining Room,Separate/Formal Dining Room |
| Fuel | Natural Gas |
| Garage Square Feet | 669 |
Exterior Features
| Fencing | Other |
|---|---|
| Parking Features | Attached Garage,Asphalt,Garage Door Opener |
| Lot Features | Sod Included in Price |
| Water Source | City Water/Connected |
| Lot Size Area | 0.2 |
| Building Area Total | 5119 |
| Lot Dimensions | 65x135x82x140 |
| Waterfront Y/N | No |
| Foundation Area | 1646 |
| Road Frontage Type | City Street |
| Road Responsibility | Public Maintained Road |
Amenities
- Foreclosure
- Views
- Short Sale
- New Construction
- Adult 55+
- Lease To Own
- No HOA Fees
- Furnished
- Primary On Main
- Air Conditioning
- Seller Finance
- Green
- Fixer Upper
- Horse
- Golf
- Fireplace
- Deck
- Garage
- Basement
- Pool
Property vs Single Family Average in 55318
Price
Taxes
Year Built
Visits
 The data relating to real estate for sale on this web site comes in part from the Broker Reciprocity Program of the Regional Multiple Listing Service of Minnesota, Inc. Real estate listings held by brokerage firms other than Weichert, Realtors® - Advantage - Woodbury are marked with the Broker Reciprocity logo or the Broker Reciprocity thumbnail logo (little black
house) and detailed information about them includes the name of the listing brokers.
The data relating to real estate for sale on this web site comes in part from the Broker Reciprocity Program of the Regional Multiple Listing Service of Minnesota, Inc. Real estate listings held by brokerage firms other than Weichert, Realtors® - Advantage - Woodbury are marked with the Broker Reciprocity logo or the Broker Reciprocity thumbnail logo (little black
house) and detailed information about them includes the name of the listing brokers.
