
Open House Fri, Sep 18th 05:00 PM - 07:00 PM - Primary on Main
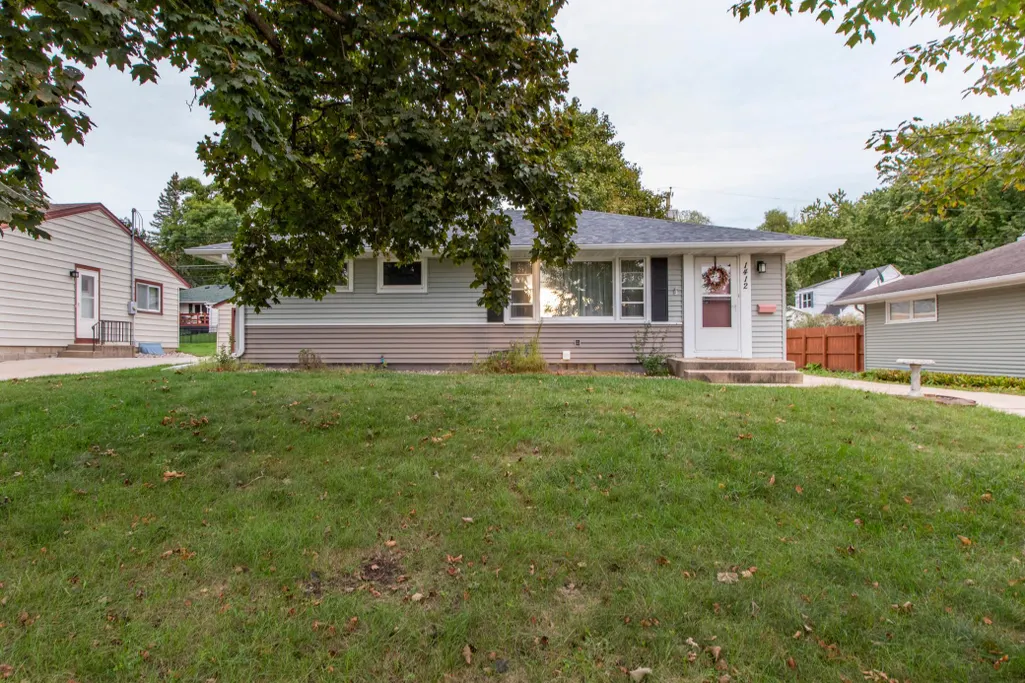
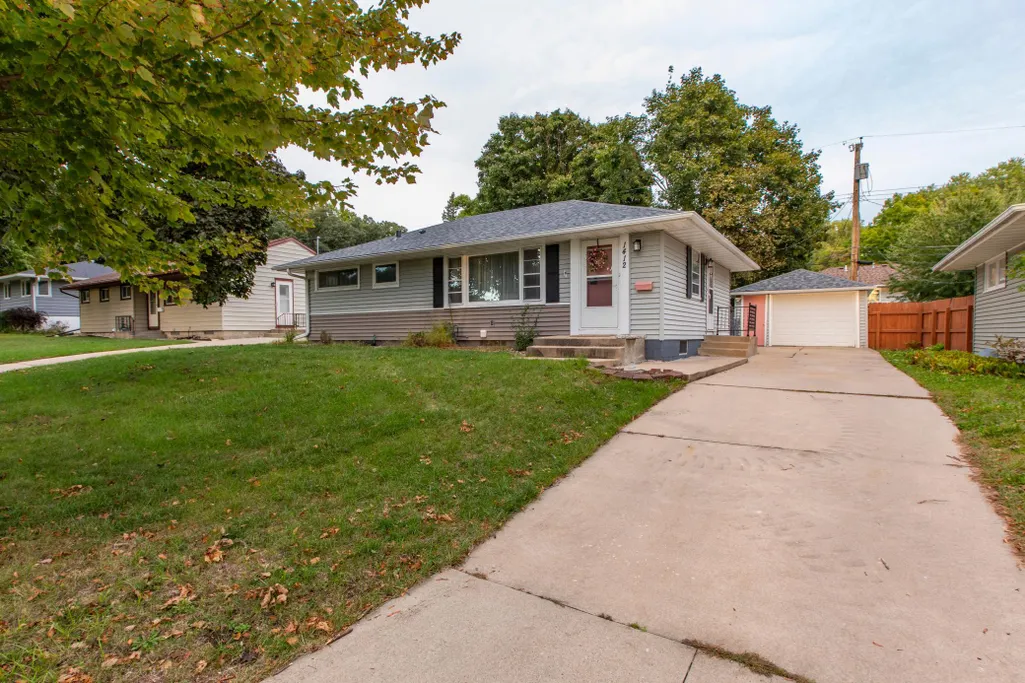
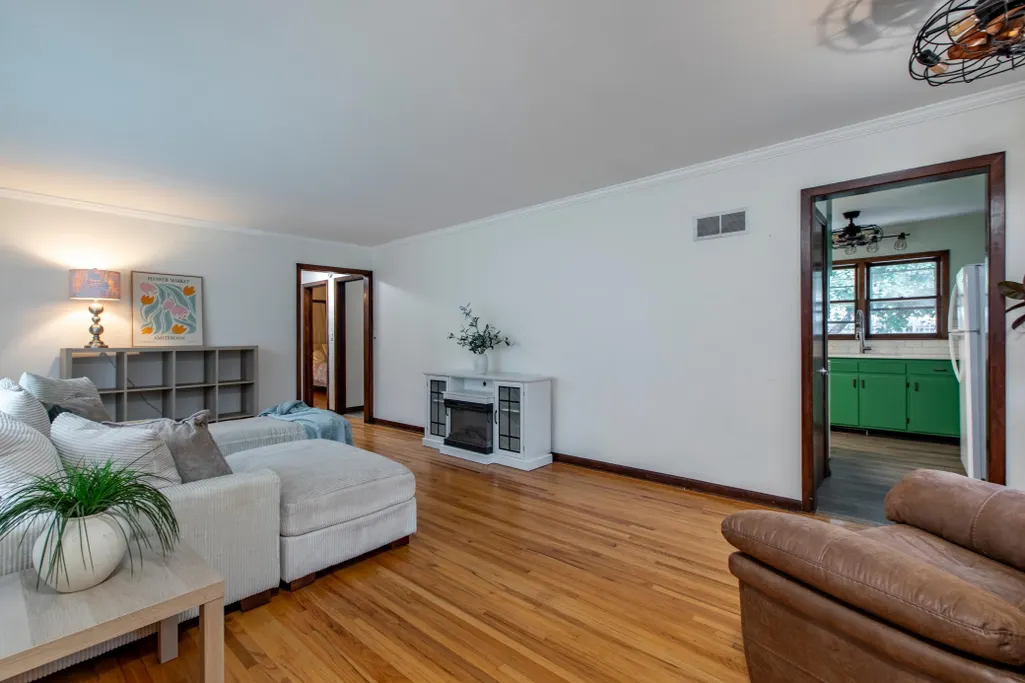
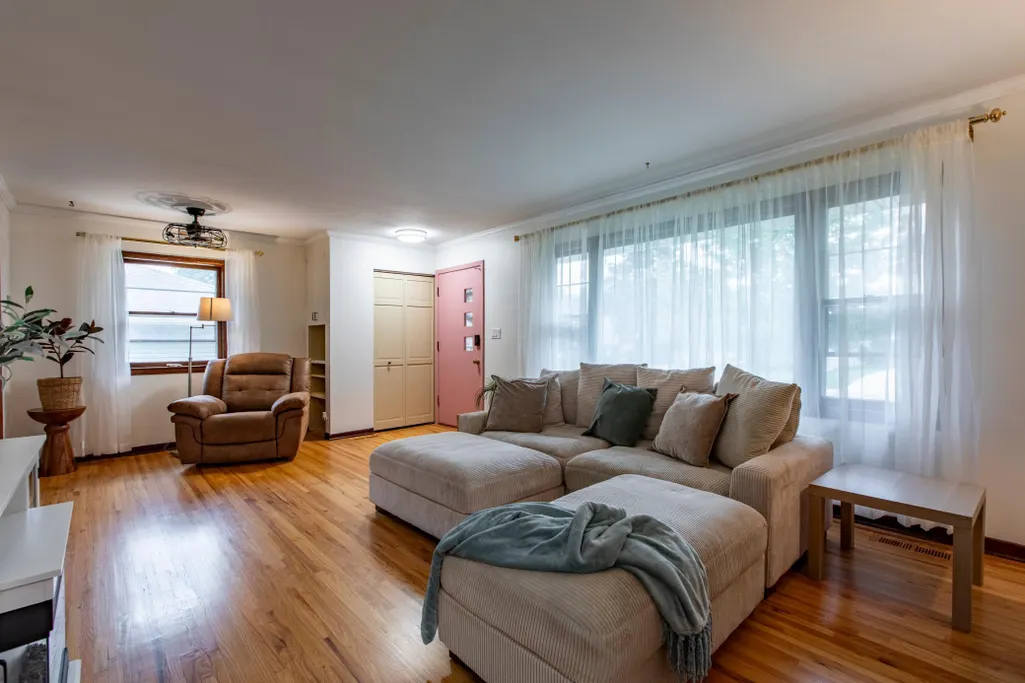

Address
1412 14th Avenue Ne, Rochester, MN
Price
$ 270,000
Property Attributes
- ID#7131306
- TypeSingle Family
- Listing Status Active
- CountyOLMSTED
- CityRochester
- AreaHillside Add
- NeighborhoodHillside Add
- Zip55906
- StyleSingle Family
- Year Built1954
- Taxes$ 2884
- Price$ 270,000
- Bedrooms2
- Full Bathrooms2
- Half Bathrooms0
- Sqr Footage1664
- Lot Size0.15 Acres
Data Source:
Northstar MLS (NSTAR)
Property Description
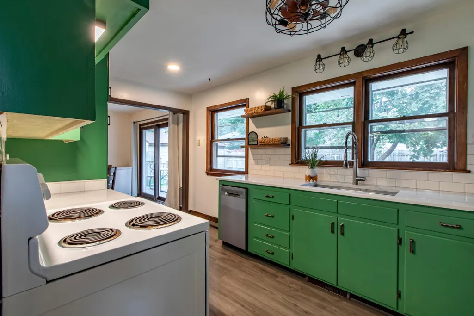
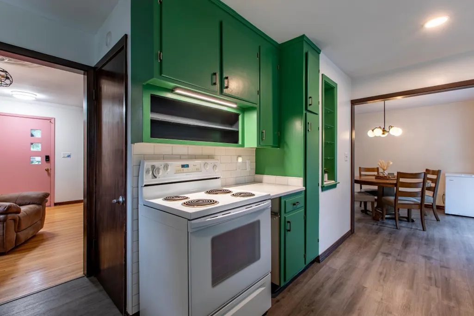
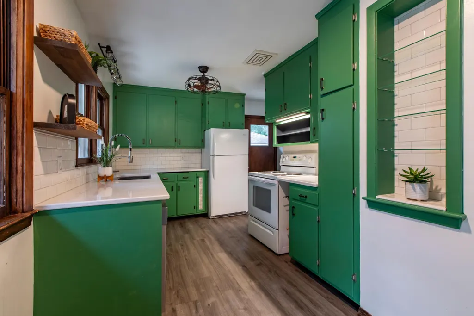
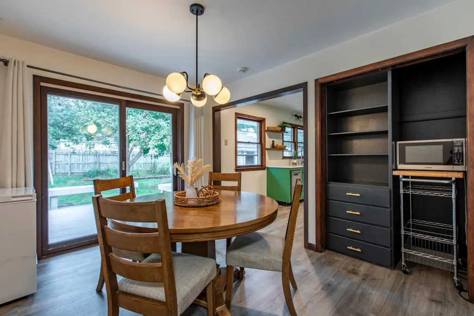
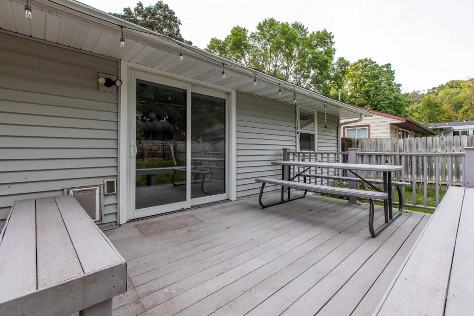
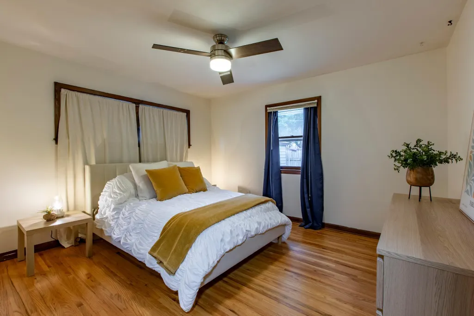
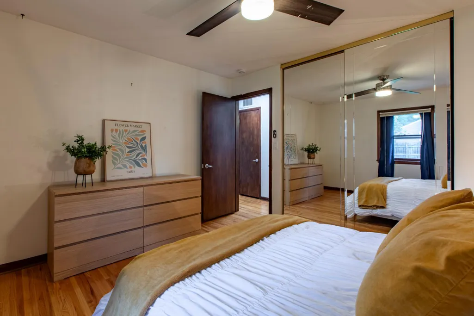
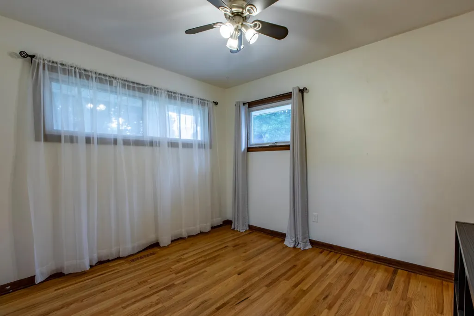
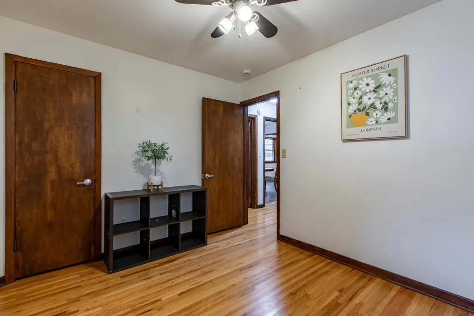
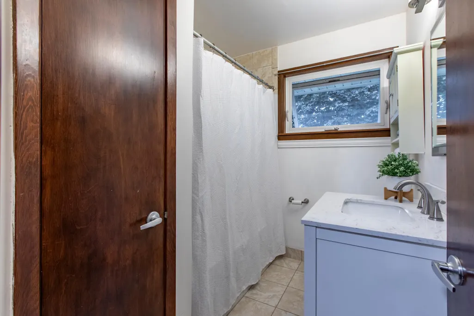
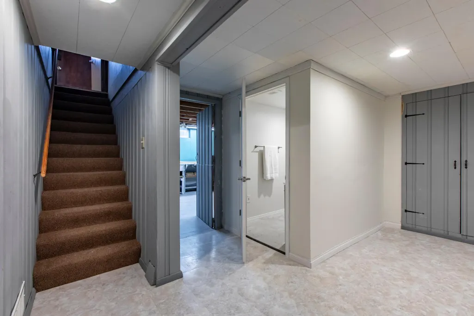
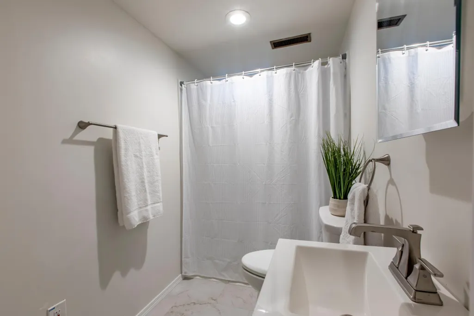
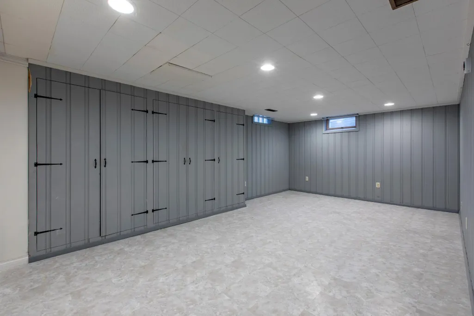
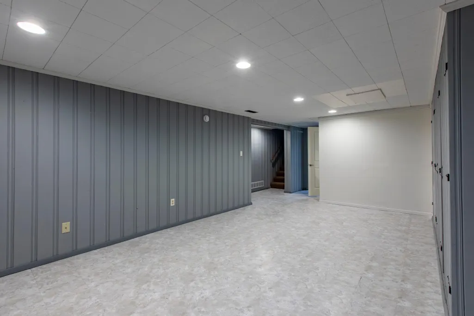
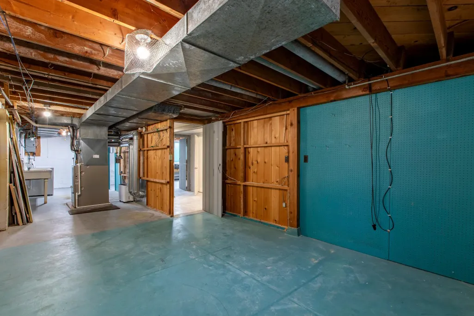
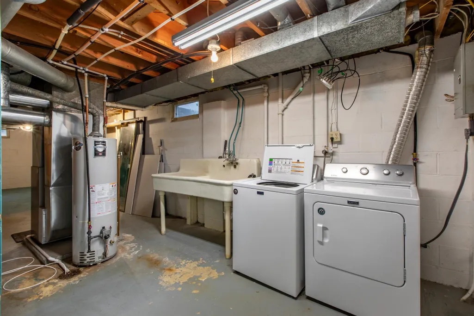
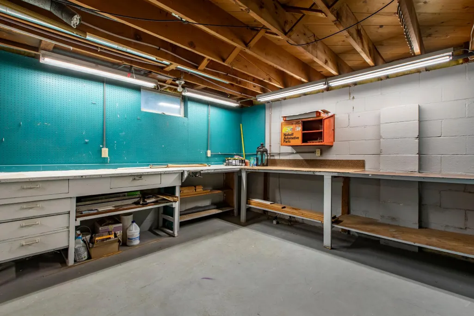
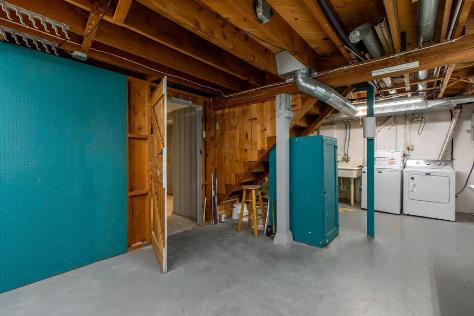
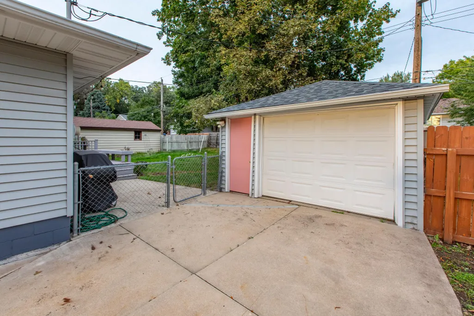
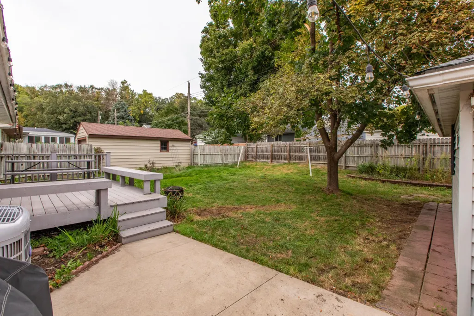
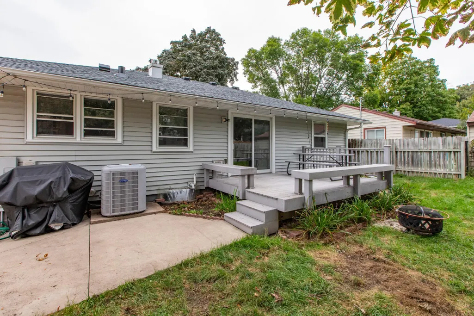
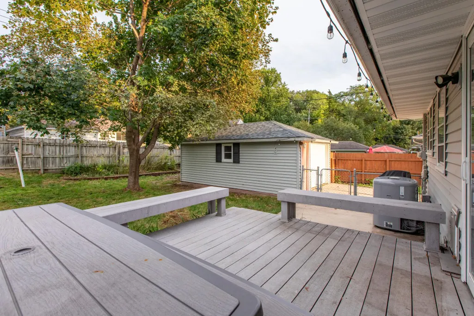
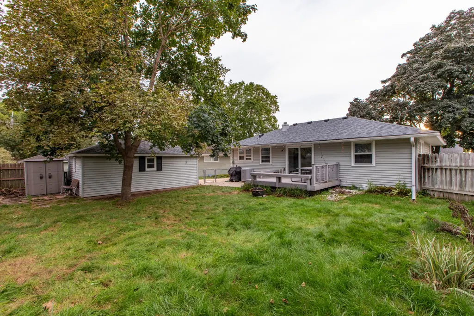
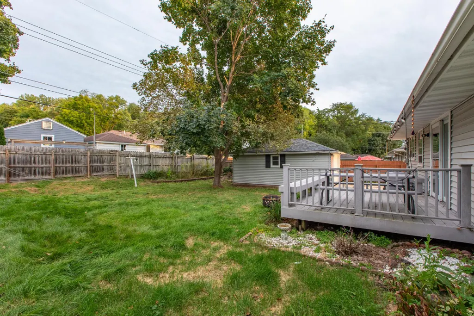
Charming, cozy, and full of character in a quiet NE neighborhood! Enjoy a highly walkable and bike-friendly location just minutes from downtown, Quarry Hill Nature Center, Silver Lake, and nearby tennis courts and local schools. This move-in-ready home showcases beautiful hardwood floors, a new roof, remodeled bathrooms, an updated kitchen with quartz countertops, and new flooring. The lower level offers a spacious workshop area, comfortable recreation space, and the potential to add a third and fourth bedroom if desired. Step outside to enjoy the low-maintenance composite deck, fully fenced backyard, and storage shed, providing plenty of room for outdoor living, gardening, and entertaining.
| Elementary School | Middle School | High School |
|---|---|---|
| Jefferson Elementary School | Kellogg Middle School | Century High School |
| Price History | |
|---|---|
| 9/17/2026 | Listed $270,000 |
General Features
| Living Area | 1664 |
|---|---|
| Sewer | City Sewer/Connected |
| Heating | Forced Air |
| Cooling | Central Air |
| Roof | Age 8 Years or Less |
| Appliances | Dishwasher,Dryer,Gas Water Heater,Microwave,Range,Refrigerator,Stainless Steel Appliances,Washer |
| Garage Spaces | 1 |
| Year Built | 1954 |
| Electric | Circuit Breakers |
| Levels | One |
| Property Subtype | Single Family |
| Tax Year | 2026 |
| Accessibility | None |
| County | Olmsted |
| New Construction | No |
| Property Type | Residential |
| HOA | No |
| Contingency | None |
| Subdivision Name | Hillside Add |
| Other Structures | Storage Shed |
| Full Baths | 1 |
| Directions | Broadway Ave to 14th St NE go east to 14th Ave,take a left,home will be on your right. |
| High School | Century |
| City | Rochester |
| High School District | Rochester |
| Zoning Description | Residential-Single Family |
| Lot Size Units | Acres |
| Elementary School | Jefferson |
| Property Attached Y/N | No |
| Land Lease Y/N | No |
| Tax Annual Amount | 2884 |
| Middle/Junior High School | Kellogg |
| Additional Parcels Y/N | No |
| Standard Status | Active |
| Lender Owned | No |
| Amenities Unit | Cable,Ceiling Fan(s),City View,Deck,Hardwood Floors,Kitchen Window,Main Floor Primary Bedroom,Natural Woodwork,Washer/Dryer Hookup |
| PostalCity | Rochester |
Interior Features
| Basement | Block |
|---|---|
| Basement (Y/N) | Yes |
| Fireplace Y/N | No |
| Above Grade Finished Area | 1040 |
| 3/4 Baths | 1 |
| Laundry Features | In Basement,Lower Level |
| Total Bedrooms | 2 |
| Below Grade Finished Area | 624 |
| Total Baths | 2 |
| Bath Desc | 3/4 Basement,Main Floor Full Bath |
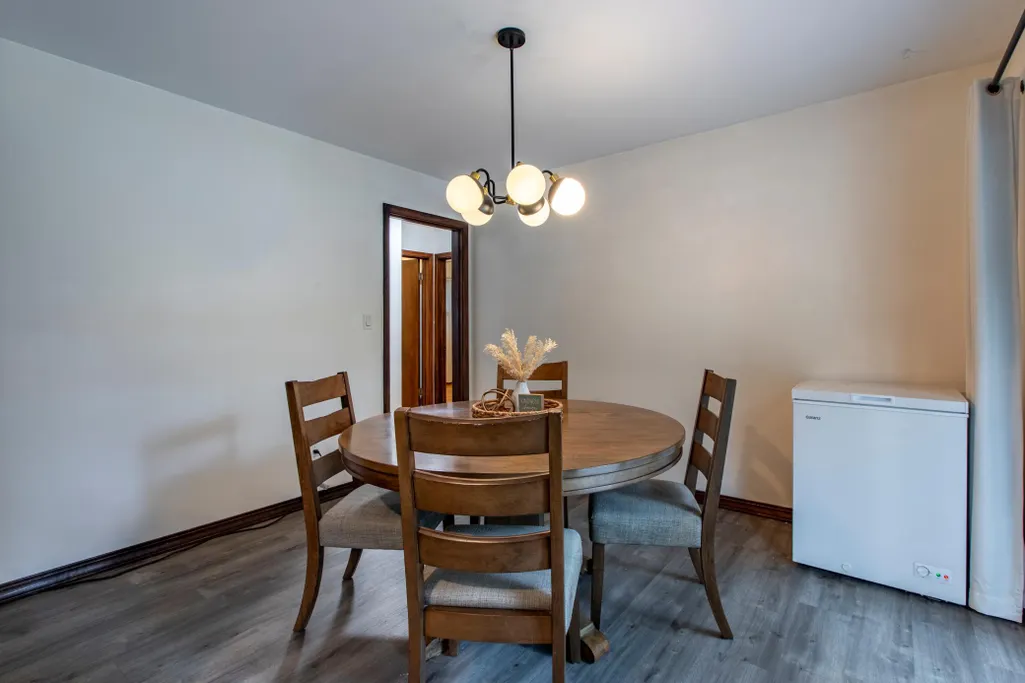
| Dining Room Description | Informal Dining Room,Kitchen/Dining Room |
| Foundation Dimensions | 40x26 |
| Fuel | Natural Gas |
| Garage Dimensions | 14x22 |
| Garage Square Feet | 308 |
Exterior Features
| Fencing | Chain Link,Full,Wood |
|---|---|
| Parking Features | Detached Garage,Concrete,Garage Door Opener,Storage |
| Lot Features | Public Transit (w/in 6 blks),Tree Coverage - Medium |
| Water Source | City Water/Connected |
| Lot Size Area | 0.15 |
| Building Area Total | 2080 |
| Lot Dimensions | 63x105 |
| Waterfront Y/N | No |
| Foundation Area | 1040 |
| Road Frontage Type | City Street,Paved Streets |
| Road Responsibility | Public Maintained Road |
Amenities
- Foreclosure
- Views
- Short Sale
- New Construction
- Adult 55+
- Lease To Own
- No HOA Fees
- Furnished
- Primary On Main
- Air Conditioning
- Seller Finance
- Green
- Fixer Upper
- Horse
- Golf
- Fireplace
- Deck
- Garage
- Basement
- Pool
Property vs Single Family Average in 55906
Price
Taxes
Year Built
In The Neighborhood
Just Listed
Pipestone
$ 160,000
- Type
- Single Family
- Size
- 1,696 SqFt
- Rooms
- 3 Beds + 2 Baths
 Real Estate Retrievers-Luverne
Portland
$ 185,000
- Type
- Single Family
- Size
- 1,080 SqFt
- Rooms
- 3 Beds + 1.5 Baths
Valley Land Investments
