





Address
1123 Ridge Bluff Drive, Chaska, MN
Price
$ 464,777
Property Attributes
- ID#7131676
- TypeSingle Family
- Listing Status Active
- CountyCARVER
- CityChaska
- AreaHazeltine Bluff 4th Add
- NeighborhoodHazeltine Bluff 4th Add
- Zip55318
- StyleSingle Family
- Year Built1993
- Taxes$ 5123
- Price$ 464,777
- Bedrooms5
- Full Bathrooms2
- Half Bathrooms0
- Sqr Footage2627
- Lot Size0.32 Acres
Data Source:
Northstar MLS (NSTAR)
Property Description
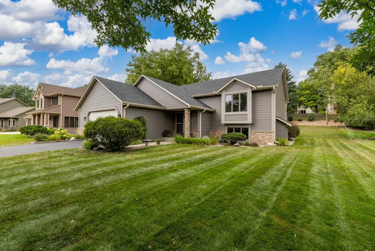
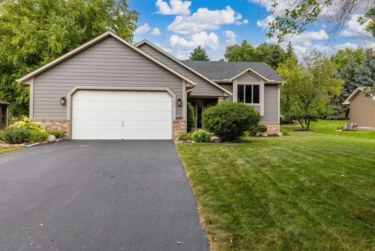
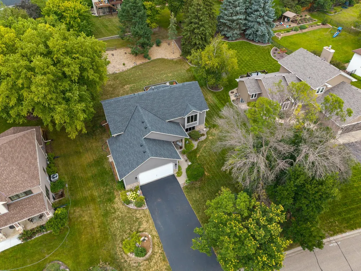
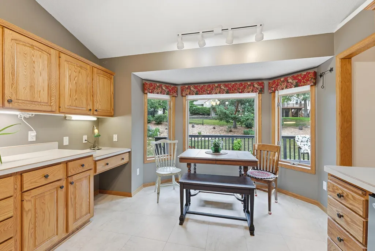
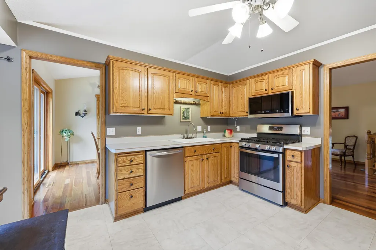
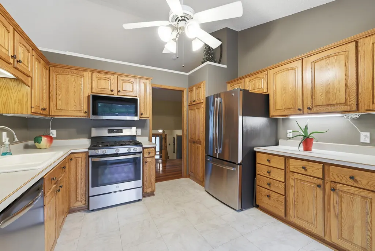
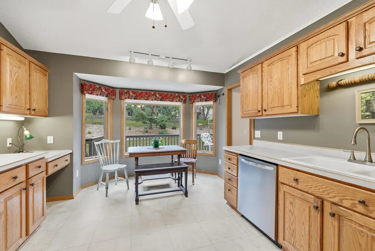
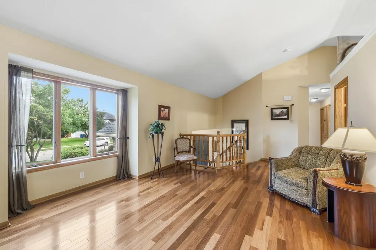
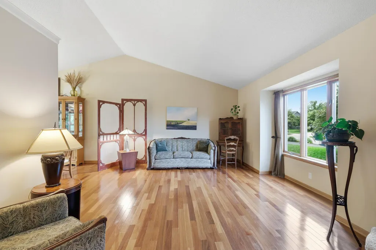
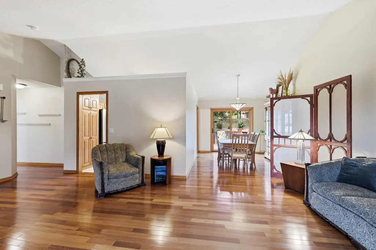
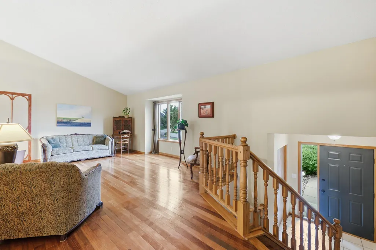
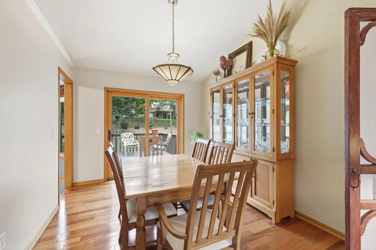
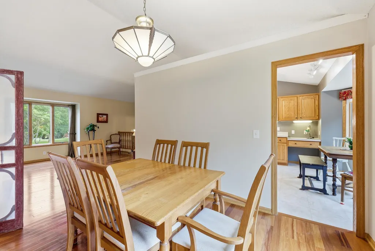
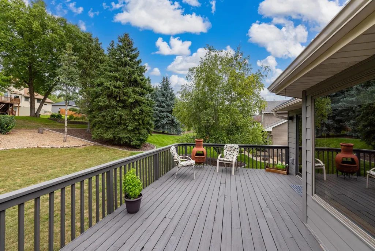
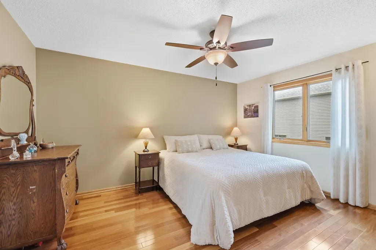
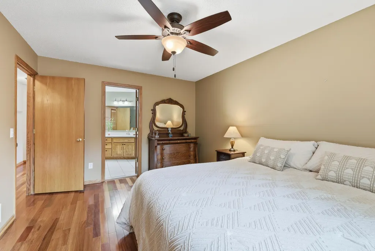
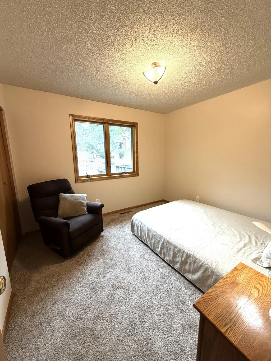
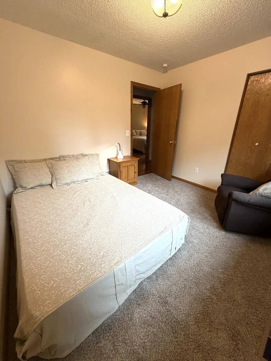
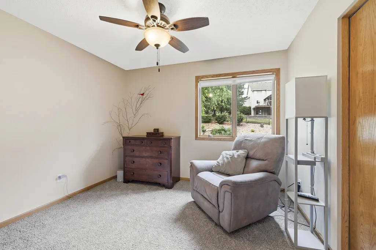
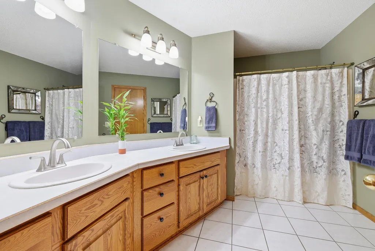
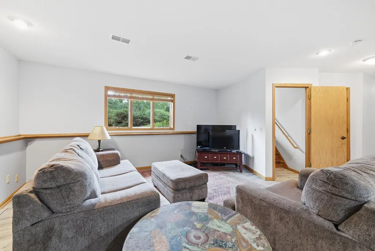
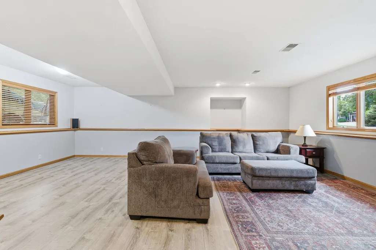
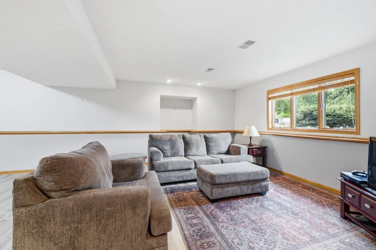
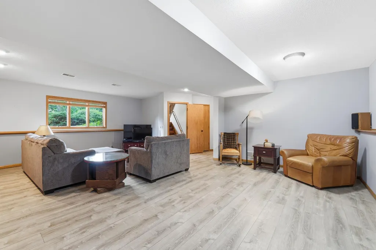
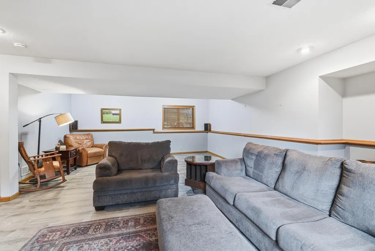
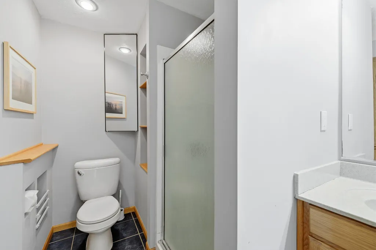
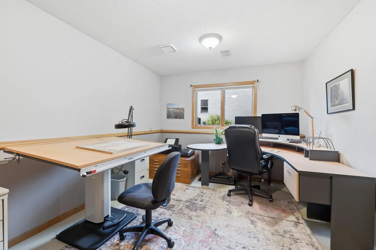
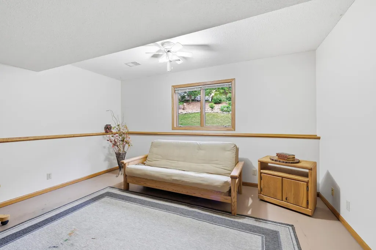
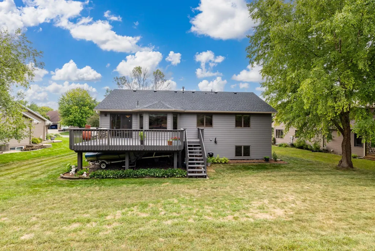
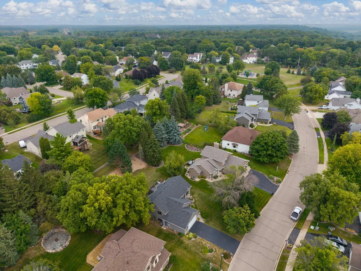
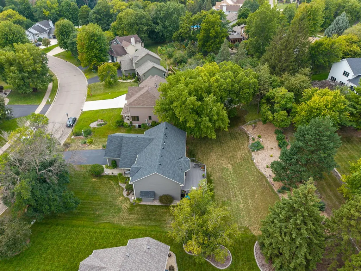
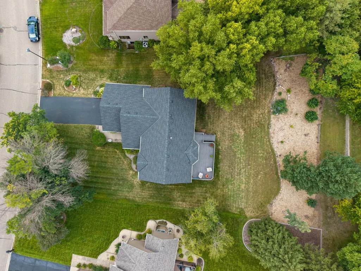
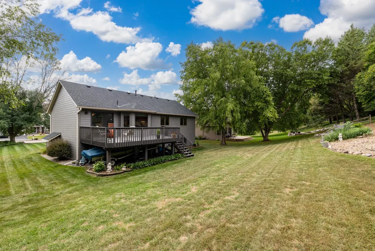
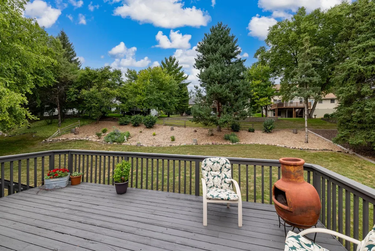
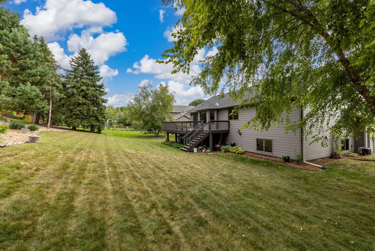
Lovingly cared for and meticulously maintained by the same owner for more than 32 years, this move-in-ready Chaska home offers five bedrooms, two bathrooms, and an exceptional combination of updates, flexible living space, and pride of ownership. Vaulted ceilings and hardwood floors highlight the living room, while the formal dining room features fresh 2026 paint and walks out to the expansive refinished deck. The eat-in kitchen offers a bow window, built-in pantry and message center, plus stainless-steel appliances including a French-door refrigerator, five-burner gas range, dishwasher, and 2023 built-in microwave. Three bedrooms are conveniently located on the upper level, including a spacious 15' x 12' primary bedroom with hardwood floors. Andersen windows were installed in all three upper-level bedrooms in 2022, and two bedrooms received new carpet and fresh paint in August 2026. The finished lower level features luxury vinyl plank flooring, lookout windows, a family room, and a gas line for a future fireplace. Two additional bedrooms offer versatility for guests, office, studio, or hobby use; one includes a large walk-in closet and externally vented fan. A three-quarter bath with walk-in shower completes the space. Major updates include a new roof in 2024; siding and gutters in 2025; smoke and carbon monoxide detectors, deck refinishing, and driveway resealing in 2026; plus a 2020 furnace and A/C, 2025 owned AquaSure Harmony water softener, 2025 sump pump, and 2014 patio door and water heater. Enjoy an established perennial garden with peonies, clematis, lilacs, yucca, Russian sage, balloon flowers, yellow twig dogwood, and more.
| Price History | |
|---|---|
| 8/25/2026 | Listed $464,777 |
General Features
| Living Area | 2627 |
|---|---|
| Sewer | City Sewer - In Street |
| Heating | Forced Air |
| Cooling | Central Air |
| Roof | Age 8 Years or Less,Asphalt |
| Appliances | Dishwasher,Disposal,Dryer,Gas Water Heater,Microwave,Range,Refrigerator,Stainless Steel Appliances,Washer,Water Softener Owned |
| Garage Spaces | 2 |
| Pool Features | None |
| Construction Materials | Frame |
| Year Built | 1993 |
| Electric | 100 Amp Service |
| Levels | Split Entry (Bi-Level) |
| Property Subtype | Single Family |
| Tax Year | 2026 |
| Accessibility | None |
| County | Carver |
| New Construction | No |
| Property Type | Residential |
| HOA | No |
| Contingency | None |
| Subdivision Name | Hazeltine Bluff 4th Add |
| Full Baths | 1 |
| Directions | Flying Cloud Drive west to Engler Blvd.,north on Audubon Road,east on Trumble Street,north on Ridge Bluff Drive |
| City | Chaska |
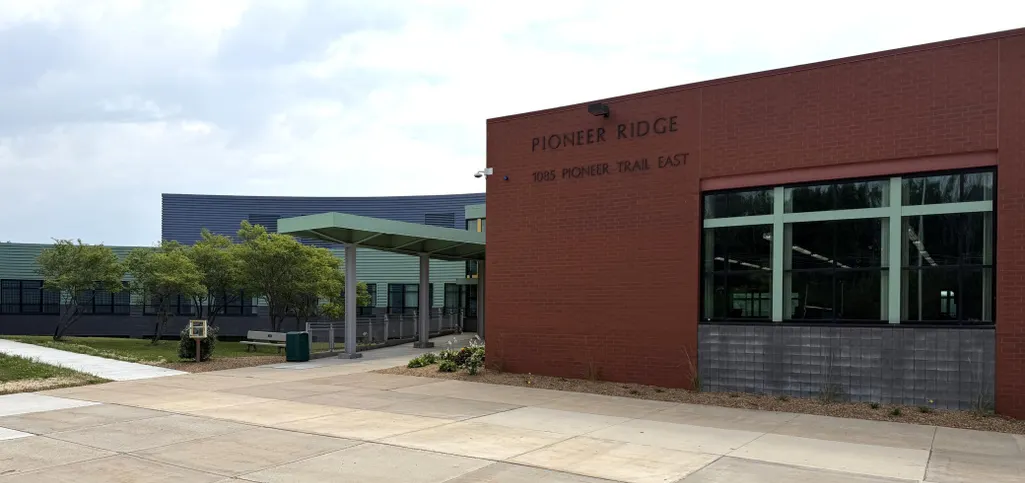
| High School District | Eastern Carver County Schools |
| Zoning Description | Residential-Single Family |
| Lot Size Units | Acres |
| Property Attached Y/N | No |
| Land Lease Y/N | No |
| Tax Annual Amount | 5123 |
| Additional Parcels Y/N | No |
| Standard Status | Active |
| Lender Owned | No |
| Amenities Unit | Ceiling Fan(s),Deck,Ethernet Wired,Hardwood Floors,Kitchen Window,Natural Woodwork,Tile Floors,Vaulted Ceiling(s),Washer/Dryer Hookup |
| PostalCity | Chaska |
Interior Features
| Basement | Block,Daylight/Lookout Windows,Drain Tiled,Egress Window(s),Finished,Storage Space,Sump Basket,Sump Pump |
|---|---|
| Basement (Y/N) | Yes |
| Fireplace Y/N | No |
| Above Grade Finished Area | 1334 |
| 3/4 Baths | 1 |
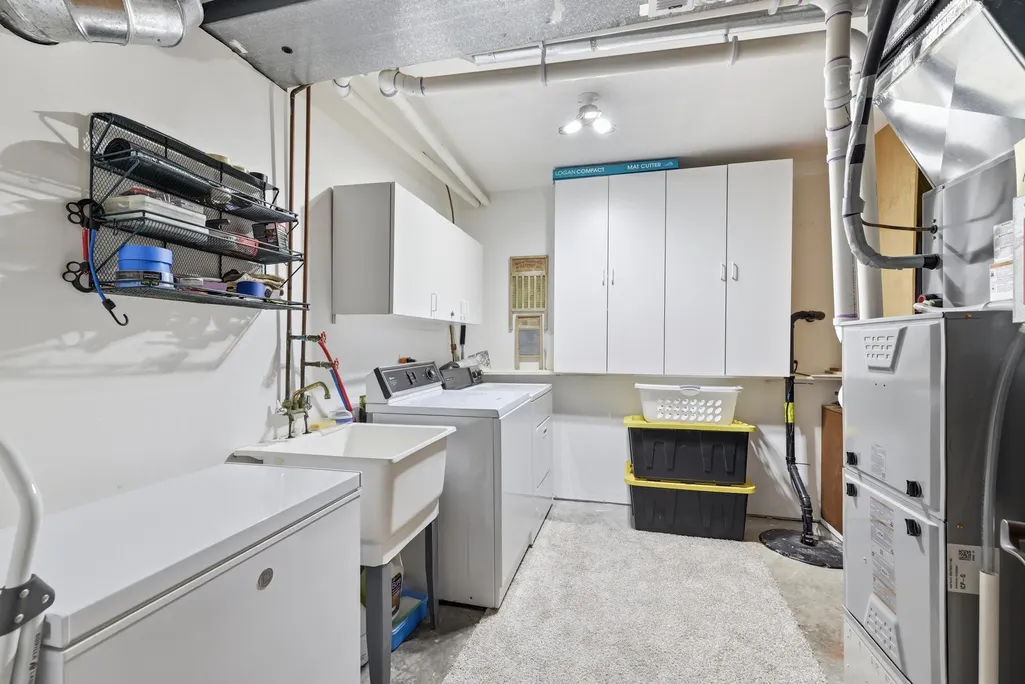
| Laundry Features | In Basement,Gas Dryer Hookup,Lower Level,Sink,Washer Hookup |
| Total Bedrooms | 5 |
| Below Grade Finished Area | 1293 |
| Total Baths | 2 |
| Bath Desc | 3/4 Basement,Upper Level Full Bath |
| Dining Room Description | Eat In Kitchen,Separate/Formal Dining Room |
| Foundation Dimensions | 26 x 26 |
| Fuel | Natural Gas |
| Garage Dimensions | 24 x 23 |
| Garage Door Width | 8 |
| Garage Square Feet | 552 |
Exterior Features
| Fencing | None |
|---|---|
| Parking Features | Attached Garage,Asphalt |
| Lot Features | Tree Coverage - Medium,Underground Utilities |
| Water Source | City Water - In Street |
| Lot Size Area | 0.32 |
| Building Area Total | 2686 |
| Lot Dimensions | 162.69 x 97.99 x 152.61 x 81.86 |
| Waterfront Y/N | No |
| Foundation Area | 1352 |
| Road Frontage Type | City Street |
| Road Responsibility | Public Maintained Road |
Amenities
- Foreclosure
- Views
- Short Sale
- New Construction
- Adult 55+
- Lease To Own
- No HOA Fees
- Furnished
- Primary On Main
- Air Conditioning
- Seller Finance
- Green
- Fixer Upper
- Horse
- Golf
- Fireplace
- Deck
- Garage
- Basement
- Pool
Property vs Single Family Average in 55318
Price
Taxes
Year Built
Visits
 The data relating to real estate for sale on this web site comes in part from the Broker Reciprocity Program of the Regional Multiple Listing Service of Minnesota, Inc. Real estate listings held by brokerage firms other than Weichert, Realtors® - Advantage - Woodbury are marked with the Broker Reciprocity logo or the Broker Reciprocity thumbnail logo (little black
house) and detailed information about them includes the name of the listing brokers.
The data relating to real estate for sale on this web site comes in part from the Broker Reciprocity Program of the Regional Multiple Listing Service of Minnesota, Inc. Real estate listings held by brokerage firms other than Weichert, Realtors® - Advantage - Woodbury are marked with the Broker Reciprocity logo or the Broker Reciprocity thumbnail logo (little black
house) and detailed information about them includes the name of the listing brokers.
