
Open House Sat, Sep 19th 12:00 PM - 01:30 PM - Price Reduction - Views
Address
1070 Sunwood Park Lane, Waite Park, MN
Price
$ 394,900
Property Attributes
- ID#7132879
- TypeSingle Family
- Listing Status Active
- CountySTEARNS
- CityWaite Park
- AreaSunwood Park 2
- NeighborhoodSunwood Park 2
- Zip56387
- StyleSingle Family
- Year Built1993
- Taxes$ 6238
- Price$ 394,900
- Bedrooms4
- Full Bathrooms3
- Half Bathrooms1
- Sqr Footage2912
- Lot Size0.31 Acres
Data Source:
Northstar MLS (NSTAR)
Property Description
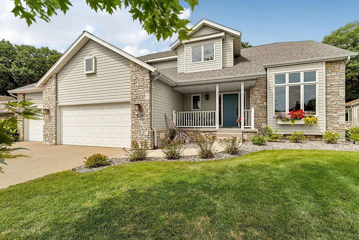
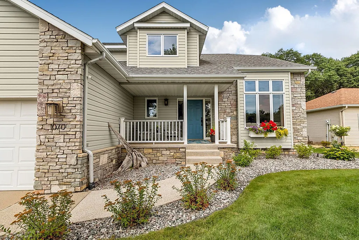
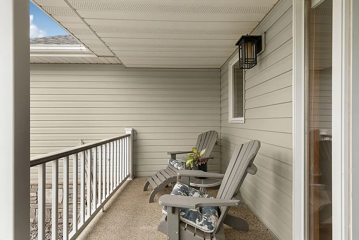
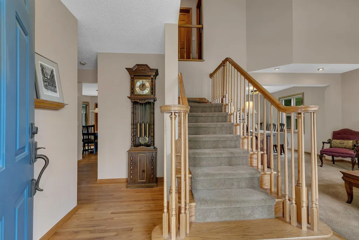
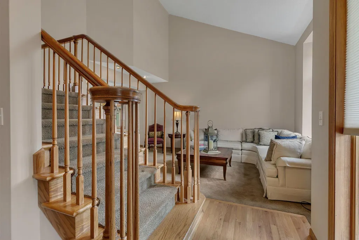
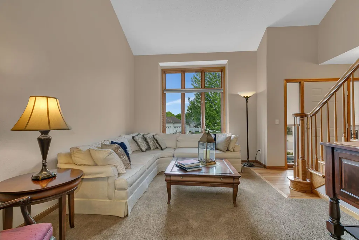
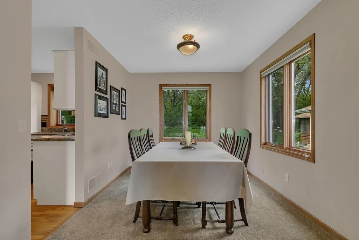
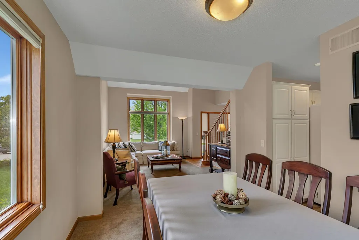
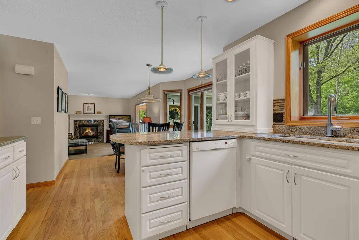
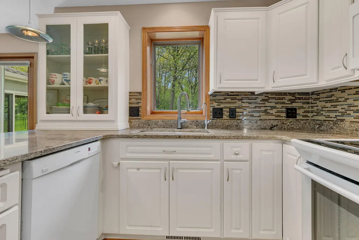
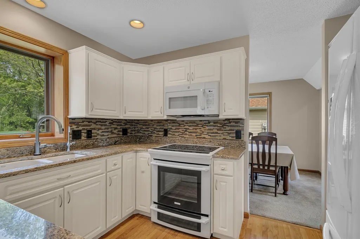
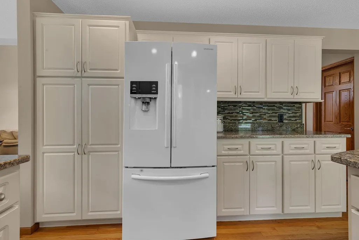
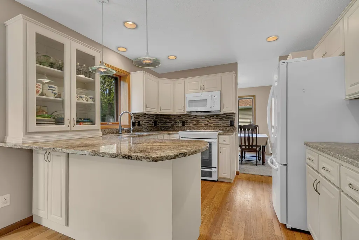
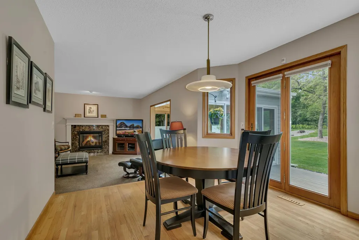
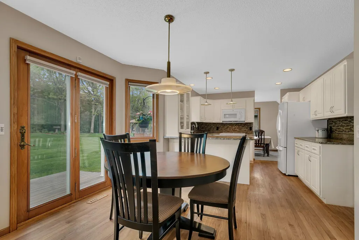
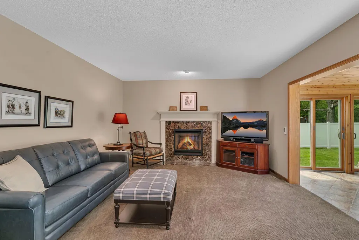
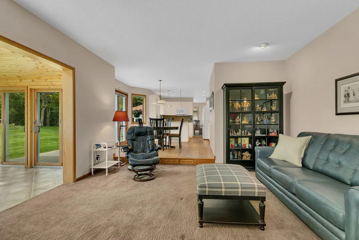
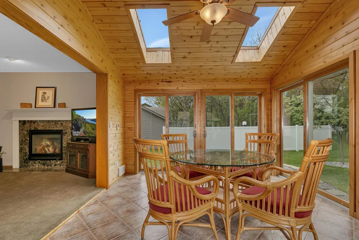
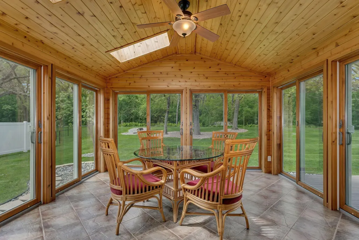
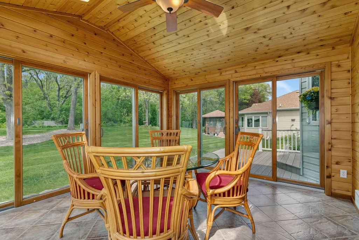
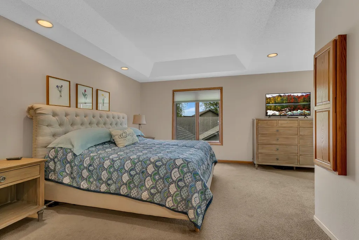
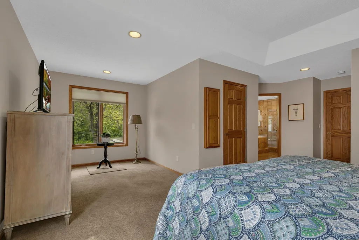
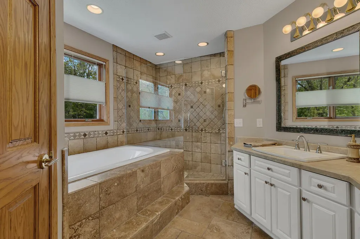
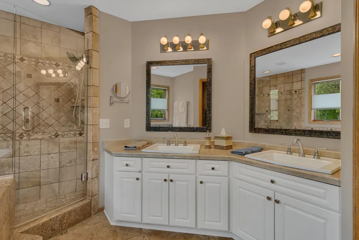
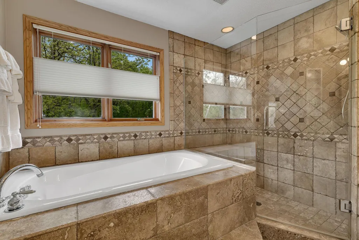
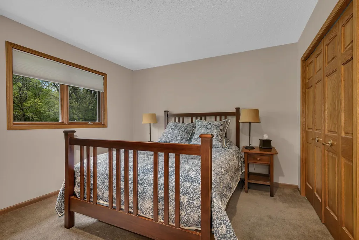
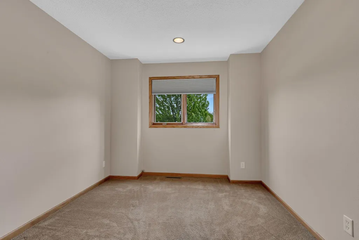
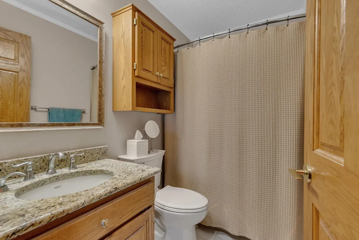
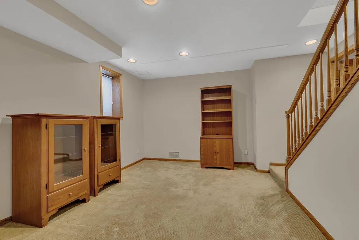
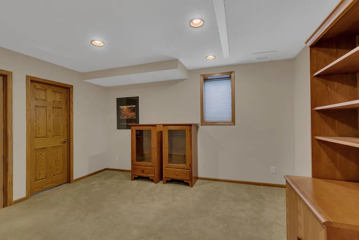
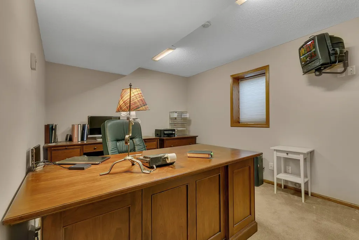
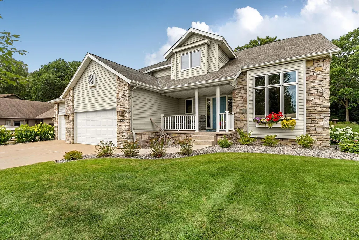
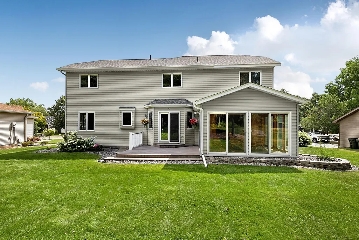
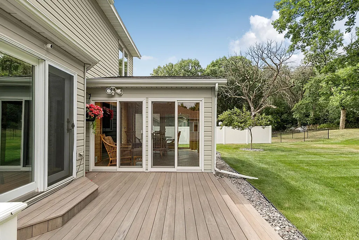
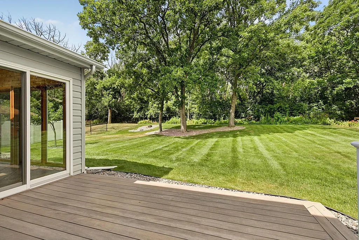
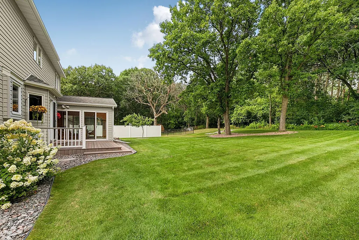
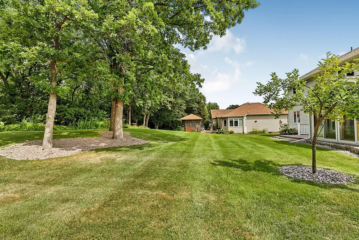
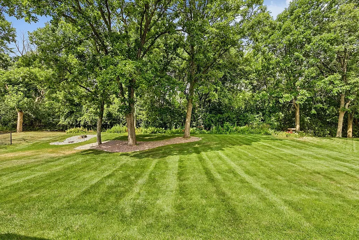
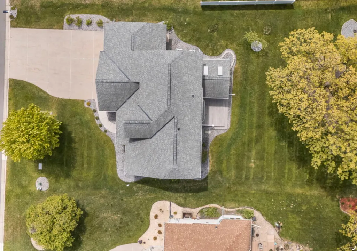
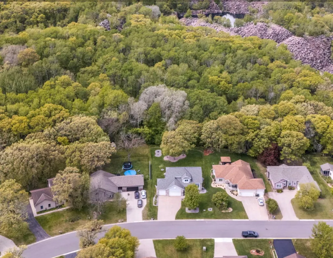
Exceptional quality and timeless design come together in this custom-built executive two-story home. Thoughtfully designed with generous living spaces, four bedrooms, four bathrooms, and elegant finishes throughout, this beautifully maintained one-owner residence offers the perfect balance of comfort, style, and functionality. Natural light fills the home, enhancing its warm and inviting atmosphere. The vaulted living room flows seamlessly into the formal dining room, creating an ideal setting for gatherings, while the updated kitchen features white cabinetry, granite countertops, hardwood floors, and a spacious dining area perfect for everyday meals. The expansive owner's suite serves as a private retreat, offering ample space for a sitting area and a beautifully updated ensuite complete with a tiled walk-in shower, separate soaking tub, and dual vanities. One of the home's standout features is the four-season sunroom with in-floor heating, where you can relax year-round while enjoying peaceful views of the backyard. Backing directly to Quarry Park, the property offers a serene setting with frequent visits from local wildlife, creating a true connection to nature. Step outside to the spacious deck and enjoy entertaining or unwinding in the private backyard. Designed for lasting comfort and peace of mind, the home has been meticulously cared for and includes numerous mechanical updates, including a newer furnace, boiler for the in-floor heating system, air exchanger, and tankless water heater. Ideally located just minutes from Quarry Park, The Ledge Amphitheater, scenic walking trails, shopping, dining, and countless recreational opportunities, this exceptional home combines a peaceful setting with convenient access to everything you need. Rarely does a home of this quality, location, and care become available, making this an outstanding opportunity to own a truly special property.
| Price History | |
|---|---|
| 8/25/2026 | Listed $399,900 |
| 9/16/2026 | 2$394,900 |
General Features
| Living Area | 2912 |
|---|---|
| Sewer | City Sewer/Connected |
| Heating | Forced Air,In-Floor Heating |
| Cooling | Central Air |
| Appliances | Air-To-Air Exchanger,Dishwasher,Dryer,Microwave,Range,Refrigerator,Tankless Water Heater,Washer |
| Garage Spaces | 3 |
| Construction Materials | Block,Frame |
| Year Built | 1993 |
| Electric | Circuit Breakers,200+ Amp Service |
| Levels | Two |
| Property Subtype | Single Family |
| Tax Year | 2026 |
| Accessibility | None |
| County | Stearns |
| New Construction | No |
| Property Type | Residential |
| HOA | No |
| Contingency | None |
| Subdivision Name | Sunwood Park 2 |
| Full Baths | 2 |
| Directions | 10th Ave South to R on Sunwood Park Lane to House |
| City | Waite Park |
| High School District | St. Cloud |
| Zoning Description | Residential-Single Family |
| Lot Size Units | Acres |
| Property Attached Y/N | No |
| Land Lease Y/N | No |
| Tax Annual Amount | 6238 |
| Additional Parcels Y/N | No |
| Standard Status | Active |
| Lender Owned | No |
| Amenities Unit | Ceiling Fan(s),Hardwood Floors,Primary Bedroom Walk-In Closet,In-Ground Sprinkler,Sun Room,Tile Floors,Vaulted Ceiling(s),Walk-In Closet |
| PostalCity | Waite Park |
Interior Features
| Basement | Block,Drain Tiled,Finished,In-Floor Heat,Sump Pump |
|---|---|
| Total Fireplaces | 1 |
| Fireplace Features | Family Room,Gas |
| Basement (Y/N) | Yes |
| Fireplace Y/N | Yes |
| Above Grade Finished Area | 2326 |
| Half Baths | 1 |
| 3/4 Baths | 1 |
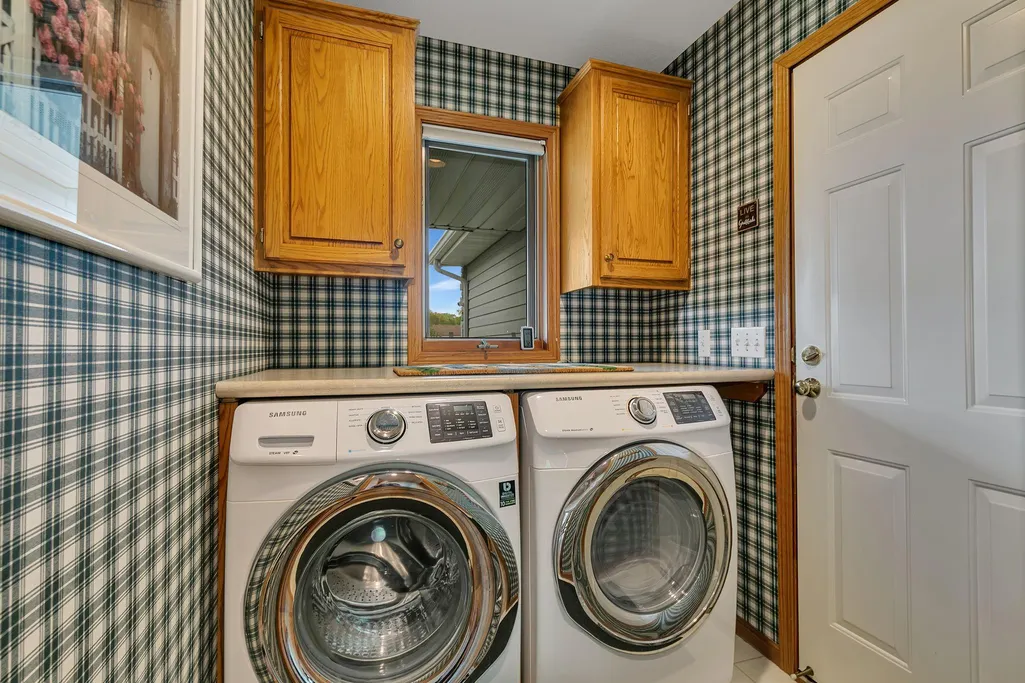
| Laundry Features | Main Level |
| Total Bedrooms | 4 |
| Below Grade Finished Area | 586 |
| Total Baths | 4 |
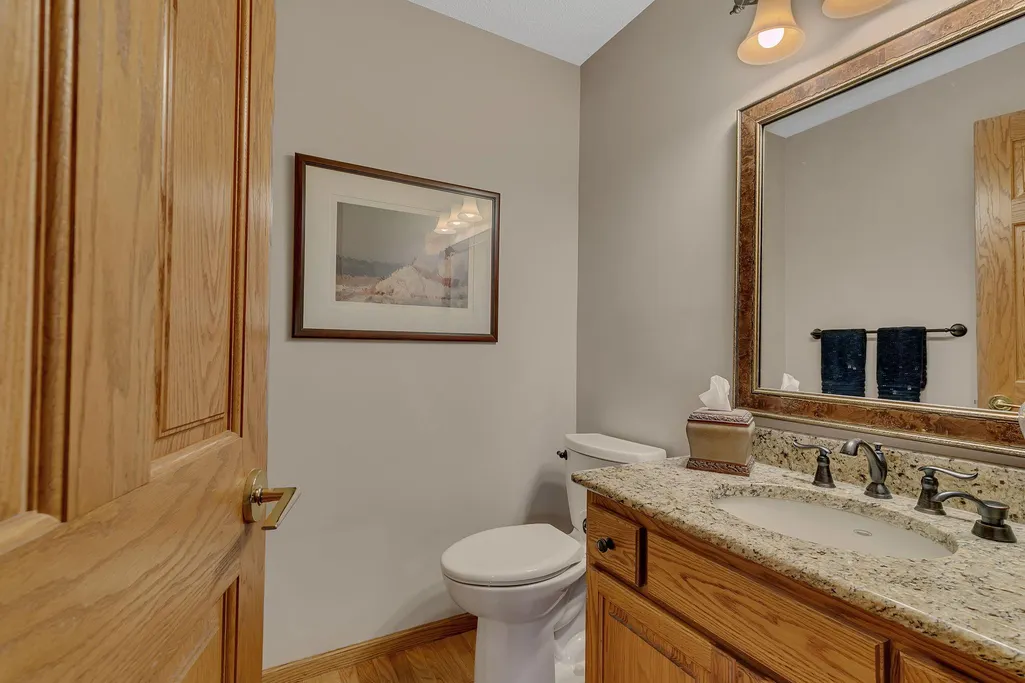
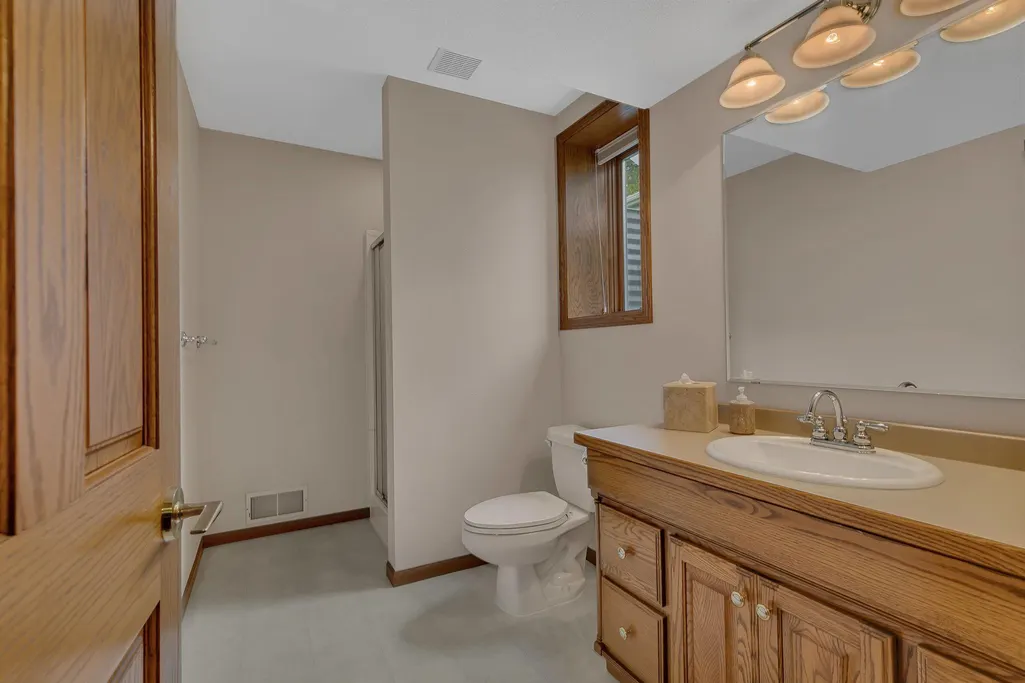
| Bath Desc | 3/4 Basement,Double Sink,Bathroom Ensuite,Full Primary,Private Primary,Main Floor 1/2 Bath,Separate Tub & Shower,Upper Level Full Bath,Walk-In Shower Stall |
| Dining Room Description | Eat In Kitchen,Informal Dining Room,Kitchen/Dining Room,Separate/Formal Dining Room |
| Foundation Dimensions | 49x28 |
| Fuel | Natural Gas |
| Garage Dimensions | 34x25 |
| Garage Door Width | 7 |
| Garage Square Feet | 826 |
Exterior Features
| Parking Features | Attached Garage,Concrete,Garage Door Opener,Insulated Garage |
|---|---|
| Lot Features | Tree Coverage - Medium |
| Water Source | City Water/Connected |
| Lot Size Area | 0.31 |
| Building Area Total | 3425 |
| Lot Dimensions | 80x161 |
| Waterfront Y/N | No |
| Foundation Area | 1372 |
| Road Frontage Type | City Street |
| Road Responsibility | Public Maintained Road |
Amenities
- Foreclosure
- Views
- Short Sale
- New Construction
- Adult 55+
- Lease To Own
- No HOA Fees
- Furnished
- Primary On Main
- Air Conditioning
- Seller Finance
- Green
- Fixer Upper
- Horse
- Golf
- Fireplace
- Deck
- Garage
- Basement
- Pool
Property vs Single Family Average in 56387
Price
Taxes
Year Built
Visits
 The data relating to real estate for sale on this web site comes in part from the Broker Reciprocity Program of the Regional Multiple Listing Service of Minnesota, Inc. Real estate listings held by brokerage firms other than Weichert, Realtors® - Advantage - Woodbury are marked with the Broker Reciprocity logo or the Broker Reciprocity thumbnail logo (little black
house) and detailed information about them includes the name of the listing brokers.
The data relating to real estate for sale on this web site comes in part from the Broker Reciprocity Program of the Regional Multiple Listing Service of Minnesota, Inc. Real estate listings held by brokerage firms other than Weichert, Realtors® - Advantage - Woodbury are marked with the Broker Reciprocity logo or the Broker Reciprocity thumbnail logo (little black
house) and detailed information about them includes the name of the listing brokers.
