
Price Reduction
Address
563 Summit Avenue, Dundas, MN
Price
$ 550,000
Property Attributes
- ID#7133131
- TypeSingle Family
- Listing Status Active
- CountyRICE
- CityDundas
- AreaBridgewater Heights
- NeighborhoodBridgewater Heights
- Zip55019
- StyleSingle Family
- Year Built2006
- Taxes$ 7692
- Price$ 550,000
- Bedrooms5
- Full Bathrooms3
- Half Bathrooms1
- Sqr Footage3322
- Lot Size0.458 Acres
Data Source:
Northstar MLS (NSTAR)
Property Description
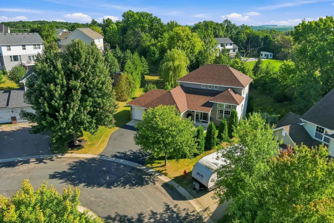
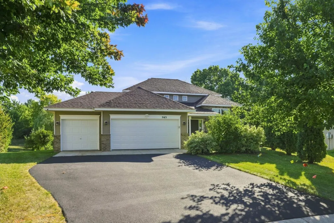
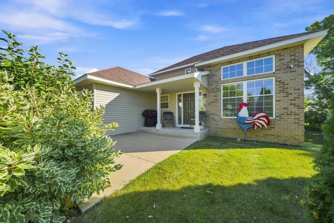
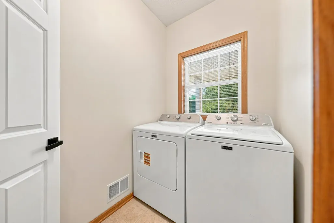
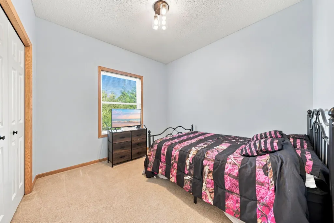
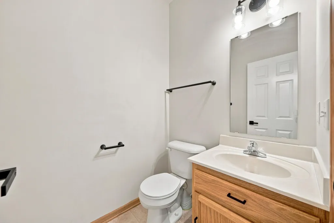
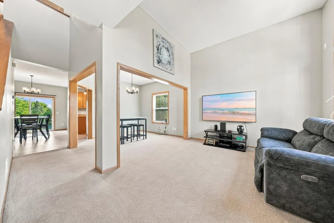
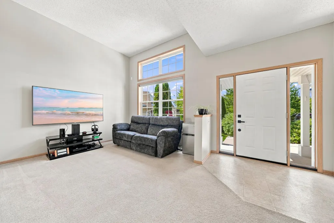
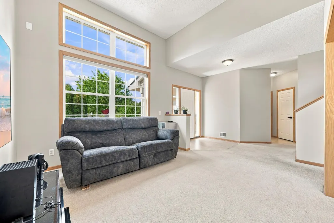
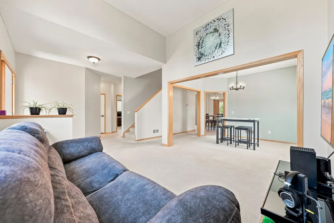
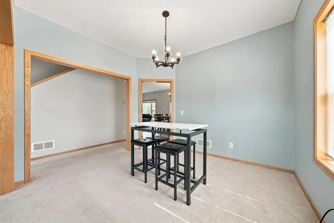
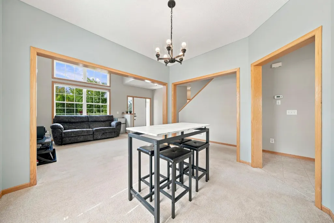
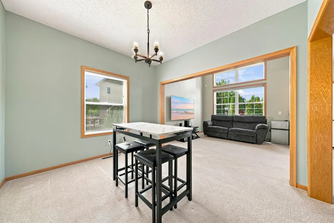
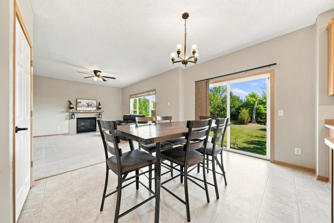
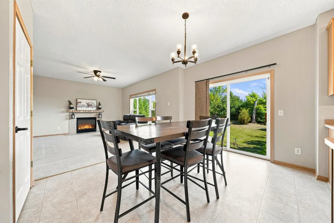
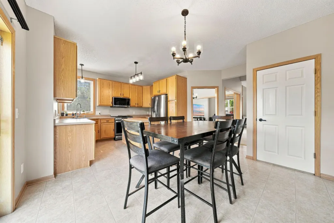
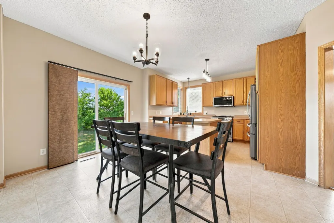
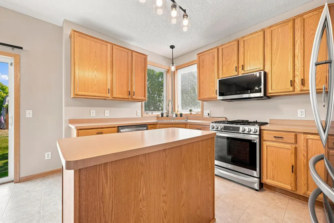
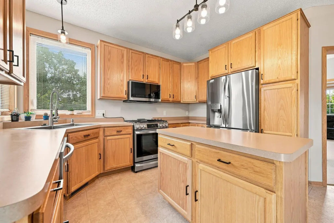
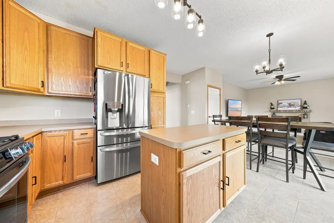
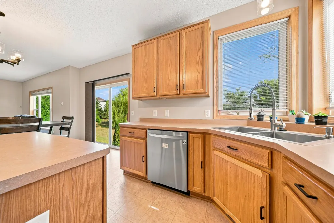
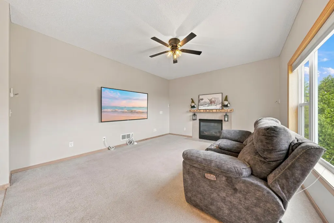
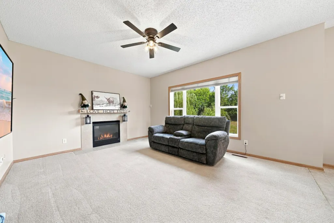
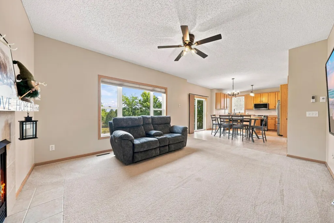
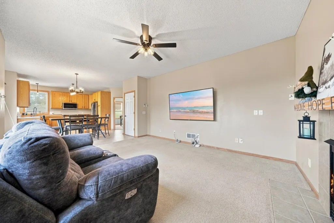
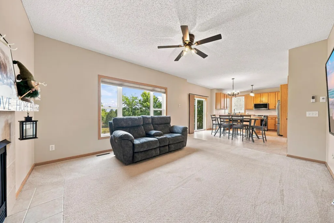
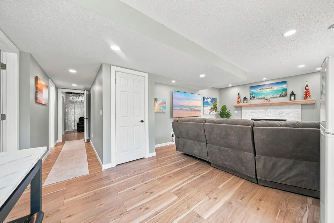
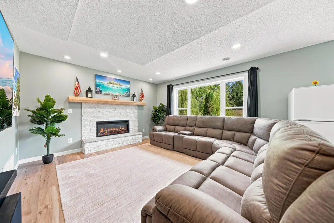
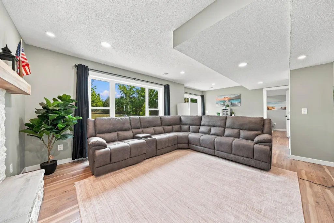
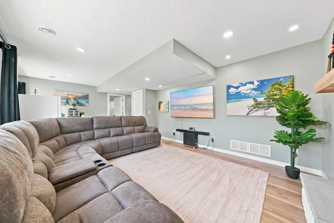
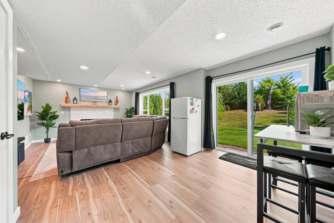
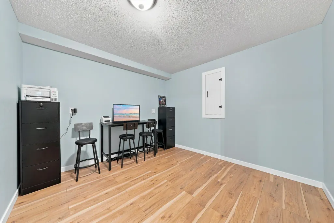
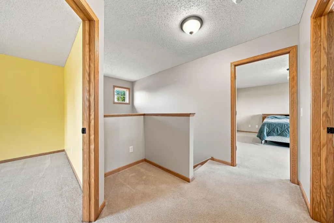
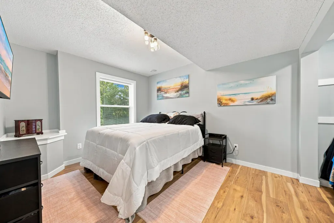
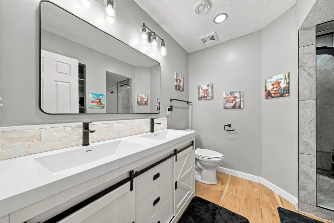
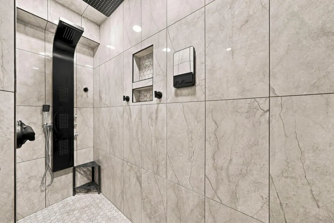
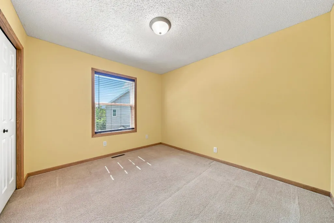
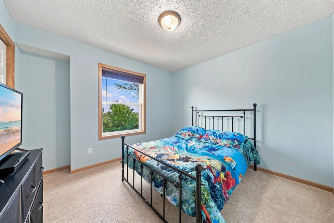
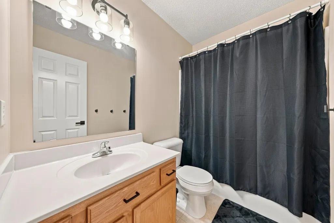
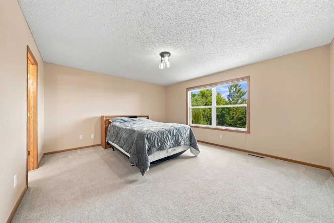
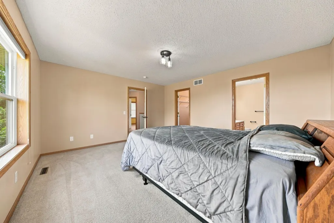
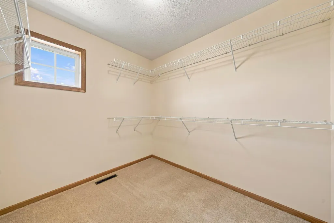
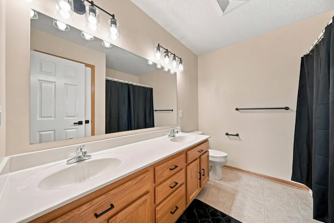
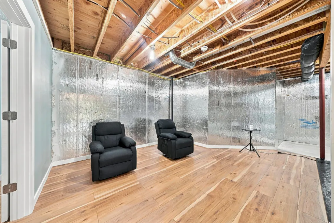
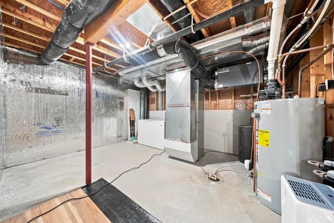
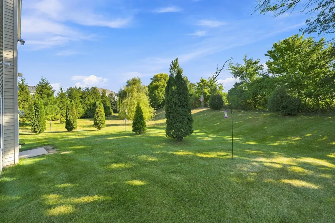
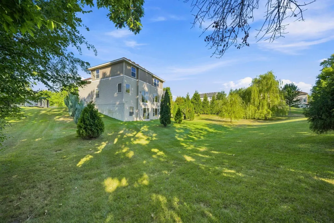
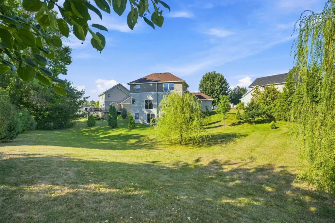
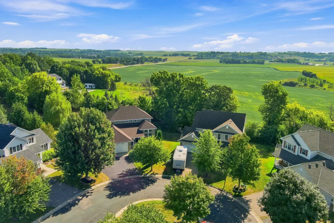
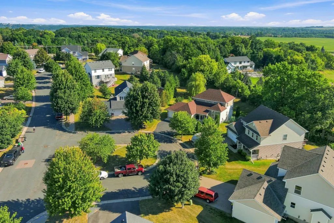
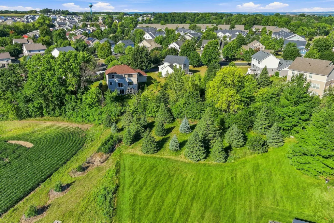
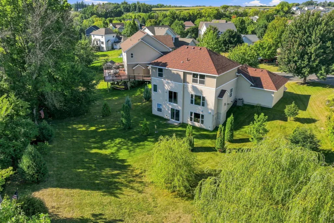
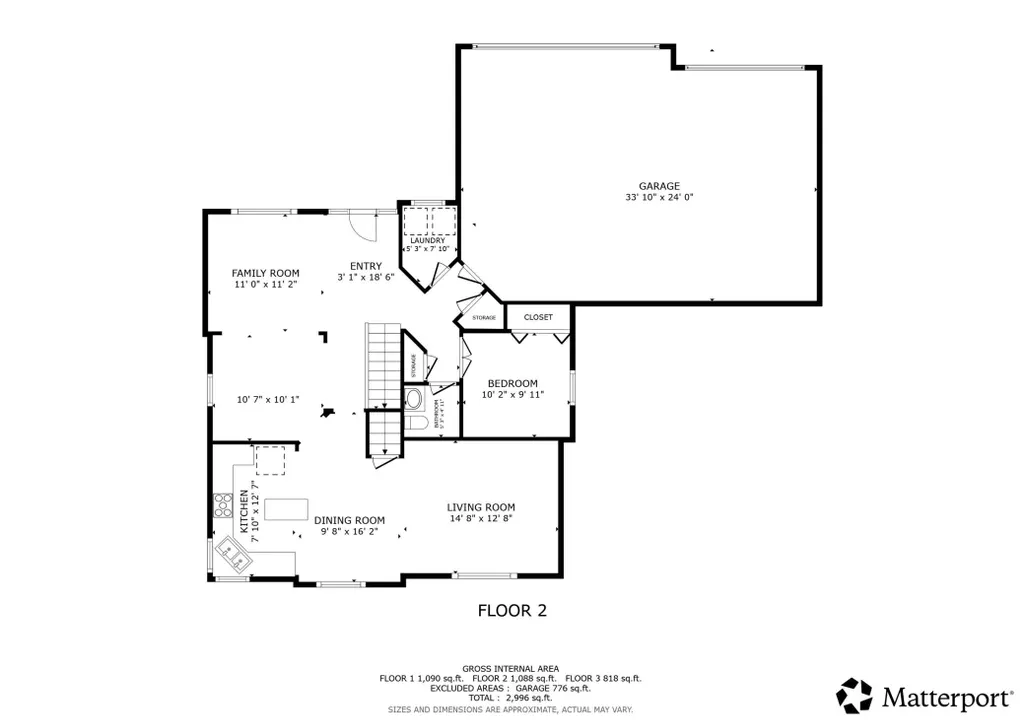
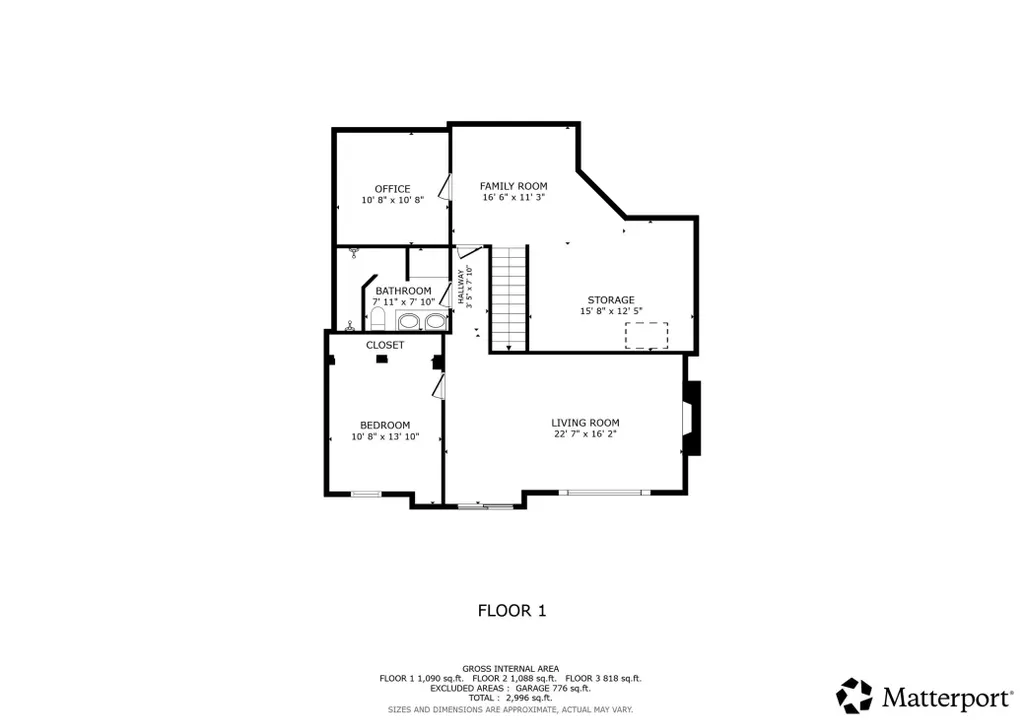
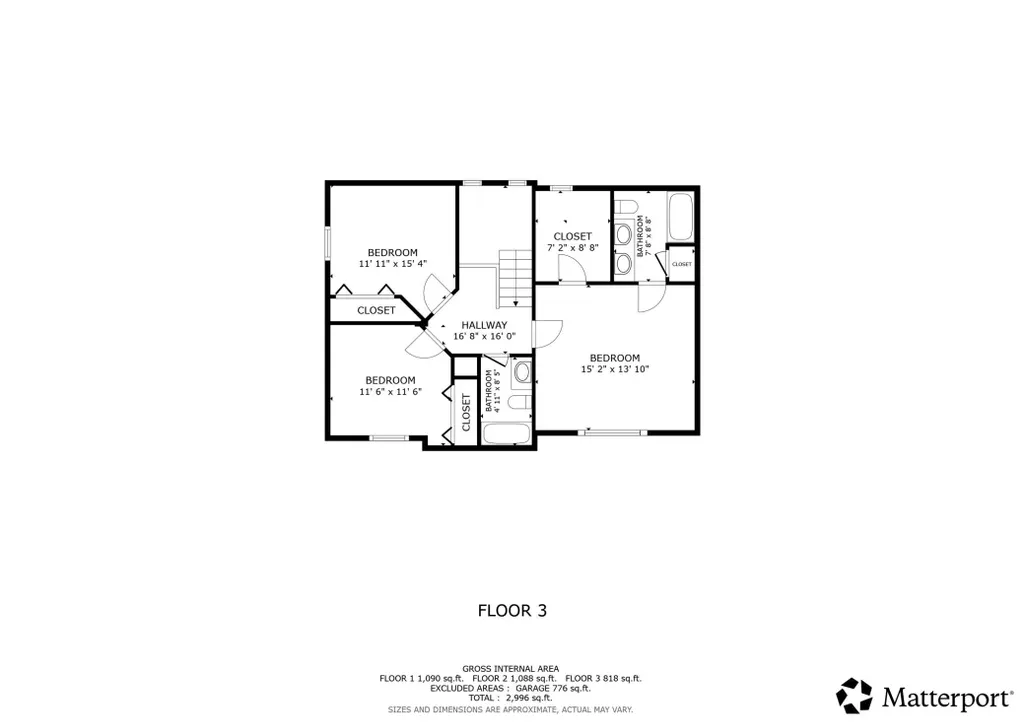
Welcome to this spacious two-story home featuring 5 bedrooms, 4 bathrooms, and a finished walkout basement. The main level offers a comfortable living room, dining area, laundry room with new appliances, bedroom, ½ bath, and a family room with a gas fireplace. The kitchen features oak cabinetry, stainless steel appliances, and a convenient dinette. Upstairs, you'll find three additional bedrooms, including a private primary suite with its own bathroom and walk-in closet, plus another full bathroom. The newly finished lower level adds even more living space with a family room featuring an electric fireplace, an additional bedroom, a spa-inspired tiled shower with dual body sprays and a rain showerhead, a flexible bonus room, and a utility/storage area. Outside, enjoy a peaceful and private backyard overlooking a farmer’s field. The property features mature landscaping, two graceful weeping willow trees, a three-car garage, an oversized driveway, concrete apron, and a private patio. Recent updates include fresh paint, professionally cleaned carpets, new lighting, and other thoughtful improvements throughout. This well-maintained home offers plenty of space, privacy, and flexibility for everyday living and entertaining.
| Price History | |
|---|---|
| 8/31/2026 | Listed $565,000 |
| 9/13/2026 | 3$550,000 |
General Features
| Living Area | 3322 |
|---|---|
| Sewer | City Sewer/Connected,City Sewer - In Street |
| Heating | Forced Air,Fireplace(s) |
| Cooling | Central Air |
| Roof | Age 8 Years or Less,Asphalt |
| Appliances | Air-To-Air Exchanger,Dishwasher,Dryer,ENERGY STAR Qualified Appliances,Exhaust Fan,Gas Water Heater,Microwave,Range,Refrigerator,Water Softener Owned |
| Garage Spaces | 3 |
| Pool Features | None |
| Construction Materials | Brick,Concrete |
| Year Built | 2006 |
| Electric | Circuit Breakers |
| Levels | Two |
| Property Subtype | Single Family |
| Tax Year | 2026 |
| Accessibility | None |
| County | Rice |
| New Construction | No |
| Property Type | Residential |
| HOA | No |
| Contingency | None |
| Subdivision Name | Bridgewater Heights |
| Full Baths | 2 |
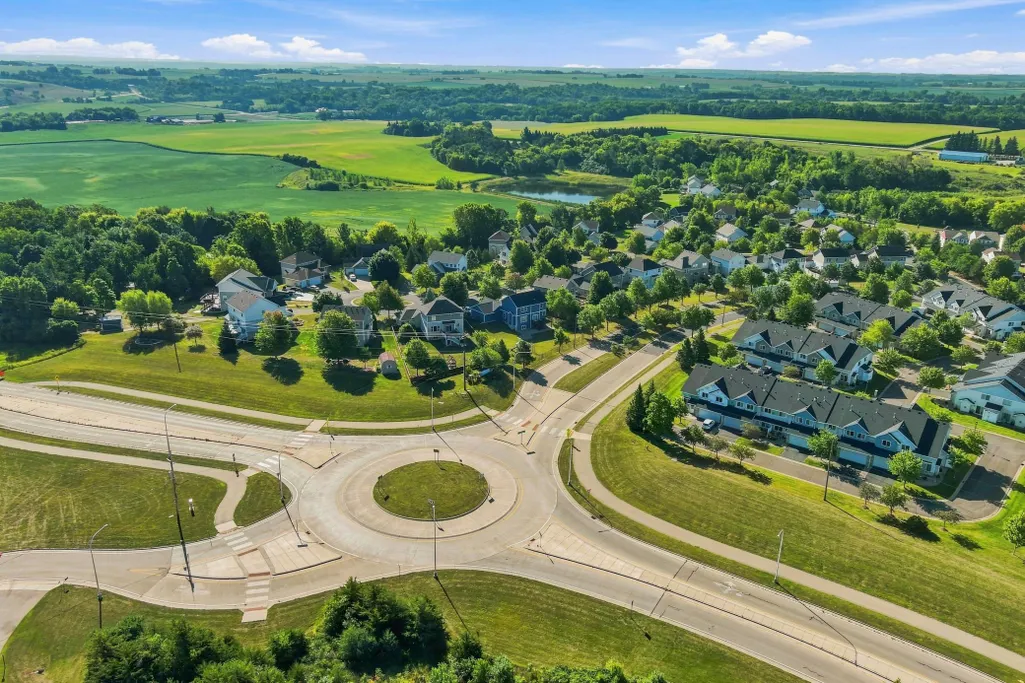
| Directions | From Hwy 3 go East by stoplights onto 110th St to round about first exit go South to first left and than another left. |
| City | Dundas |
| High School District | Northfield |
| Zoning Description | Residential-Single Family |
| Lot Size Units | Acres |
| Property Attached Y/N | No |
| Land Lease Y/N | No |
| Tax Annual Amount | 7692 |
| Additional Parcels Y/N | No |
| Virtual Tour | https://app.archi-pix.com/sites/edvonvzm/unbranded |
| Standard Status | Active |
| Lender Owned | No |
| Amenities Unit | Hardwood Floors |
| PostalCity | Dundas |
Interior Features
| Basement | Sump Basket,Sump Pump,Tile Shower,Walkout |
|---|---|
| Total Fireplaces | 2 |
| Fireplace Features | Electric,Gas |
| Basement (Y/N) | Yes |
| Fireplace Y/N | Yes |
| Above Grade Finished Area | 2098 |
| Half Baths | 1 |
| 3/4 Baths | 1 |
| Laundry Features | Main Level |
| Total Bedrooms | 5 |
| Below Grade Finished Area | 1224 |
| Total Baths | 4 |
| Bath Desc | 3/4 Basement,Main Floor Full Bath,Upper Level Full Bath |
| Dining Room Description | Eat In Kitchen,Kitchen/Dining Room,Separate/Formal Dining Room |
| Foundation Dimensions | 26x36 |
| Fuel | Natural Gas |
| Garage Dimensions | 28x22 |
| Garage Square Feet | 696 |
Exterior Features
| Fencing | None |
|---|---|
| Parking Features | Attached Garage,Asphalt,Concrete,Garage Door Opener,Heated Garage |
| Lot Features | Irregular Lot |
| Water Source | City Water/Connected,City Water - In Street |
| Lot Size Area | 0.458 |
| Building Area Total | 3322 |
| Lot Dimensions | 45x157x132x164 |
| Waterfront Y/N | No |
| Foundation Area | 1224 |
| Road Frontage Type | City Street,Curbs |
| Road Responsibility | Public Maintained Road |
Amenities
- Foreclosure
- Views
- Short Sale
- New Construction
- Adult 55+
- Lease To Own
- No HOA Fees
- Furnished
- Primary On Main
- Air Conditioning
- Seller Finance
- Green
- Fixer Upper
- Horse
- Golf
- Fireplace
- Deck
- Garage
- Basement
- Pool
Property vs Single Family Average in 55019
Price
Taxes
Year Built
Visits

