
New Construction
Address
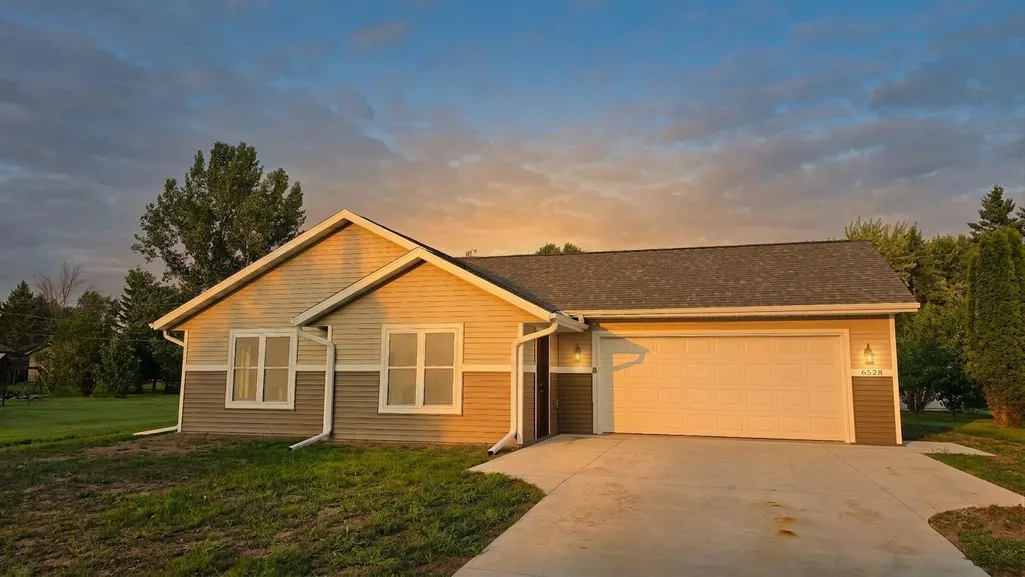
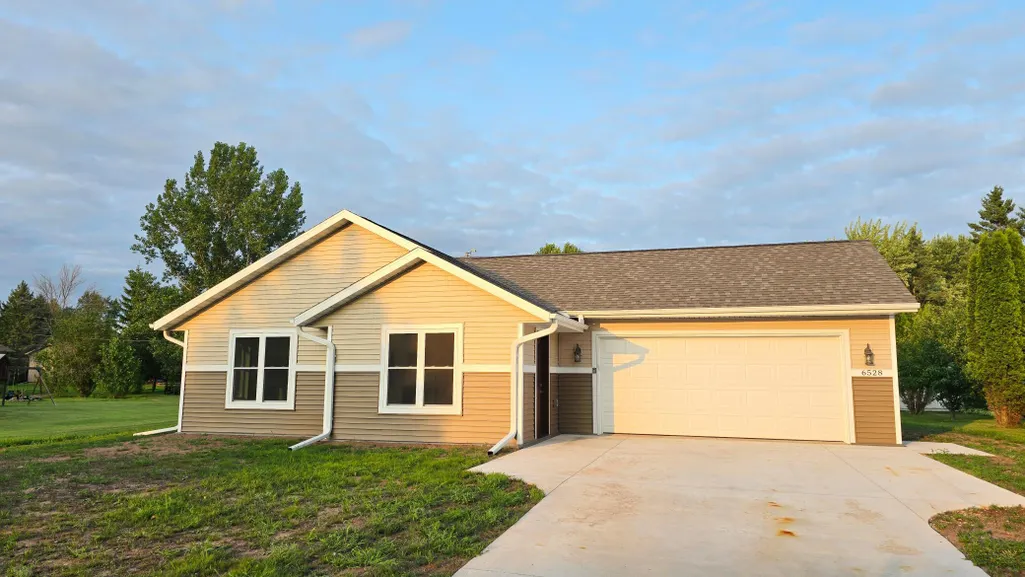
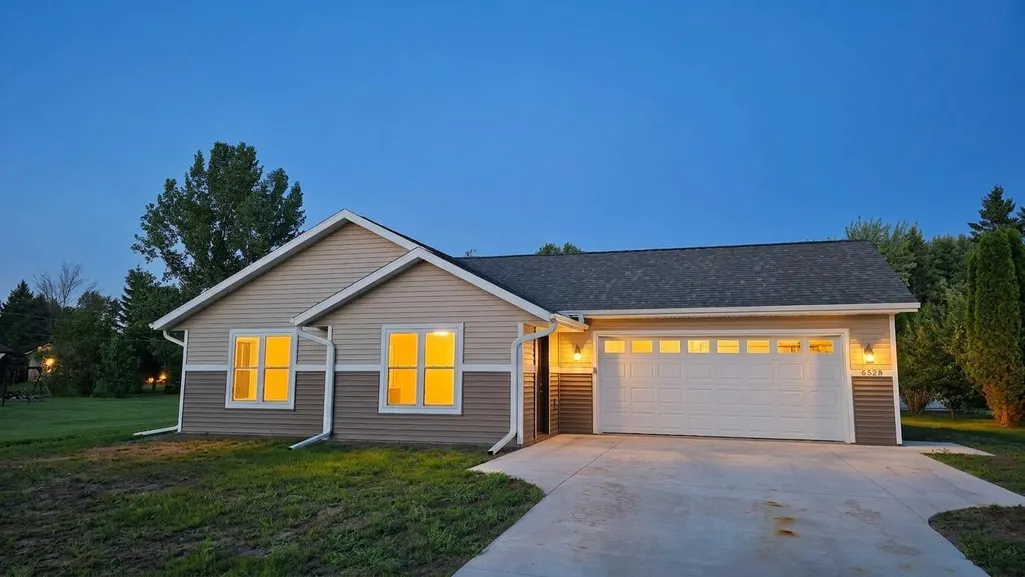
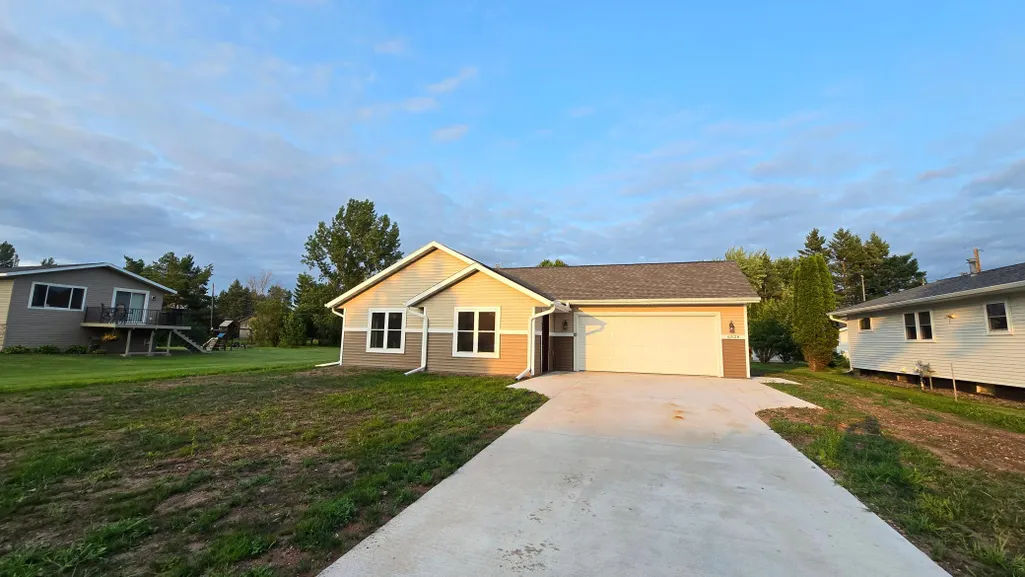
6528 John Avenue, Superior, WI
Price
$ 369,900
Property Attributes
- ID#7133269
- TypeSingle Family
- Listing Status Active
- CountyDOUGLAS
- CitySuperior
- AreaSouth Superior Ctrl 4390
- NeighborhoodSouth Superior Ctrl 4390
- Zip54880
- StyleSingle Family
- Year Built2025
- Taxes$ 276
- Price$ 369,900
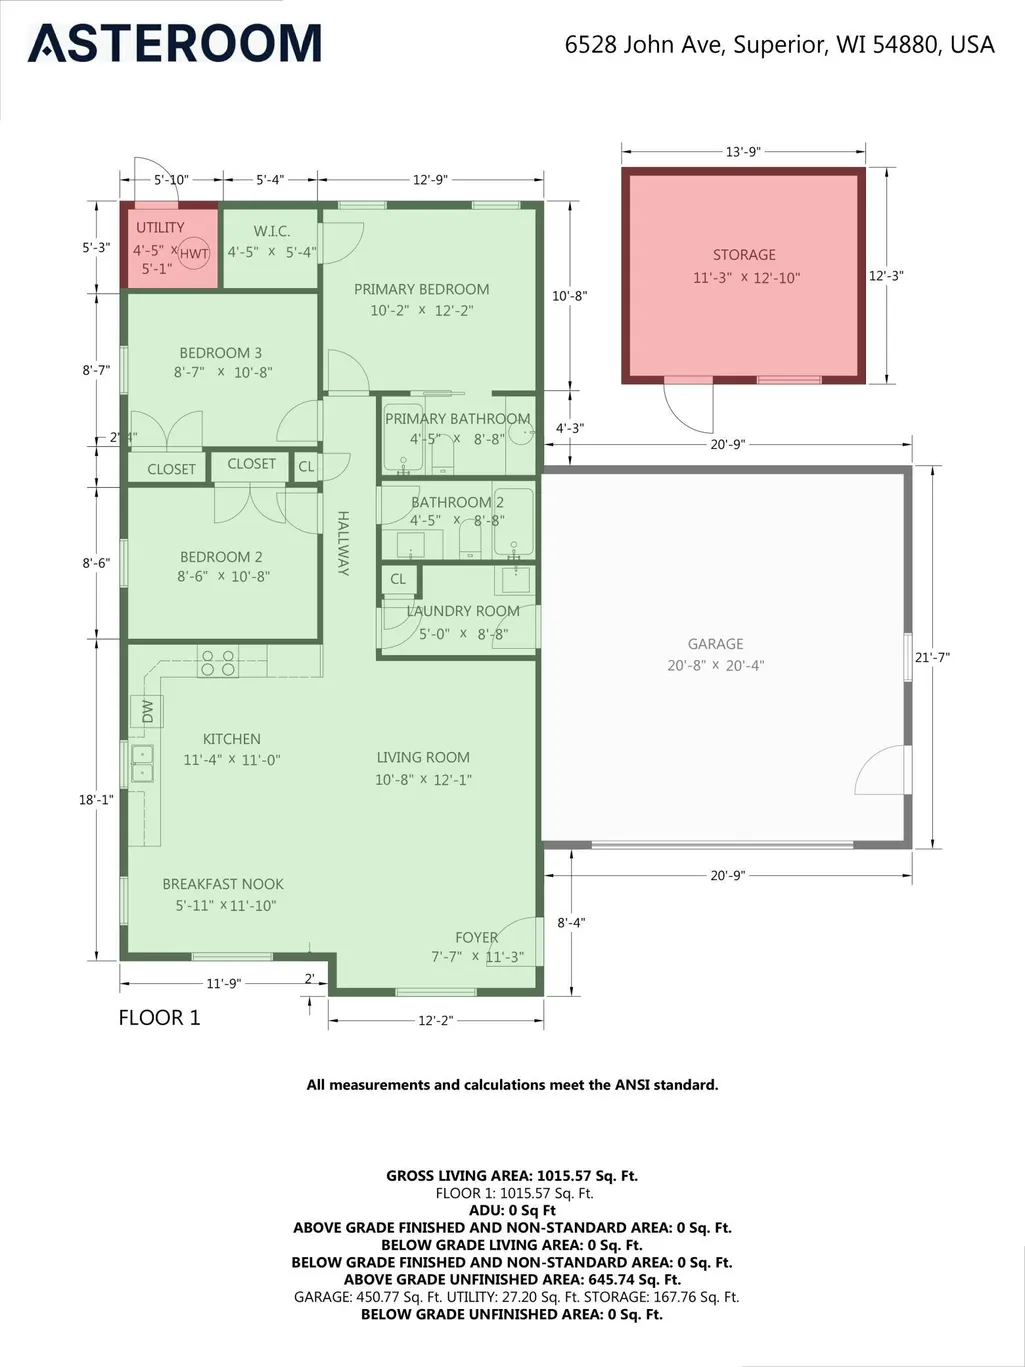
- Bedrooms3
- Full Bathrooms2
- Half Bathrooms0
- Sqr Footage1280
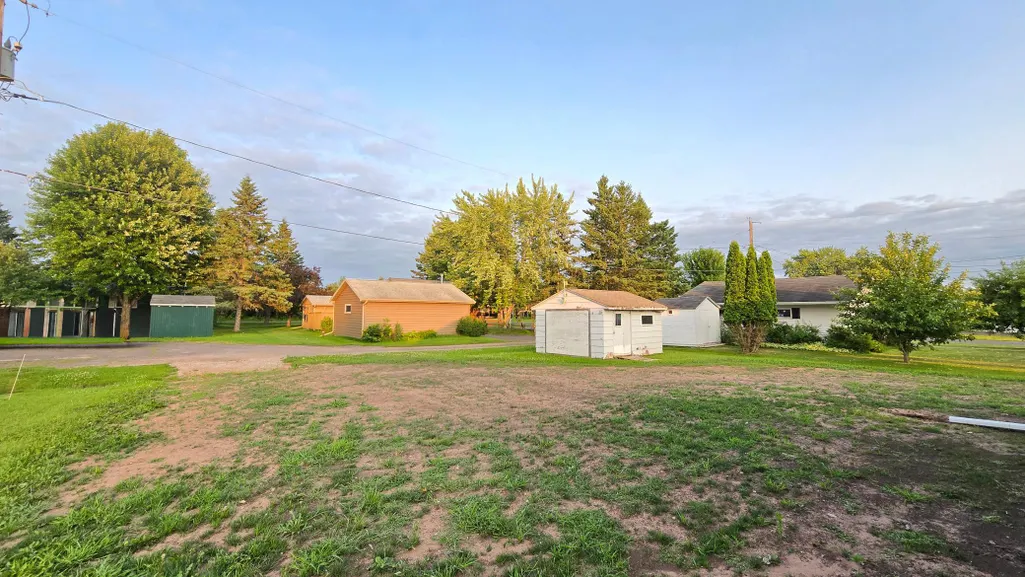
- Lot Size0.241 Acres
Data Source:
Northstar MLS (NSTAR)
Property Description
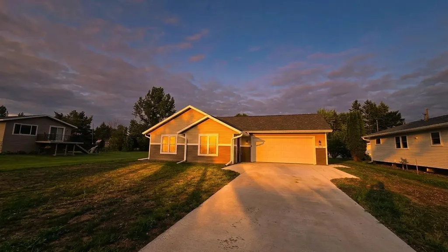
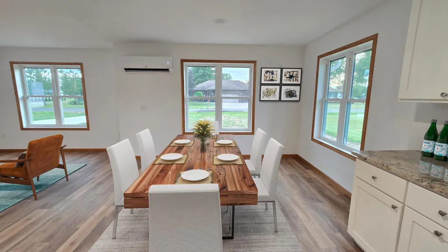
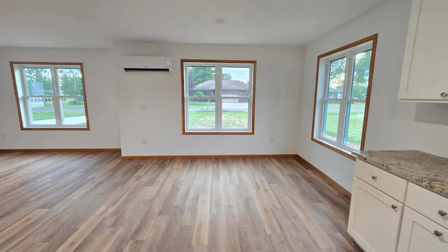
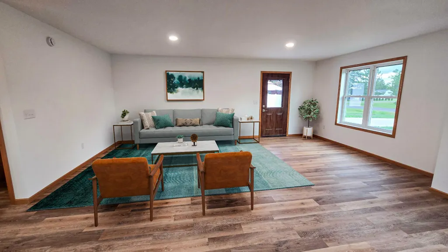
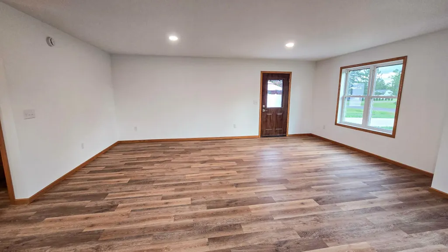
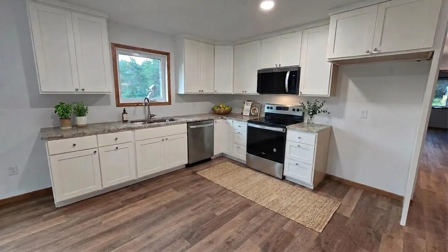
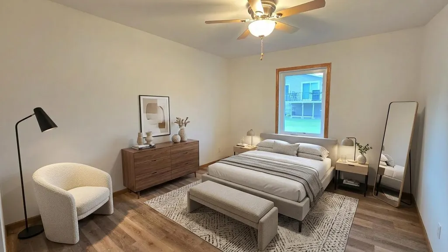
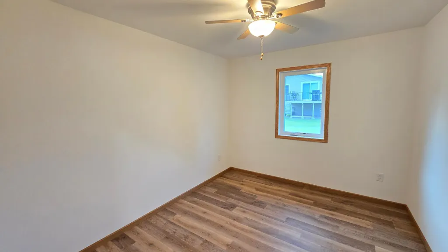
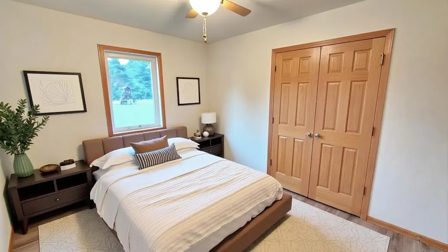
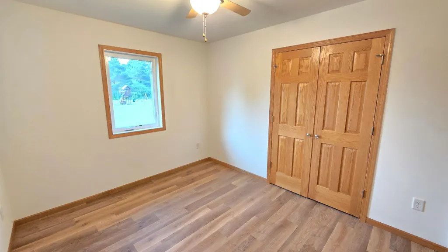
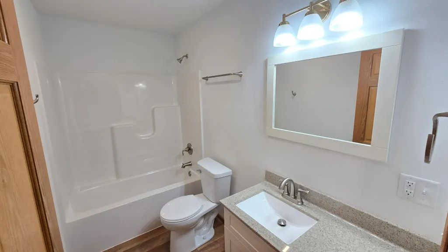
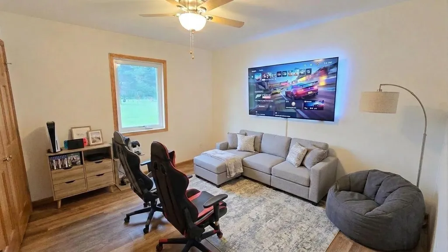
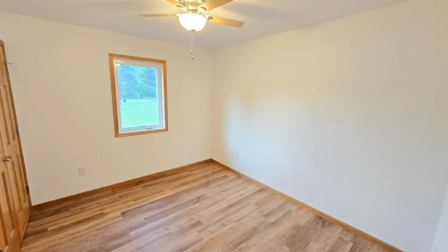
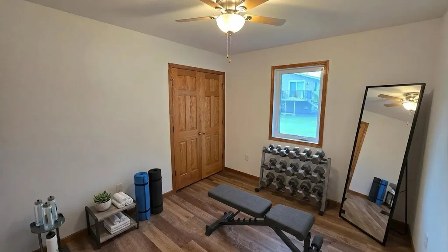
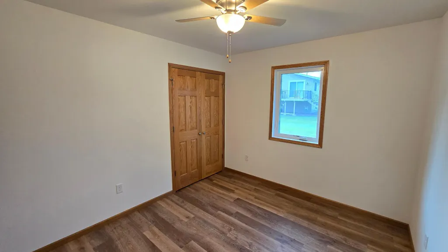
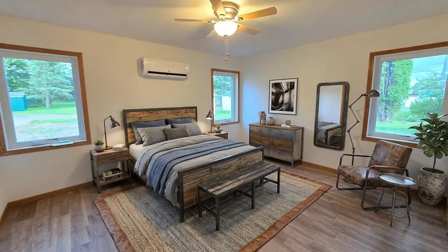
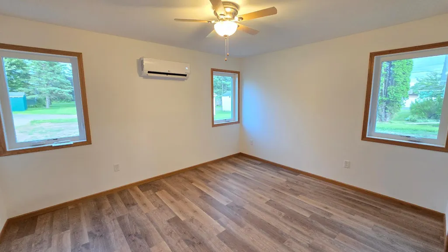
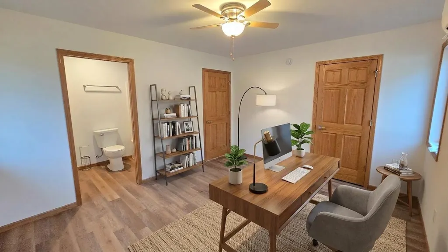
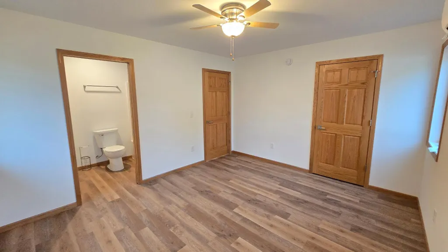
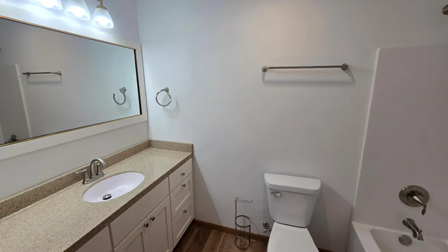
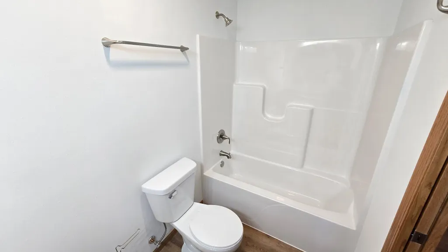
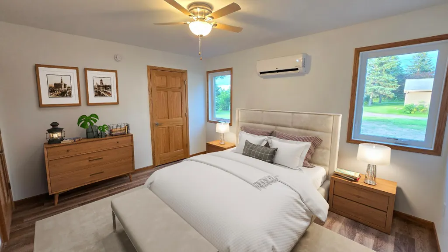
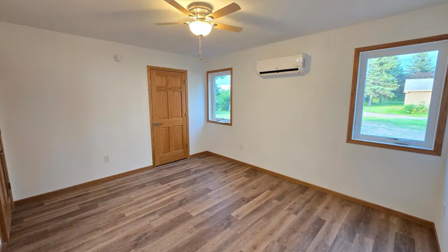
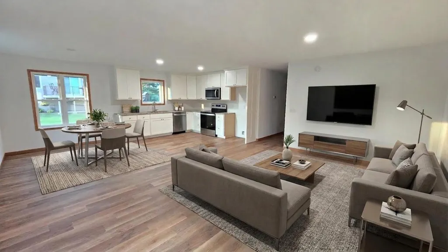
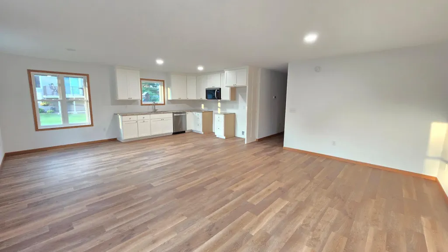
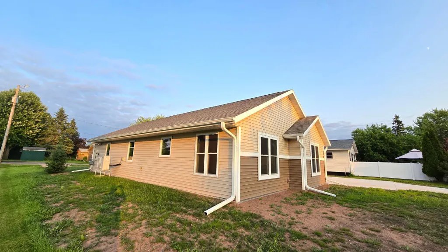
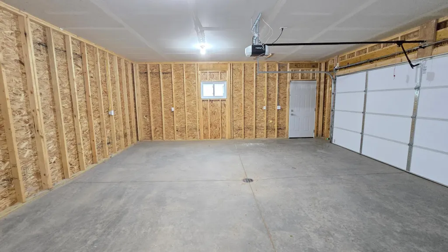
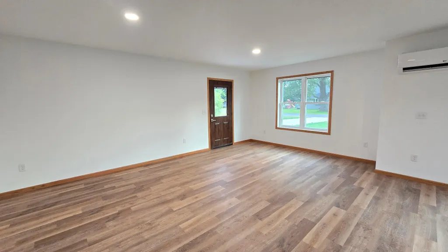
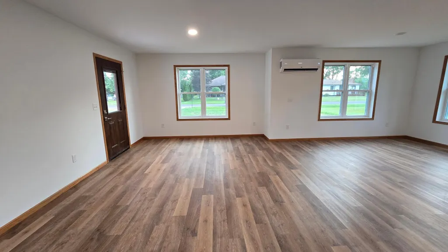
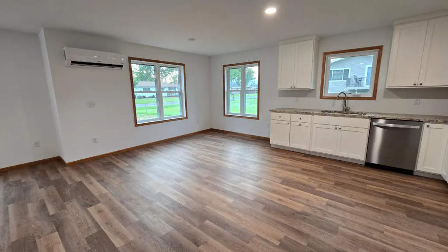
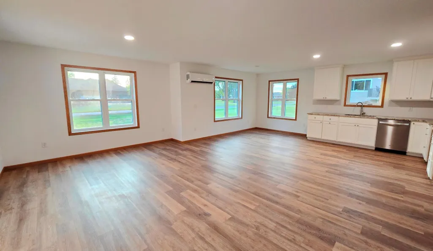
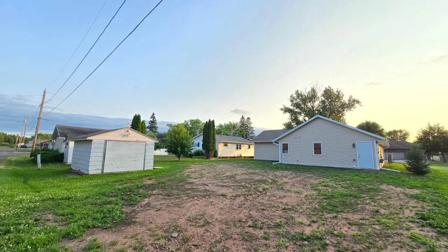
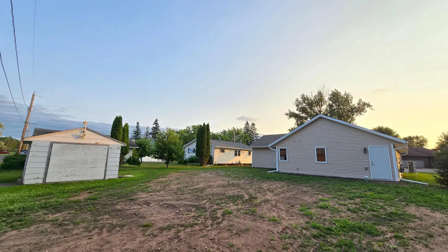
Welcome home, where new construction meets modern style, comfort, and easy living! From the moment you step inside, you’ll love the bright, open-concept design, fresh finishes, and inviting spaces created for today’s lifestyle. The heart of the home is the beautiful kitchen featuring crisp white cabinetry, stainless steel appliances, generous counter space, and a large center island perfect for morning coffee, casual meals, or entertaining. The kitchen flows seamlessly into the dining and living areas, highlighted by abundant natural light, recessed lighting, and attractive plank flooring. Spacious bedrooms offer flexibility for guests, a home office, or hobby space, while fresh, contemporary bathrooms complete the move-in-ready feel. Efficient ductless mini-splits and in-floor heat adds year-round comfort. Outside, the generous yard provides plenty of room to relax, entertain, garden, or make it your own. Add in an attached garage and the peace of mind that comes with owning a brand-new home. Unpack and enjoy!
| Price History | |
|---|---|
| 8/29/2026 | Listed $369,900 |
General Features
| Living Area | 1280 |
|---|---|
| Sewer | City Sewer/Connected |
| Heating | Ductless Mini-Split,Forced Air,Heat Pump,In-Floor Heating |
| Cooling | Ductless Mini-Split |
| Roof | Age 8 Years or Less,Asphalt |
| Appliances | Dishwasher,Microwave,Range |
| Garage Spaces | 2 |
| Pool Features | None |
| Construction Materials | Block,Concrete,Frame |
| Year Built | 2025 |
| Topography | Level |
| Levels | One |
| Property Subtype | Single Family |
| Tax Year | 2025 |
| Accessibility | No Stairs External,No Stairs Internal |
| County | Douglas |
| New Construction | Yes |
| Property Type | Residential |
| HOA | No |
| Contingency | None |
| Subdivision Name | South Superior Ctrl 4390 |
| Other Structures | Storage Shed |
| Full Baths | 2 |
| Directions | 35/Towne Ave to N 65th St,east to John Ave,south to home on the left. |
| City | Superior |
| High School District | Superior |
| Zoning Description | Residential-Single Family |
| Lot Size Units | Acres |
| Property Attached Y/N | No |
| Land Lease Y/N | No |
| Tax Annual Amount | 276 |
| Additional Parcels Y/N | No |
| Virtual Tour | https://www.asteroommls.com/pviewer?hideleadgen=1&autorotation=1&token=lf-eCOuGLEKEQyAHW-AOCA |
| Standard Status | Active |
| Lender Owned | Yes |
| PostalCity | Superior |
Interior Features
| Basement | None |
|---|---|
| Basement (Y/N) | No |
| Fireplace Y/N | No |
| Above Grade Finished Area | 1280 |
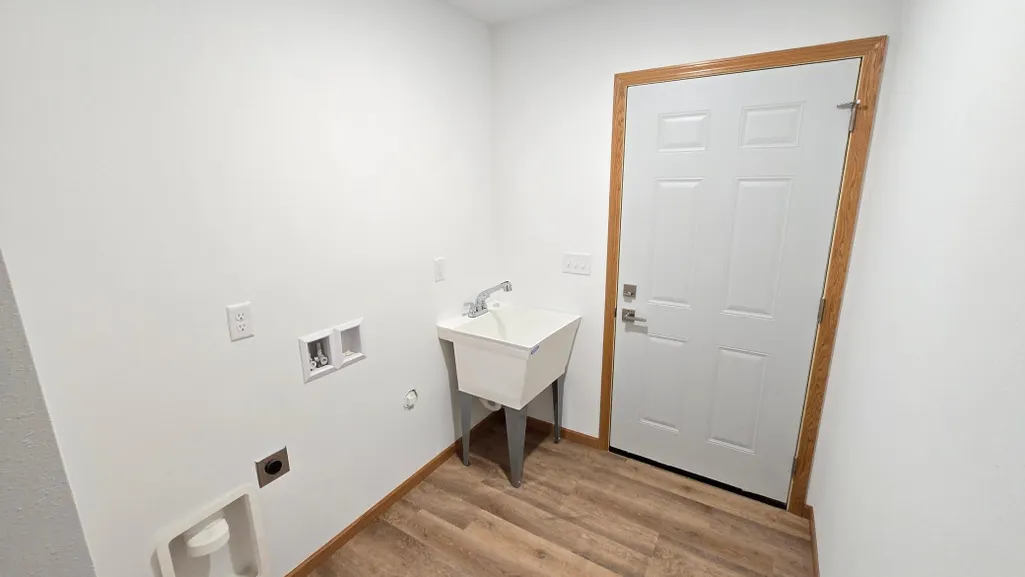
| Laundry Features | Gas Dryer Hookup,Laundry Room,Sink,Washer Hookup |
| Total Bedrooms | 3 |
| Total Baths | 2 |
| Bath Desc | Full Primary,Private Primary,Main Floor Full Bath |
| Dining Room Description | Kitchen/Dining Room,Living/Dining Room |
| Fuel | Electric,Natural Gas |
| Garage Square Feet | 462 |
Exterior Features
| Fencing | None |
|---|---|
| Parking Features | Attached Garage,Concrete |
| Lot Features | Cleared |
| Water Source | City Water/Connected |
| Lot Size Area | 0.241 |
| Building Area Total | 1280 |
| Lot Dimensions | 75 x 140 x 75 x 140 |
| Waterfront Y/N | No |
| Foundation Area | 1274 |
| Road Frontage Type | Paved Streets |
| Road Responsibility | Public Maintained Road |
Amenities
- Foreclosure
- Views
- Short Sale
- New Construction
- Adult 55+
- Lease To Own
- No HOA Fees
- Furnished
- Primary On Main
- Air Conditioning
- Seller Finance
- Green
- Fixer Upper
- Horse
- Golf
- Fireplace
- Deck
- Garage
- Basement
- Pool
Property vs Single Family Average in 54880
Price
Taxes
Year Built
Visits
 The data relating to real estate for sale on this web site comes in part from the Broker Reciprocity Program of the Regional Multiple Listing Service of Minnesota, Inc. Real estate listings held by brokerage firms other than Weichert, Realtors® - Advantage - Woodbury are marked with the Broker Reciprocity logo or the Broker Reciprocity thumbnail logo (little black
house) and detailed information about them includes the name of the listing brokers.
The data relating to real estate for sale on this web site comes in part from the Broker Reciprocity Program of the Regional Multiple Listing Service of Minnesota, Inc. Real estate listings held by brokerage firms other than Weichert, Realtors® - Advantage - Woodbury are marked with the Broker Reciprocity logo or the Broker Reciprocity thumbnail logo (little black
house) and detailed information about them includes the name of the listing brokers.
