
Primary on Main

Address
985 Juliet Way, Avon, MN
Price
$ 429,900
Property Attributes
- ID#7133728
- TypeSingle Family
- Listing Status Active
- CountySTEARNS
- CityAvon
- AreaBlattners Stratford Add Avon
- NeighborhoodBlattners Stratford Add Avon
- Zip56310
- StyleSingle Family
- Year Built1991
- Taxes$ 4222
- Price$ 429,900
- Bedrooms3
- Full Bathrooms2
- Half Bathrooms0
- Sqr Footage2146
- Lot Size0.355372 Acres
Data Source:
Northstar MLS (NSTAR)
Property Description
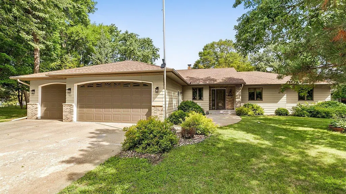
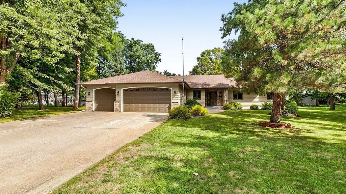
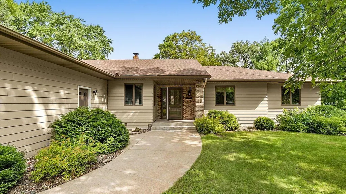
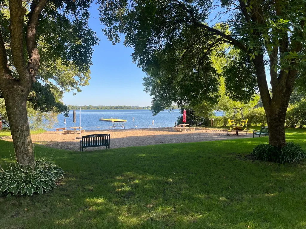
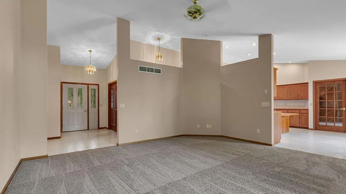
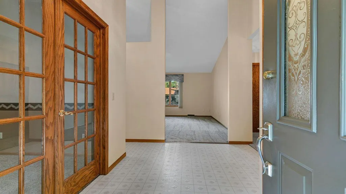
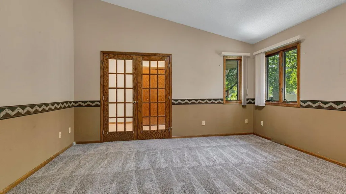
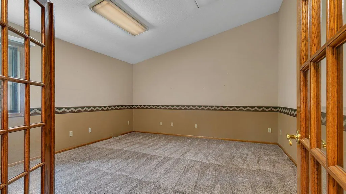
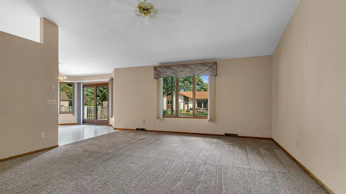
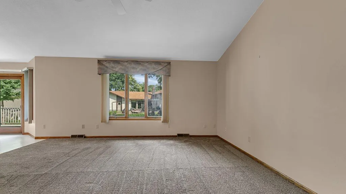
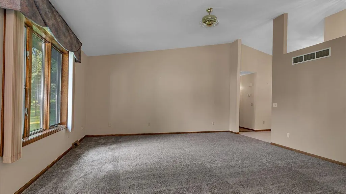
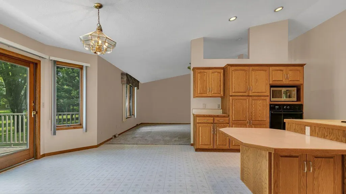
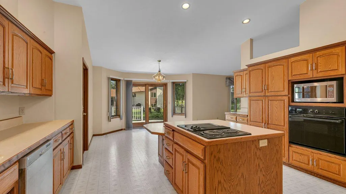
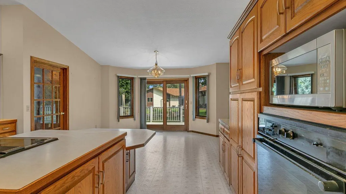
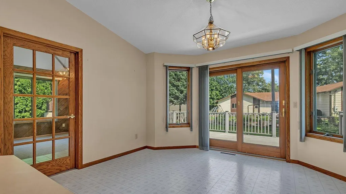
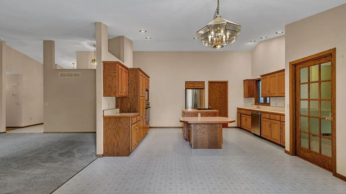
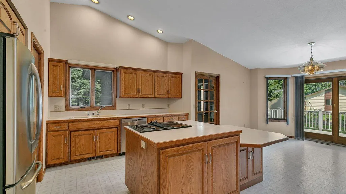
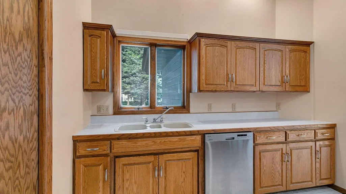
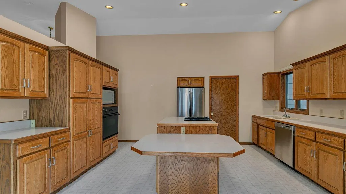
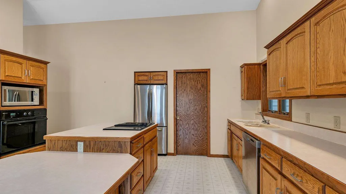
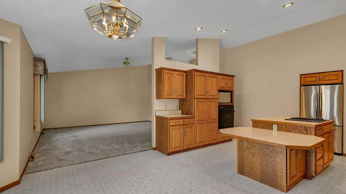
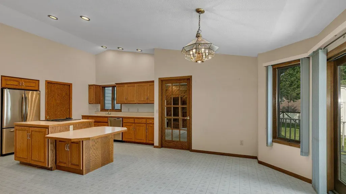
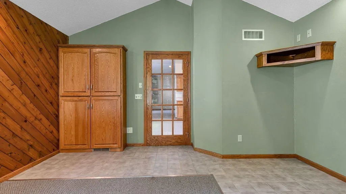
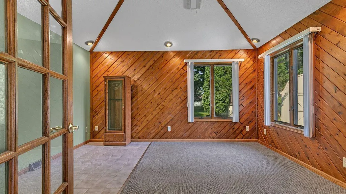
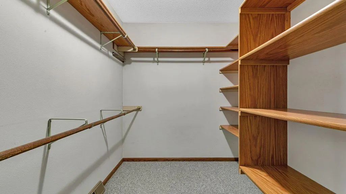
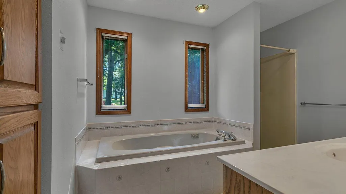
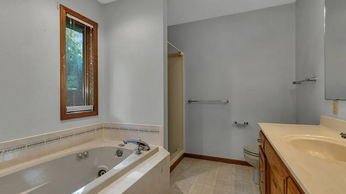
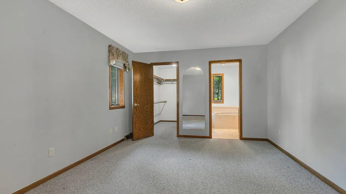
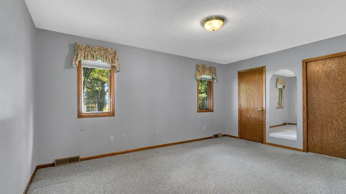
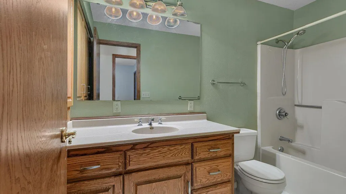
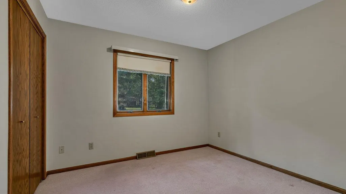
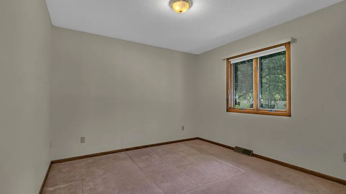
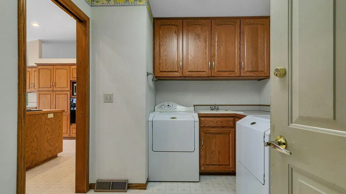
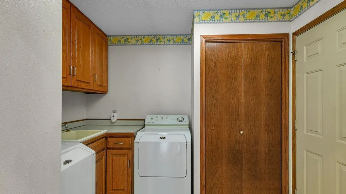
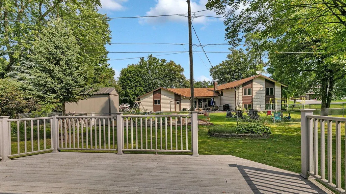
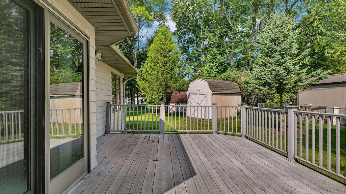
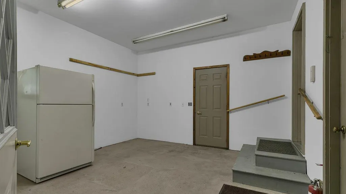
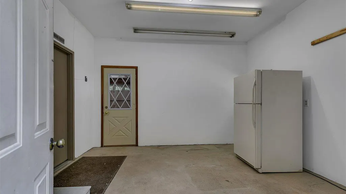
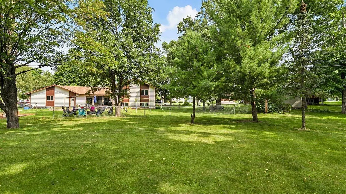
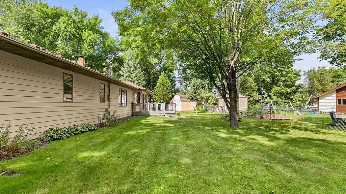
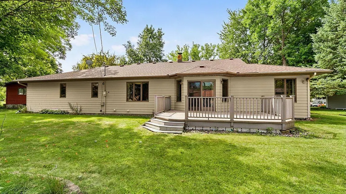
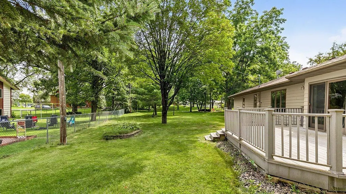
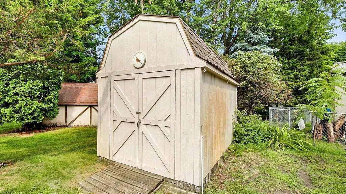
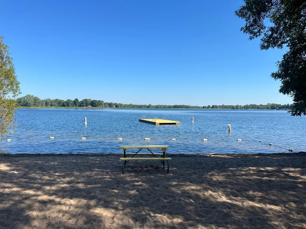
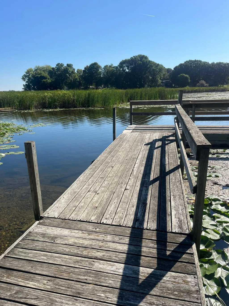
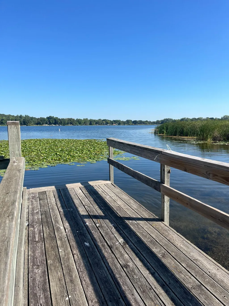
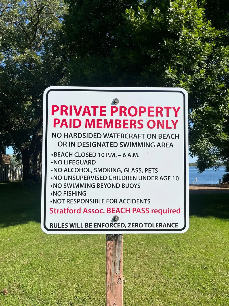
Welcome to 985 Juliet Way in Avon! This spacious 3-bedroom, 2-bath rambler offers over 2,100 finished sq ft of one level living, including main-floor laundry and a primary suite with walk-in closet. The home features vaulted ceilings, a large kitchen with plenty of cabinetry, an attached 3-car garage and a composite deck overlooking the backyard. Located on a quiet cul-de-sac with mature trees, a storage shed and deeded access to Middle Spunk Lake and access to a Private Beach! A great opportunity to enjoy comfortable one-level living and lake access right in Avon!
| Price History | |
|---|---|
| 8/26/2026 | Listed $429,900 |
General Features
| Living Area | 2146 |
|---|---|
| Sewer | City Sewer/Connected |
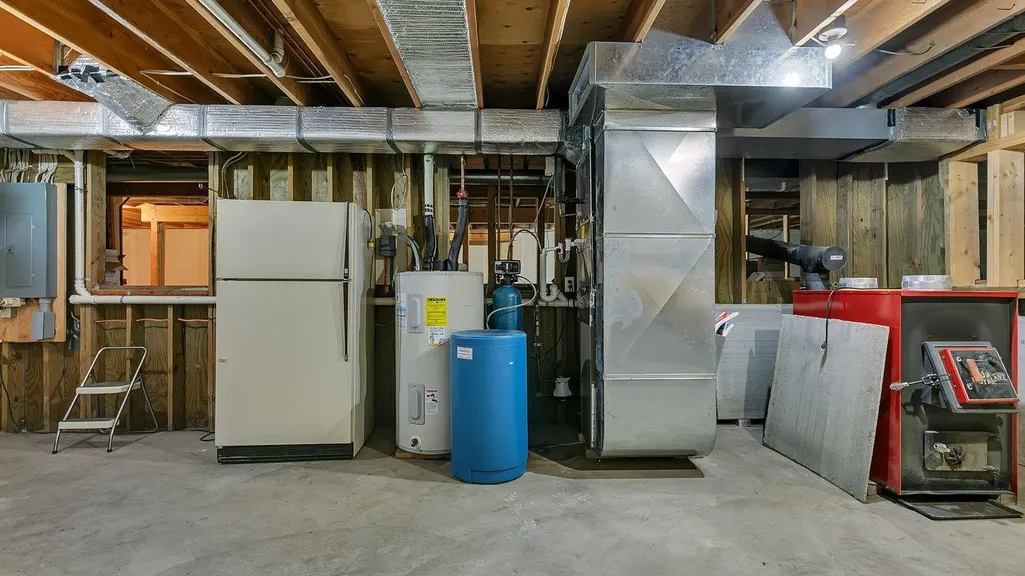
| Heating | Forced Air |
| Cooling | Central Air |
| Appliances | Dishwasher,Dryer,Electric Water Heater,Microwave,Range,Refrigerator,Washer |
| HOA Fee | 50 |
| Garage Spaces | 3 |
| Association Fee Includes | Beach Access,Dock,Other,Shared Amenities |
| Pool Features | None |
| Construction Materials | Frame |
| Year Built | 1991 |
| Electric | Circuit Breakers |
| Levels | One |
| Property Subtype | Single Family |
| Tax Year | 2025 |
| Waterfront Features | Deeded Access |
| Accessibility | None |
| Assoc Fee Paid Per | Annually |
| County | Stearns |
| New Construction | No |
| Property Type | Residential |
| HOA | Yes |
| Contingency | None |
| Subdivision Name | Blattners Stratford Add Avon |
| Other Structures | Storage Shed |
| Full Baths | 2 |
| Directions | I-94 to Avon exit. North on Avon Ave,left on Hamlet Dr N,then turn onto Juliet Way. Follow Juliet Way to 985; home will be on your right. |
| City | Avon |
| Association Name | Stratford Association - Darrell Pundsack President |
| High School District | Albany |
| Zoning Description | Residential-Single Family |
| Lot Size Units | Square Feet |
| Property Attached Y/N | No |
| Land Lease Y/N | No |
| Tax Annual Amount | 4222 |
| Additional Parcels Y/N | No |
| Standard Status | Active |
| Lender Owned | No |
| Amenities Unit | Deck,French Doors,Kitchen Window,Primary Bedroom Walk-In Closet,Main Floor Primary Bedroom,Boat Slip,Tile Floors,Vaulted Ceiling(s),Washer/Dryer Hookup,Walk-In Closet |
| PostalCity | Avon |
Interior Features
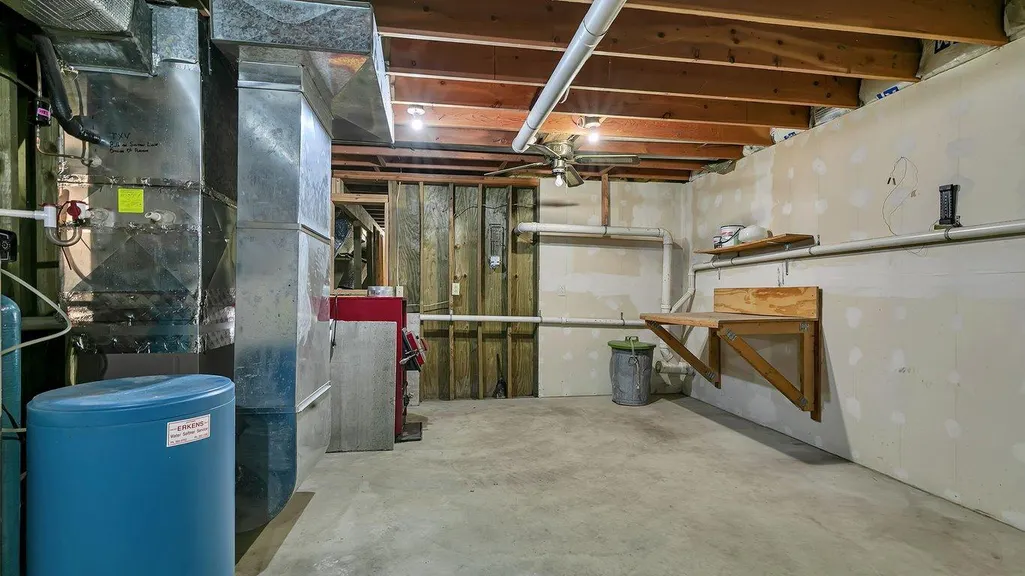
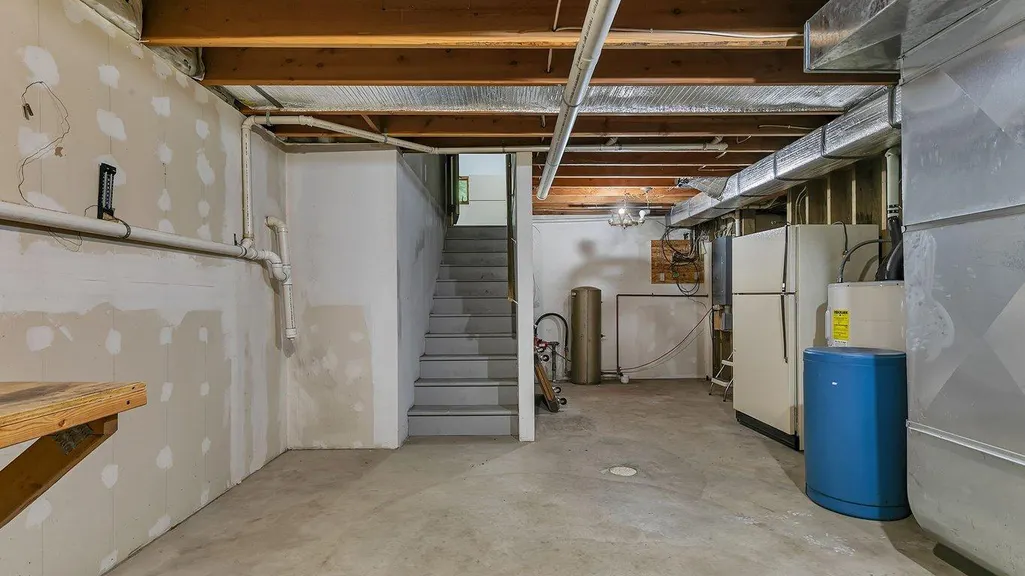
| Basement | Block,Crawl Space |
|---|---|
| Basement (Y/N) | Yes |
| Fireplace Y/N | No |
| Above Grade Finished Area | 2146 |
| Laundry Features | Laundry Room,Main Level |
| Total Bedrooms | 3 |
| Total Baths | 2 |
| Bath Desc | Full Primary,Main Floor Full Bath |
| Dining Room Description | Kitchen/Dining Room |
| Fuel | Natural Gas |
| Garage Dimensions | 30x22 |
| Garage Door Width | 8 |
| Garage Square Feet | 660 |
Exterior Features
| Fencing | None |
|---|---|
| Parking Features | Attached Garage,Asphalt,Finished Garage,Garage Door Opener,Paved Lot |
| Lot Features | Irregular Lot,Tree Coverage - Medium |
| Water Source | City Water/Connected |
| Lot Size Area | 15480 |
| Building Area Total | 2146 |
| Lot Dimensions | 23x29x194x177x130 |
| Waterfront Y/N | No |
| Foundation Area | 2146 |
| Road Frontage Type | Cul De Sac,Paved Streets |
| Road Responsibility | Public Maintained Road |
Amenities
- Foreclosure
- Views
- Short Sale
- New Construction
- Adult 55+
- Lease To Own
- No HOA Fees
- Furnished
- Primary On Main
- Air Conditioning
- Seller Finance
- Green
- Fixer Upper
- Horse
- Golf
- Fireplace
- Deck
- Garage
- Basement
- Pool
Property vs Single Family Average in 56310
Price
Taxes
Year Built
Visits

