
Price Reduction
Address
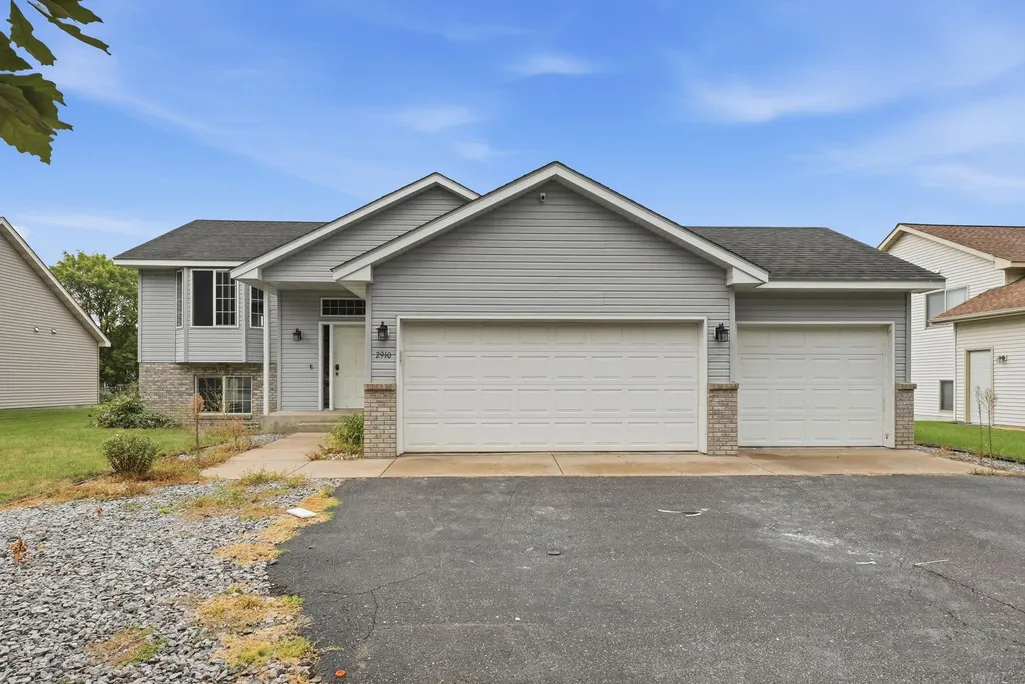
2910 Crescent Ridge Trail, Saint Cloud, MN
Price
$ 290,000
Property Attributes
- ID#7134721
- TypeSingle Family
- Listing Status Active
- CountySTEARNS
- CitySaint Cloud
- AreaCimarron Estates Fourth Add
- NeighborhoodCimarron Estates Fourth Add
- Zip56301
- StyleSingle Family
- Year Built2001
- Taxes$ 3560
- Price$ 290,000
- Bedrooms3
- Full Bathrooms2
- Half Bathrooms0
- Sqr Footage2017
- Lot Size0.21 Acres
Data Source:
Northstar MLS (NSTAR)
Property Description
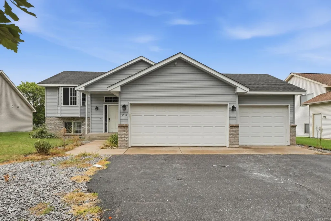
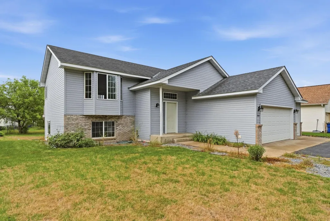
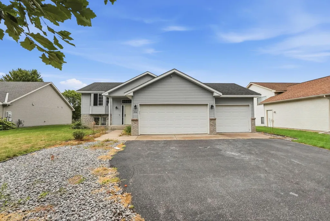
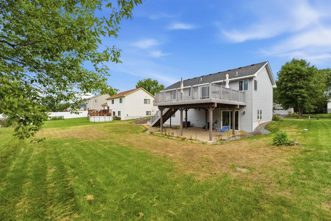
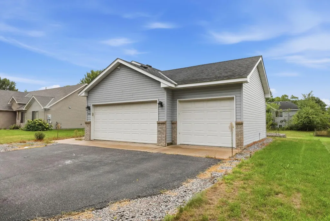
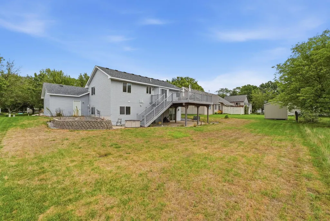
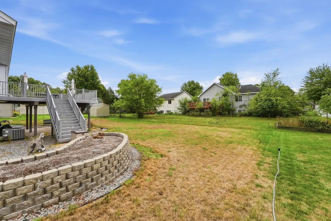
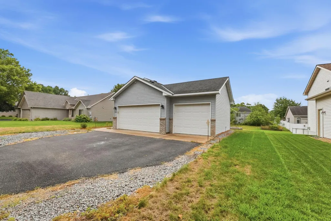
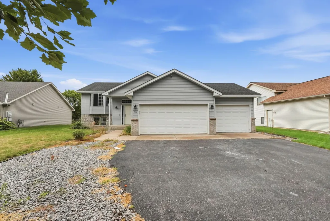
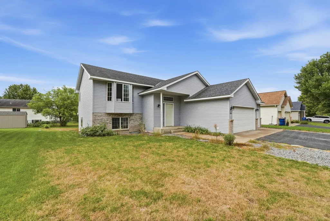
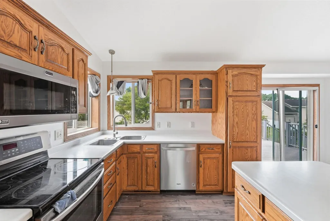
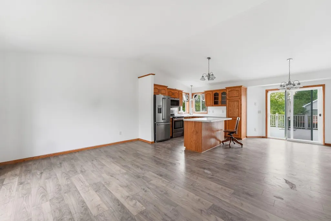
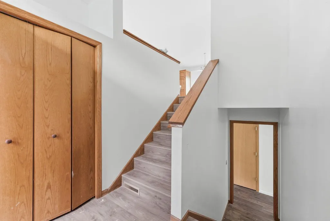
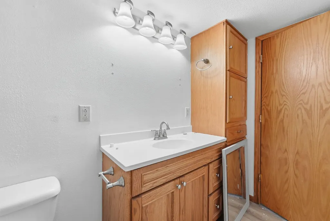
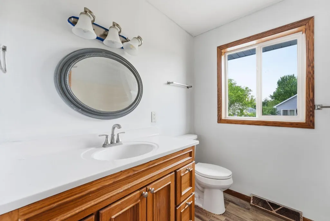
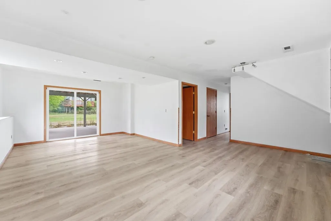
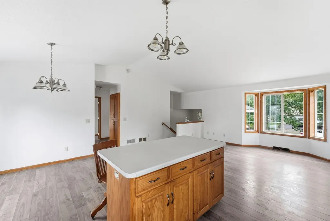
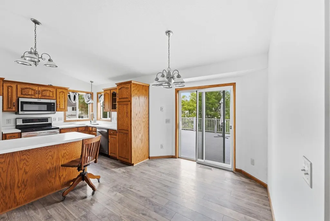
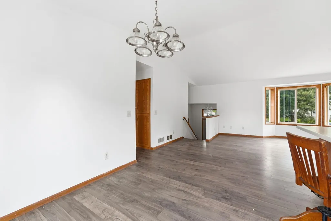
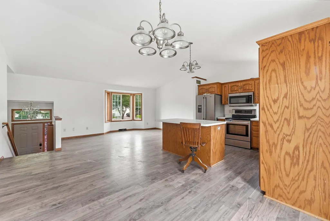
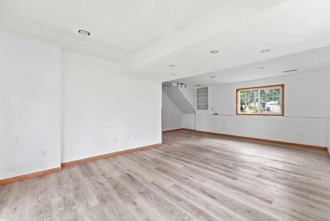
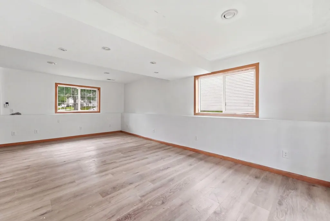
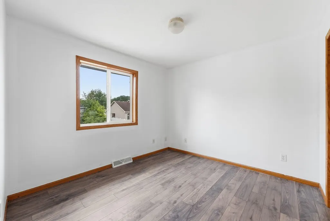
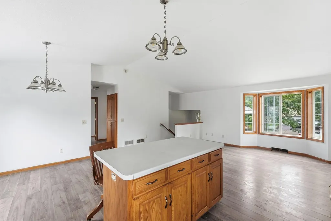
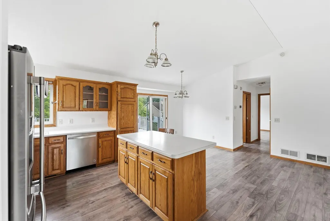
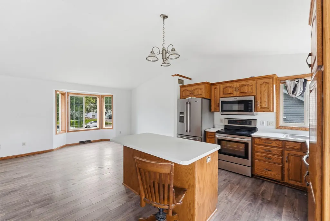
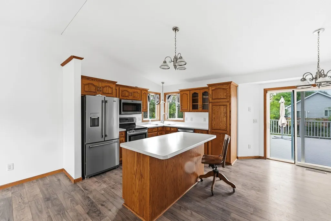
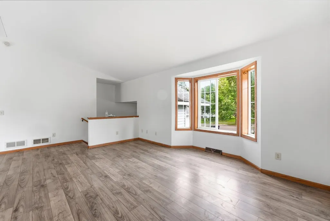
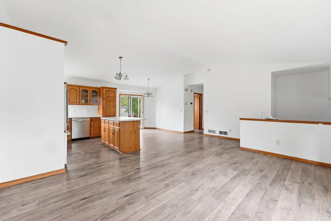
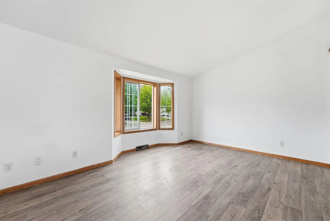
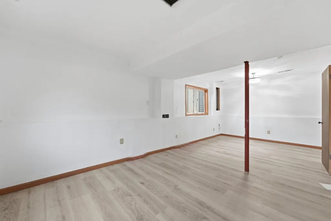
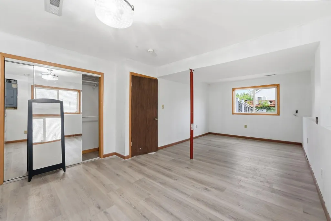
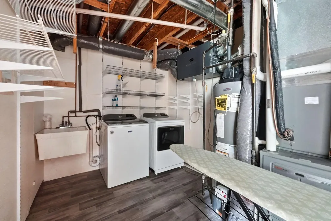
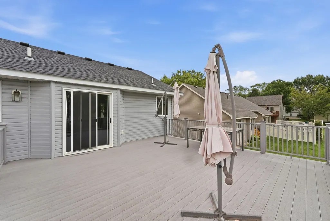
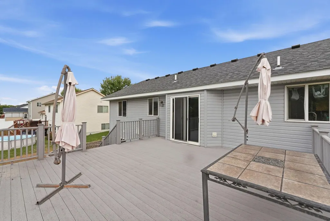
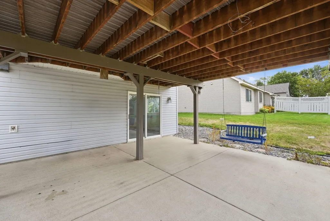
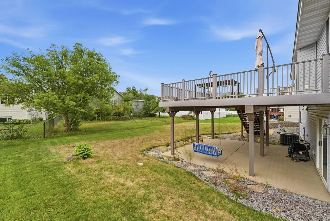
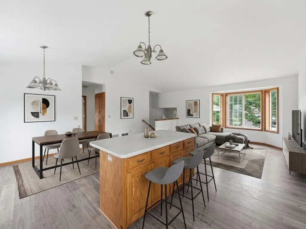
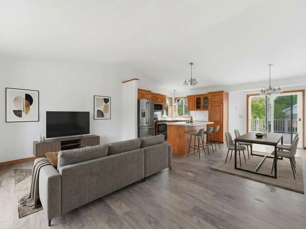
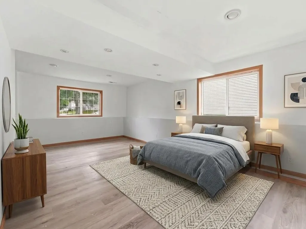
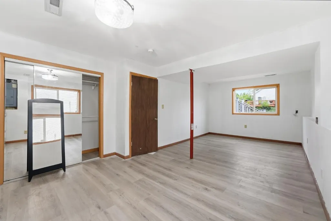
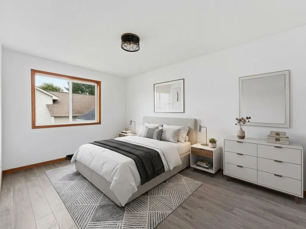
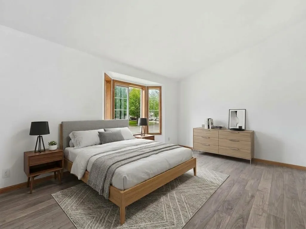
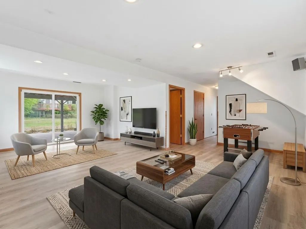
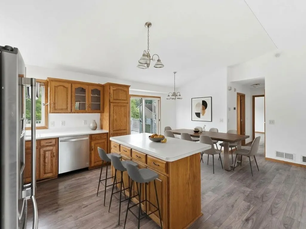
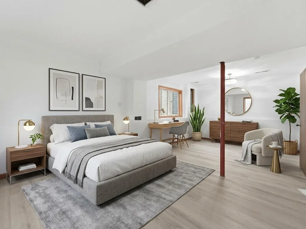
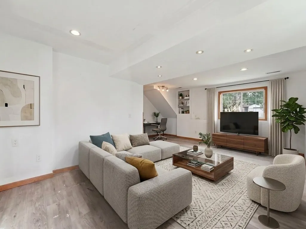
Welcome to 2910 Crescent Ridge Trail, a beautifully updated home in Saint Cloud that truly checks all the boxes! Featuring 3 spacious bedrooms, 2 full bathrooms, and rich hardwood floors throughout, this home is bathed in natural light to create a warm and lively ambiance. The 1,057 sq. ft. main level flows seamlessly into a bright living area and modern kitchen, while an additional 960 sq. ft. finished basement offers endless flexibility for a home theater, recreation room, or private gym. A freshly painted interior and an attached finished 2-car garage make this property completely turn-key and ready for living. Set on a breathtaking lot, the outdoor space features an expansive back deck overlooking a lush green lawn, ideal for weekend entertaining and peaceful relaxation. Beyond the peaceful neighborhood setting, you will enjoy unrivaled convenience with top-rated schools, vibrant dining, and daily shopping just minutes from your front door. Whether you are hosting guests indoors or enjoying the scenic backyard, this exceptional residence combines space, style, and location into one perfect package.
| Price History | |
|---|---|
| 9/2/2026 | Listed $300,000 |
| 9/8/2026 | 4$290,000 |
General Features
| Living Area | 2017 |
|---|---|
| Sewer | City Sewer/Connected |
| Heating | Forced Air |
| Cooling | Central Air |
| Garage Spaces | 2 |
| Year Built | 2001 |
| Levels | Split Entry (Bi-Level) |
| Property Subtype | Single Family |
| Tax Year | 2026 |
| Accessibility | None |
| County | Stearns |
| New Construction | No |
| Property Type | Residential |
| HOA | No |
| Contingency | None |
| Subdivision Name | Cimarron Estates Fourth Add |
| Full Baths | 2 |
| Directions | 8 min (3.4 miles) via Co Rd 75 Fastest route 1807 250th St St Cloud,MN 56301 Continue to Co Hwy 75/Co Rd 75 2 min (0.4 mi) Follow Co Rd 75 to Cheryl Dr in St. Cloud 4 min (2.6 mi) Continue on Che |
| City | Saint Cloud |
| High School District | St. Cloud |
| Zoning Description | Residential-Single Family |
| Lot Size Units | Acres |
| Property Attached Y/N | No |
| Land Lease Y/N | No |
| Tax Annual Amount | 3560 |
| Additional Parcels Y/N | No |
| Standard Status | Active |
| Lender Owned | No |
| PostalCity | Saint Cloud |
Interior Features
| Basement | Finished |
|---|---|
| Basement (Y/N) | Yes |
| Fireplace Y/N | No |
| Above Grade Finished Area | 1057 |
| Total Bedrooms | 3 |
| Below Grade Finished Area | 960 |
| Total Baths | 2 |
| Fuel | Natural Gas |
| Garage Square Feet | 668 |
Exterior Features
| Parking Features | Attached Garage |
|---|---|
| Water Source | City Water/Connected |
| Lot Size Area | 0.21 |
| Building Area Total | 2017 |
| Lot Dimensions | 75x120 |
| Waterfront Y/N | No |
| Foundation Area | 1057 |
Amenities
- Foreclosure
- Views
- Short Sale
- New Construction
- Adult 55+
- Lease To Own
- No HOA Fees
- Furnished
- Primary On Main
- Air Conditioning
- Seller Finance
- Green
- Fixer Upper
- Horse
- Golf
- Fireplace
- Deck
- Garage
- Basement
- Pool
Property vs Single Family Average in 56301
Price
Taxes
Year Built
Visits
 The data relating to real estate for sale on this web site comes in part from the Broker Reciprocity Program of the Regional Multiple Listing Service of Minnesota, Inc. Real estate listings held by brokerage firms other than Weichert, Realtors® - Advantage - Woodbury are marked with the Broker Reciprocity logo or the Broker Reciprocity thumbnail logo (little black
house) and detailed information about them includes the name of the listing brokers.
The data relating to real estate for sale on this web site comes in part from the Broker Reciprocity Program of the Regional Multiple Listing Service of Minnesota, Inc. Real estate listings held by brokerage firms other than Weichert, Realtors® - Advantage - Woodbury are marked with the Broker Reciprocity logo or the Broker Reciprocity thumbnail logo (little black
house) and detailed information about them includes the name of the listing brokers.
