
Price Reduction - Golf Course
Address
6507 Bloomington Avenue, Richfield, MN
Price
$ 699,900
Property Attributes
- ID#7135070
- TypeSingle Family
- Listing Status Active
- CountyHENNEPIN
- CityRichfield
- AreaNokomis Gardens Rgt Blk 7-12 Gir Pkvw
- NeighborhoodNokomis Gardens Rgt Blk 7-12 Gir Pkvw
- Zip55423
- StyleSingle Family
- Year Built2012
- Taxes$ 9640
- Price$ 699,900
- Bedrooms6
- Full Bathrooms4
- Half Bathrooms0
- Sqr Footage3440
- Lot Size0.21 Acres
Data Source:
Northstar MLS (NSTAR)
Property Description
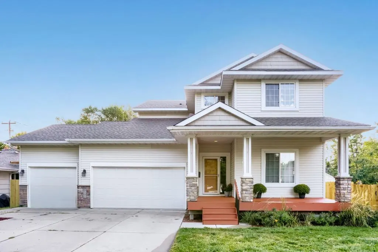
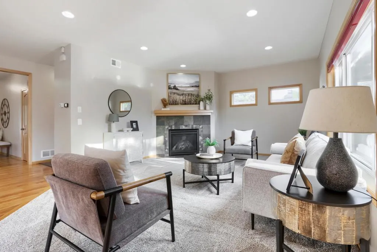
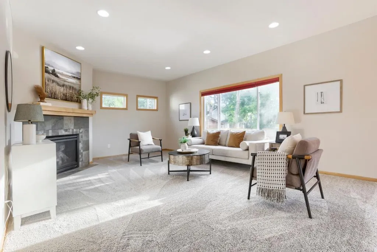
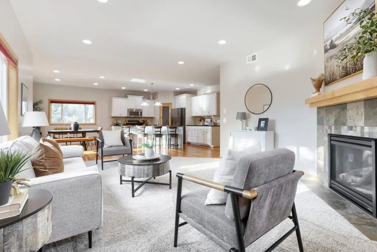
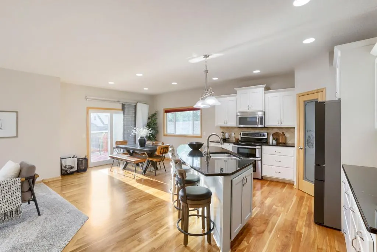
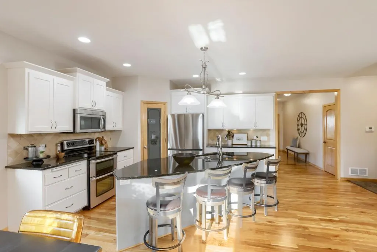
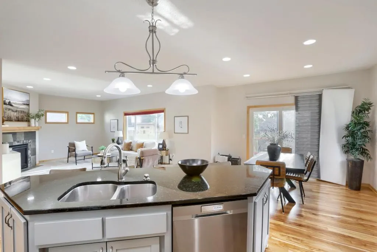
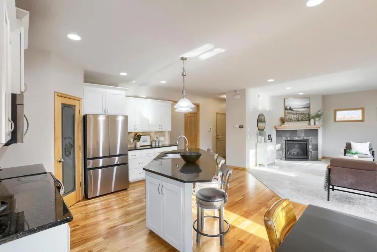
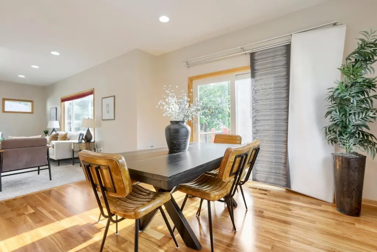
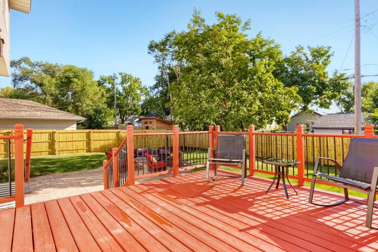
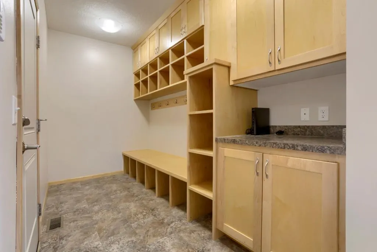
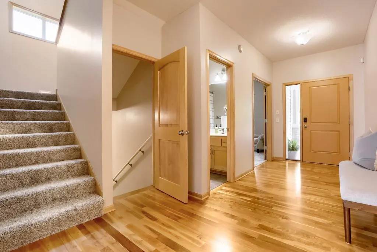
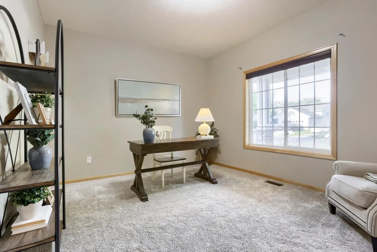
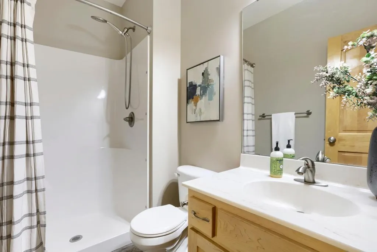
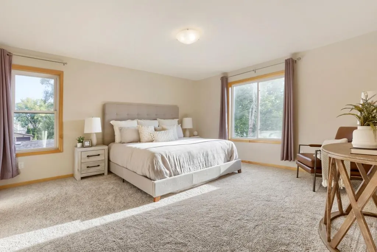
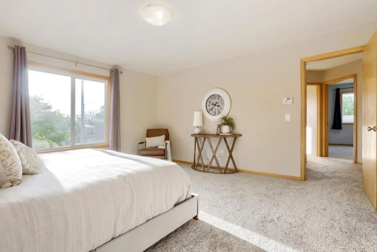
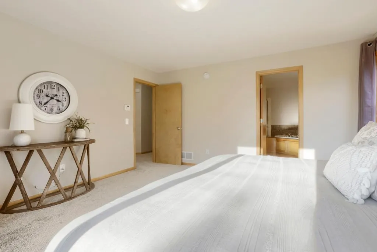
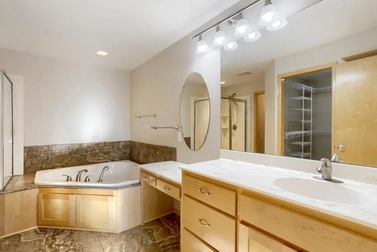
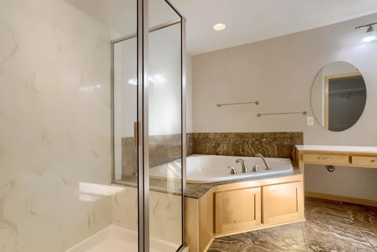
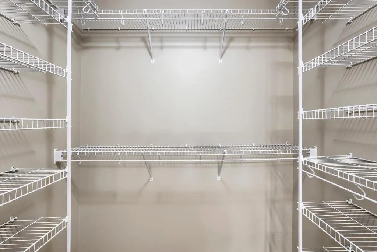
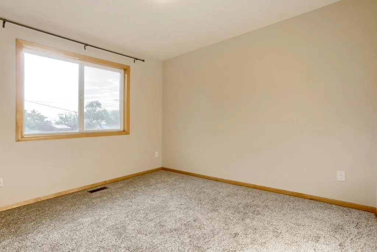
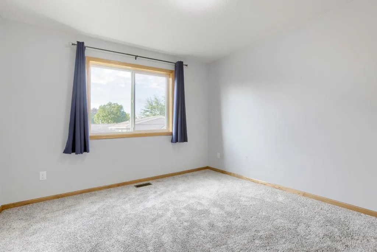
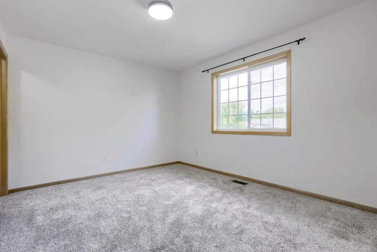
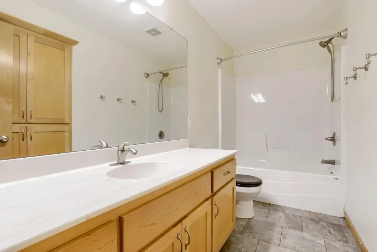
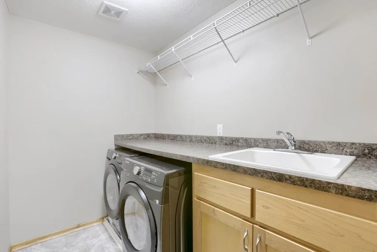
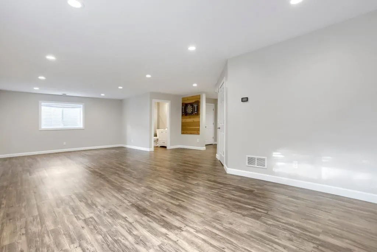
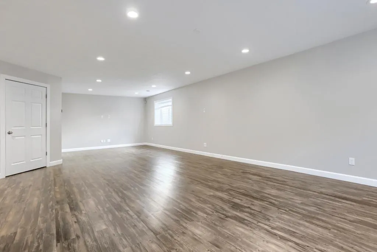
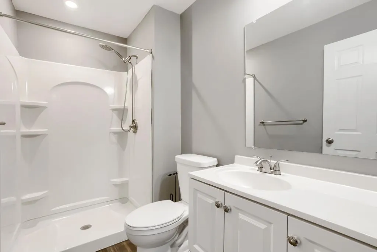
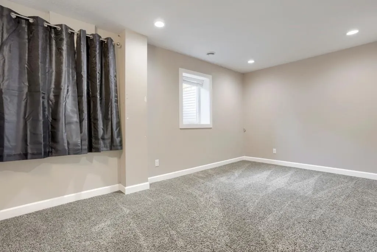
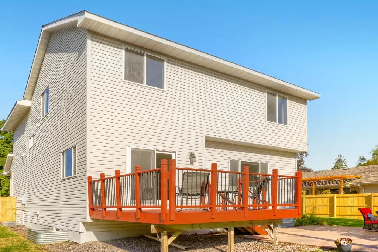
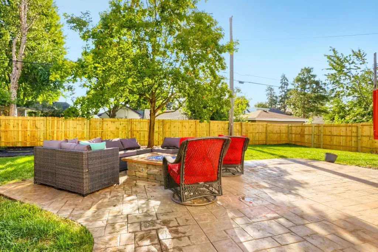
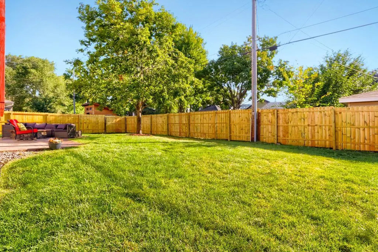
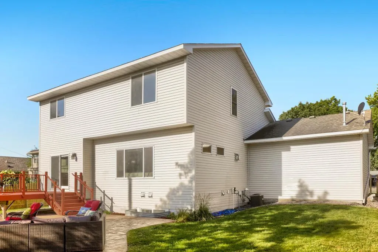
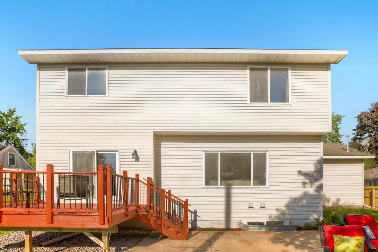
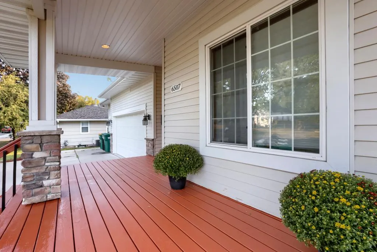
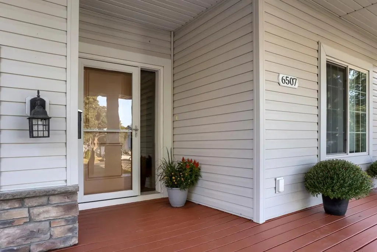
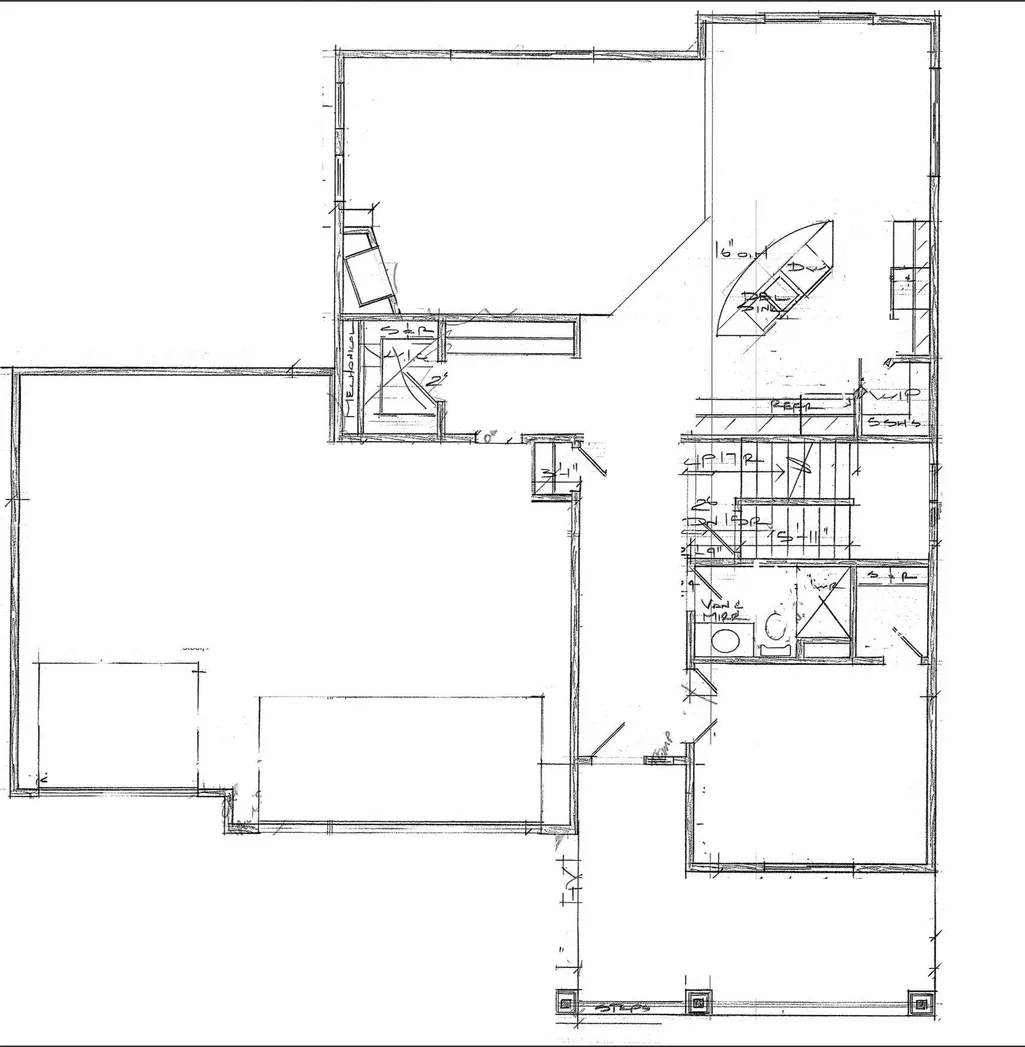
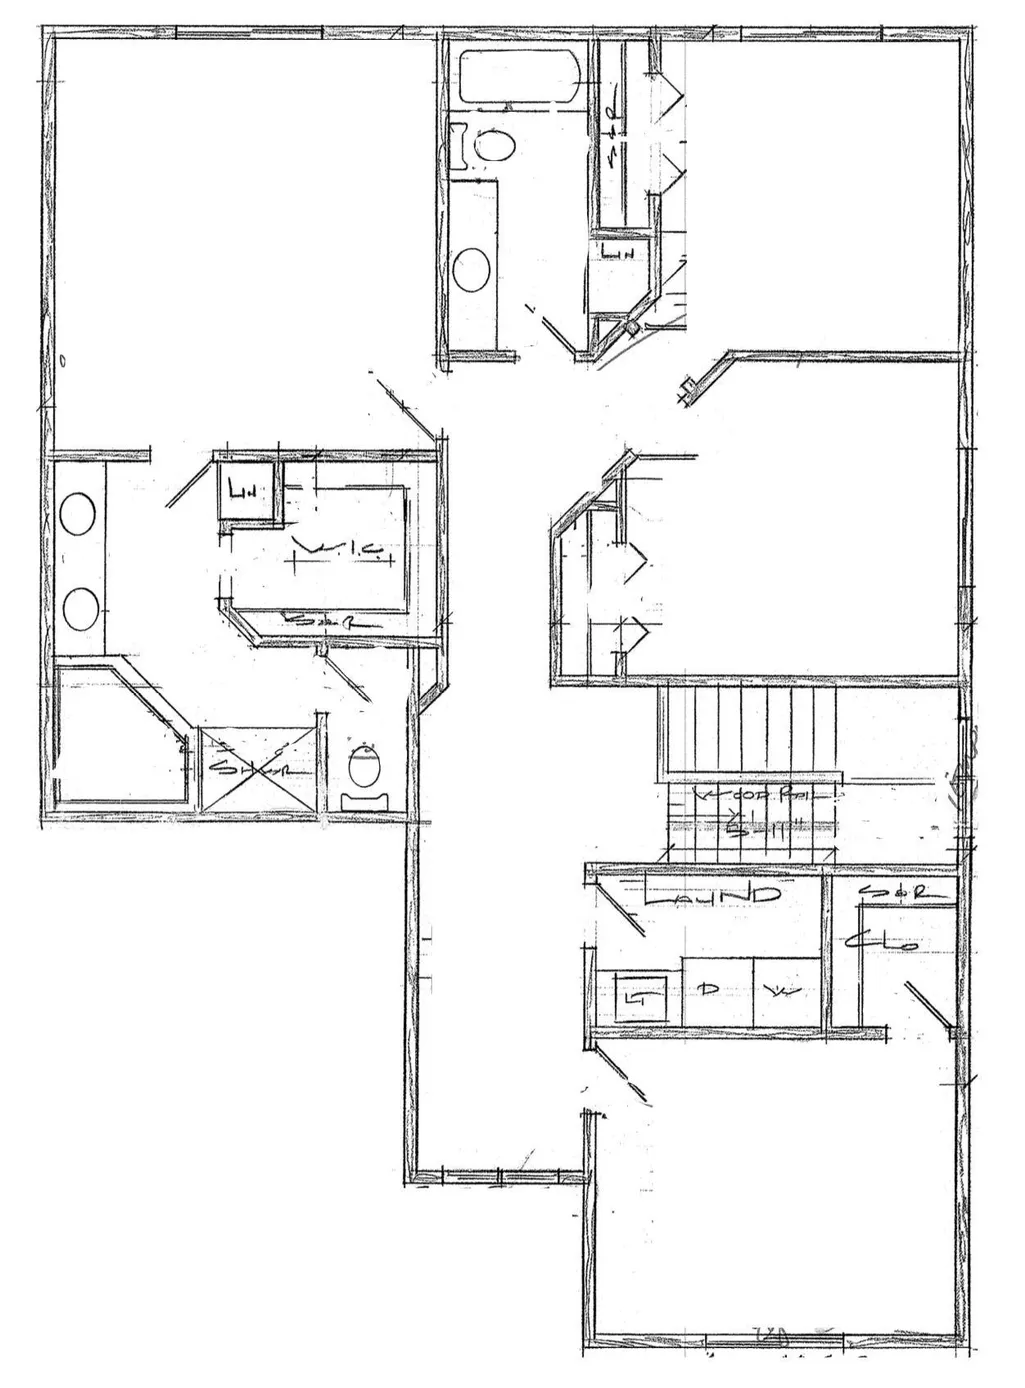
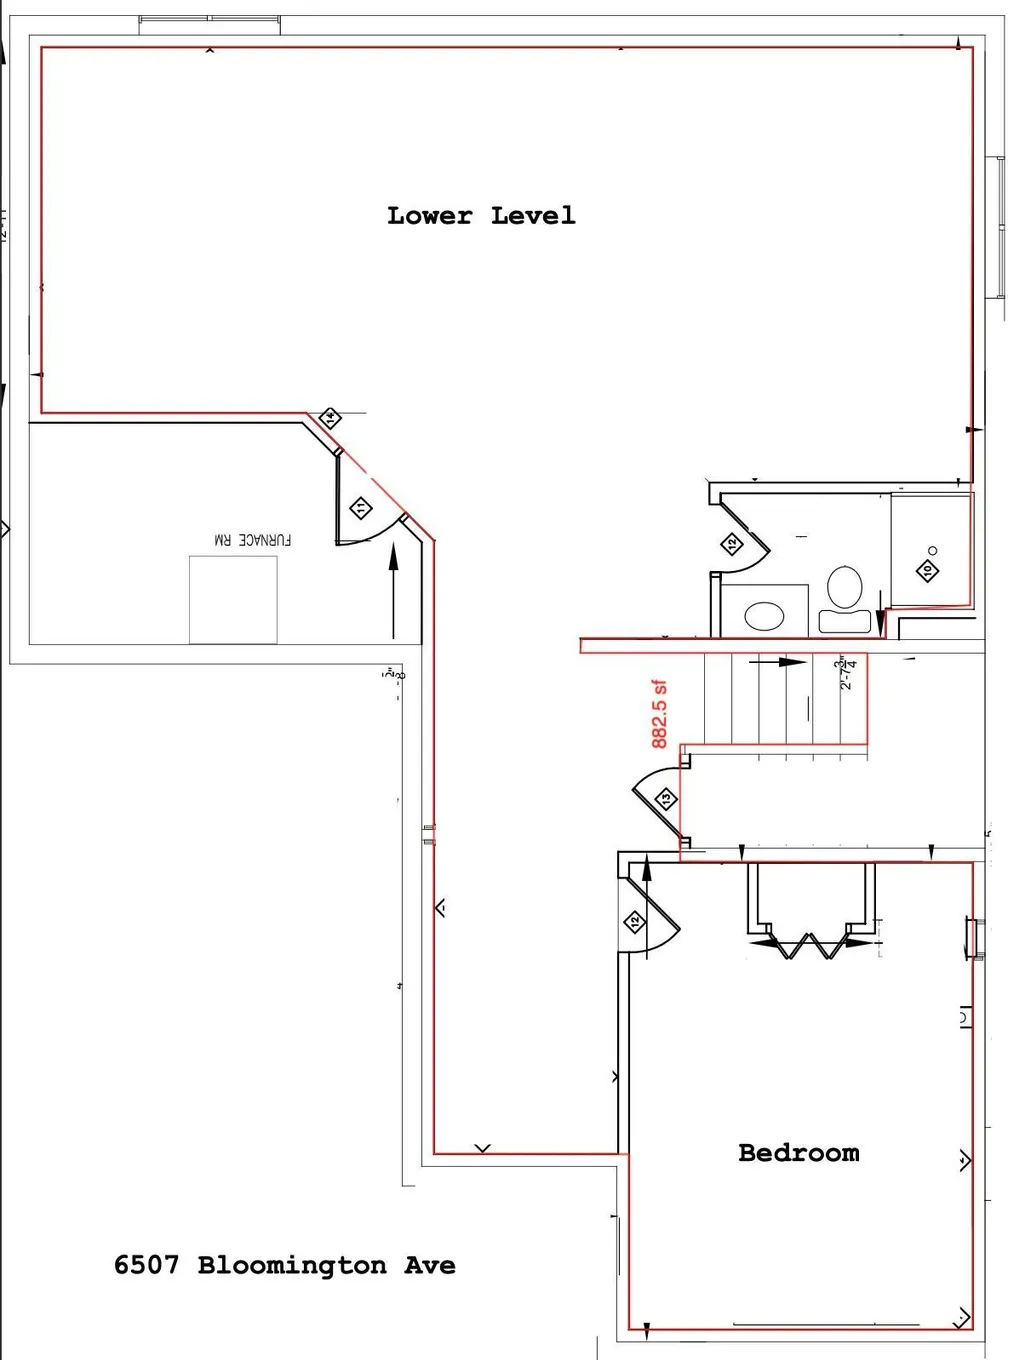
Are you ready to start living large? This is your rare opportunity with over 3,400 finished square feet of like new construction close to downtown-loaded with space, design, and amenities. Built in 2012, this beautifully maintained home offers an inviting open floor plan, generous room sizes, taller ceilings, and thoughtful spaces designed for real life. A welcoming front porch leads into a sizable foyer (perfect for those famously long Minnesota goodbyes). The open concept main level flows beautifully for everyday living and entertaining, with a great room, dining, and well-appointed kitchen featuring a large center island and walk-in pantry. A spacious mudroom with abundant storage keeps life organized. The main-floor office may also serve as a bedroom/guest space, made practical by the adjacent 3/4 bath. Upstairs, a second-floor laundry is centrally located near four generously sized bedrooms. A private owner's suite provides a comfortable retreat, complete with walk-in closet, and ensuite bath appointed with dual vanity and separate tub and shower. In the lower level you will find a 6th bedroom, 3/4 bath, and a recreation room ready for game nights, movie nights, and space left for hobbies and exercise. Outdoor living is equally impressive. Step up to the welcoming covered front porch. Enjoy Minnesota's best seasons from the generous deck overlooking an even larger patio and fully fenced (new 2026) back yard offering a private and secure setting. This location is excellent for local amenities and convenient commuting with quick access to Highways 77 and 62. Enjoy being walkable to shops, coffee, everyday conveniences, and Target. This vibrant corner of Richfield has experienced exciting renewal in recent years, with new shops, streetscape improvements, and residential development adding even more energy to an already convenient location. Just blocks away, Veterans Park offers 108-acres of recreation with more than two miles of walking trails around lakes and nature, an outdoor pool, ice arena, mini-golf, and community events. With a quick close possible, this is a dream for Relocation. And it's all ready for you today, with fresh paint, new carpet throughout, and beautifully refinished hardwood floors.
| Price History | |
|---|---|
| 8/28/2026 | Listed $725,000 |
| 9/11/2026 | 4$699,900 |
General Features
| Living Area | 3440 |
|---|---|
| Sewer | City Sewer/Connected |
| Heating | Forced Air |
| Cooling | Central Air |
| Roof | Architectural Shingle,Pitched |
| Appliances | Dishwasher,Gas Water Heater,Microwave,Range,Refrigerator,Washer |
| Garage Spaces | 3 |
| Pool Features | None |
| Construction Materials | Block,Frame |
| Year Built | 2012 |
| Electric | Circuit Breakers |
| Levels | Two |
| Property Subtype | Single Family |
| Tax Year | 2026 |
| Accessibility | None |
| County | Hennepin |
| New Construction | No |
| Property Type | Residential |
| HOA | No |
| Contingency | None |
| Subdivision Name | Nokomis Gardens Rgt Blk 7-12 Gir Pkvw |
| Full Baths | 2 |
| Directions | Cedar Ave (77) to 66th Street,west to Bloomington Ave,north to home |
| City | Richfield |
| High School District | Richfield |
| Zoning Description | Residential-Single Family |
| Lot Size Units | Acres |
| Property Attached Y/N | No |
| Land Lease Y/N | No |
| Tax Annual Amount | 9640 |
| Additional Parcels Y/N | No |
| Standard Status | Active |
| Lender Owned | No |
| Amenities Unit | Deck,French Doors,Hardwood Floors,Kitchen Center Island,Kitchen Window,Primary Bedroom Walk-In Closet,Natural Woodwork,Porch,Tile Floors,Washer/Dryer Hookup,Walk-In Closet |
| PostalCity | Richfield |
Interior Features
| Basement | Drain Tiled,Egress Window(s),Finished,Full,Sump Basket,Sump Pump |
|---|---|
| Total Fireplaces | 1 |
| Fireplace Features | Gas,Living Room |
| Basement (Y/N) | Yes |
| Fireplace Y/N | Yes |
| Above Grade Finished Area | 2558 |
| 3/4 Baths | 2 |
| Laundry Features | Electric Dryer Hookup,Laundry Room,Upper Level |
| Total Bedrooms | 6 |
| Below Grade Finished Area | 882 |
| Total Baths | 4 |
| Bath Desc | 3/4 Basement,Double Sink,Bathroom Ensuite,Full Primary,Private Primary,Main Floor 3/4 Bath,Upper Level Full Bath |
| Dining Room Description | Informal Dining Room,Kitchen/Dining Room |
| Foundation Dimensions | 34x44x20x6x6x18x14x22 |
| Fuel | Natural Gas |
| Garage Dimensions | 18x2x12x24x18x4x14x18 |
| Garage Door Width | 7 |
| Garage Square Feet | 564 |
Exterior Features
| Fencing | Full,Wood |
|---|---|
| Parking Features | Attached Garage,Concrete |
| Lot Features | Public Transit (w/in 6 blks),Tree Coverage - Light |
| Water Source | City Water/Connected |
| Lot Size Area | 0.21 |
| Building Area Total | 3750 |
| Lot Dimensions | 69x134 |
| Waterfront Y/N | No |
| Foundation Area | 1192 |
| Road Frontage Type | City Street,Curbs,Paved Streets,Sidewalks,Street Lights,Storm Sewer |
| Road Responsibility | Public Maintained Road |
Amenities
- Foreclosure
- Views
- Short Sale
- New Construction
- Adult 55+
- Lease To Own
- No HOA Fees
- Furnished
- Primary On Main
- Air Conditioning
- Seller Finance
- Green
- Fixer Upper
- Horse
- Golf
- Fireplace
- Deck
- Garage
- Basement
- Pool
Property vs Single Family Average in 55423
Price
Taxes
Year Built
Visits

