
Address
412 S Central Avenue, Mapleton, MN
Price
$ 223,700
Property Attributes
- ID#7136721
- TypeSingle Family
- Listing Status Active
- CountyBLUE EARTH
- CityMapleton
- AreaMaplewood Add
- NeighborhoodMaplewood Add
- Zip56065
- StyleSingle Family
- Year Built1941
- Taxes$ 1958
- Price$ 223,700
- Bedrooms3
- Full Bathrooms1
- Half Bathrooms0
- Sqr Footage948
- Lot Size0.3 Acres
Data Source:
Northstar MLS (NSTAR)
Property Description
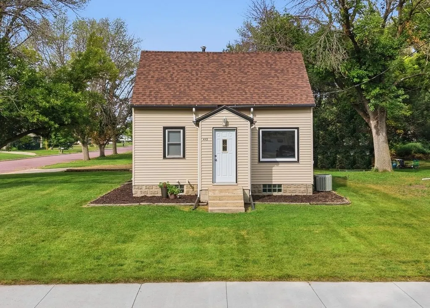
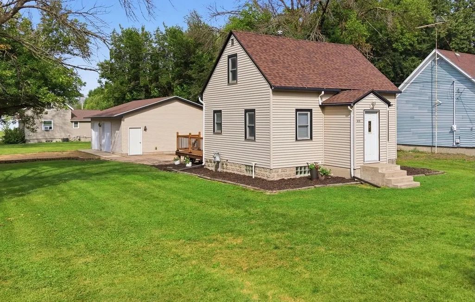
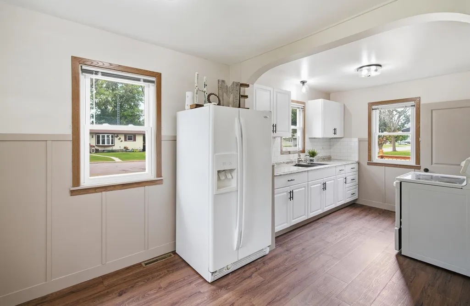
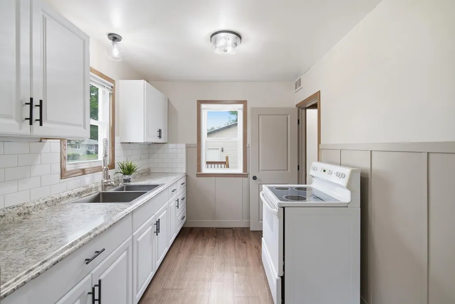
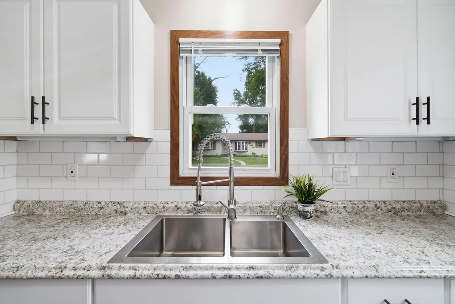
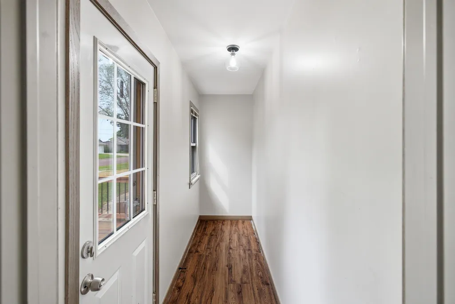
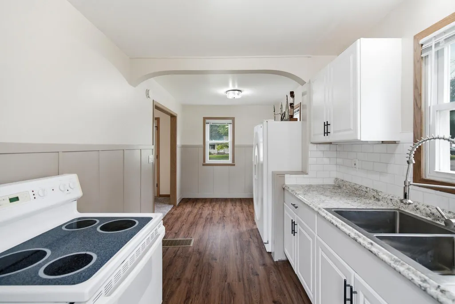
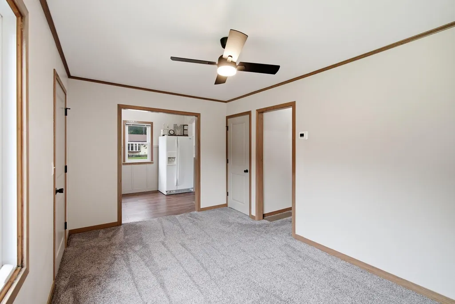
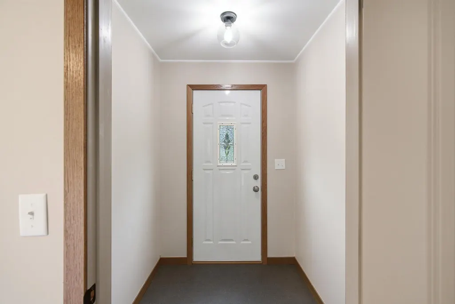
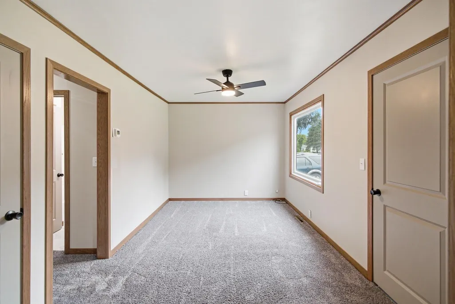
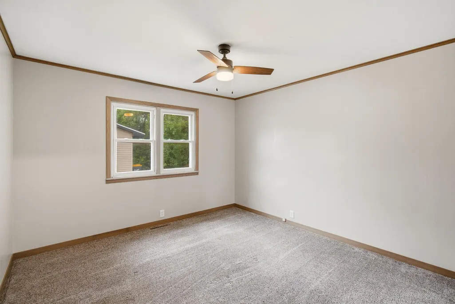
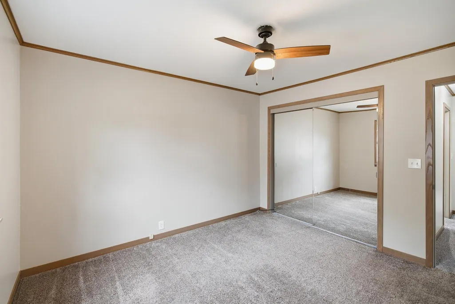
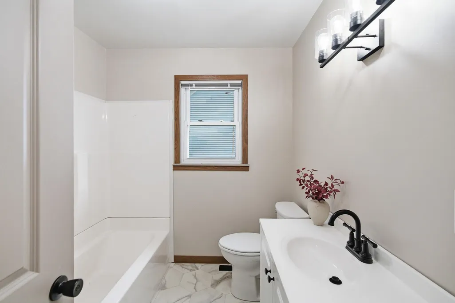
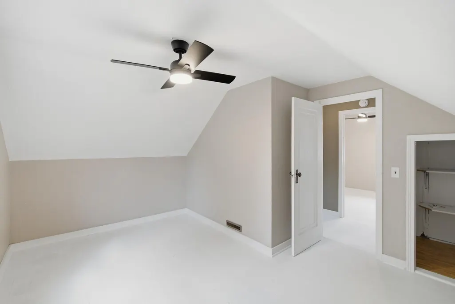
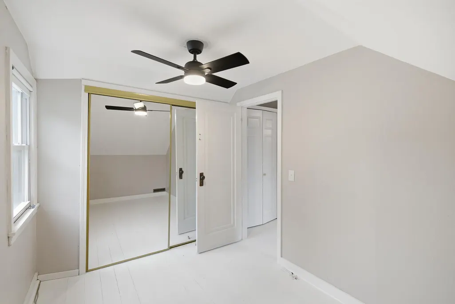
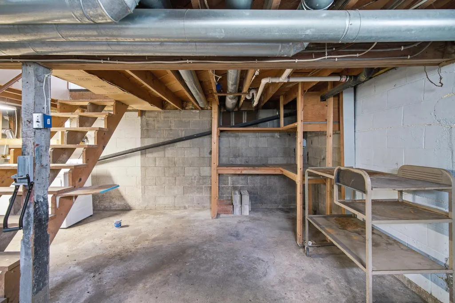
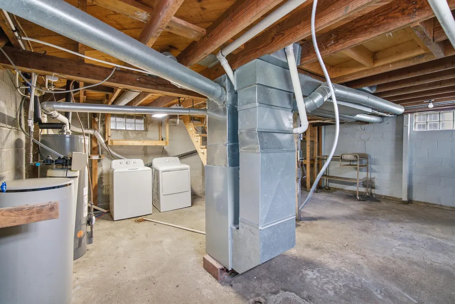
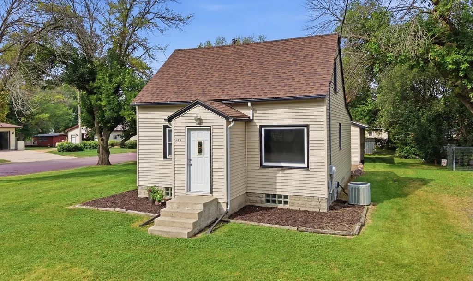
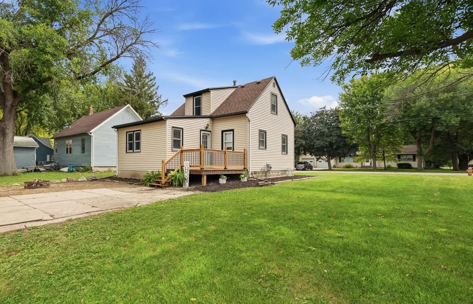
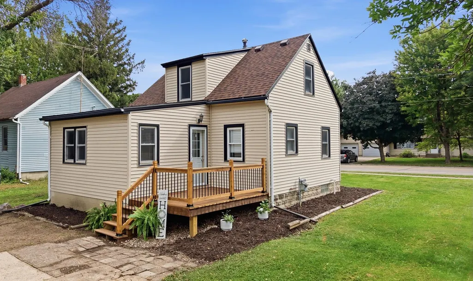
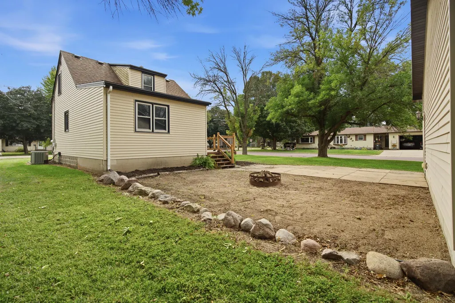
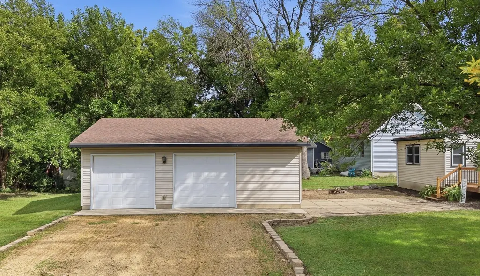
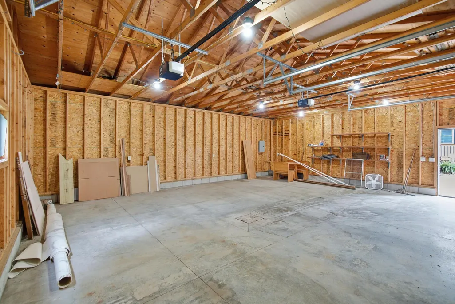
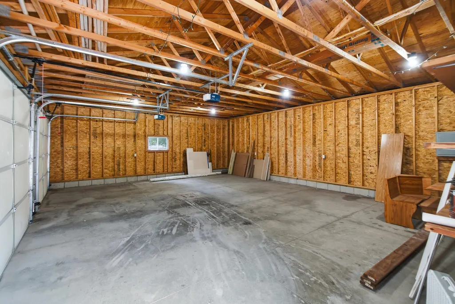
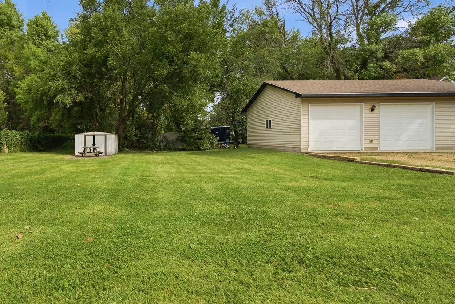
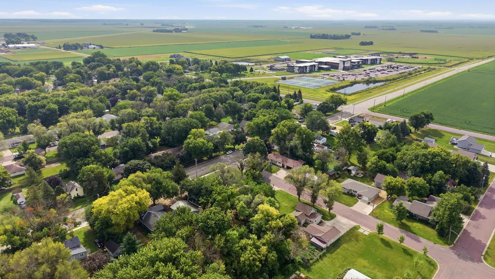
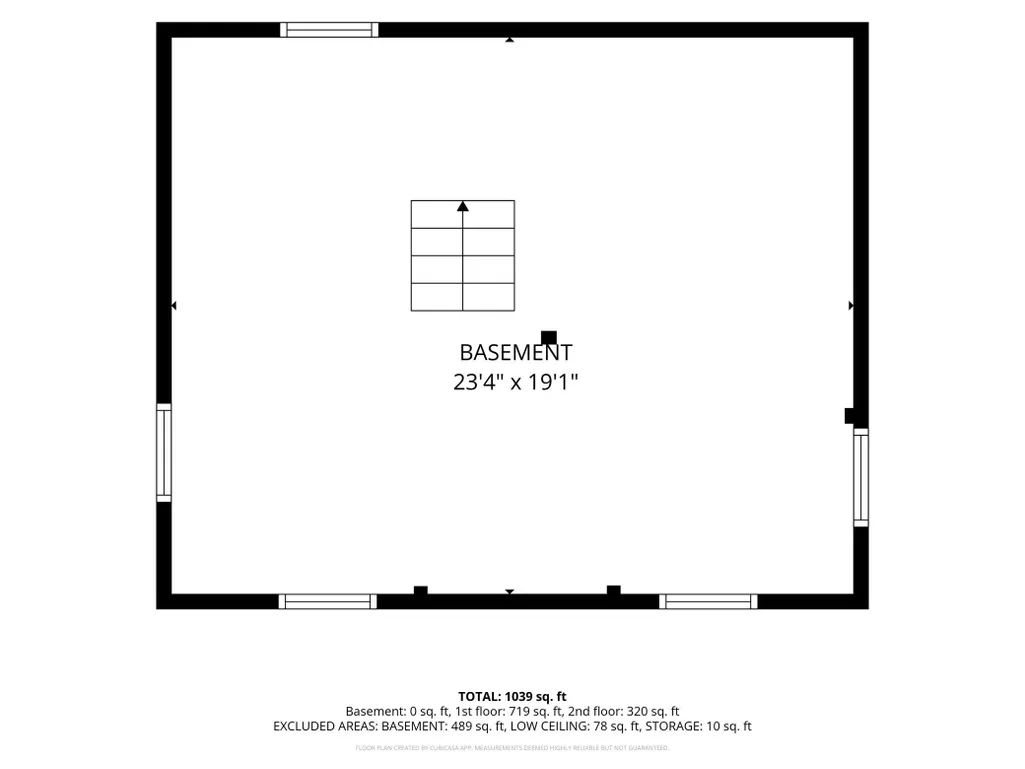
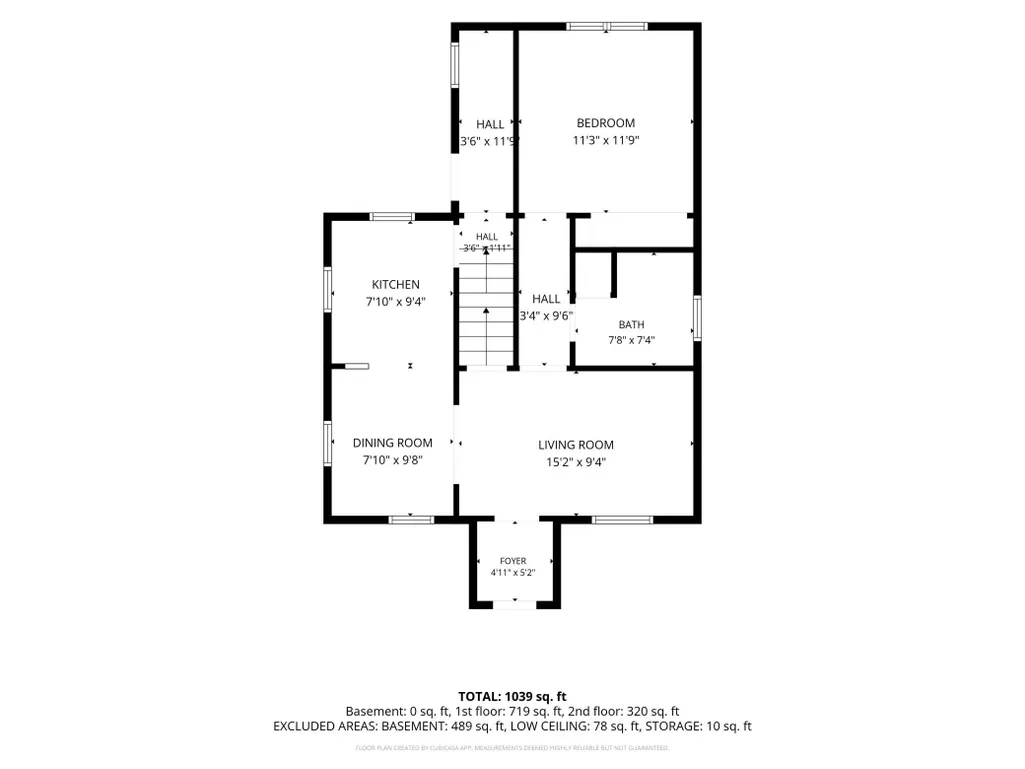
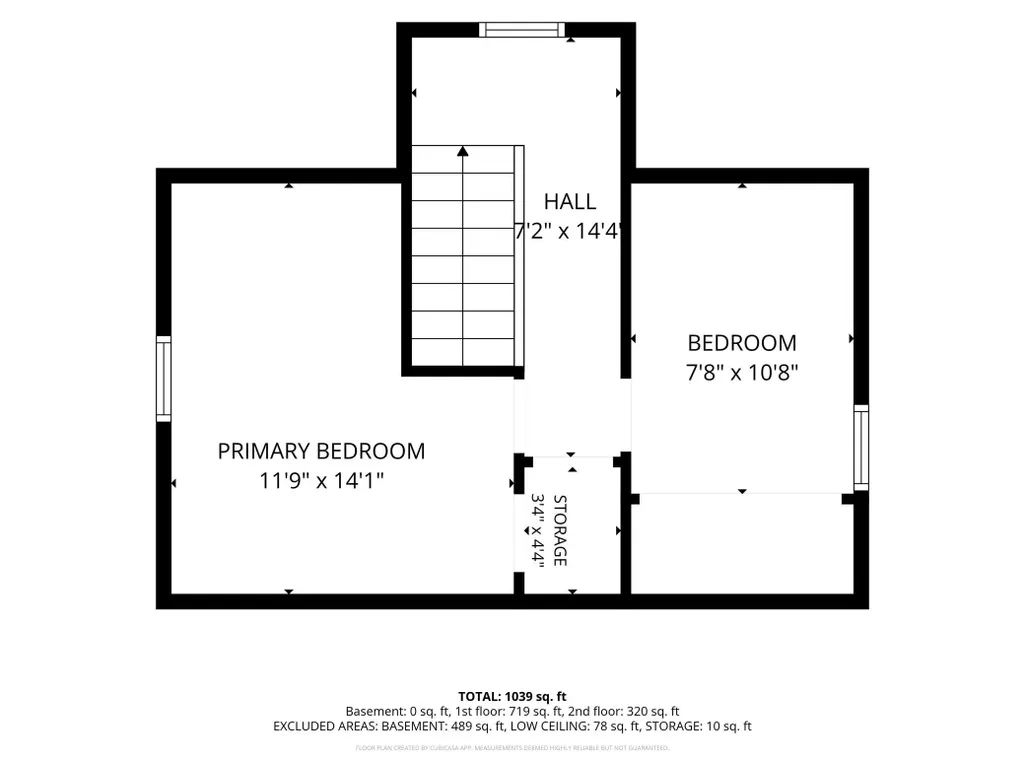
Cute as can be and nicely updated, this charming 3 bedroom, 1 bath Cape Cod has an efficient layout with a galley-style kitchen (subway tile backsplash, updated cabinets & hardware), dining nook, living room, full bath and main floor bedroom + a back entry mudroom area. Upstairs are 2 more bedrooms and storage space. The basement offers laundry and additional storage. Outside is a newly rebuilt deck, patio space, garage and storage shed. The highlights of this property are the generous corner lot and the HUGE garage (26 x 32) with space for toys, a workshop, or just because you want a big garage! Inside; new paint, flooring, both a bath and kitchen upgrade (hardware and fixtures have been completed). Outside; fresh landscaping, new shingles, and a rebuilt deck are what you'll find. All within 2 blocks of the K-12 Maple River School. This is one you can move in and enjoy!
| Price History | |
|---|---|
| 9/2/2026 | Listed $223,700 |
General Features
| Living Area | 948 |
|---|---|
| Sewer | City Sewer/Connected |
| Heating | Forced Air |
| Cooling | Central Air |
| Roof | Asphalt |
| Appliances | Dryer,Gas Water Heater,Range,Refrigerator,Washer,Water Softener Owned |
| Garage Spaces | 3 |
| Construction Materials | Frame |
| Year Built | 1941 |
| Electric | Circuit Breakers |
| Levels | One and One Half |
| Property Subtype | Single Family |
| Tax Year | 2026 |
| Accessibility | None |
| County | Blue Earth |
| New Construction | No |
| Property Type | Residential |
| HOA | No |
| Contingency | None |
| Subdivision Name | Maplewood Add |
| Other Structures | Storage Shed |
| Full Baths | 1 |
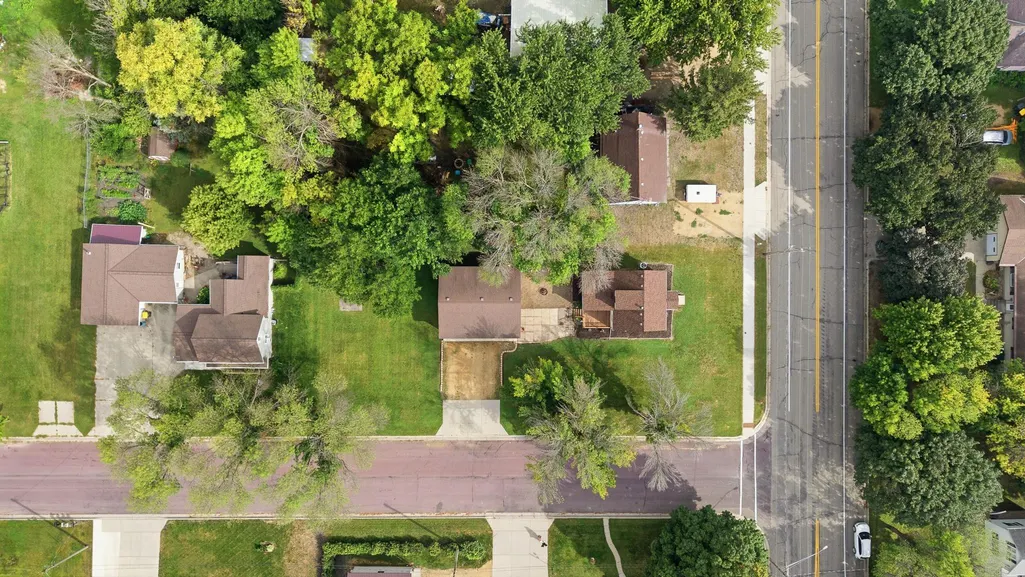
| Directions | From CR7/Central Ave. S.,in Mapleton,head west on Garfield St. SW. Property is on the corner of CR7/Central Ave. S. and Garfield St. SW. |
| City | Mapleton |
| High School District | Maple River |
| Zoning Description | Residential-Single Family |
| Lot Size Units | Acres |
| Property Attached Y/N | No |
| Land Lease Y/N | No |
| Tax Annual Amount | 1958 |
| Additional Parcels Y/N | No |
| Standard Status | Active |
| Lender Owned | No |
| Amenities Unit | Ceiling Fan(s),Deck,Patio |
| PostalCity | Mapleton |
Interior Features
| Basement | Block,Full,Unfinished |
|---|---|
| Basement (Y/N) | Yes |
| Fireplace Y/N | No |
| Above Grade Finished Area | 948 |
| Total Bedrooms | 3 |
| Total Baths | 1 |
| Bath Desc | Main Floor Full Bath |
| Dining Room Description | Breakfast Area,Eat In Kitchen,Kitchen/Dining Room |
| Fuel | Natural Gas |
| Garage Dimensions | 32x26 |
| Garage Square Feet | 832 |
Exterior Features
| Parking Features | Detached Garage,Gravel,Garage Door Opener,RV Access/Parking |
|---|---|
| Lot Features | Corner Lot,Tree Coverage - Medium |
| Water Source | City Water/Connected |
| Lot Size Area | 0.3 |
| Building Area Total | 1428 |
| Lot Dimensions | 71x187 |
| Waterfront Y/N | No |
| Foundation Area | 708 |
| Road Frontage Type | City Street,County Road,Curbs |
Amenities
- Foreclosure
- Views
- Short Sale
- New Construction
- Adult 55+
- Lease To Own
- No HOA Fees
- Furnished
- Primary On Main
- Air Conditioning
- Seller Finance
- Green
- Fixer Upper
- Horse
- Golf
- Fireplace
- Deck
- Garage
- Basement
- Pool
Property vs Single Family Average in 56065
Price
Taxes
Year Built
Visits

