
Address
7414 W 22nd Street # 306, Saint Louis Park, MN
Price
$ 124,900
Property Attributes
- ID#7136761
- TypeSingle Family
- Listing Status Active
- CountyHENNEPIN
- CitySaint Louis Park
- AreaCic 0041 Greensboro Condo
- NeighborhoodCic 0041 Greensboro Condo
- Zip55426
- Style(CC) Low Rise (3- Levels)
- Year Built1970
- Taxes$ 2072
- Price$ 124,900
- Bedrooms1
- Full Bathrooms1
- Half Bathrooms0
- Sqr Footage750
- Lot Size13.422 Acres
Data Source:
Northstar MLS (NSTAR)
Property Description
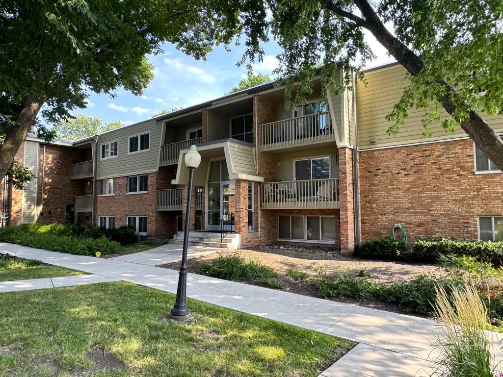
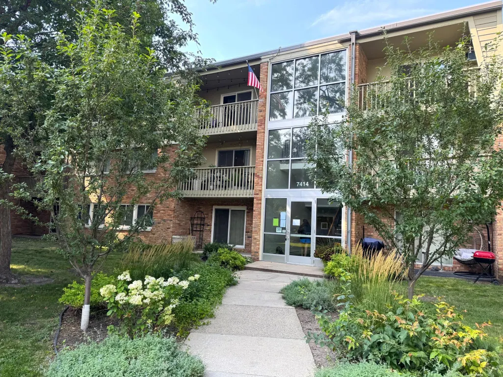
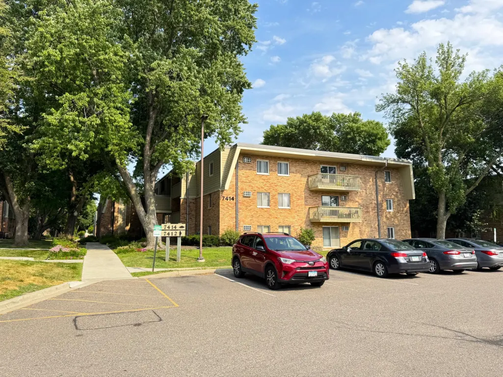
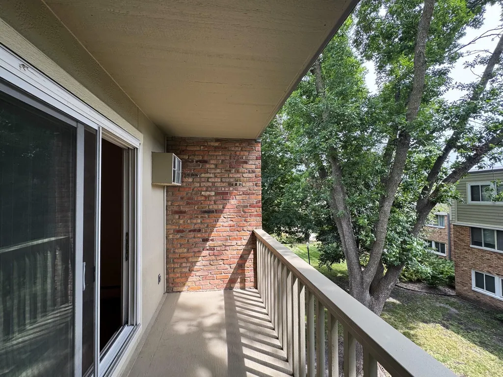
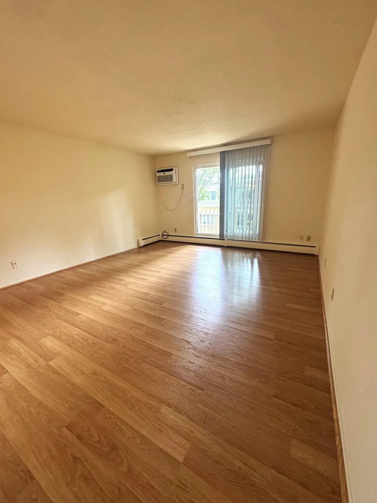
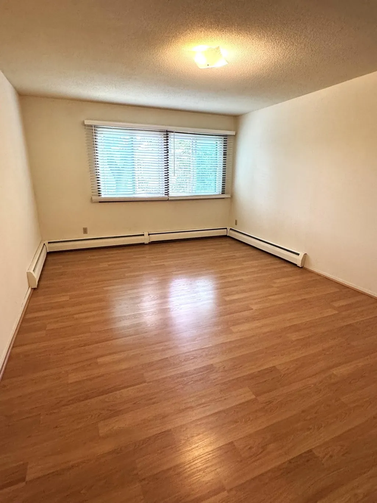
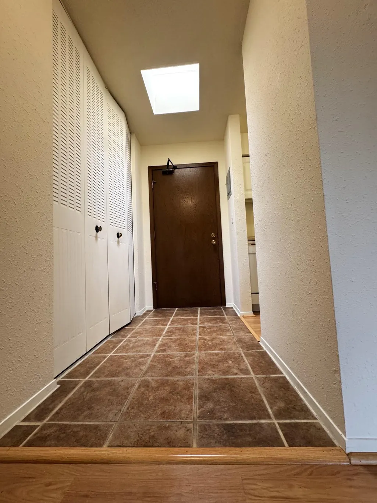
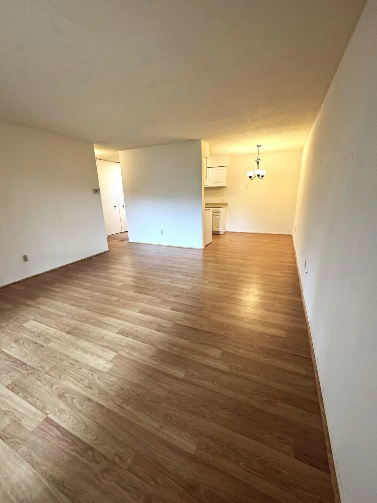
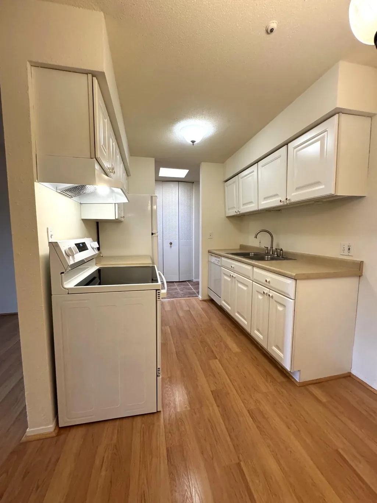
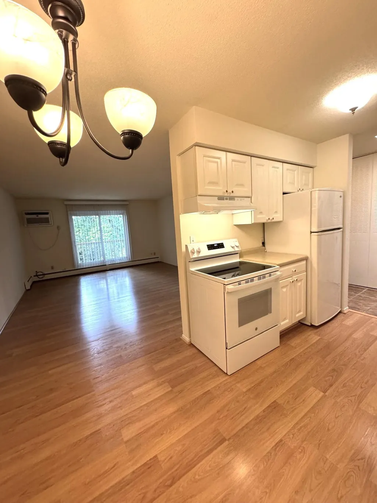
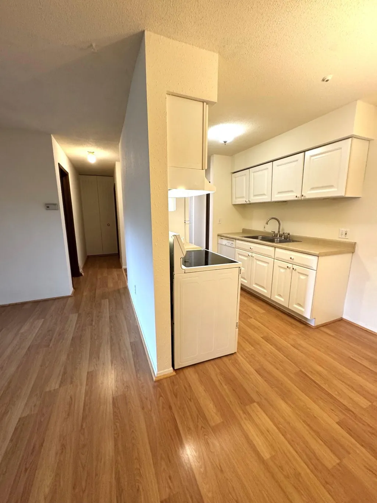
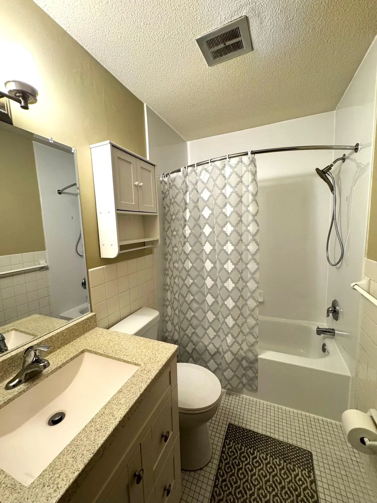
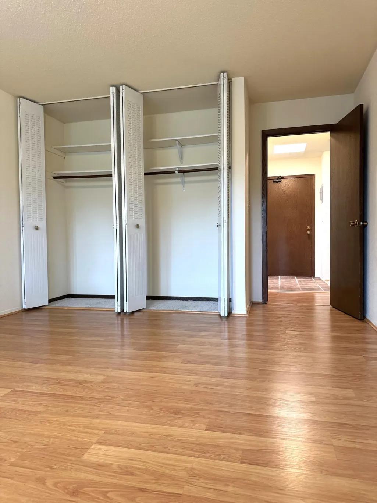
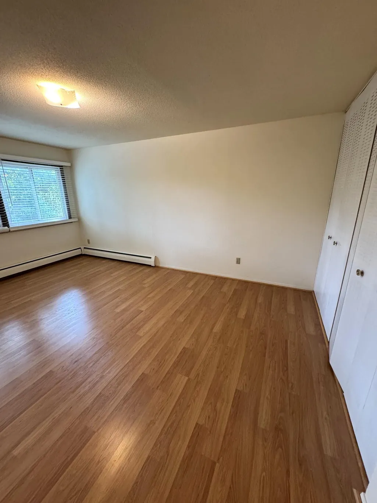
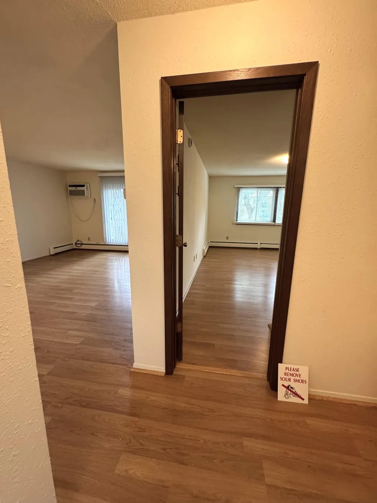
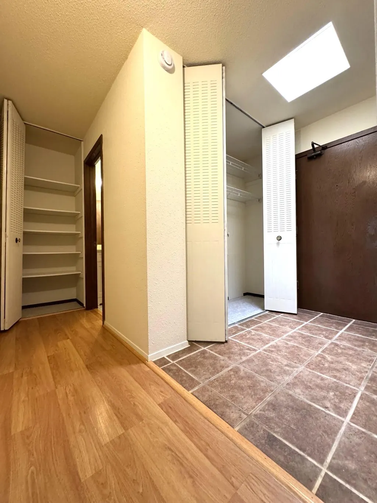
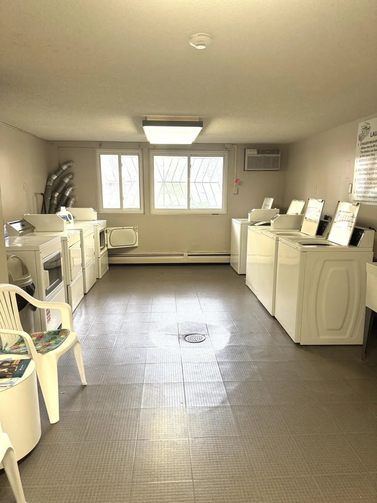
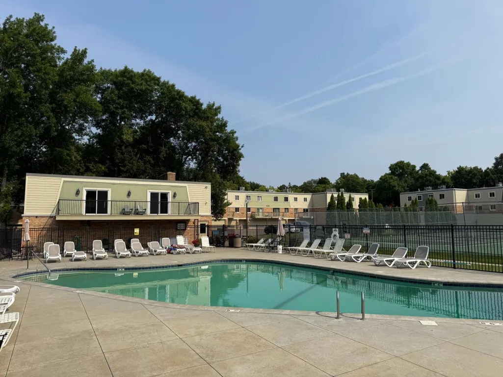
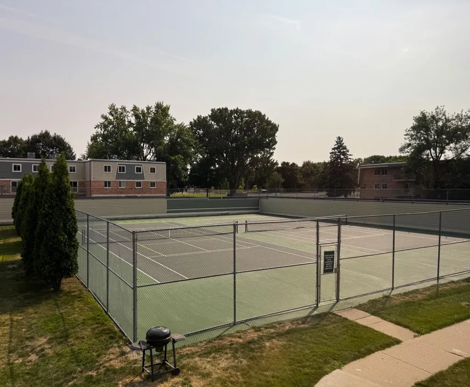
Perfectly maintained, updated condo in impeccable condition. Located on top floor, facing quite green courtyard. Updated kitchen and bath. New stove, hood, all blinds, toilet, paint. All hard surface floor. Large bedroom and deck. Additional storage locker on the same floor. Laundry cost is included in the assoc. fee. Pool, tennis courts, sauna, party room. Easy access to highways, close proximity to shopping centers and entertainment/restaurant area.
| Price History | |
|---|---|
| 9/1/2026 | Listed $124,900 |
General Features
| Living Area | 750 |
|---|---|
| Sewer | City Sewer/Connected |
| Heating | Baseboard |
| Cooling | Wall Unit(s) |
| HOA Fee | 364 |
| Association Fee Includes | Hazard Insurance,Heating,Internet,Lawn Care,Maintenance Grounds,Sanitation,Sewer,Shared Amenities,Snow Removal,Water |
| Year Built | 1970 |
| Levels | One |
| Unit Number | 306 |
| Property Subtype | (CC) Low Rise (3- Levels) |
| Tax Year | 2026 |
| Accessibility | Other |
| Assoc Fee Paid Per | Monthly |
| County | Hennepin |
| New Construction | No |
| Property Type | Residential |
| HOA | Yes |
| Contingency | None |
| Subdivision Name | Cic 0041 Greensboro Condo |
| Full Baths | 1 |
| Directions | Louisiana Ave. to Franklin to Oregon to 7414 building |
| City | Saint Louis Park |
| Association Name | Sharper Management |
| High School District | St. Louis Park |
| Zoning Description | Residential-Multi-Family |
| Lot Size Units | Acres |
| Property Attached Y/N | Yes |
| Land Lease Y/N | No |
| Tax Annual Amount | 2072 |
| Additional Parcels Y/N | No |
| Standard Status | Active |
| Lender Owned | No |
| PostalCity | Saint Louis Park |
Interior Features
| Basement | None |
|---|---|
| Basement (Y/N) | No |
| Fireplace Y/N | No |
| Above Grade Finished Area | 750 |
| Total Bedrooms | 1 |
| Total Baths | 1 |
| Bath Desc | Main Floor Full Bath |
| Fuel | Electric |
Exterior Features
| Parking Features | Parking Lot |
|---|---|
| Water Source | City Water/Connected |
| Lot Size Area | 13.422 |
| Building Area Total | 750 |
| Lot Dimensions | common |
| Waterfront Y/N | No |
| Foundation Area | 750 |
Amenities
- Foreclosure
- Views
- Short Sale
- New Construction
- Adult 55+
- Lease To Own
- No HOA Fees
- Furnished
- Primary On Main
- Air Conditioning
- Seller Finance
- Green
- Fixer Upper
- Horse
- Golf
- Fireplace
- Deck
- Garage
- Basement
- Pool
Property vs Single Family Average in 55426
Price
Taxes
Year Built
Visits

