
Open House Sat, Sep 26th 01:00 PM - 03:00 PM - Views




































Address
13273 Carlingford Lane, Rosemount, MN
Price
$ 799,000
Property Attributes
- ID#7137532
- TypeSingle Family
- Listing Status Active
- CountyDAKOTA
- CityRosemount
- AreaGlendalough of Evermoor
- NeighborhoodGlendalough of Evermoor
- Zip55068
- StyleSingle Family
- Year Built2012
- Taxes$ 7902
- Price$ 799,000
- Bedrooms6
- Full Bathrooms5
- Half Bathrooms0
- Sqr Footage4750
- Lot Size0.29 Acres
Data Source:
Northstar MLS (NSTAR)
Property Description
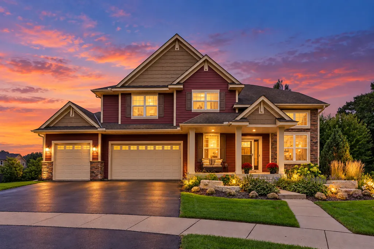
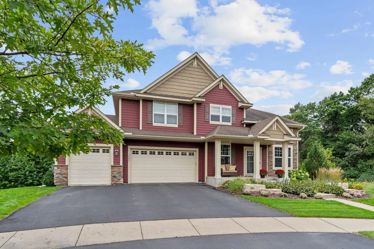
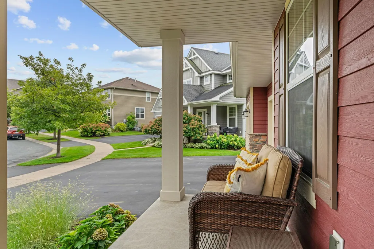
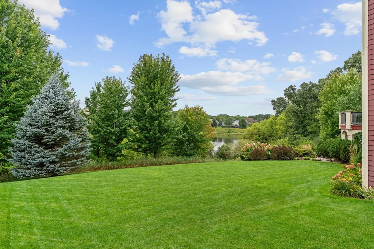
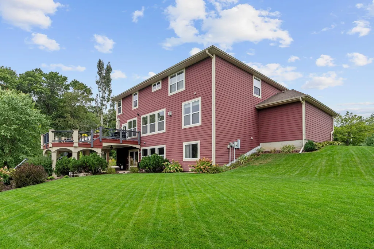
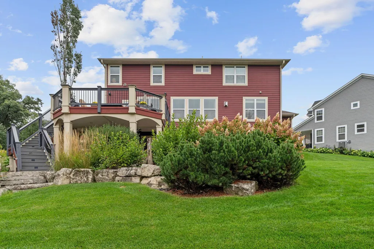
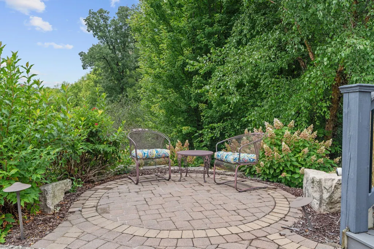
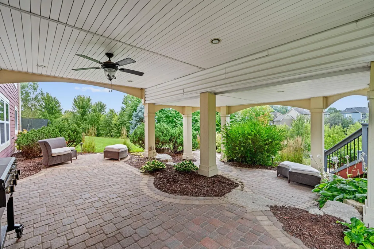
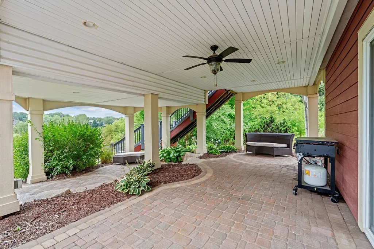
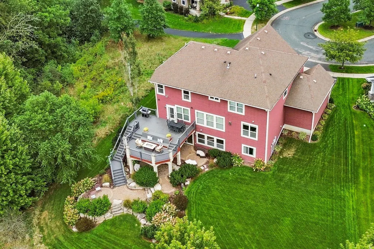
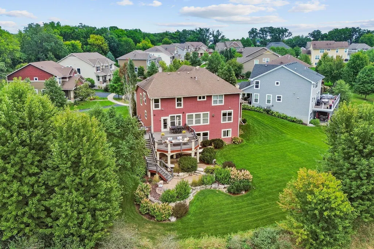
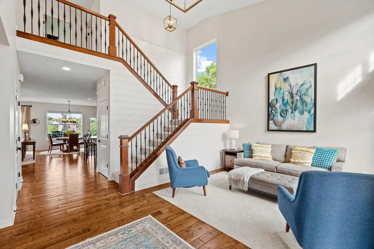
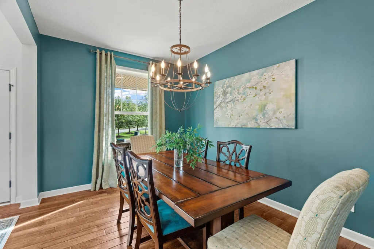
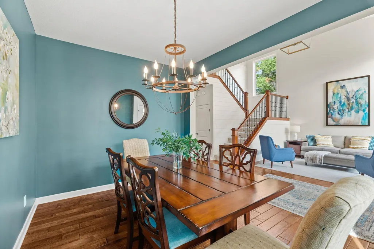
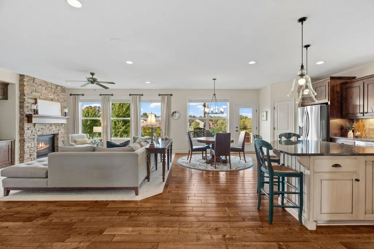
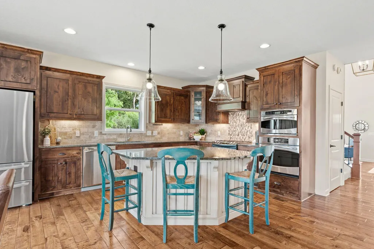
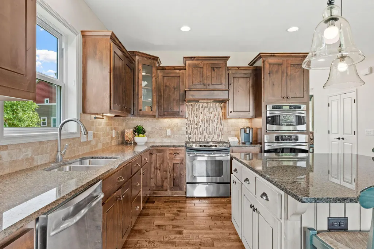
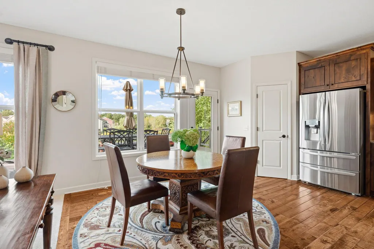
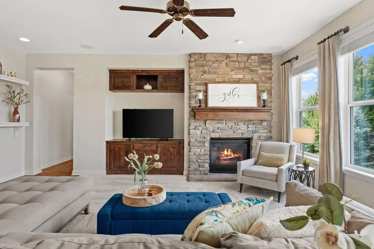
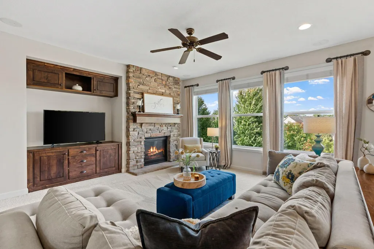
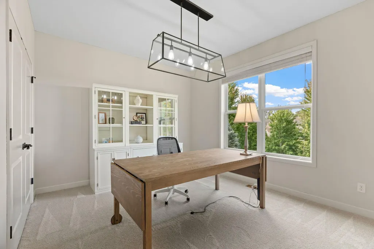
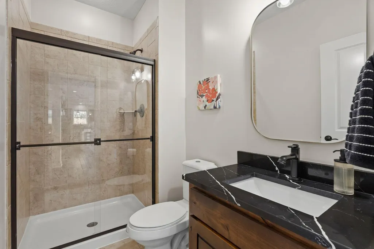
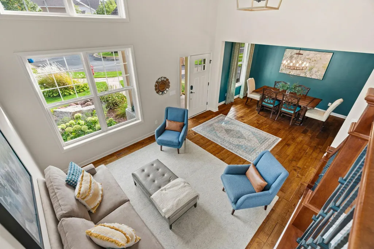
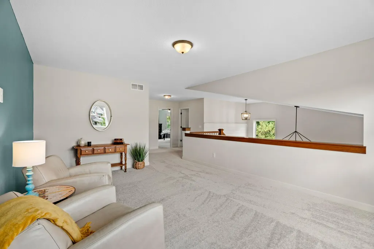
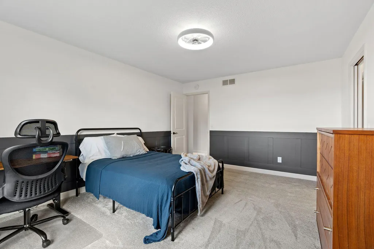
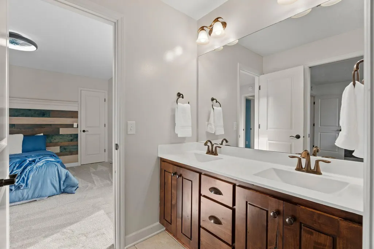
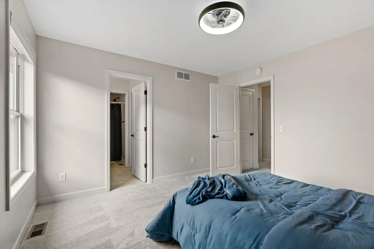
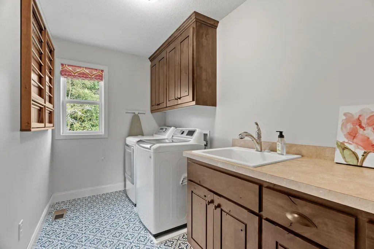
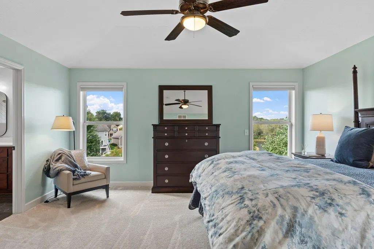
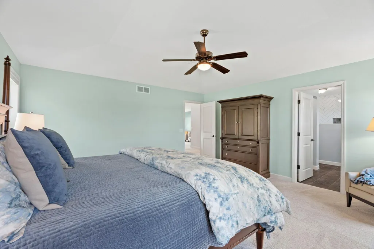
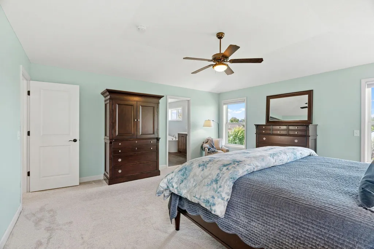
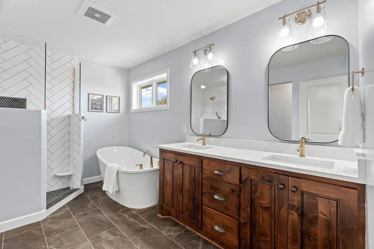
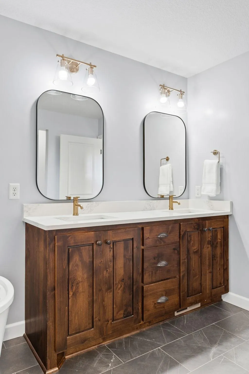
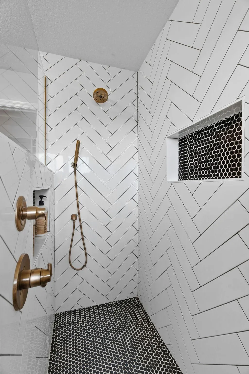
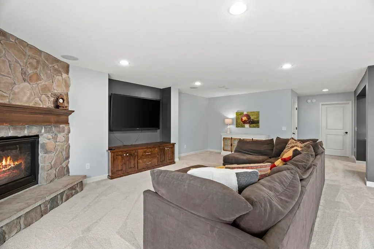
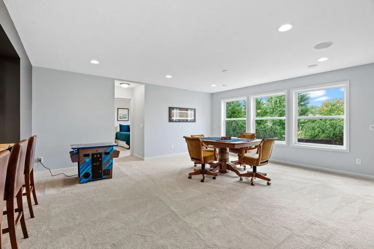
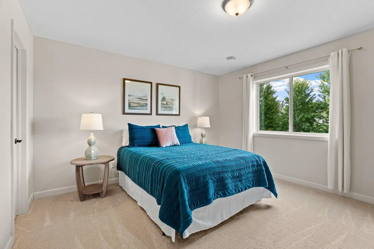
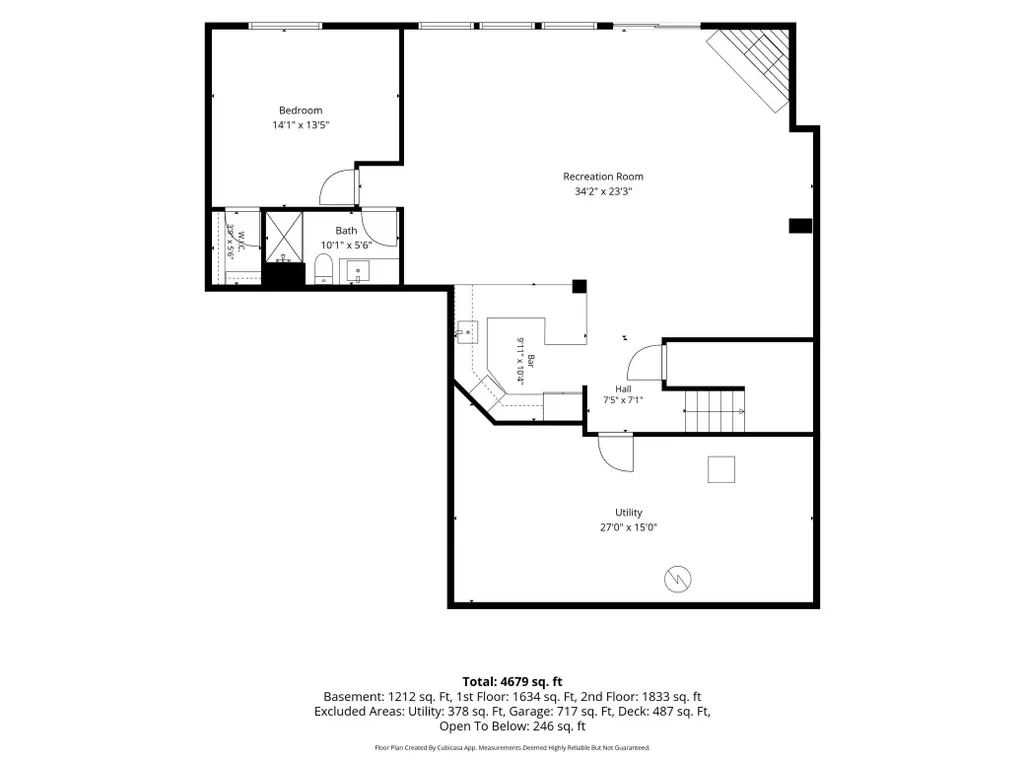
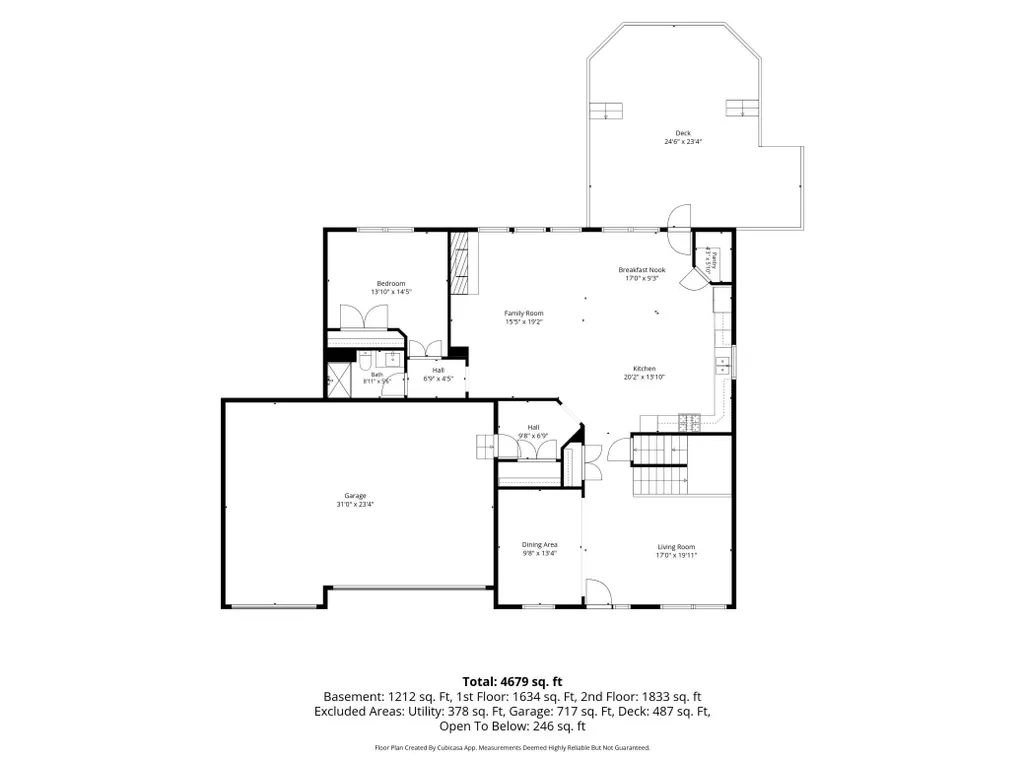
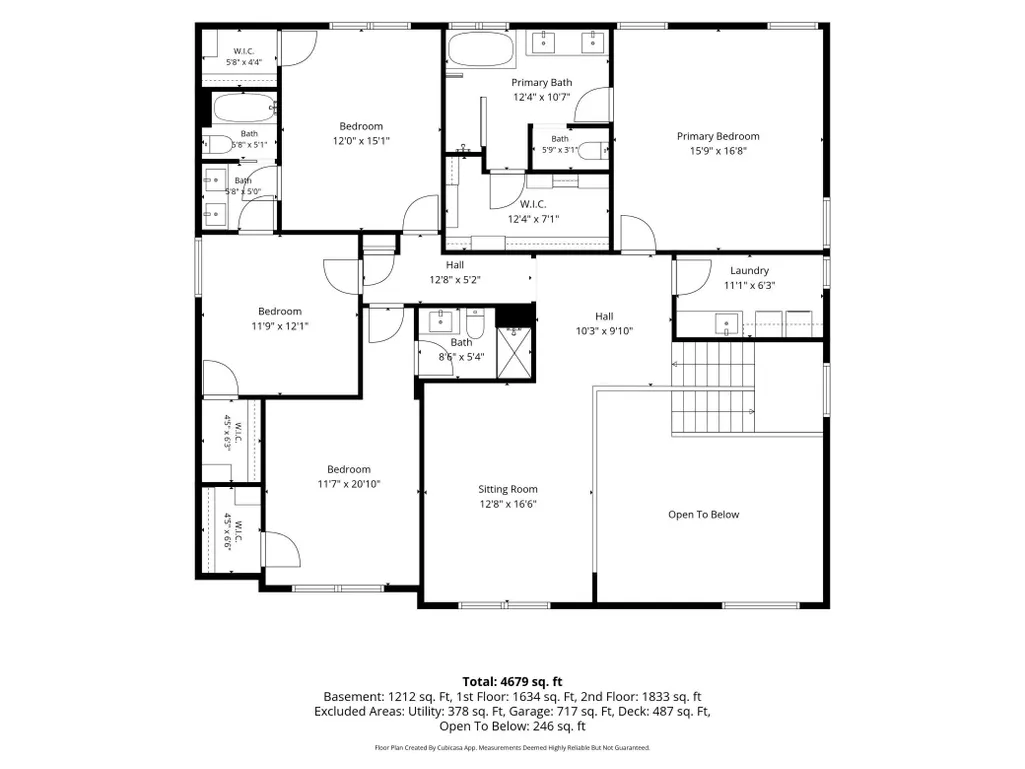
This is the one you’ve been waiting for! Tucked at the end of a quiet cul-de-sac in Rosemount’s desirable Evermoor neighborhood, this one-owner, 4750 finished-square-foot home sits on a truly special lot directly adjacent to walking trails with wooded privacy, long western views over a pond and spectacular sunsets. The outdoor spaces are simply extraordinary. A massive custom two-level maintenance-free deck rises above the wooded landscape creating an unforgettable setting for entertaining or relaxing. Below, elaborate cobblestone landscaping, multiple seating areas and a covered porch create an outdoor retreat rarely found in a neighborhood setting. Inside, the bright and airy floor plan delivers incredible flexibility with a great room with fireplace, main-level bedroom/office next to a ¾ bath, four upper-level bedrooms, large loft, three additional bathrooms incl. a Jack & Jill and upper-level laundry. The finished walkout lower level is an entertainer’s dream with a full wet bar/functional kitchen, second fireplace, large bedroom, full bath and oversized storage/exercise space. Fresh new carpet in the main level and basement, the primary bath was remodeled in 2022, new air conditioner, fresh new carpet, new tile in the laundry room, 2025 refrigerator, water heater was installed in 2026. This beautiful home is move-in ready. Enjoy the benefits of Evermoor’s multiple neighborhood pools, walking trails and tight-knit community, all while coming home to a setting that is nearly impossible to duplicate. The house is exceptional. The lot is irreplaceable. The sunsets are priceless. Sellers are flexible and open to accommodating buyer timing.
| Price History | |
|---|---|
| 9/12/2026 | Listed $799,000 |
General Features
| Living Area | 4750 |
|---|---|
| Sewer | City Sewer/Connected |
| Heating | Forced Air |
| Cooling | Central Air |
| Roof | Age 8 Years or Less,Asphalt,Pitched |
| Appliances | Dishwasher,Disposal,Exhaust Fan,Humidifier,Microwave,Other,Range,Refrigerator,Wall Oven |
| HOA Fee | 248.12 |
| Garage Spaces | 3 |
| Association Fee Includes | Other,Professional Mgmt,Shared Amenities |
| Pool Features | Below Ground,Heated,Outdoor,Shared |
| Year Built | 2012 |
| Levels | Two |
| Property Subtype | Single Family |
| Tax Year | 2025 |
| Waterfront Features | Pond |
| Accessibility | None |
| Assoc Fee Paid Per | Quarterly |
| County | Dakota |
| New Construction | No |
| Property Type | Residential |
| HOA | Yes |
| Contingency | None |
| Subdivision Name | Glendalough of Evermoor |
| Full Baths | 2 |
| Directions | Hwy 77 (Cedar Ave) to 140th Street- go east (changes into Connemara Trl) to Coachford Ave follow street to 134th,right,to Carlingford,left |
| City | Rosemount |
| Association Name | Community Development |
| High School District | Rosemount-Apple Valley-Eagan |
| Zoning Description | Residential-Single Family |
| Lot Size Units | Acres |
| Property Attached Y/N | No |
| Land Lease Y/N | No |
| Tax Annual Amount | 7902 |
| Additional Parcels Y/N | No |
| Virtual Tour | https://agnt-media.aryeo.com/videos/01a0cff9-2ba7-71a0-a266-4ea9dc8ce434 |
| Standard Status | Active |
| Lender Owned | No |
| Amenities Unit | Ceiling Fan(s),Hardwood Floors,Kitchen Window,Local Area Network,Multiple Phone Lines,Other,Tile Floors,Vaulted Ceiling(s),Washer/Dryer Hookup,Walk-In Closet |
| PostalCity | Rosemount |
Interior Features
| Basement | Drain Tiled,Finished,Sump Pump,Walkout |
|---|---|
| Total Fireplaces | 2 |
| Fireplace Features | Family Room,Gas,Living Room |
| Basement (Y/N) | Yes |
| Fireplace Y/N | Yes |
| Above Grade Finished Area | 3484 |
| 3/4 Baths | 3 |
| Total Bedrooms | 6 |
| Below Grade Finished Area | 1266 |
| Total Baths | 5 |
| Bath Desc | 3/4 Basement,Full Primary,Private Primary,Main Floor 3/4 Bath,Other,Rough In,Separate Tub & Shower |
| Dining Room Description | Breakfast Area,Separate/Formal Dining Room |
| Fuel | Natural Gas |
| Garage Square Feet | 704 |
Exterior Features
| Fencing | None |
|---|---|
| Parking Features | Attached Garage,Asphalt,Garage Door Opener,Other |
| Lot Features | Sod Included in Price |
| Water Source | City Water/Connected |
| Lot Size Area | 0.29 |
| Building Area Total | 4860 |
| Lot Dimensions | irr |
| Waterfront Y/N | No |
| Foundation Area | 1376 |
| Road Frontage Type | City Street,Curbs,Paved Streets,Sidewalks |
Amenities
- Foreclosure
- Views
- Short Sale
- New Construction
- Adult 55+
- Lease To Own
- No HOA Fees
- Furnished
- Primary On Main
- Air Conditioning
- Seller Finance
- Green
- Fixer Upper
- Horse
- Golf
- Fireplace
- Deck
- Garage
- Basement
- Pool
Property vs Single Family Average in 55068
Price
Taxes
Year Built
Visits
 The data relating to real estate for sale on this web site comes in part from the Broker Reciprocity Program of the Regional Multiple Listing Service of Minnesota, Inc. Real estate listings held by brokerage firms other than Weichert, Realtors® - Advantage - Woodbury are marked with the Broker Reciprocity logo or the Broker Reciprocity thumbnail logo (little black
house) and detailed information about them includes the name of the listing brokers.
The data relating to real estate for sale on this web site comes in part from the Broker Reciprocity Program of the Regional Multiple Listing Service of Minnesota, Inc. Real estate listings held by brokerage firms other than Weichert, Realtors® - Advantage - Woodbury are marked with the Broker Reciprocity logo or the Broker Reciprocity thumbnail logo (little black
house) and detailed information about them includes the name of the listing brokers.
