
Open House Sat, Sep 26th 11:00 AM - 01:00 PM - Price Reduction - Views















Address
2601 N Morgan Avenue N, Minneapolis, MN
Price
$ 410,000
Property Attributes
- ID#7139357
- TypeSingle Family
- Listing Status Active
- CountyHENNEPIN
- CityMinneapolis
- AreaSupplement To Forest Heights
- NeighborhoodSupplement To Forest Heights
- Zip55411
- StyleSingle Family
- Year Built1921
- Taxes$ 1817
- Price$ 410,000
- Bedrooms4
- Full Bathrooms3
- Half Bathrooms0
- Sqr Footage2036
- Lot Size0.13 Acres
Data Source:
Northstar MLS (NSTAR)
Property Description
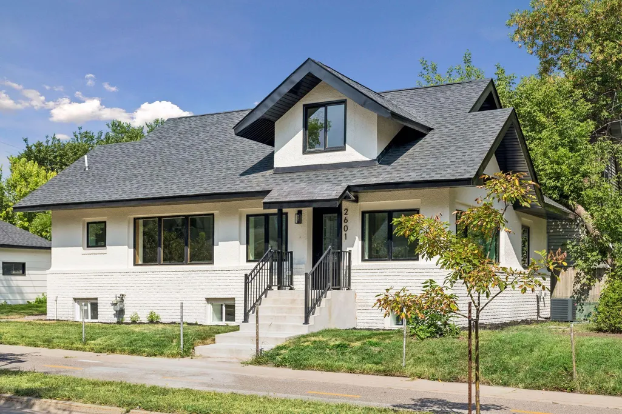
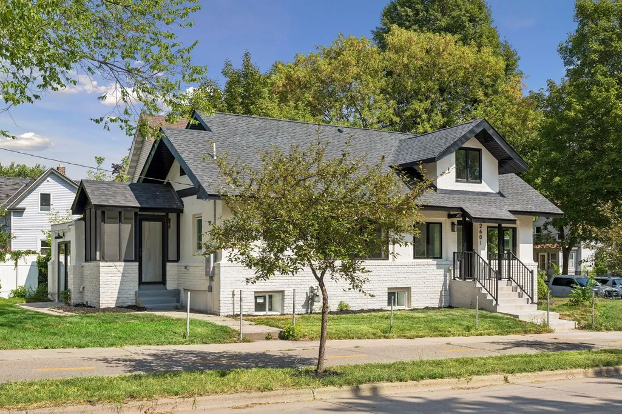
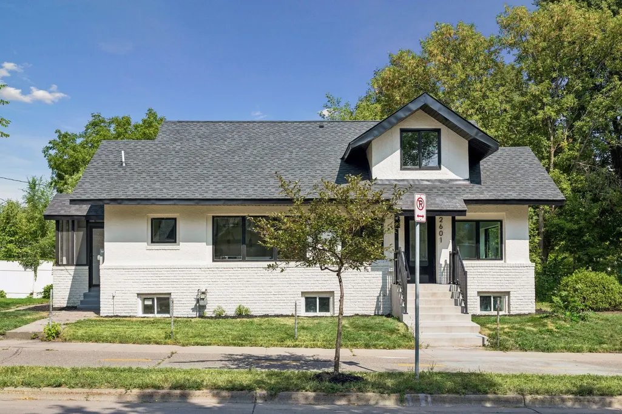
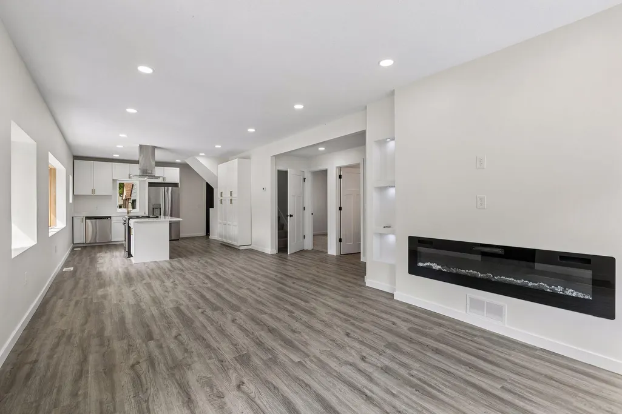
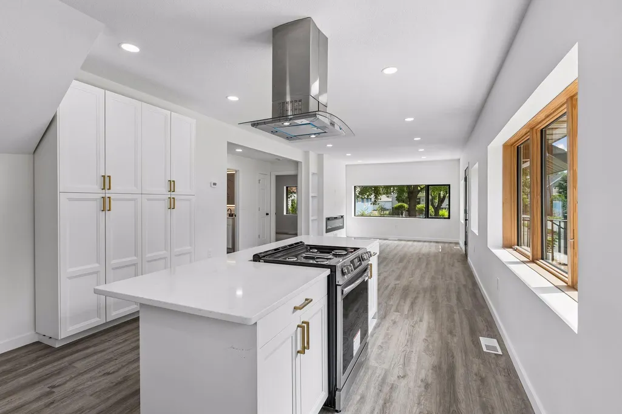
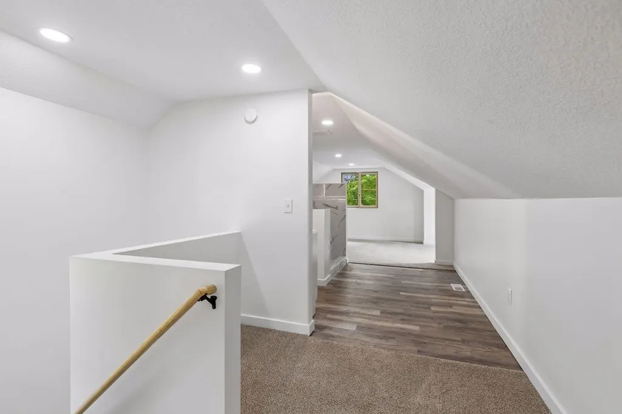
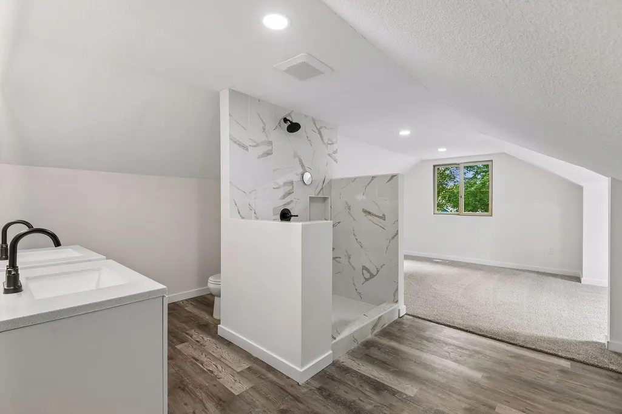
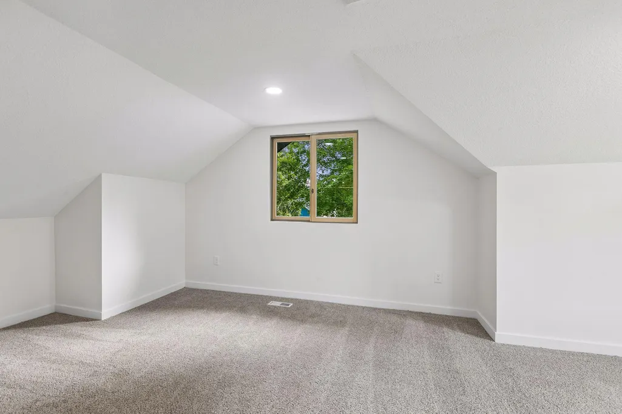
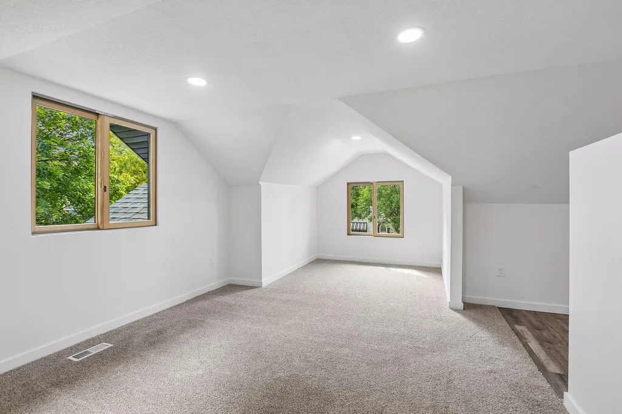
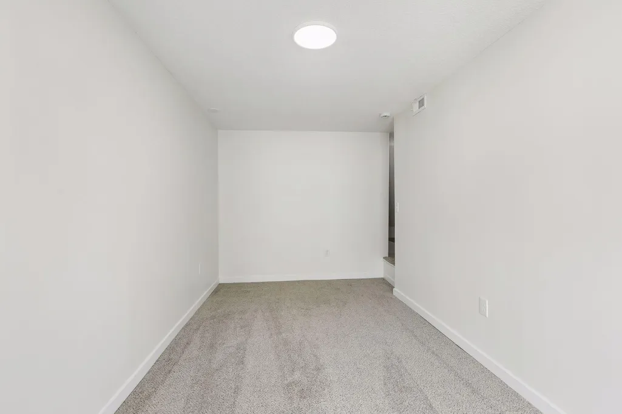
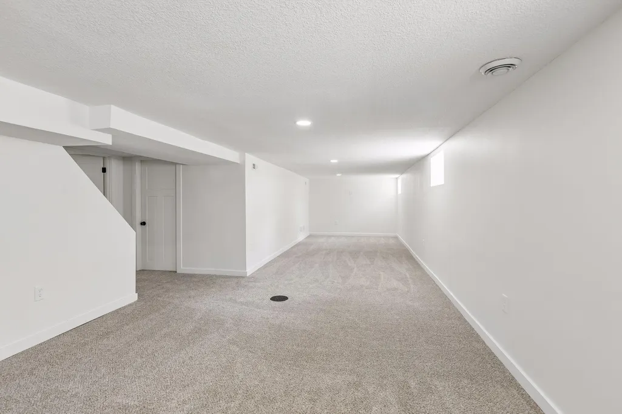
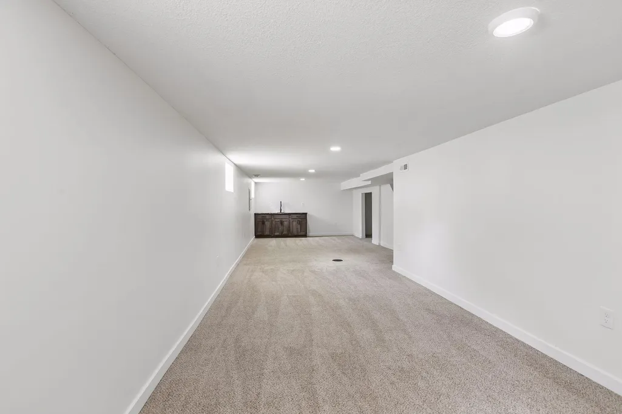
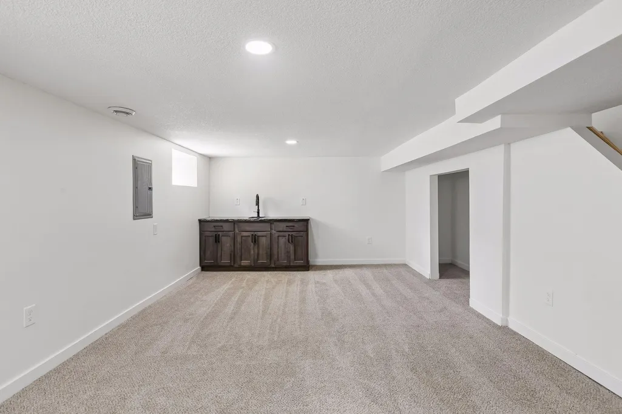
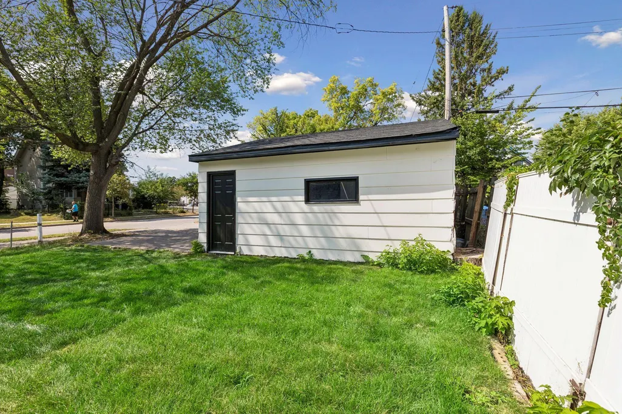
Stunning, fully rebuilt 1.5-story home offering the perfect blend of modern luxury and convenient city living. Reconstructed from the studs up in 2026, nearly everything is brand new, including the framing, siding, roof, windows, plumbing, HVAC, electrical systems, and high-end finishes. This is about as close as you can get to new construction—without new-construction income limits or buyer restrictions. The main level features a breathtaking, sun-drenched open-concept floor plan surrounded by expansive picture windows. The oversized windows span much of the living area, filling the home with natural light and showcasing beautiful views from nearly every angle. At the heart of the space is a classic white kitchen with granite countertops, a custom center island, stainless-steel appliances, and an open dining area. Relax beside the electric fireplace with custom illuminated shelving while enjoying the bright, airy atmosphere. The private second-floor primary suite provides a peaceful retreat with a spa-like tiled shower and lighted mirror. The fully finished lower level adds exceptional living space with new plush carpeting, a spacious family room, dedicated wet bar, and full laundry room. Additional highlights include an oversized garage, concrete driveway, and high-efficiency mechanical systems. Located along a modern bikeway connecting residents to the Mississippi River and downtown Minneapolis. As an added winter convenience, much of the sidewalk and bikeway area is maintained and cleared of snow by the city, significantly reducing the snow removal required from the homeowner. The seller is also willing to work with the buyer to customize select finishing touches, creating an opportunity to make this beautiful home feel even more personal. Enjoy the feel of new construction, incredible natural light, outdoor connectivity, and convenient access to everything Minneapolis has to offer.
| Price History | |
|---|---|
| 9/5/2026 | Listed $429,999 |
| 9/22/2026 | 5$410,000 |
General Features
| Living Area | 2036 |
|---|---|
| Sewer | City Sewer/Connected,City Sewer - In Street |
| Heating | Forced Air,Fireplace(s) |
| Cooling | Central Air |
| Appliances | Dishwasher,Dryer,Exhaust Fan,Gas Water Heater,Range,Refrigerator,Stainless Steel Appliances,Washer |
| Garage Spaces | 2 |
| Pool Features | None |
| Construction Materials | Block,Brick,Concrete,Frame,ICFs (Insulated Concrete Forms) |
| Year Built | 1921 |
| Levels | One and One Half |
| Property Subtype | Single Family |
| Tax Year | 2025 |
| Accessibility | None |
| County | Hennepin |
| New Construction | No |
| Property Type | Residential |
| HOA | No |
| Contingency | None |
| Subdivision Name | Supplement To Forest Heights |
| Other Structures | Garage(s) |
| Full Baths | 1 |
| Directions | I94 to Broadway going west,turn right on Lyndale Ave,turn left on 26th,turn right on Morgan |
| City | Minneapolis |
| High School District | Minneapolis |
| Zoning Description | Residential-Single Family |
| Lot Size Units | Acres |
| Property Attached Y/N | No |
| Land Lease Y/N | No |
| Tax Annual Amount | 1817.02 |
| Additional Parcels Y/N | No |
| Standard Status | Active |
| Lender Owned | No |
| Amenities Unit | Kitchen Center Island,Kitchen Window,Primary Bedroom Walk-In Closet,Washer/Dryer Hookup,Wet Bar,Walk-In Closet,Walk-Up Attic |
| PostalCity | Minneapolis |
Interior Features
| Basement | Drain Tiled,Finished,Kitchenette,Partially Finished,Sump Basket,Sump Pump |
|---|---|
| Total Fireplaces | 1 |
| Basement (Y/N) | Yes |
| Fireplace Y/N | Yes |
| Above Grade Finished Area | 1470 |
| 3/4 Baths | 2 |
| Laundry Features | In Basement,Gas Dryer Hookup,Lower Level,Laundry Room,Sink,Washer Hookup |
| Total Bedrooms | 4 |
| Below Grade Finished Area | 566 |
| Total Baths | 3 |
| Bath Desc | 3/4 Basement,Basement,Bathroom Ensuite,Main Floor Full Bath,Upper Level 3/4 Bath |
| Dining Room Description | Kitchen/Dining Room |
| Fuel | Electric,Natural Gas |
| Garage Square Feet | 480 |
Exterior Features
| Fencing | Electric |
|---|---|
| Parking Features | Detached Garage,Concrete,Parking Lot,Paved Lot |
| Lot Features | Corner Lot,Sod Included in Price |
| Water Source | City Water/Connected,City Water - In Street |
| Lot Size Area | 0.13 |
| Building Area Total | 2413 |
| Lot Dimensions | 40x170 |
| Waterfront Y/N | No |
| Foundation Area | 1303 |
| Road Frontage Type | City Street |
Amenities
- Foreclosure
- Views
- Short Sale
- New Construction
- Adult 55+
- Lease To Own
- No HOA Fees
- Furnished
- Primary On Main
- Air Conditioning
- Seller Finance
- Green
- Fixer Upper
- Horse
- Golf
- Fireplace
- Deck
- Garage
- Basement
- Pool
Property vs Single Family Average in 55411
Price
Taxes
Year Built
Visits
 The data relating to real estate for sale on this web site comes in part from the Broker Reciprocity Program of the Regional Multiple Listing Service of Minnesota, Inc. Real estate listings held by brokerage firms other than Weichert, Realtors® - Advantage - Woodbury are marked with the Broker Reciprocity logo or the Broker Reciprocity thumbnail logo (little black
house) and detailed information about them includes the name of the listing brokers.
The data relating to real estate for sale on this web site comes in part from the Broker Reciprocity Program of the Regional Multiple Listing Service of Minnesota, Inc. Real estate listings held by brokerage firms other than Weichert, Realtors® - Advantage - Woodbury are marked with the Broker Reciprocity logo or the Broker Reciprocity thumbnail logo (little black
house) and detailed information about them includes the name of the listing brokers.
