

Address
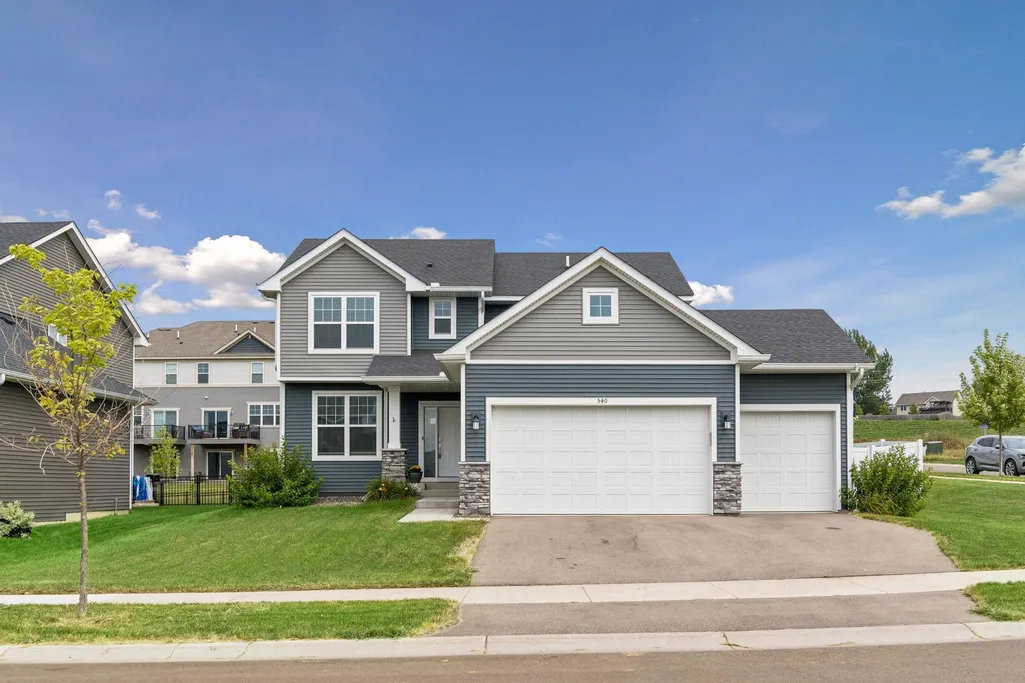
540 Waterford Place, Waconia, MN
Price
$ 525,000
Property Attributes
- ID#7140748
- TypeSingle Family
- Listing Status Active
- CountyCARVER
- CityWaconia
- AreaWaterford 6th Add
- NeighborhoodWaterford 6th Add
- Zip55387
- StyleSingle Family
- Year Built2023
- Taxes$ 6308
- Price$ 525,000
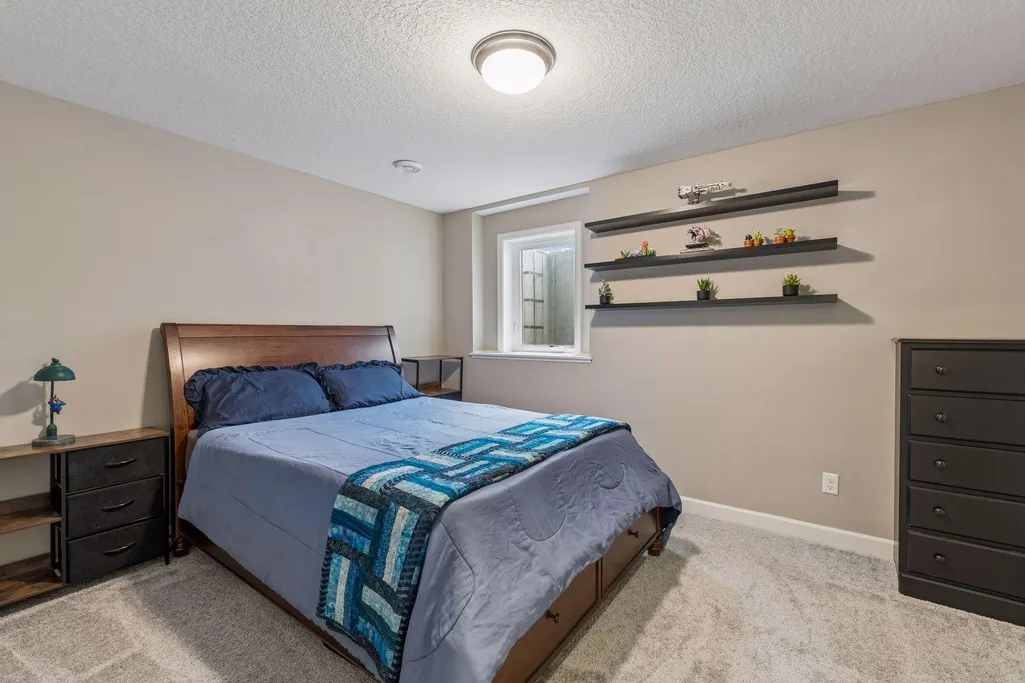
- Bedrooms5
- Full Bathrooms3
- Half Bathrooms0
- Sqr Footage2994
- Lot Size0.22 Acres
Data Source:
Northstar MLS (NSTAR)
Property Description
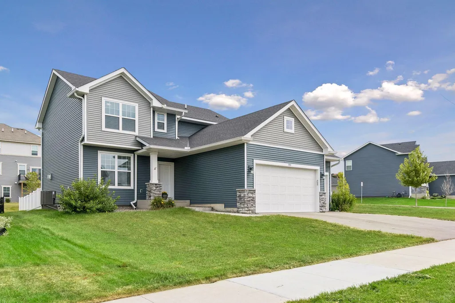
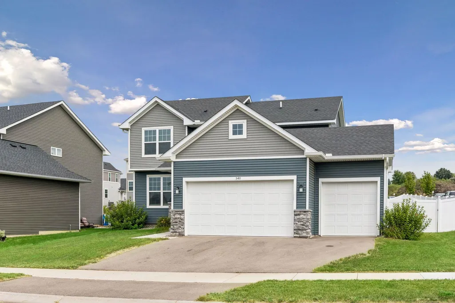
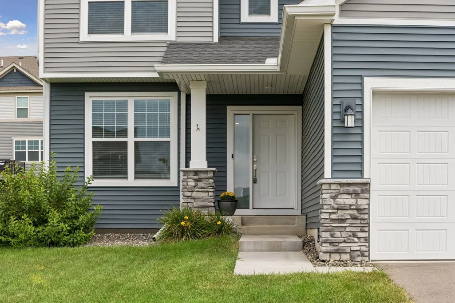
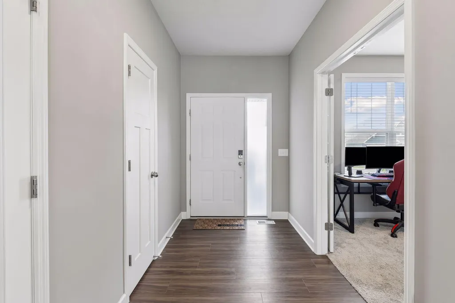
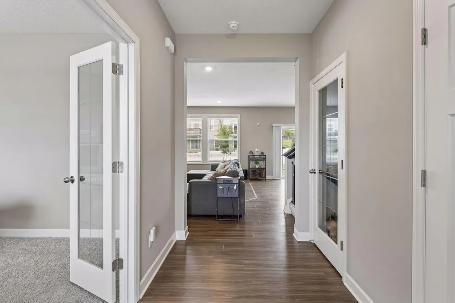
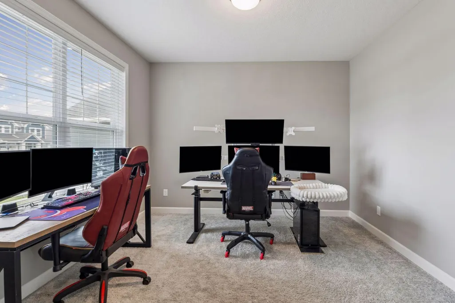
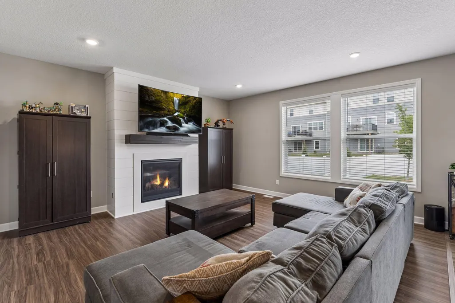
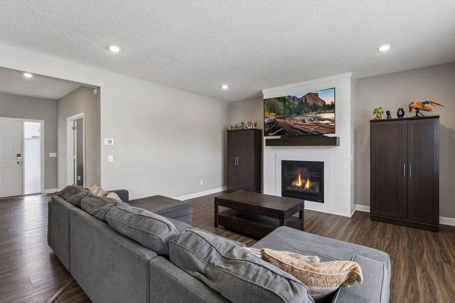
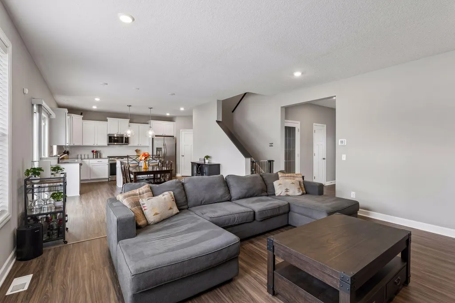
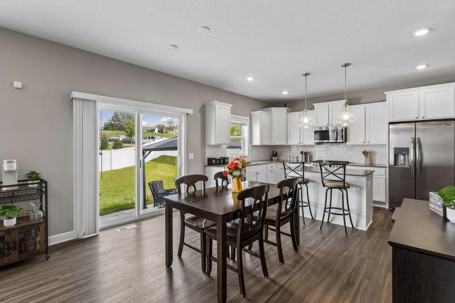
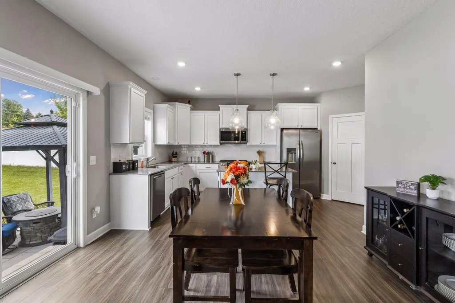
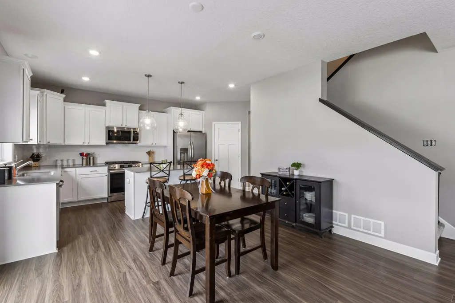
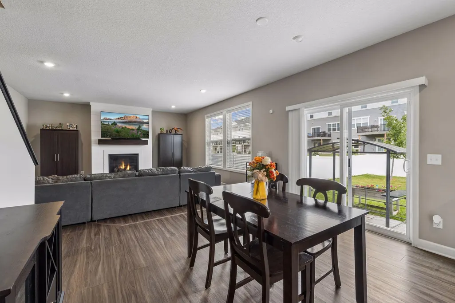
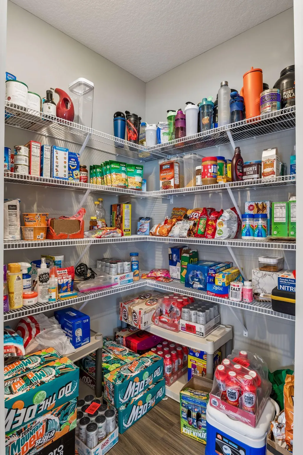
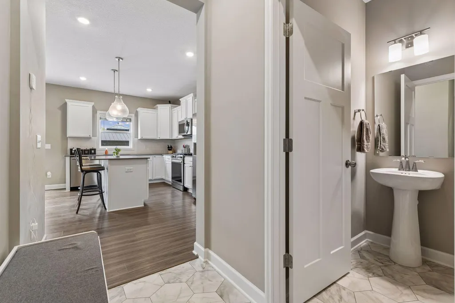
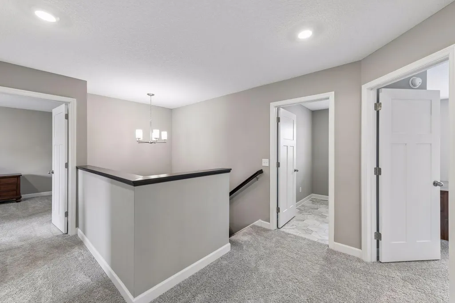
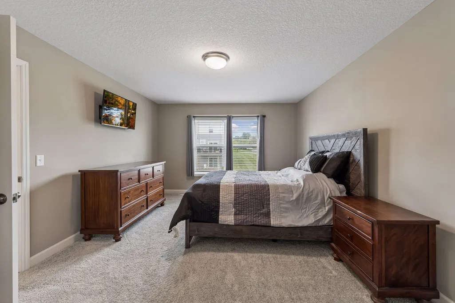
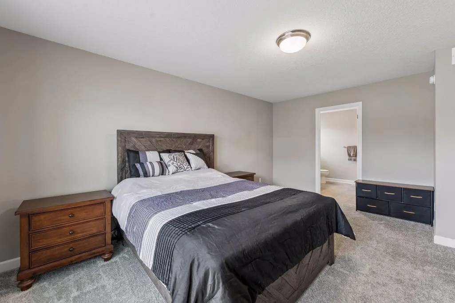
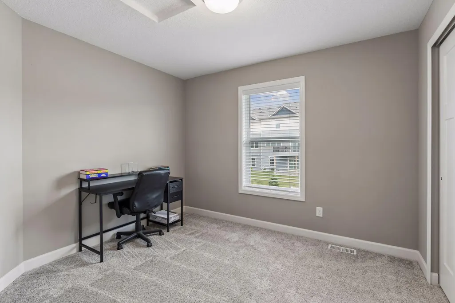
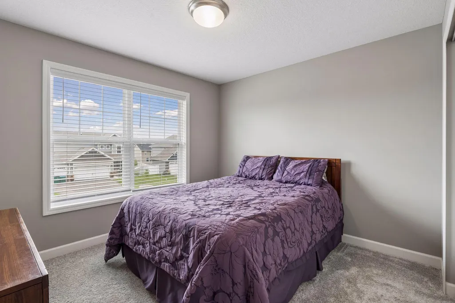
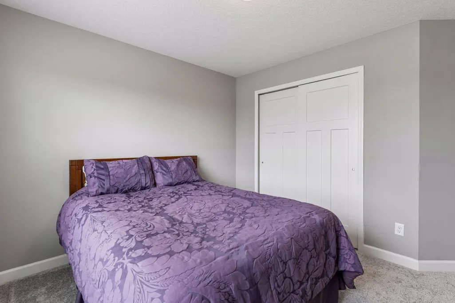
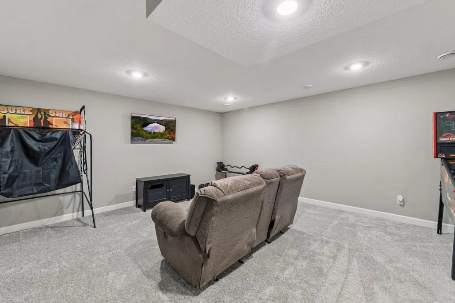
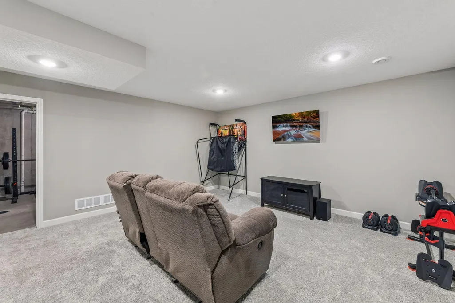
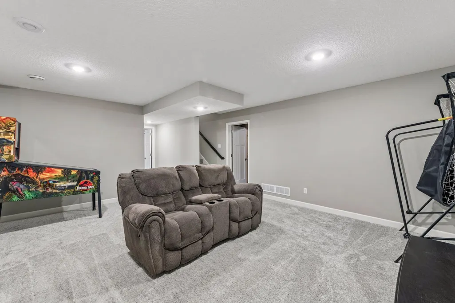
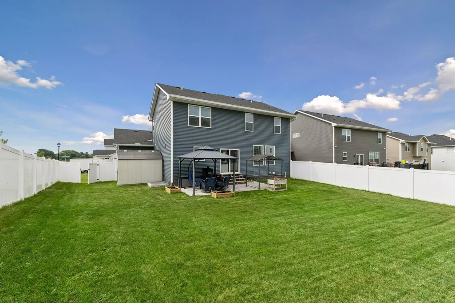
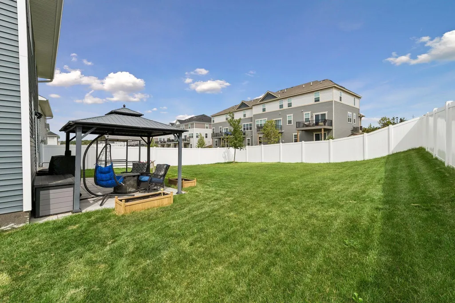
Incredible value in this stunning two-story home, finished from top to bottom! Enjoy a functional layout featuring a convenient home office and plenty of space for everyday living and entertaining. Step outside to the fenced backyard and enjoy relaxing or gathering on the back patio. Ideally located close to walking trails and all of the sought-after amenities Waconia has to offer, this beautiful home is one you won’t want to miss!
| Price History | |
|---|---|
| 9/9/2026 | Listed $525,000 |
General Features
| Living Area | 2994 |
|---|---|
| Sewer | City Sewer/Connected |
| Heating | Forced Air |
| Cooling | Central Air |
| Roof | Age 8 Years or Less |
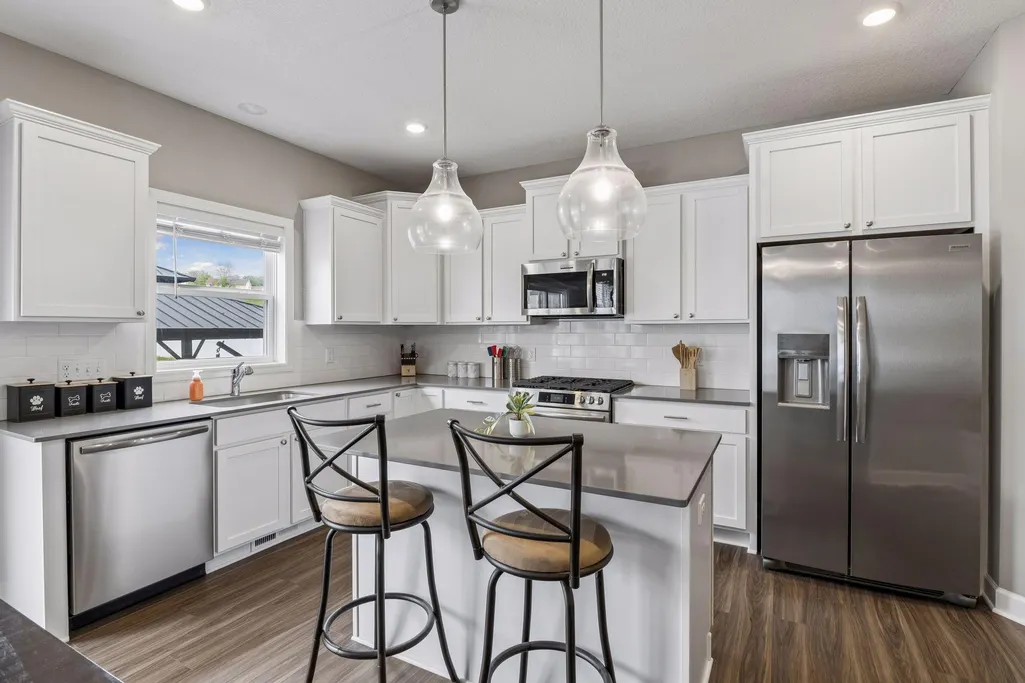
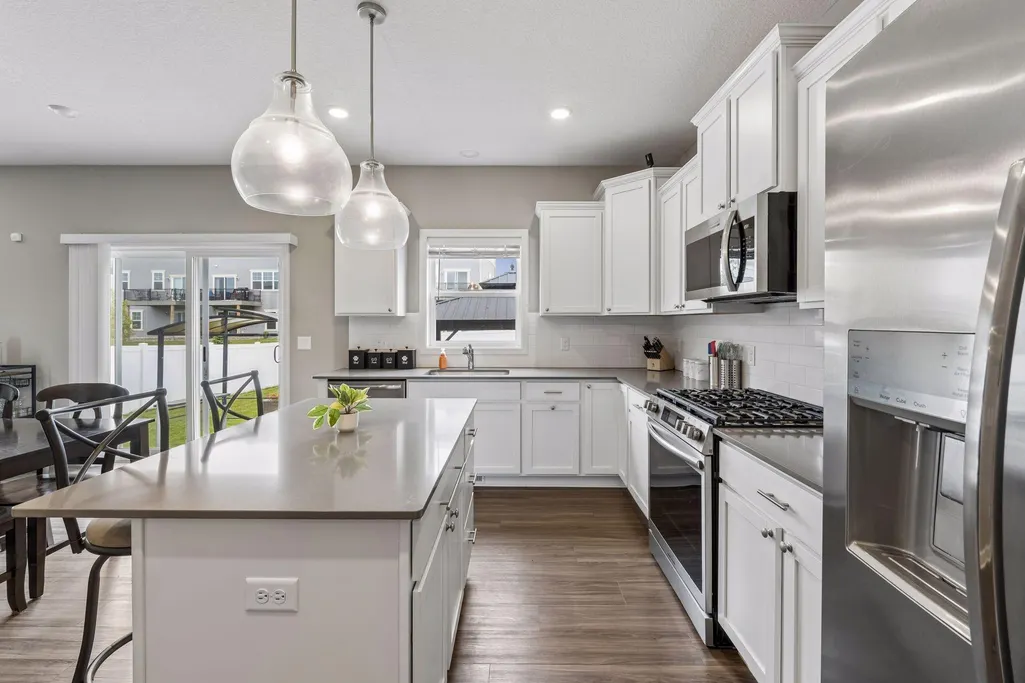
| Appliances | Air-To-Air Exchanger,Dishwasher,Disposal,Dryer,Exhaust Fan,Freezer,Gas Water Heater,Microwave,Range,Refrigerator,Stainless Steel Appliances,Washer,Water Softener Owned |
| Garage Spaces | 3 |
| Construction Materials | Concrete |
| Year Built | 2023 |
| Electric | Circuit Breakers |
| Levels | Two |
| Property Subtype | Single Family |
| Tax Year | 2026 |
| Accessibility | None |
| County | Carver |
| New Construction | No |
| Property Type | Residential |
| HOA | No |
| Contingency | None |
| Subdivision Name | Waterford 6th Add |
| Full Baths | 3 |
| Directions | Hwy 5 to 284 South to sparrow Road to Waterford Place to home |
| City | Waconia |
| High School District | Waconia |
| Zoning Description | Residential-Single Family |
| Lot Size Units | Acres |
| Property Attached Y/N | No |
| Land Lease Y/N | No |
| Tax Annual Amount | 6308 |
| Additional Parcels Y/N | No |
| Standard Status | Active |
| Lender Owned | No |
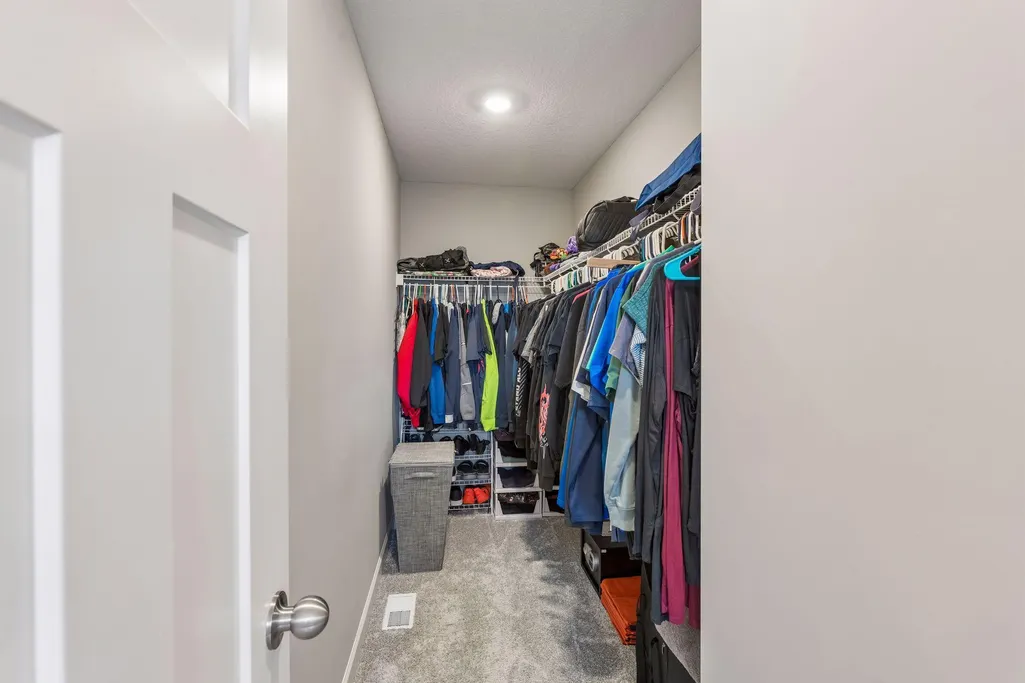
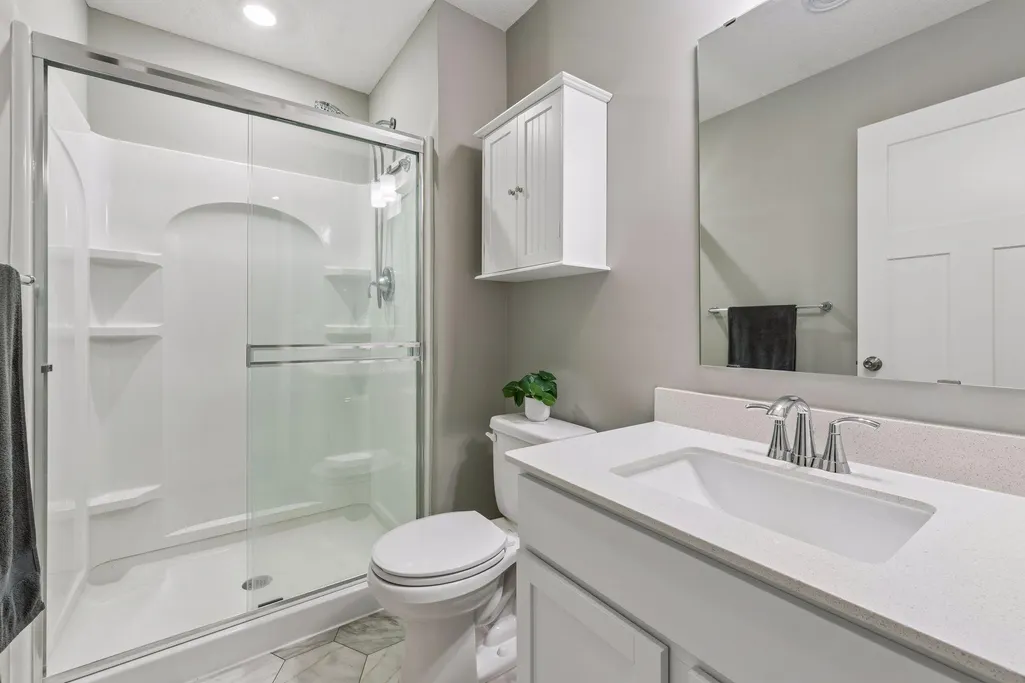
| Amenities Unit | Kitchen Center Island,Kitchen Window,Patio,Tile Floors,Washer/Dryer Hookup,Walk-In Closet |
| PostalCity | Waconia |
Interior Features
| Basement | Drain Tiled,Egress Window(s),Finished,Full,Sump Basket,Sump Pump |
|---|---|
| Total Fireplaces | 1 |
| Fireplace Features | Gas,Living Room |
| Basement (Y/N) | Yes |
| Fireplace Y/N | Yes |
| Above Grade Finished Area | 2144 |
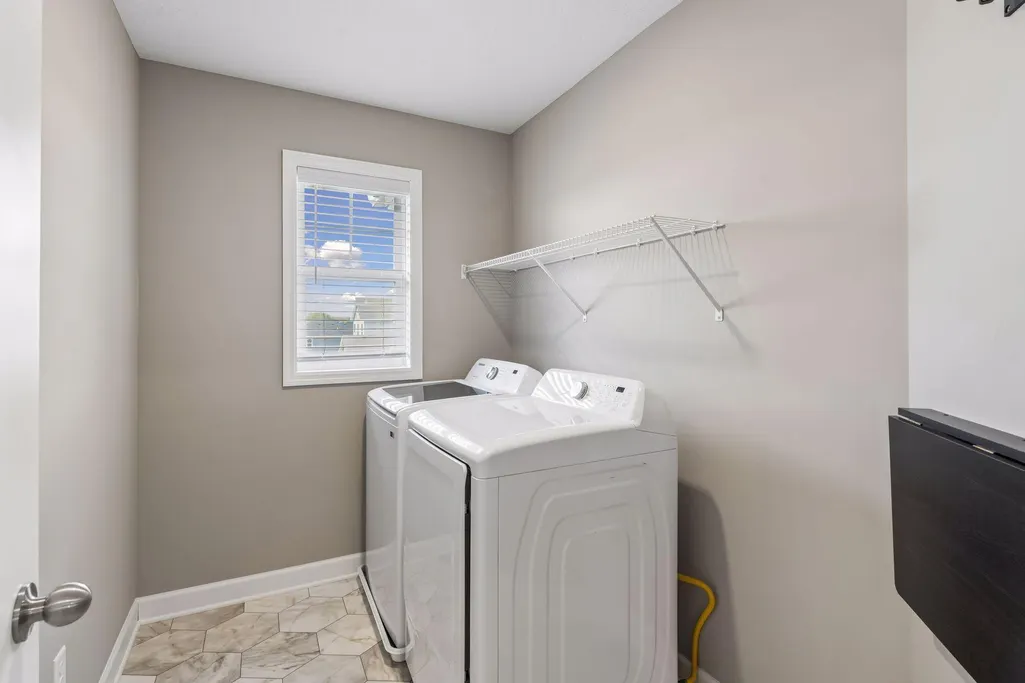
| Laundry Features | Laundry Room,Upper Level |
| Total Bedrooms | 5 |
| Below Grade Finished Area | 850 |
| Total Baths | 3 |
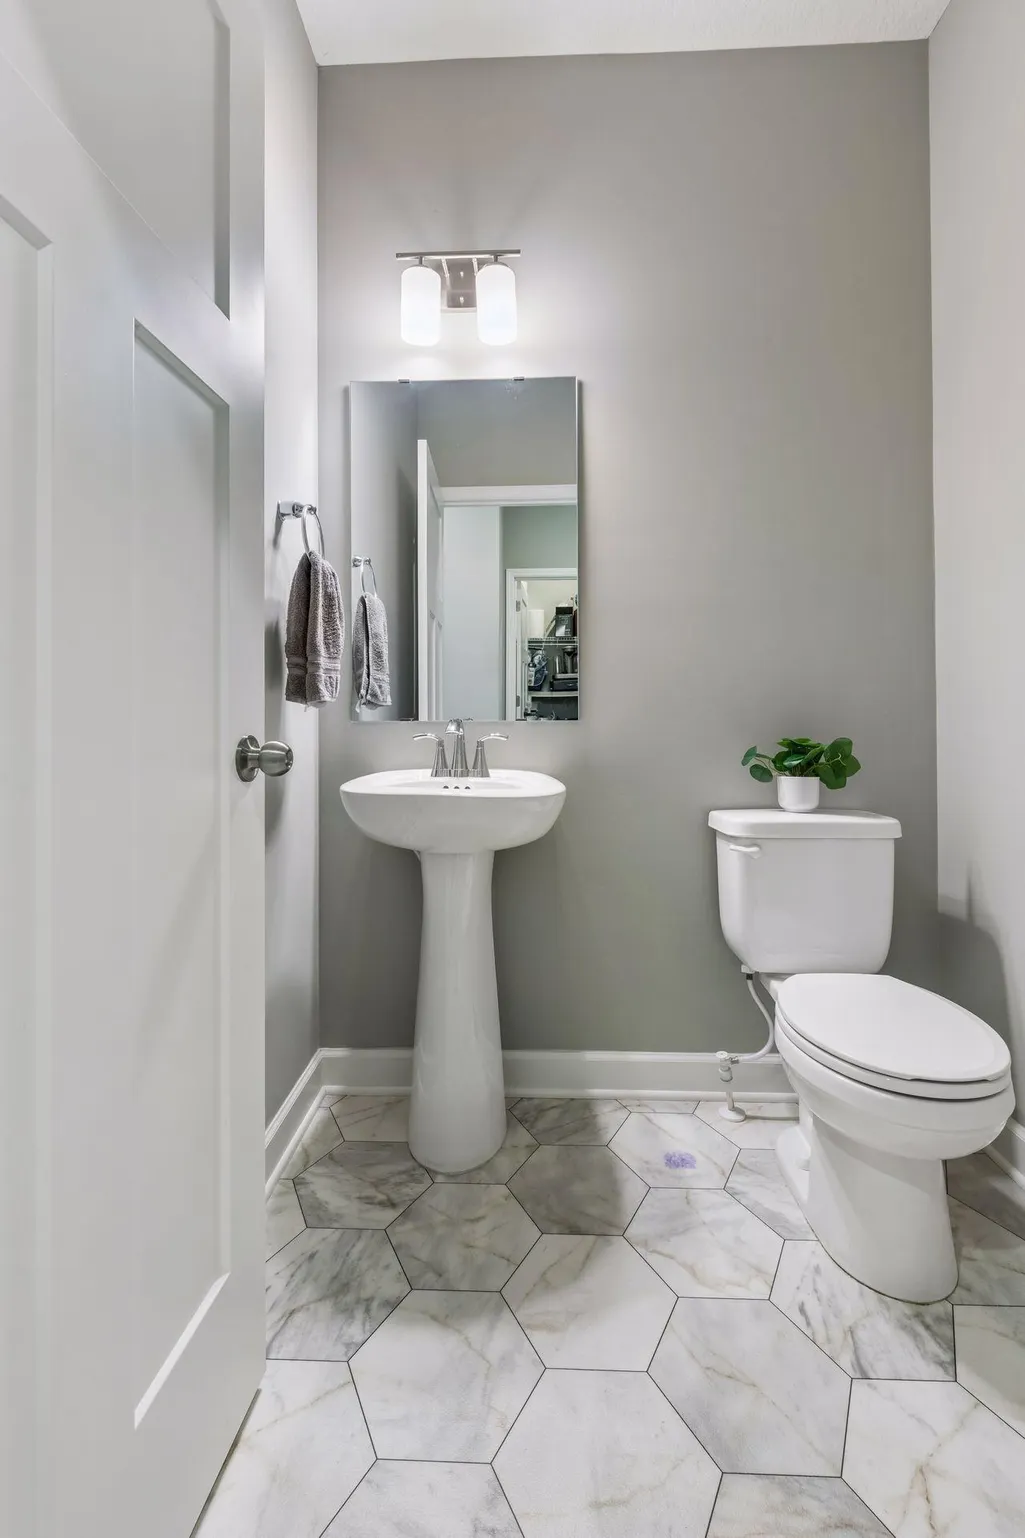
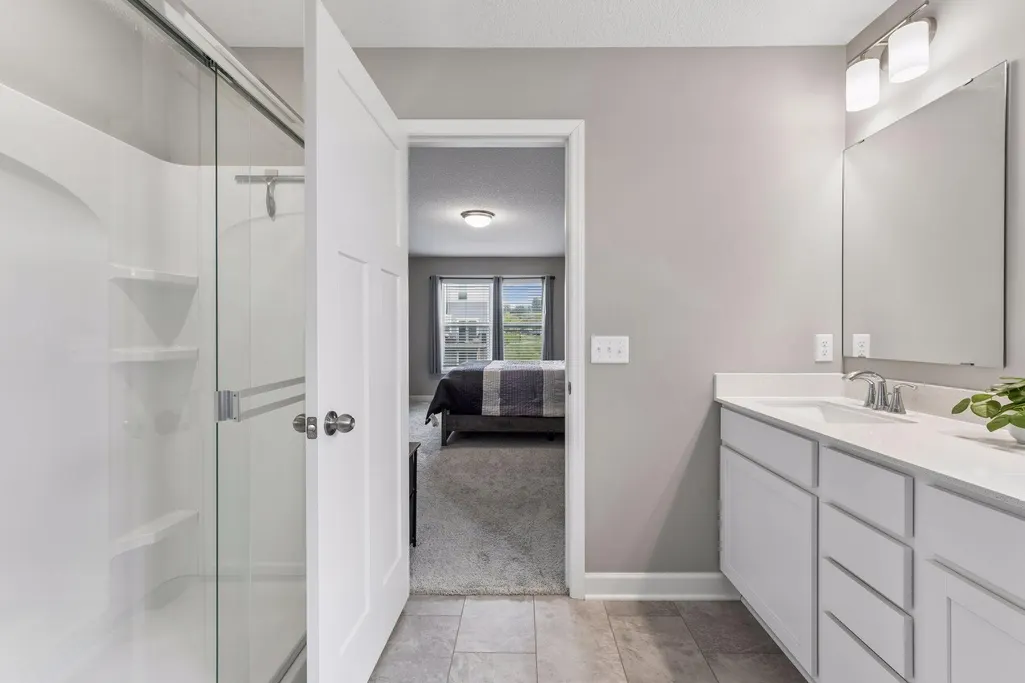
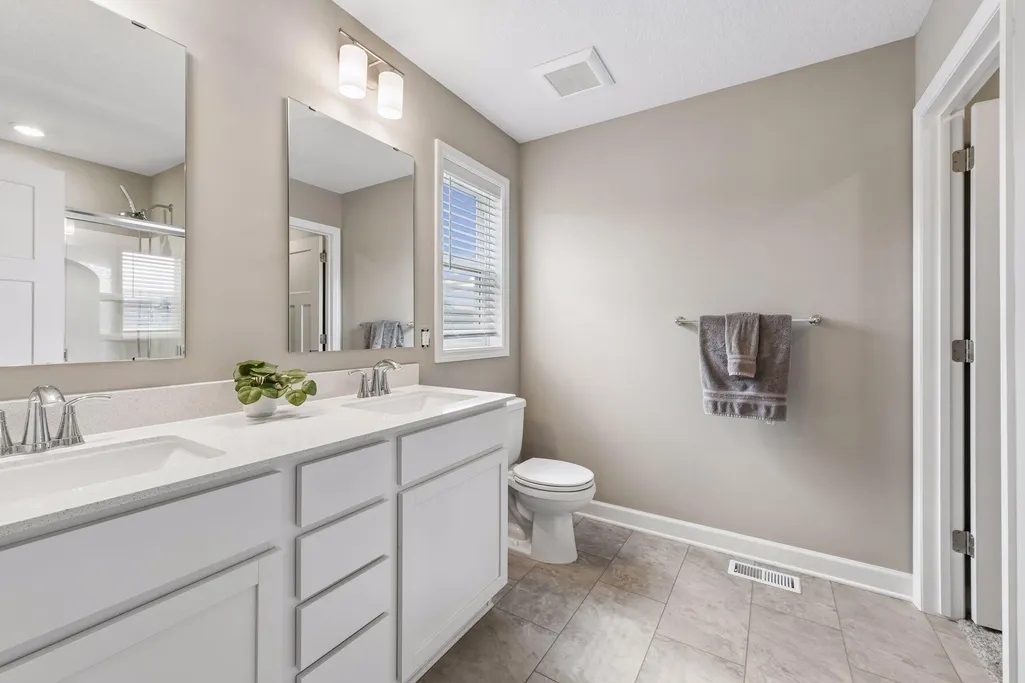
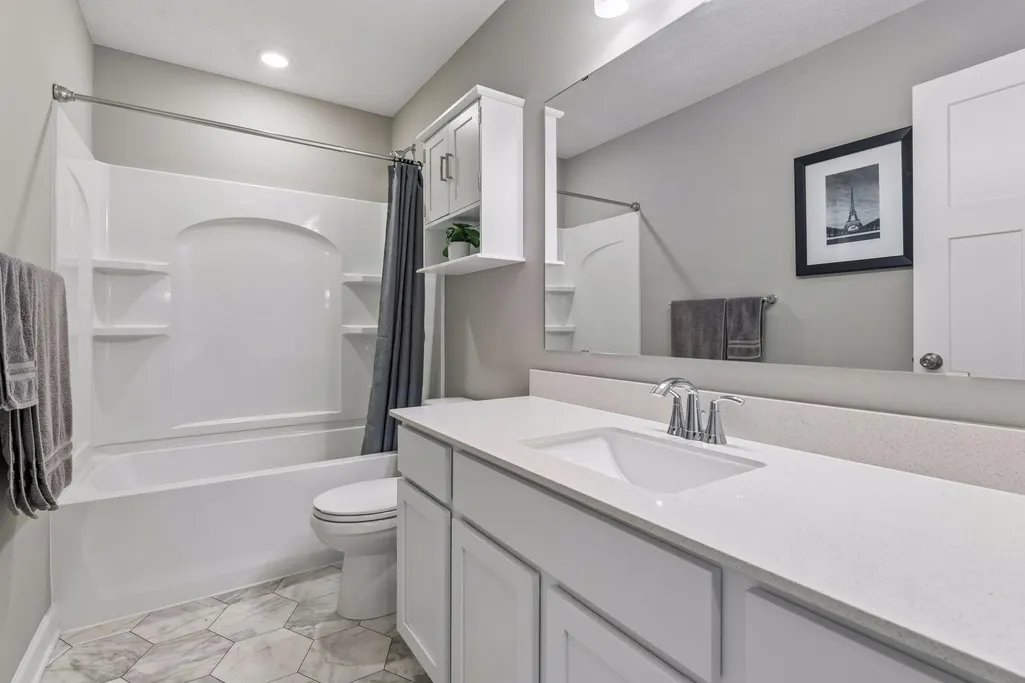
| Bath Desc | 3/4 Basement,Full Primary,Private Primary,Main Floor 1/2 Bath,Separate Tub & Shower,Upper Level Full Bath |
| Dining Room Description | Kitchen/Dining Room |
| Fuel | Natural Gas |
| Garage Dimensions | 30x21 |
| Garage Square Feet | 640 |
Exterior Features
| Fencing | Full,Privacy,Vinyl |
|---|---|
| Parking Features | Attached Garage,Asphalt,Garage Door Opener |
| Lot Features | Corner Lot,Tree Coverage - Light |
| Water Source | City Water/Connected |
| Lot Size Area | 0.22 |
| Building Area Total | 3084 |
| Lot Dimensions | common |
| Waterfront Y/N | No |
| Foundation Area | 1072 |
| Road Frontage Type | City Street,Paved Streets |
| Road Responsibility | Public Maintained Road |
Amenities
- Foreclosure
- Views
- Short Sale
- New Construction
- Adult 55+
- Lease To Own
- No HOA Fees
- Furnished
- Primary On Main
- Air Conditioning
- Seller Finance
- Green
- Fixer Upper
- Horse
- Golf
- Fireplace
- Deck
- Garage
- Basement
- Pool
Property vs Single Family Average in 55387
Price
Taxes
Year Built
Visits

