
Views - Primary on Main

Address
810 7th Avenue Sw, Pine Island, MN
Price
$ 375,000
Property Attributes
- ID#7140837
- TypeSingle Family
- Listing Status Active
- CountyOLMSTED
- CityPine Island
- AreaKispert Farms
- NeighborhoodKispert Farms
- Zip55963
- StyleSingle Family
- Year Built2001
- Taxes$ 5642
- Price$ 375,000
- Bedrooms3
- Full Bathrooms2
- Half Bathrooms0
- Sqr Footage2308
- Lot Size0.23 Acres
Data Source:
Northstar MLS (NSTAR)
Property Description
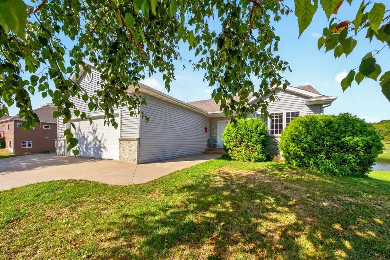
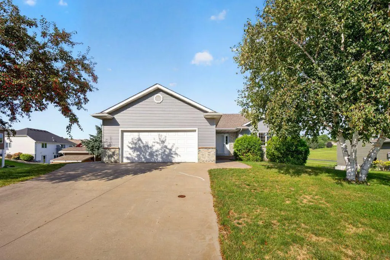
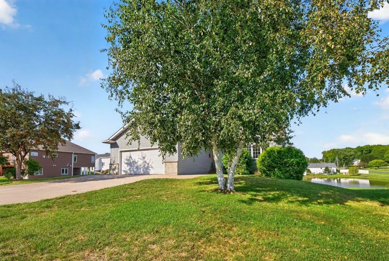
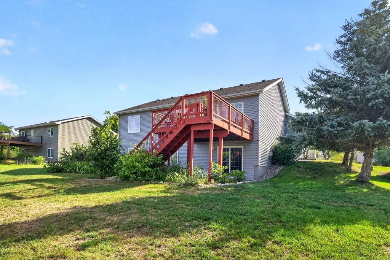
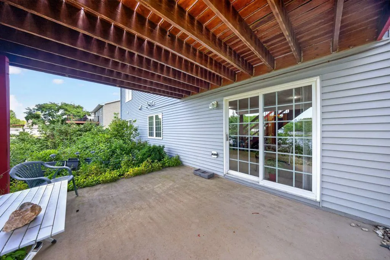
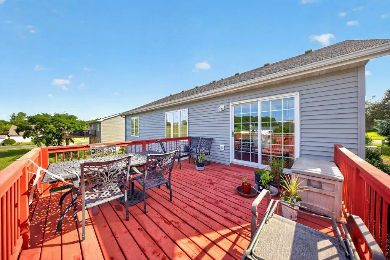
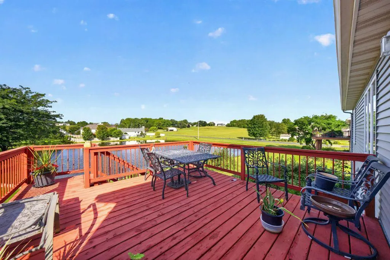
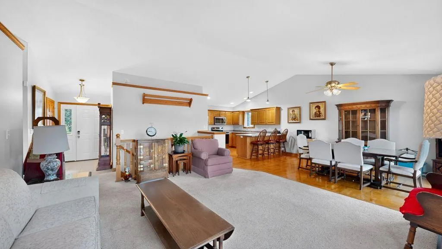
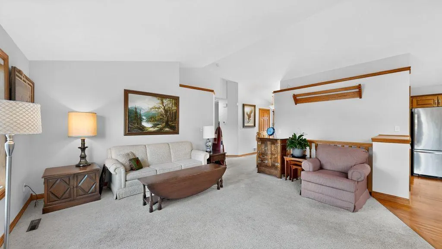
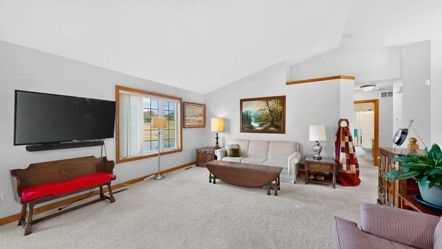
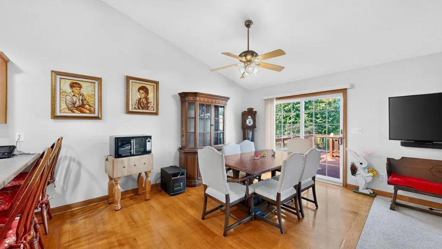
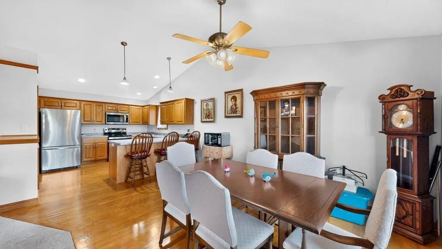
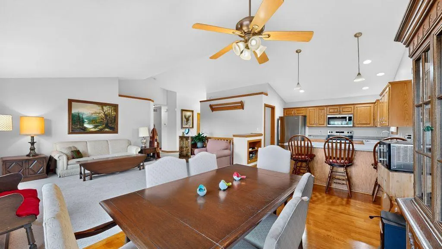
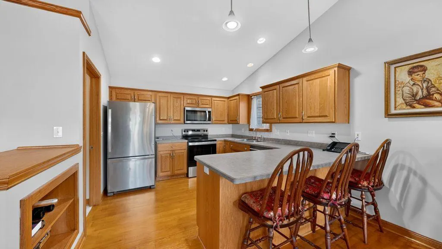
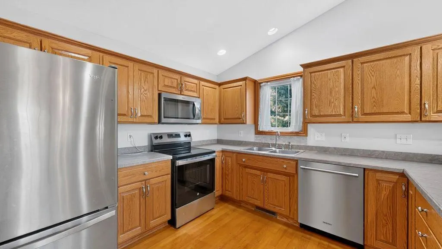
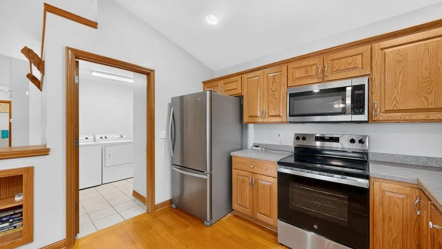
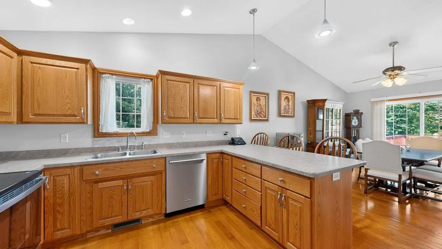
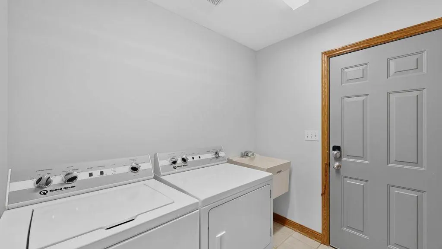
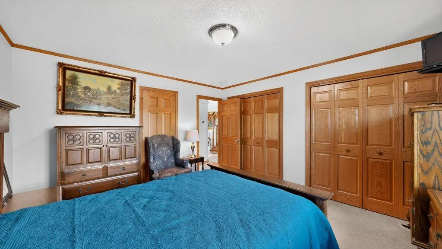
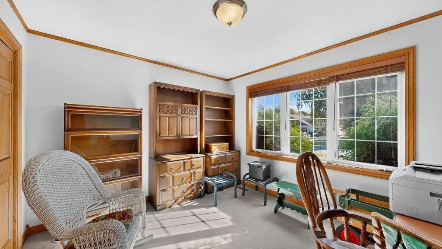
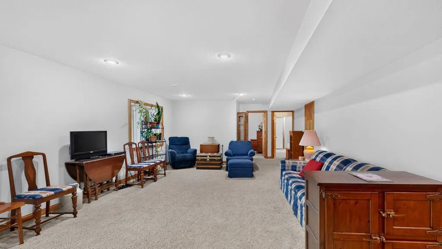
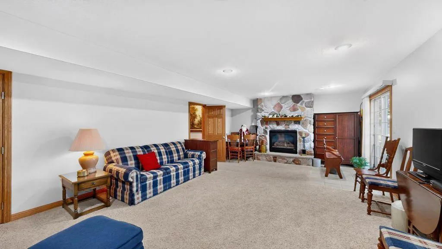
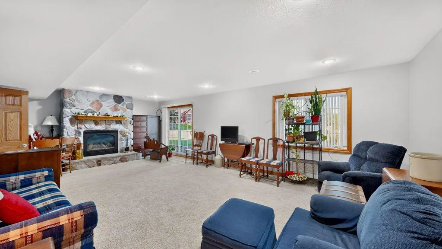
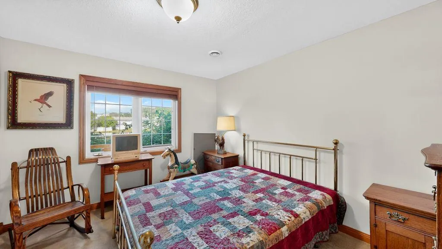
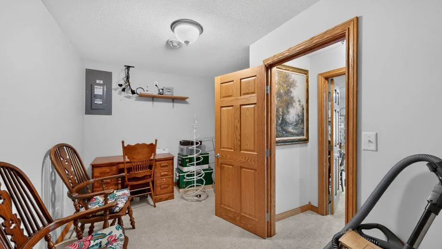
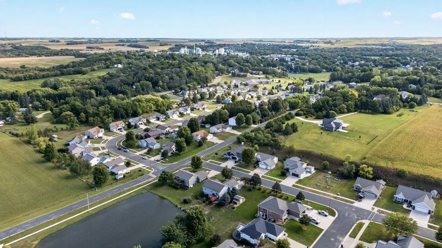
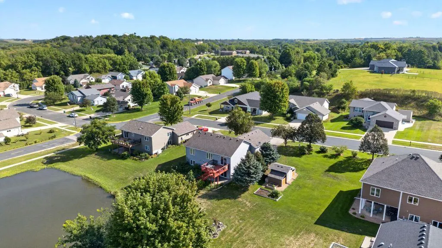
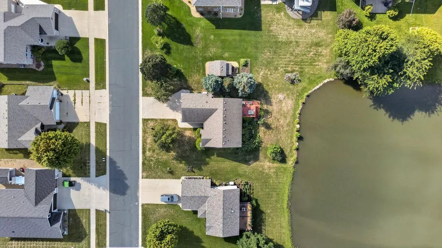
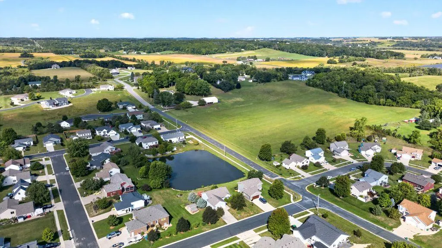
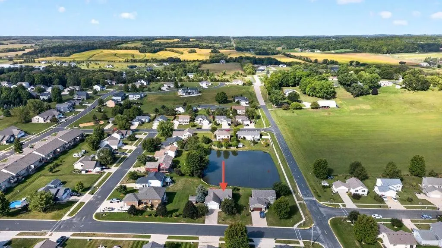
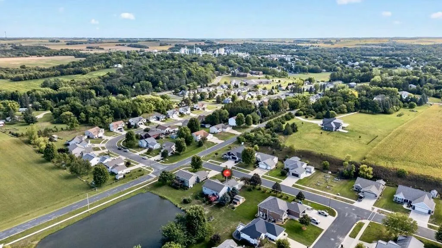
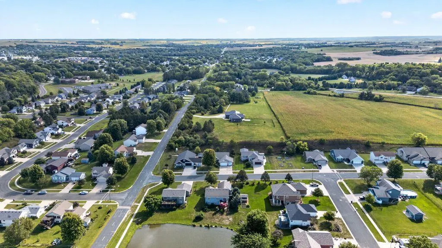
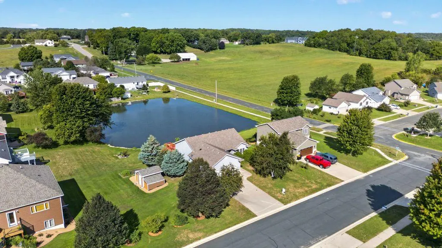
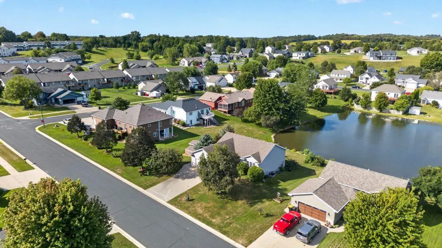
Welcome home to this charming 3-bedroom walkout ranch, beautifully situated on a large, landscaped lot backing to a peaceful pond! This well-loved and meticulously maintained home is truly move-in ready. The main level features 2 bedrooms, convenient main-floor laundry, fresh paint throughout the main living areas, and a beautiful fireplace that creates a warm and inviting place to gather. Enjoy added comfort with an updated furnace and A/C, plus the peace of mind of a recently installed generator. The walkout lower level offers additional living space, a third bedroom, and a versatile den/storage room perfect for a home office, hobbies, or extra storage. Step outside and enjoy the spacious yard, relaxing pond views, or fishing. Freshly sealed driveway, and garden bed for those fresh vegetables. If you're looking for a home that combines comfort, convenience, and a beautiful outdoor setting, this Pine Island gem is one you won't want to miss!
| Price History | |
|---|---|
| 9/8/2026 | Listed $375,000 |
General Features
| Living Area | 2308 |
|---|---|
| Sewer | City Sewer/Connected |
| Heating | Forced Air,Fireplace(s) |
| Cooling | Central Air |
| Appliances | Dishwasher,Disposal,Exhaust Fan,Freezer,Gas Water Heater,Microwave,Range,Refrigerator,Stainless Steel Appliances,Water Softener Owned |
| Garage Spaces | 2 |
| Year Built | 2001 |
| Levels | One |
| Property Subtype | Single Family |
| Tax Year | 2026 |
| Waterfront Features | Pond |
| Accessibility | None |
| County | Olmsted |
| New Construction | No |
| Property Type | Residential |
| HOA | No |
| Contingency | None |
| Subdivision Name | Kispert Farms |
| Full Baths | 1 |
| Directions | From Hwy-52 N Take the exit towards CTY Rd 11 into Pine Island. At traffic circle,take 5th exit & continue onto Cty Rd 11. Take a left at stop sign onto Main St. South Main st curves to the right. On |
| City | Pine Island |
| High School District | Pine Island |
| Zoning Description | Residential-Single Family |
| Lot Size Units | Acres |
| Property Attached Y/N | No |
| Land Lease Y/N | No |
| Tax Annual Amount | 5642 |
| Additional Parcels Y/N | No |
| Virtual Tour | https://my.matterport.com/show/?m=XWRTLVtgr9C&mls=1 |
| Standard Status | Active |
| Lender Owned | No |
| Amenities Unit | Ceiling Fan(s),Deck,Kitchen Window,Main Floor Primary Bedroom,Paneled Doors |
| PostalCity | Pine Island |
Interior Features
| Basement | Block,Finished,Full |
|---|---|
| Total Fireplaces | 1 |
| Basement (Y/N) | Yes |
| Fireplace Y/N | Yes |
| Above Grade Finished Area | 1254 |
| 3/4 Baths | 1 |
| Total Bedrooms | 3 |
| Below Grade Finished Area | 1054 |
| Total Baths | 2 |
| Bath Desc | 3/4 Basement,Full Jack & Jill,Main Floor Full Bath,Primary Walk-Thru |
| Fuel | Natural Gas |
| Garage Dimensions | 20x28 |
| Garage Square Feet | 576 |
Exterior Features
| Parking Features | Attached Garage |
|---|---|
| Water Source | City Water/Connected |
| Lot Size Area | 0.23 |
| Building Area Total | 2508 |
| Lot Dimensions | 80x125 |
| Waterfront Y/N | No |
| Foundation Area | 1254 |
Amenities
- Foreclosure
- Views
- Short Sale
- New Construction
- Adult 55+
- Lease To Own
- No HOA Fees
- Furnished
- Primary On Main
- Air Conditioning
- Seller Finance
- Green
- Fixer Upper
- Horse
- Golf
- Fireplace
- Deck
- Garage
- Basement
- Pool
Property vs Single Family Average in 55963
Price
Taxes
Year Built

