
Primary on Main
Address
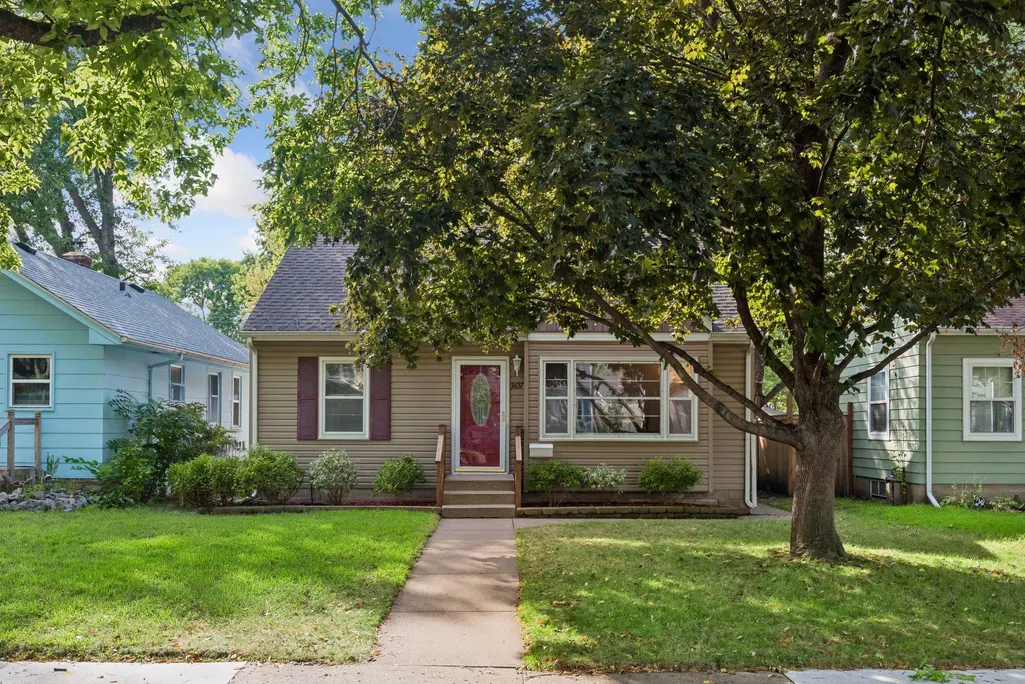
3637 Orchard Avenue N, Robbinsdale, MN
Price
$ 309,900
Property Attributes
- ID#7141208
- TypeSingle Family
- Listing Status Active
- CountyHENNEPIN
- CityRobbinsdale
- AreaResidence Park
- NeighborhoodResidence Park
- Zip55422
- StyleSingle Family
- Year Built1951
- Taxes$ 4467
- Price$ 309,900
- Bedrooms3
- Full Bathrooms1
- Half Bathrooms0
- Sqr Footage1836
- Lot Size0.12 Acres
Data Source:
Northstar MLS (NSTAR)
Property Description
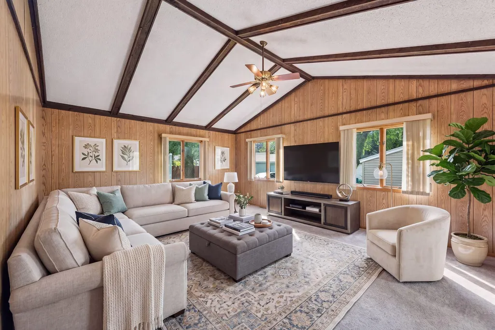
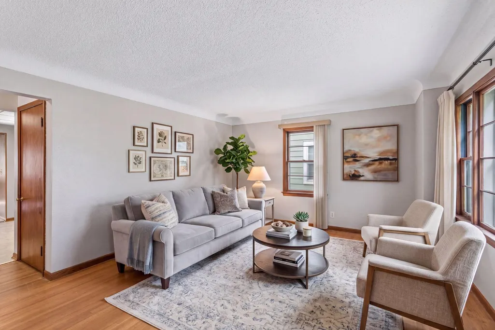
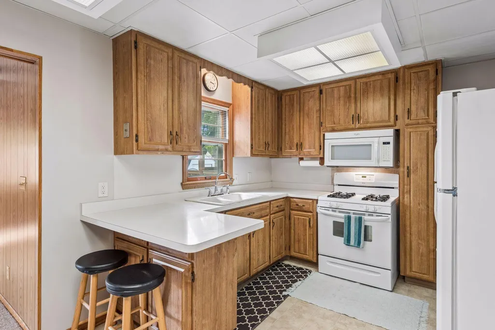
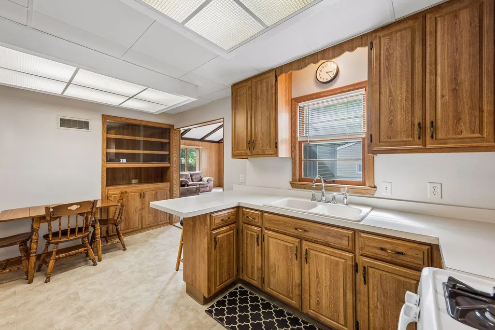
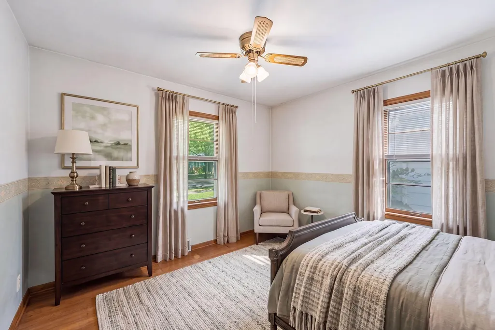
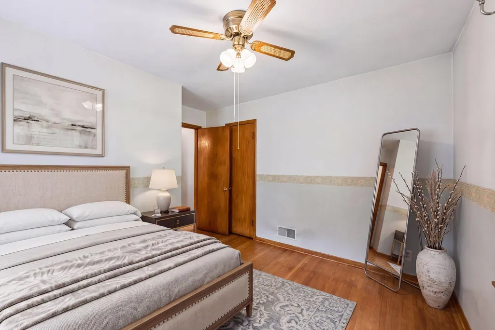
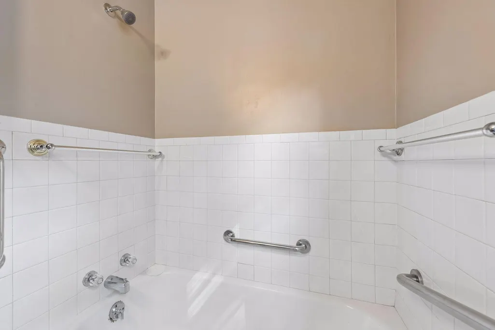
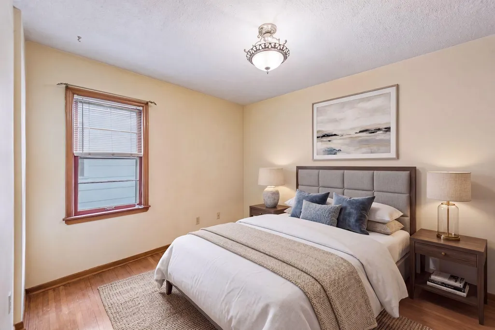
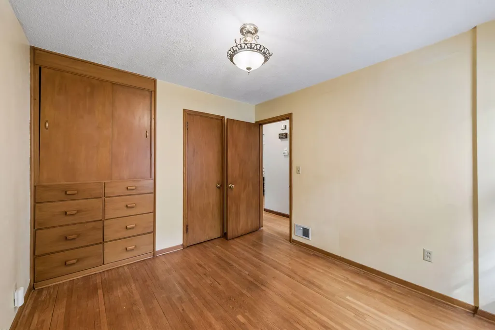
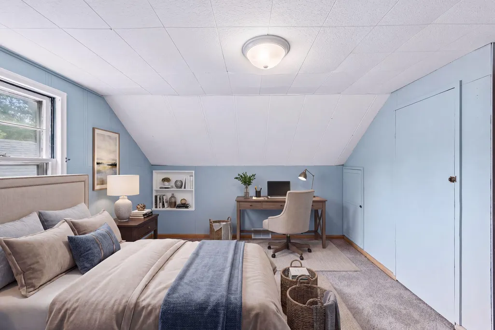
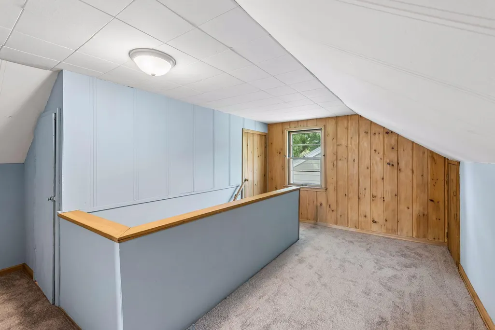
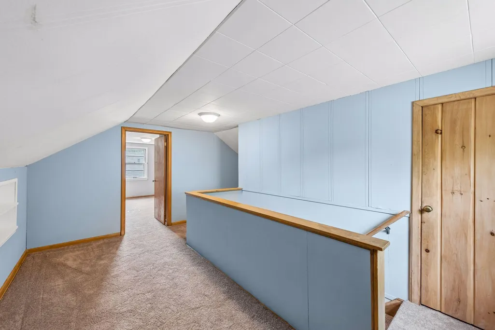
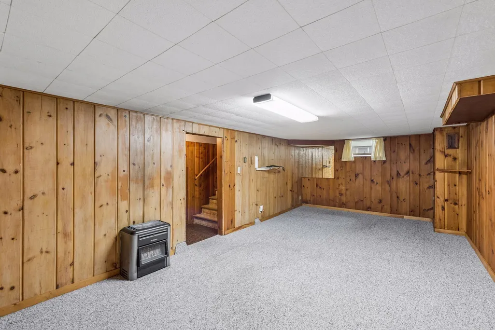
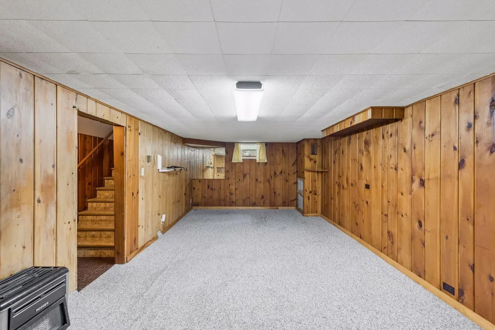
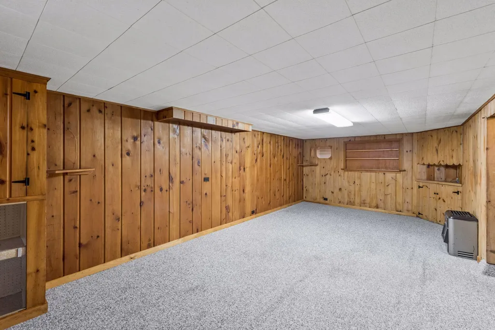
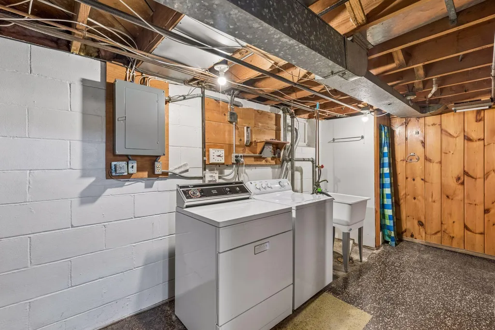
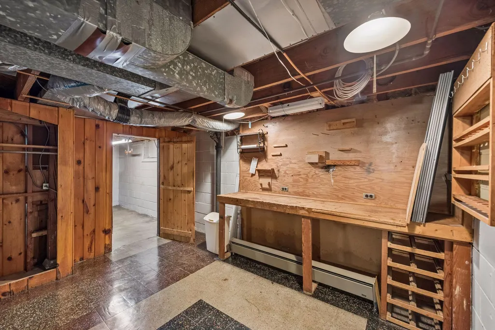
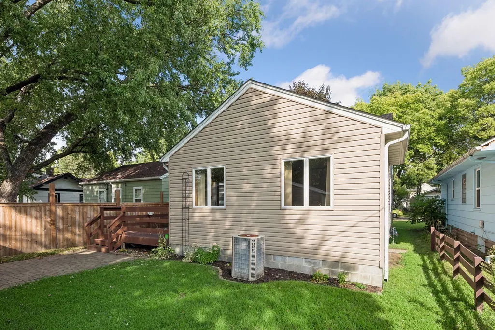
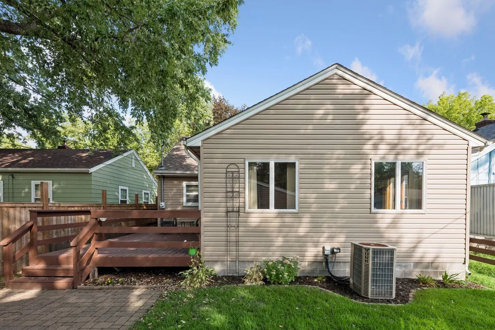
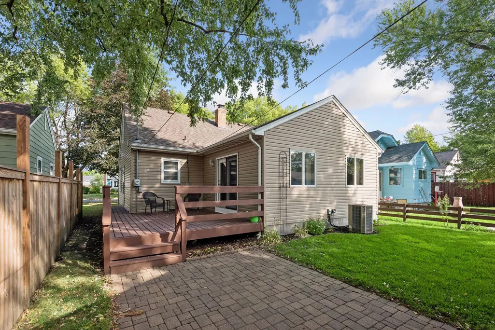
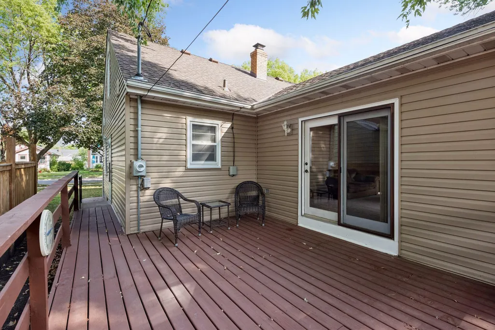
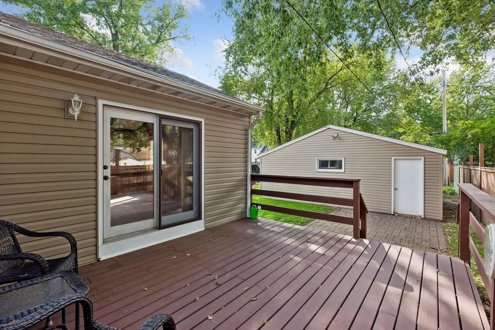
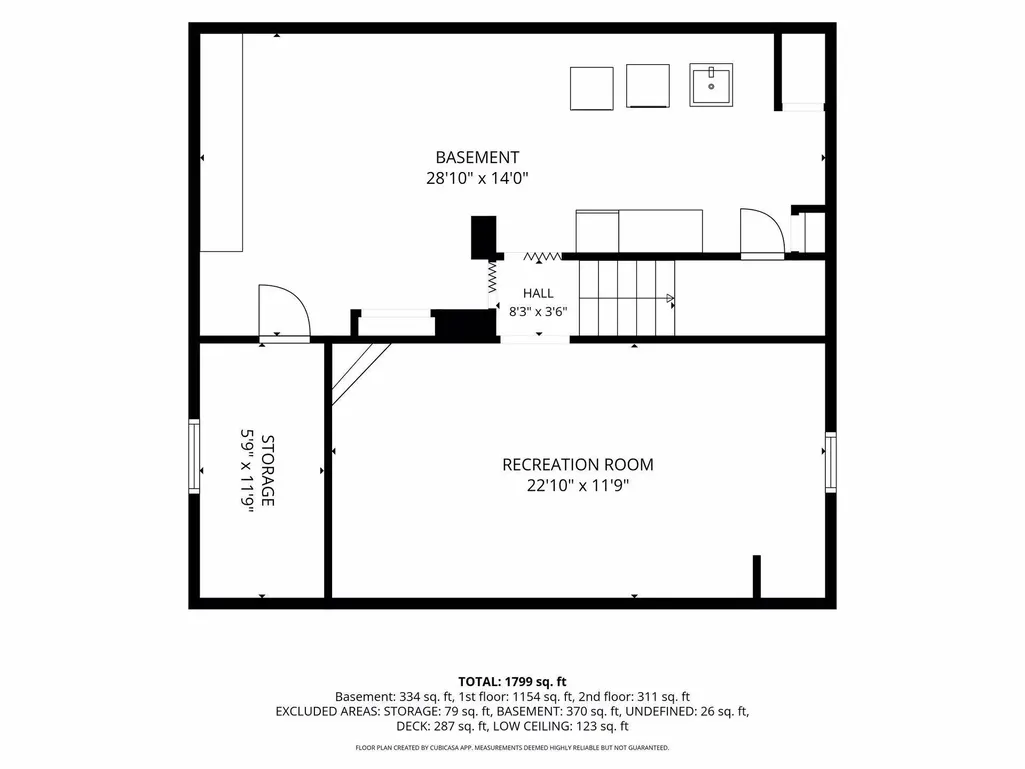
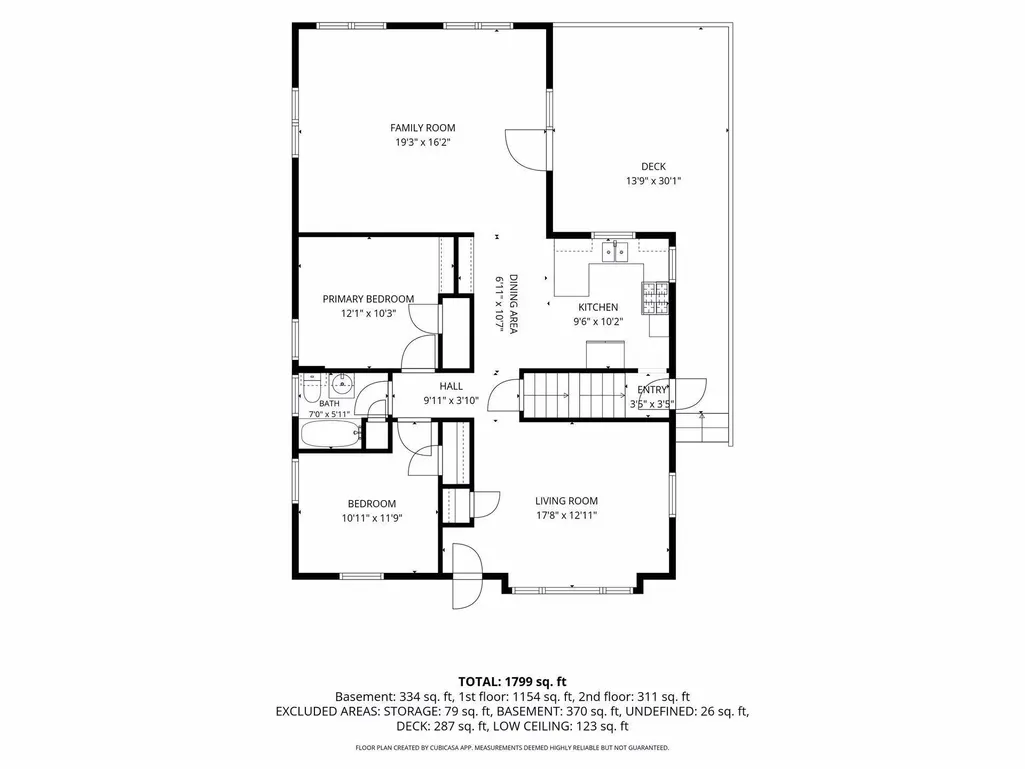
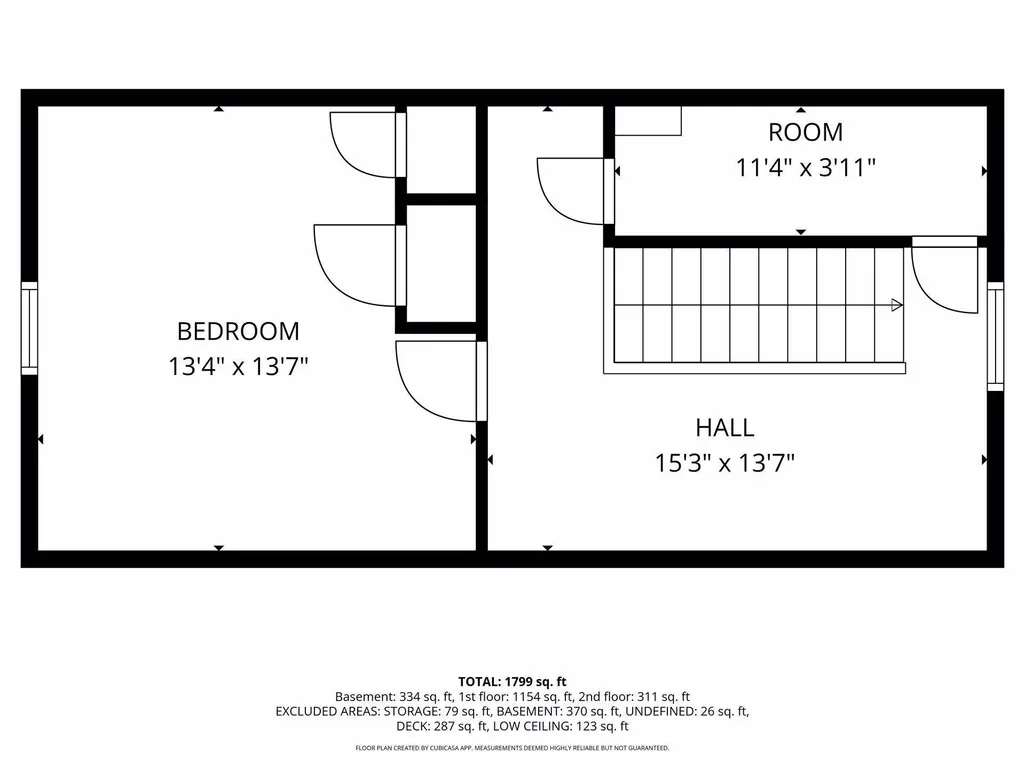
Impeccably maintained home in quiet Robbinsdale location featuring a spacious main floor. Living room, vaulted family room that walks out to deck and backyard, eat in kitchen, as well as 2 bedrooms, make this a very functional layout. Upper level bedroom with flex space and plenty of storage. All new carpet on top 2 levels along with solid hardwoods. Lower level is finished with family room, large work space, storage and additional shower. Hardwood floors throughout main floor and all new carpet in family room and upper level. This home has been well cared for and loved over the years and is conveniently located to shopping, parks, and neighborhood amenities.
| Price History | |
|---|---|
| 9/9/2026 | Listed $309,900 |
General Features
| Living Area | 1836 |
|---|---|
| Sewer | City Sewer/Connected |
| Heating | Forced Air |
| Cooling | Central Air |
| Roof | Asphalt |
| Appliances | Dryer,Gas Water Heater,Microwave,Range,Refrigerator,Washer |
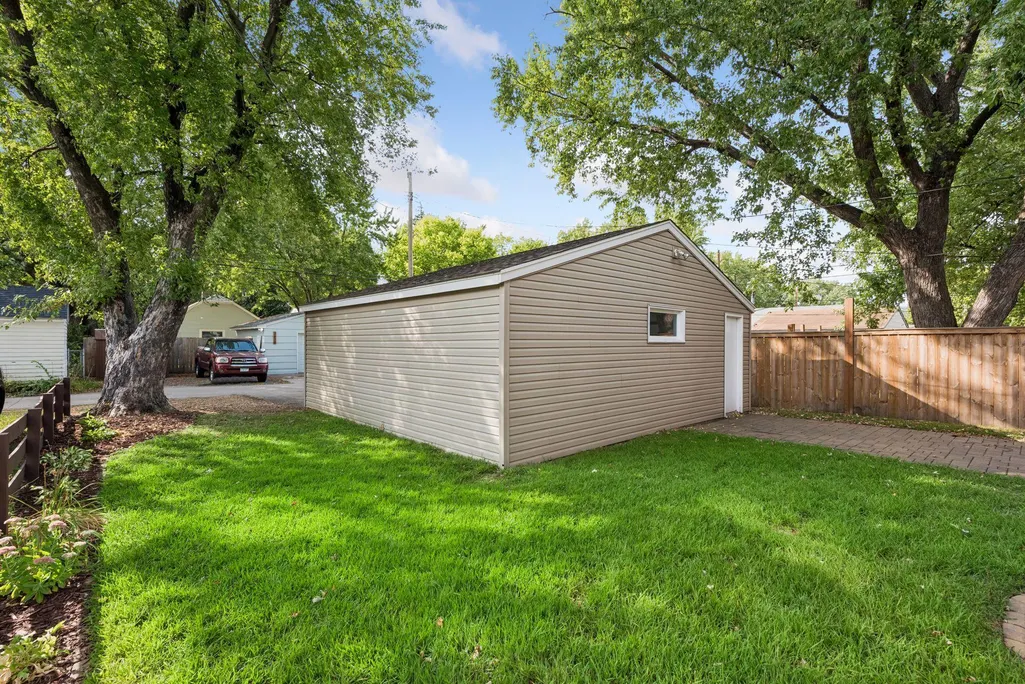
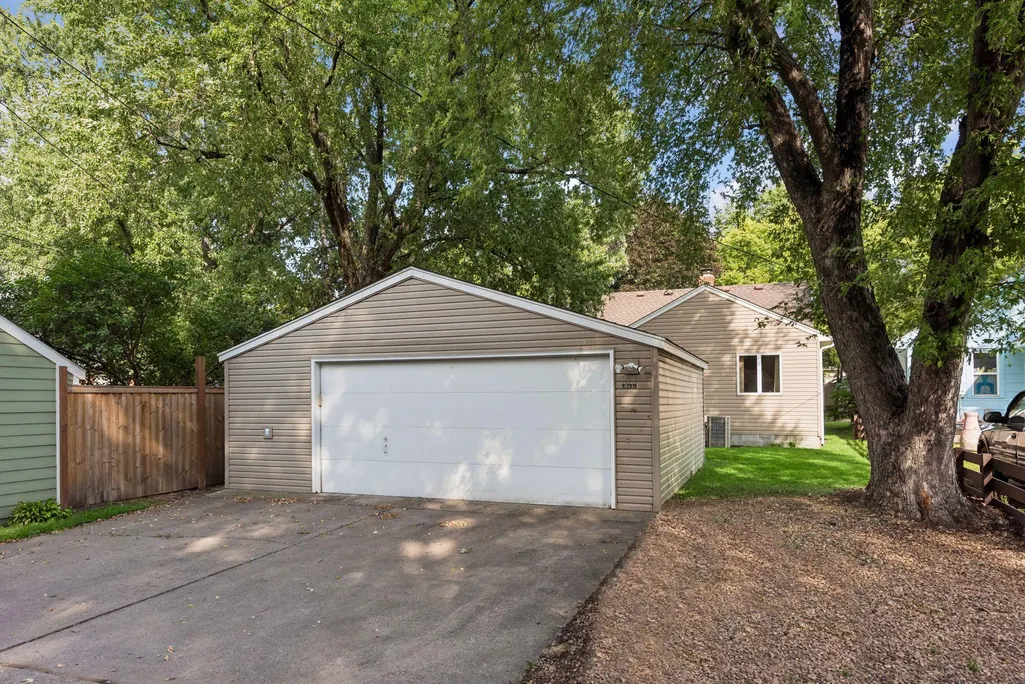
| Garage Spaces | 2 |
| Pool Features | None |
| Year Built | 1951 |
| Levels | One and One Half |
| Property Subtype | Single Family |
| Tax Year | 2026 |
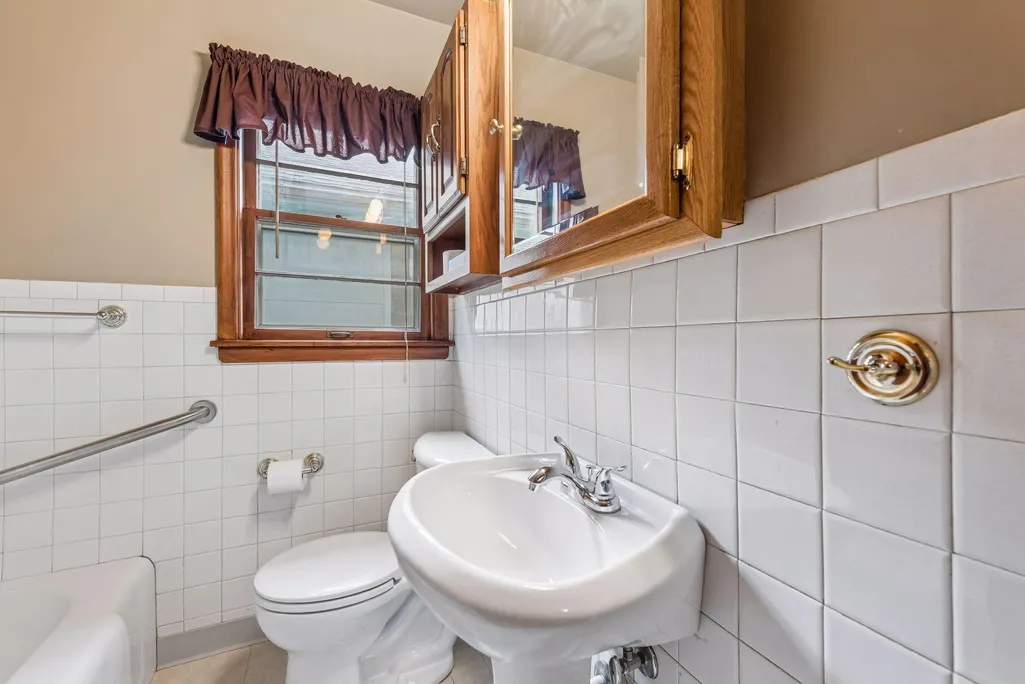
| Accessibility | Grab Bars In Bathroom |
| County | Hennepin |
| New Construction | No |
| Property Type | Residential |
| HOA | No |
| Contingency | None |
| Subdivision Name | Residence Park |
| Full Baths | 1 |
| Directions | 36th Ave N to Orchard Ave N,go North to home |
| City | Robbinsdale |
| High School District | Robbinsdale |
| Zoning Description | Residential-Single Family |
| Lot Size Units | Acres |
| Property Attached Y/N | No |
| Land Lease Y/N | No |
| Tax Annual Amount | 4467 |
| Additional Parcels Y/N | No |
| Virtual Tour | https://tours.spacecrafting.com/n-c1j8bf |
| Standard Status | Active |
| Lender Owned | No |
| Amenities Unit | Ceiling Fan(s),Kitchen Window,Main Floor Primary Bedroom,Natural Woodwork,Tile Floors,Vaulted Ceiling(s),Walk-Up Attic |
| PostalCity | Robbinsdale |
Interior Features
| Basement | Block,Egress Window(s),Finished,Partially Finished |
|---|---|
| Basement (Y/N) | Yes |
| Fireplace Y/N | No |
| Above Grade Finished Area | 1474 |
| Laundry Features | Lower Level |
| Total Bedrooms | 3 |
| Below Grade Finished Area | 362 |
| Total Baths | 1 |
| Bath Desc | Main Floor Full Bath |
| Dining Room Description | Eat In Kitchen,Separate/Formal Dining Room |
| Fuel | Natural Gas |
| Garage Square Feet | 528 |
Exterior Features
| Parking Features | Detached Garage |
|---|---|
| Lot Features | Public Transit (w/in 6 blks),Tree Coverage - Medium |
| Water Source | City Water/Connected |
| Lot Size Area | 0.12 |
| Building Area Total | 2374 |
| Lot Dimensions | 40x132 |
| Waterfront Y/N | No |
| Foundation Area | 900 |
| Road Frontage Type | City Street,Paved Streets,Sidewalks,Street Lights |
| Road Responsibility | Public Maintained Road |
Amenities
- Foreclosure
- Views
- Short Sale
- New Construction
- Adult 55+
- Lease To Own
- No HOA Fees
- Furnished
- Primary On Main
- Air Conditioning
- Seller Finance
- Green
- Fixer Upper
- Horse
- Golf
- Fireplace
- Deck
- Garage
- Basement
- Pool
Property vs Single Family Average in 55422
Price
Taxes
Year Built
Visits

