
Views
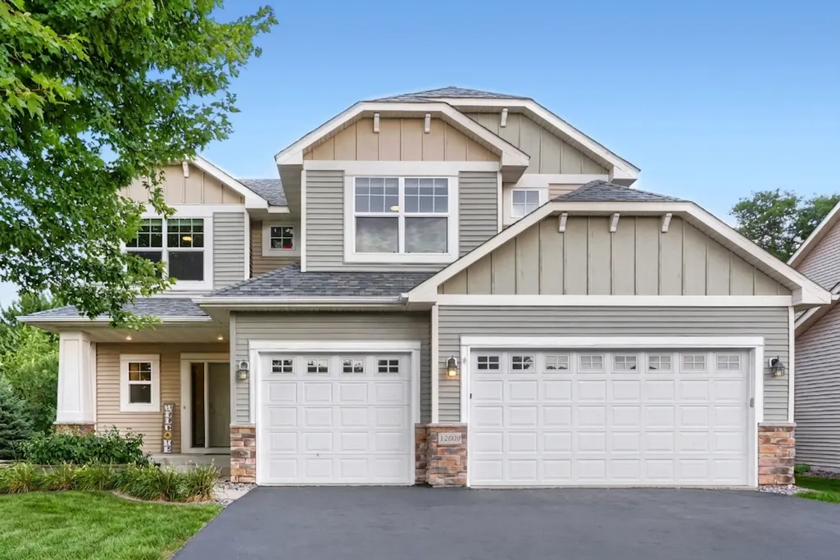
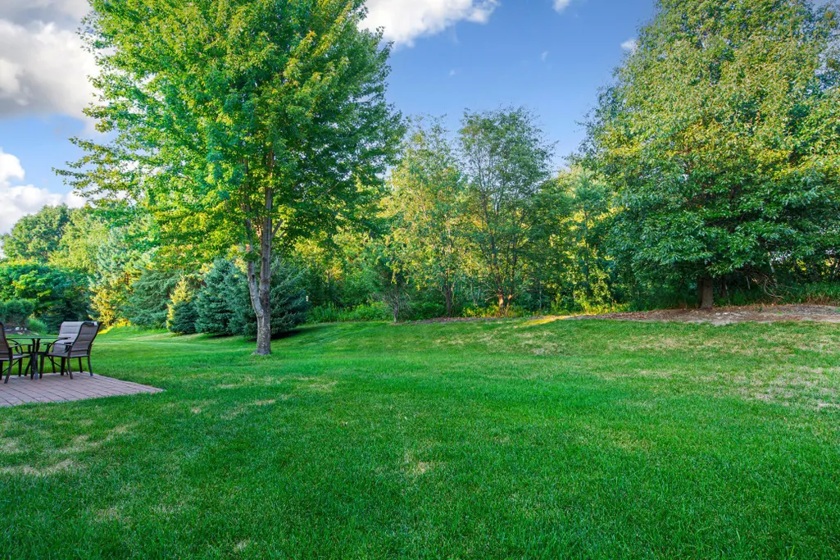
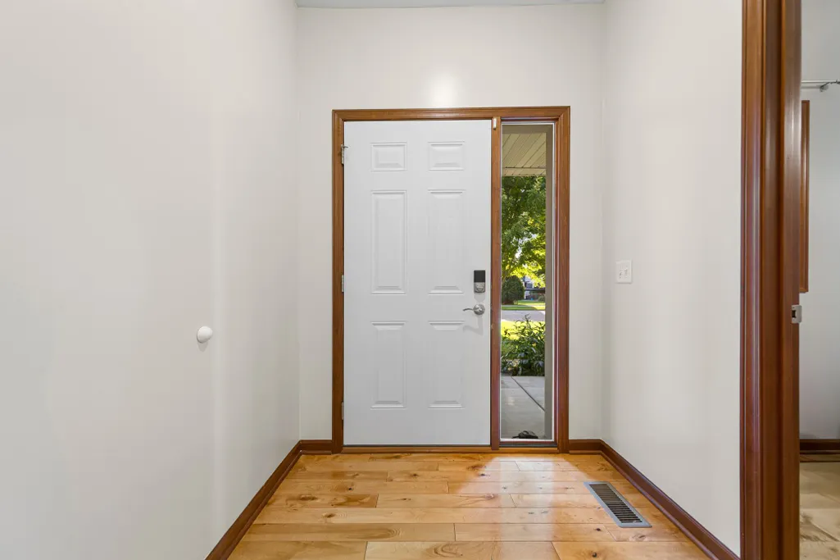
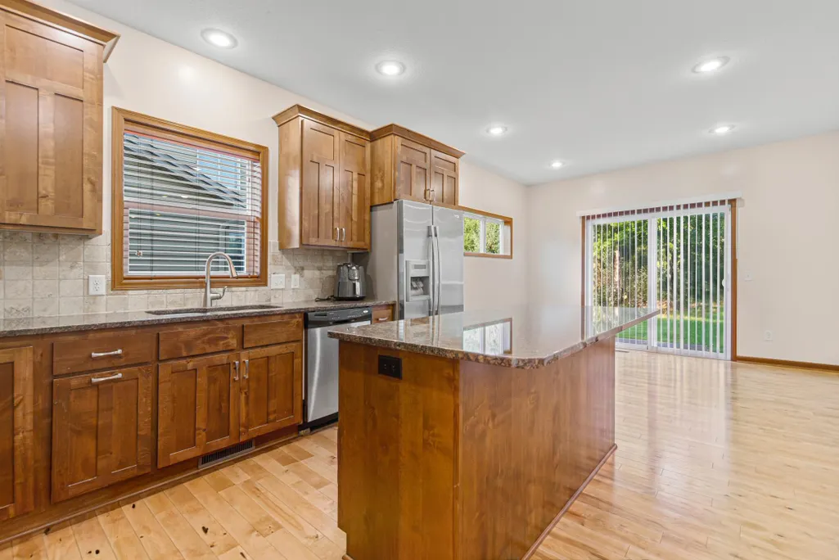
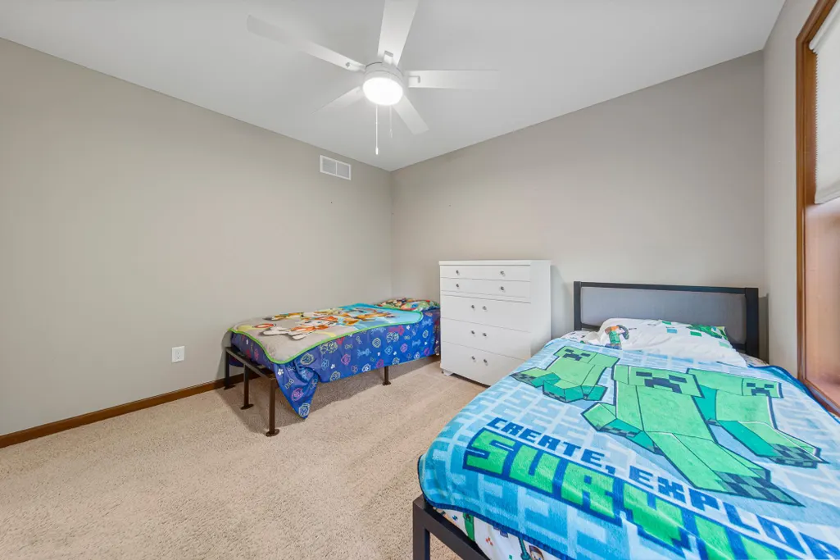
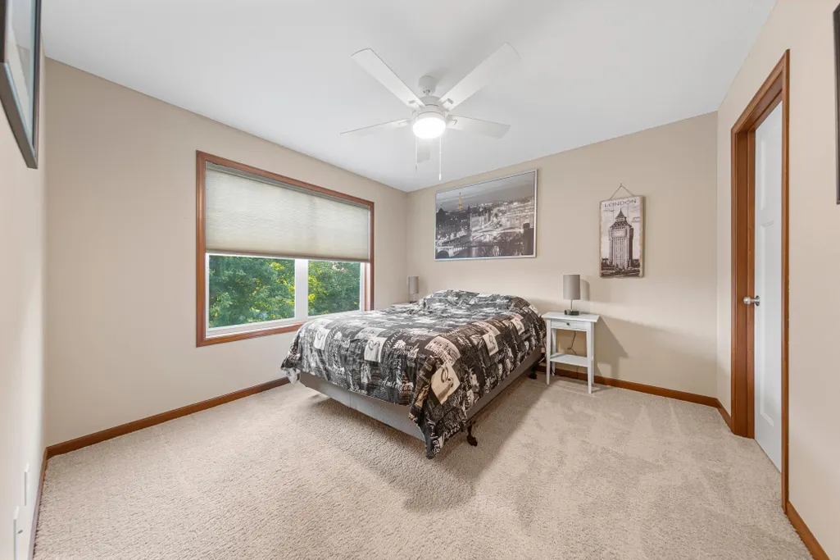
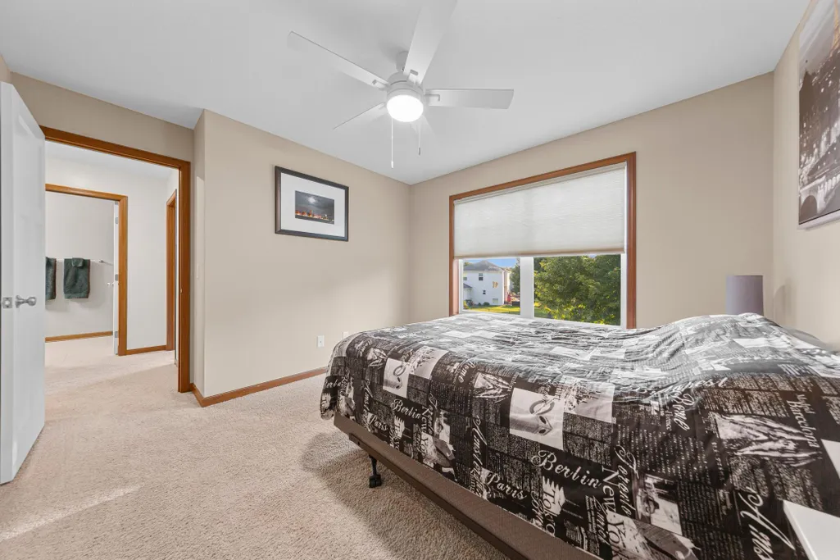
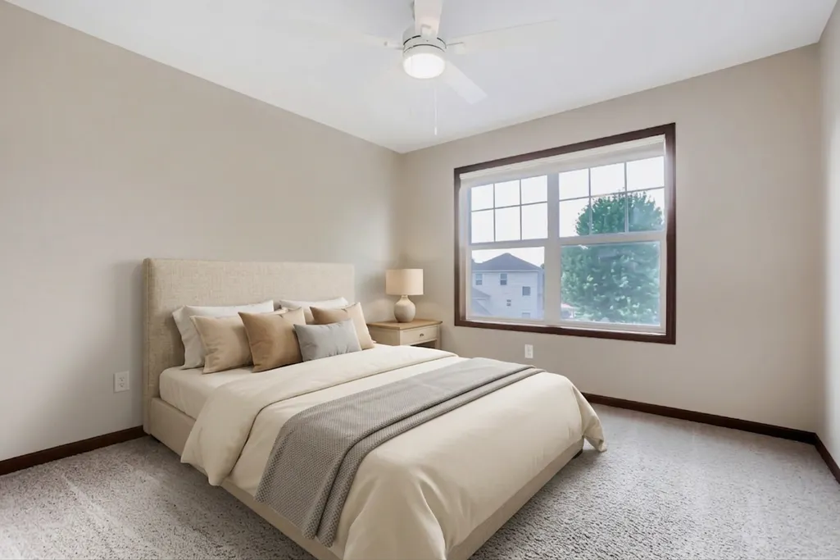
Address
12609 Quemoy Street Ne, Blaine, MN
Price
$ 519,900
Property Attributes
- ID#7141961
- TypeSingle Family
- Listing Status Active
- CountyANOKA
- CityBlaine
- AreaLegacy Creek
- NeighborhoodLegacy Creek
- Zip55449
- StyleSingle Family
- Year Built2011
- Taxes$ 4704
- Price$ 519,900
- Bedrooms4
- Full Bathrooms2
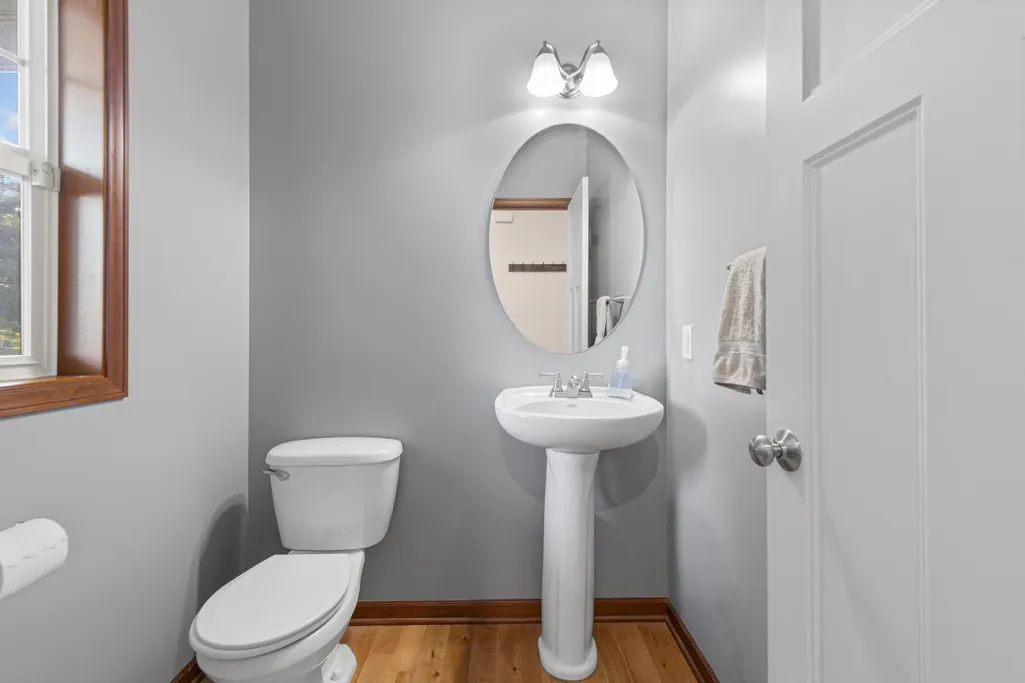
- Half Bathrooms1
- Sqr Footage2713
- Lot Size0.175 Acres
Data Source:
Northstar MLS (NSTAR)
Property Description
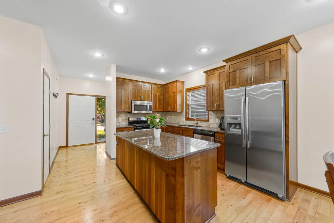
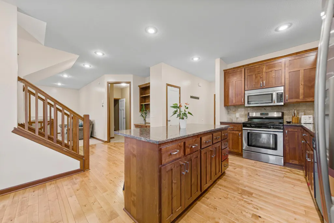
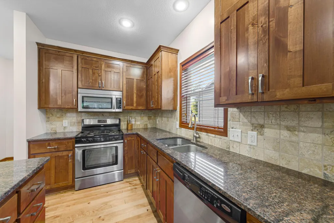
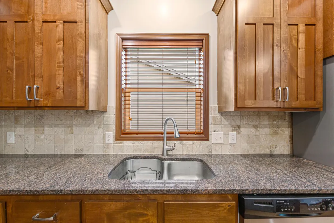
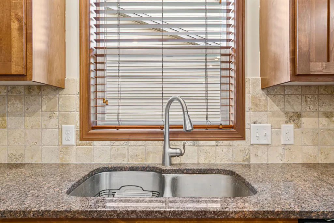
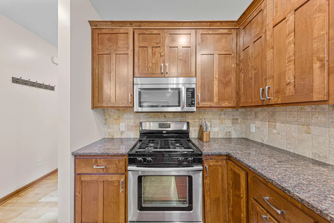
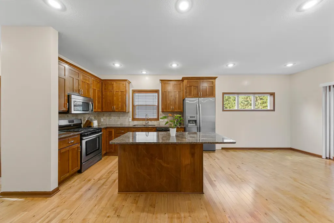
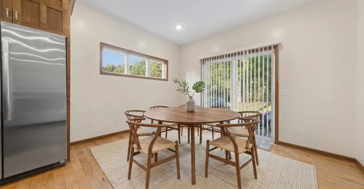
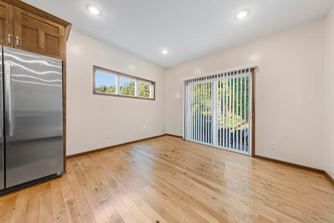
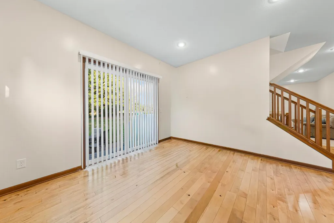
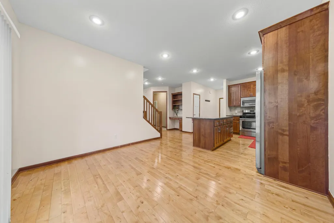
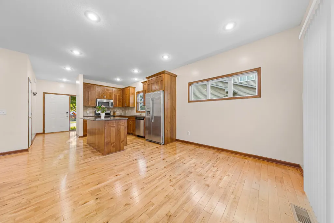
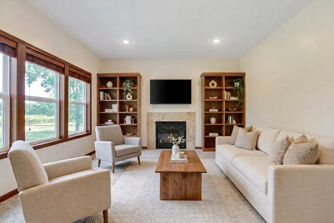
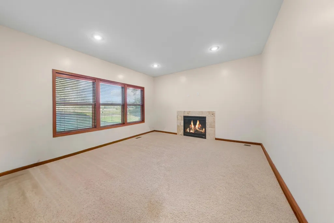
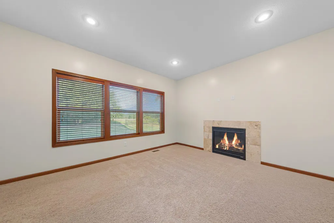
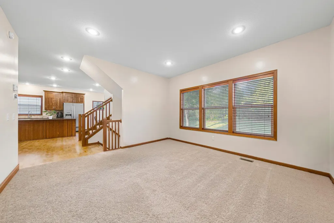
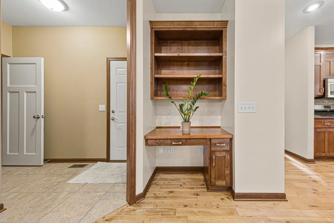
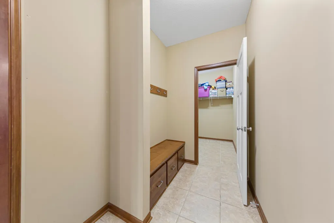
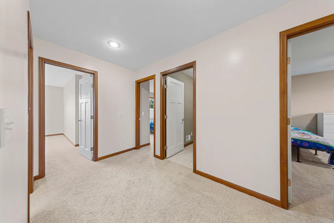
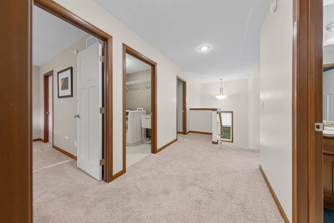
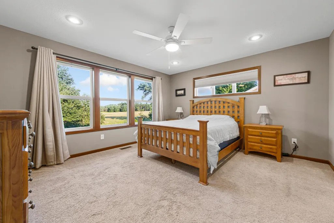
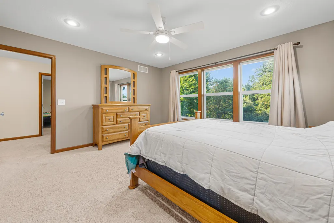
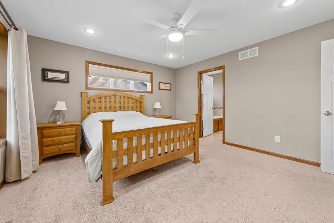
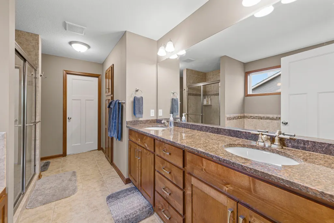
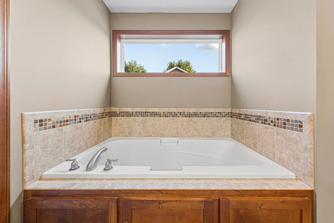
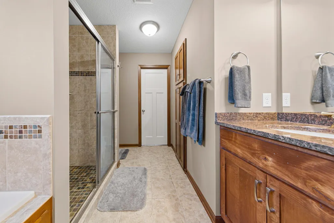
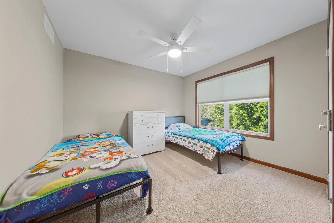
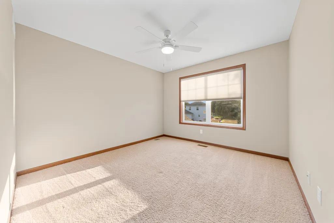
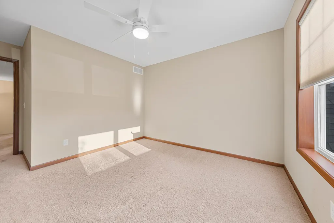
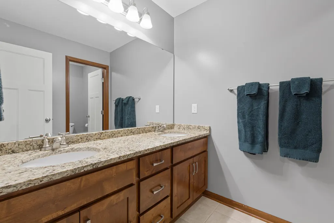
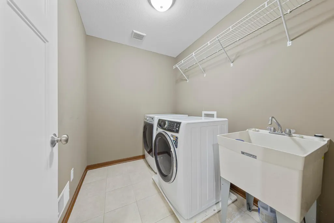
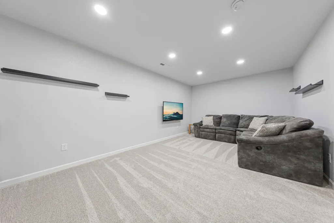
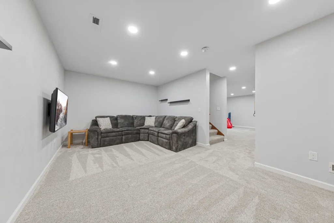
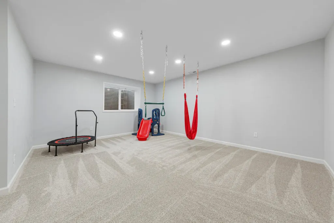
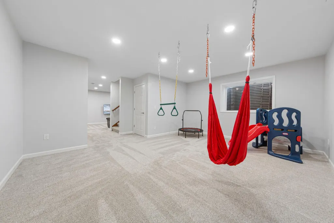
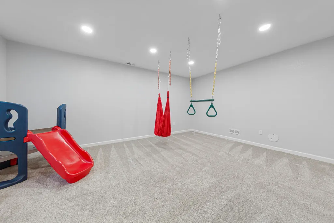
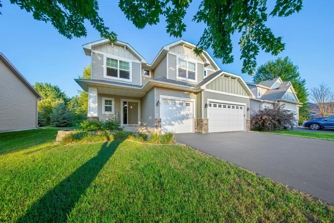
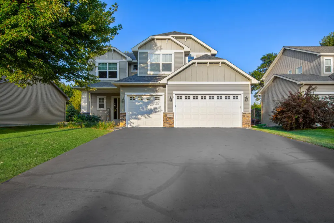
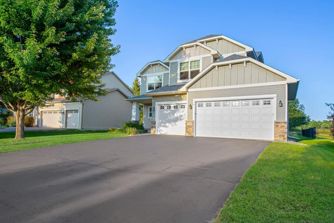
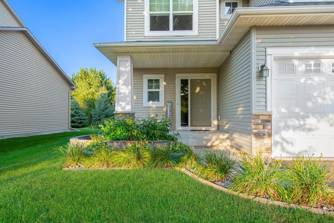
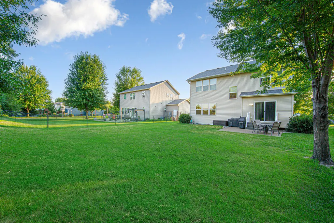
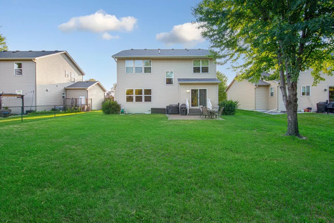
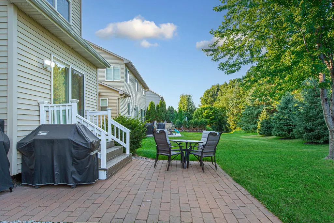
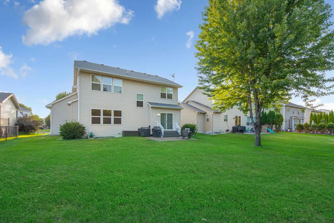
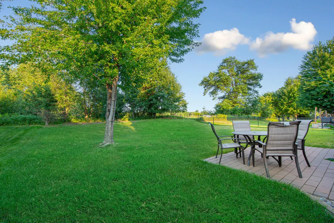
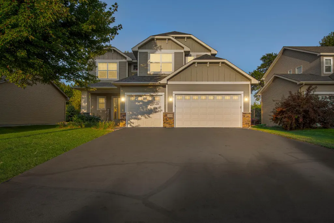
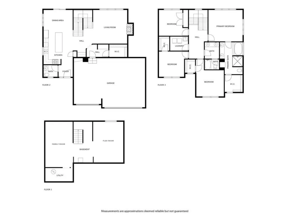
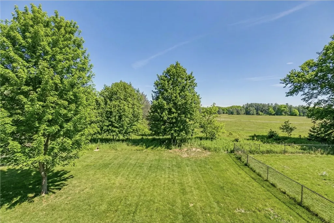
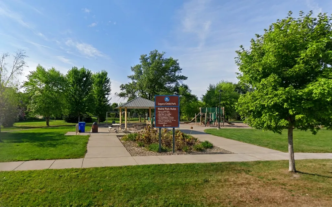
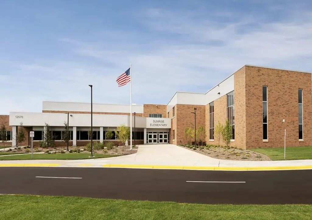
Welcome to this stunning two-story home in Legacy Creek — where comfort, style, and everyday function come together. Step inside to elegant wood floors on the main level, setting a warm and inviting tone from the moment you arrive. The chef's kitchen anchors the heart of the home, featuring a large center island, granite countertops, a tile backsplash, gas stove and stainless steel appliances. Just off the dining room, a paver patio invites you outdoors — perfect for morning coffee or evenings with friends. Unwind by the gas fireplace in the living room with gorgeous views out the large windows. The primary suite is a true retreat: dual sinks, a soaking tub, a separate shower, and a walk-in closet. Three additional bedrooms give everyone their own private space. Enjoy the everyday ease of a mudroom with bench and hooks and an upper-level laundry room. Enjoy space in the lower level family room for entertaining or a movie night and flex room (potential 5th bedroom + 4th bath rough-in). Major updates provide peace of mind — new AC (2021), furnace (2022), water heater (2024), and a finished basement (2025). A short stroll to Legacy Creek Park, plus a quick, easy drive to Sunrise Elementary. Schedule a showing today!
| Price History | |
|---|---|
| 9/10/2026 | Listed $519,900 |
General Features
| Living Area | 2713 |
|---|---|
| Sewer | City Sewer/Connected |
| Heating | Forced Air |
| Cooling | Central Air |
| Roof | Age 8 Years or Less,Architectural Shingle |
| Appliances | Air-To-Air Exchanger,Cooktop,Dishwasher,Disposal,Dryer,Electric Water Heater,Exhaust Fan,Humidifier,Microwave,Range,Refrigerator,Stainless Steel Appliances,Washer,Water Softener Owned |
| HOA Fee | 250 |
| Garage Spaces | 3 |
| Association Fee Includes | Other,Professional Mgmt |
| Construction Materials | Brick |
| Year Built | 2011 |
| Levels | Two |
| Property Subtype | Single Family |
| Tax Year | 2026 |
| Accessibility | None |
| Assoc Fee Paid Per | Annually |
| County | Anoka |
| New Construction | No |
| Property Type | Residential |
| HOA | Yes |
| Contingency | None |
| Subdivision Name | Legacy Creek |
| Full Baths | 2 |
| Directions | Main Street /125th to Legacy Creek Parkway NE,north to 126th Avenue NE,East to Quemoy Street |
| City | Blaine |
| Association Name | Cottages of Legacy Creek |
| High School District | Anoka-Hennepin |
| Zoning Description | Residential-Single Family |
| Lot Size Units | Acres |
| Property Attached Y/N | No |
| Land Lease Y/N | No |
| Tax Annual Amount | 4704 |
| Additional Parcels Y/N | No |
| Standard Status | Active |
| Lender Owned | No |
| Amenities Unit | Ceiling Fan(s),Hardwood Floors,Kitchen Center Island,Kitchen Window,Primary Bedroom Walk-In Closet,Natural Woodwork,Patio,Paneled Doors,Porch,Tile Floors,Washer/Dryer Hookup |
| PostalCity | Blaine |
Interior Features
| Basement | Drain Tiled,Egress Window(s),Finished,Full,Sump Basket |
|---|---|
| Total Fireplaces | 1 |
| Fireplace Features | Gas,Living Room |
| Basement (Y/N) | Yes |
| Fireplace Y/N | Yes |
| Above Grade Finished Area | 2063 |
| Half Baths | 1 |
| Laundry Features | Laundry Room,Sink,Upper Level |
| Total Bedrooms | 4 |
| Below Grade Finished Area | 650 |
| Total Baths | 3 |
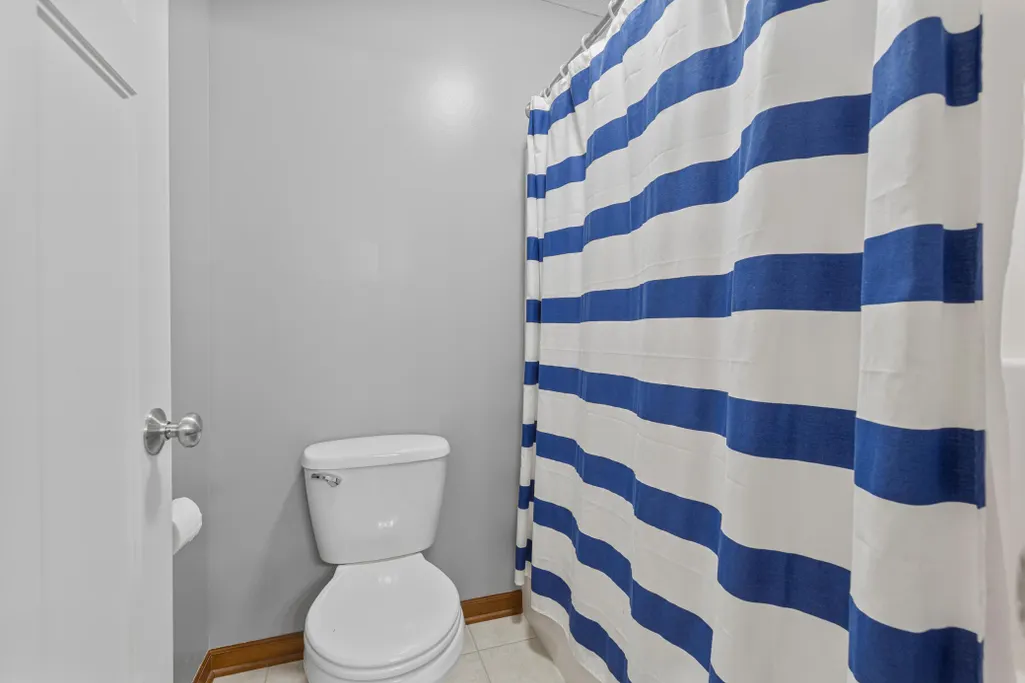
| Bath Desc | Double Sink,Bathroom Ensuite,Full Primary,Private Primary,Main Floor 1/2 Bath,Rough In,Separate Tub & Shower,Upper Level Full Bath |
| Fuel | Natural Gas |
| Garage Square Feet | 701 |
Exterior Features
| Parking Features | Attached Garage,Asphalt |
|---|---|
| Water Source | City Water/Connected |
| Lot Size Area | 0.175 |
| Building Area Total | 2887 |
| Lot Dimensions | 65x127 |
| Waterfront Y/N | No |
| Foundation Area | 824 |
Amenities
- Foreclosure
- Views
- Short Sale
- New Construction
- Adult 55+
- Lease To Own
- No HOA Fees
- Furnished
- Primary On Main
- Air Conditioning
- Seller Finance
- Green
- Fixer Upper
- Horse
- Golf
- Fireplace
- Deck
- Garage
- Basement
- Pool
Property vs Single Family Average in 55449
Price
Taxes
Year Built
Visits
In The Neighborhood
Just Listed
Minneapolis
$ 425,000
- Type
- Single Family
- Size
- 2,518 SqFt
- Rooms
- 4 Beds + 3.5 Baths
 eXp Realty
