
Water Views
Address
1879 Lannon Avenue Ne, Saint Michael, MN
Price
$ 699,760
Property Attributes
- ID#7144200
- TypeSingle Family
- Listing Status Active
- CountyWRIGHT
- CitySaint Michael
- AreaRiverview Preserve
- NeighborhoodRiverview Preserve
- Zip55376
- StyleSingle Family
- Year Built2026
- Taxes$ 50
- Price$ 699,760
- Bedrooms5
- Full Bathrooms3
- Half Bathrooms1
- Sqr Footage4253
- Lot Size0.233884 Acres
Data Source:
Northstar MLS (NSTAR)
Property Description
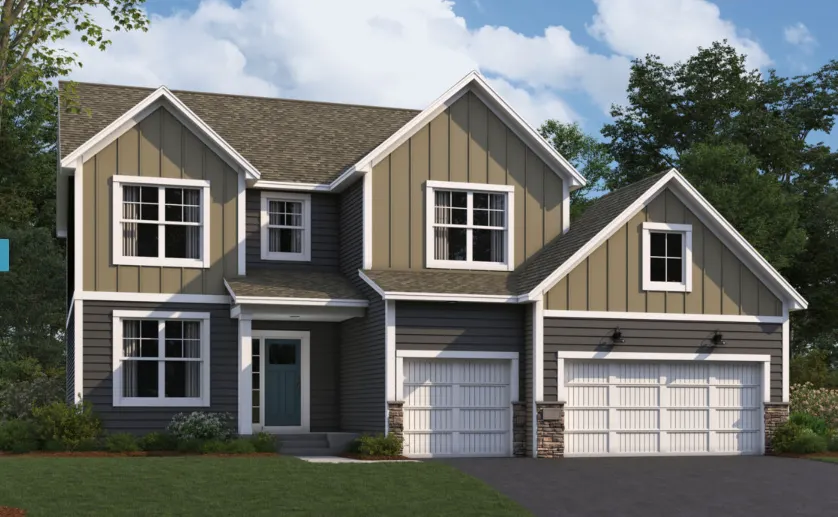
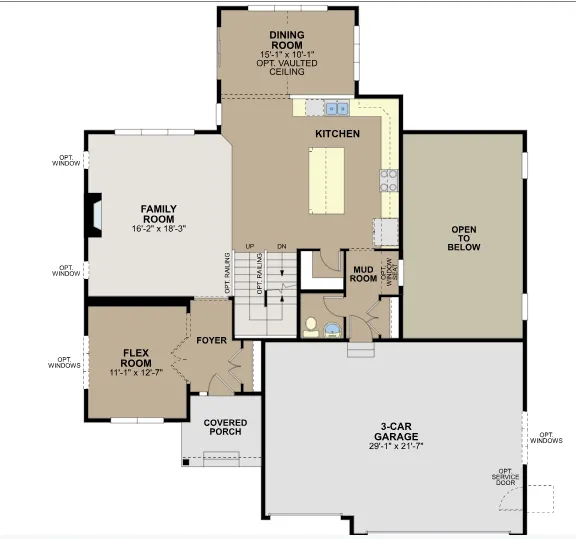
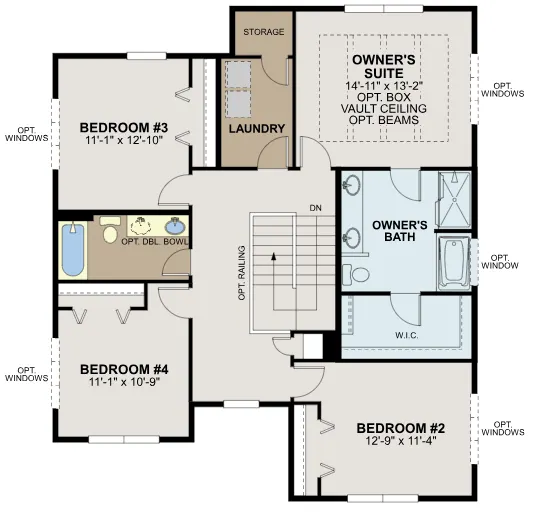
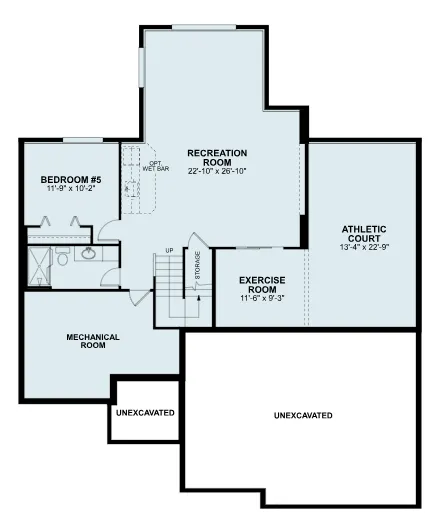
Looking for a home with an athletic court? This 5 bed home features style and function with thoughtful design throughout. The upper level features four spacious bedrooms, including a private primary suite with en suite bath, complete with separate tub, tile shower and double sinks. The main floor showcases a large kitchen that flows into the open family room with modern electric fireplace, plus a flex room ideal for a home office or playroom. Enjoy charming curb appeal from the covered front porch. The finished lower level includes an athletic court, perfect for indoor recreation and year-round fitness. Built with quality craftsmanship and modern features, this home combines versatile living spaces with the comfort and convenience of new construction. Riverview Preserve offers private clubhouse, pool, and future city park.
| Price History | |
|---|---|
| 9/14/2026 | Listed $699,760 |
General Features
| Living Area | 4253 |
|---|---|
| Sewer | City Sewer/Connected |
| Heating | Forced Air |
| Cooling | Central Air |
| Roof | Age 8 Years or Less,Architectural Shingle |
| Appliances | Air-To-Air Exchanger,Dishwasher,Disposal,ENERGY STAR Qualified Appliances,Exhaust Fan,Gas Water Heater,Water Filtration System,Range,Refrigerator,Stainless Steel Appliances,Wall Oven |
| HOA Fee | 82 |
| Garage Spaces | 3 |
| Association Fee Includes | Professional Mgmt,Sanitation,Shared Amenities |
| Pool Features | Shared |
| Construction Materials | Frame |
| Year Built | 2026 |
| Electric | 200+ Amp Service |
| Levels | Two |
| Property Subtype | Single Family |
| Tax Year | 2026 |
| Accessibility | None |
| Assoc Fee Paid Per | Monthly |
| County | Wright |
| New Construction | No |
| Property Type | Residential |
| HOA | Yes |
| Contingency | None |
| Subdivision Name | Riverview Preserve |
| Full Baths | 3 |
| Directions | From Hwy 94W,take exit 205 for County Hwy 36 / MN-241 (which will turn into Central Ave E). Turn left onto S Main St. Turn right onto 30th St. NE and the entrance will be on your left. If you reach o |
| City | Saint Michael |
| Association Name | Sharper Management |
| High School District | St. Michael-Albertville |
| Zoning Description | Residential-Single Family |
| Lot Size Units | Square Feet |
| Property Attached Y/N | No |
| Land Lease Y/N | No |
| Tax Annual Amount | 50 |
| Additional Parcels Y/N | No |
| Builder Name | HANS HAGEN HOMES AND M/I HOMES |
| Standard Status | Active |
| Lender Owned | No |
| Amenities Unit | In-Ground Sprinkler,Washer/Dryer Hookup |
| Community Name | Riverview Preserve |
| PostalCity | Saint Michael |
Interior Features
| Basement | Drain Tiled,Finished,Walkout |
|---|---|
| Total Fireplaces | 1 |
| Fireplace Features | Gas |
| Basement (Y/N) | Yes |
| Fireplace Y/N | Yes |
| Above Grade Finished Area | 3003 |
| Half Baths | 1 |
| Laundry Features | Electric Dryer Hookup,Sink,Upper Level,Washer Hookup |
| Total Bedrooms | 5 |
| Below Grade Finished Area | 1250 |
| Total Baths | 4 |
| Bath Desc | Double Sink,Bathroom Ensuite,Private Primary,Main Floor 1/2 Bath,Separate Tub & Shower,Upper Level Full Bath |
| Dining Room Description | Informal Dining Room,Kitchen/Dining Room |
| Foundation Dimensions | 50x60 |
| Fuel | Natural Gas |
| Garage Dimensions | 30x22 |
| Garage Square Feet | 608 |
Exterior Features
| Parking Features | Attached Garage,Asphalt |
|---|---|
| Lot Features | Sod Included in Price,Tree Coverage - Light |
| Water Source | City Water/Connected |
| Lot Size Area | 10188 |
| Building Area Total | 4311 |
| Lot Dimensions | 59x143x75x135 |
| Waterfront Y/N | No |
| Foundation Area | 1589 |
Amenities
- Foreclosure
- Views
- Short Sale
- New Construction
- Adult 55+
- Lease To Own
- No HOA Fees
- Furnished
- Primary On Main
- Air Conditioning
- Seller Finance
- Green
- Fixer Upper
- Horse
- Golf
- Fireplace
- Deck
- Garage
- Basement
- Pool
Property vs Single Family Average in 55376
Price
Taxes
Year Built
In The Neighborhood
Open House
Saint Michael
$ 658,990
- Type
- Single Family
- Size
- 4,004 SqFt
- Rooms
- 5 Beds + 3.5 Baths
 M/I Homes
Just Listed
Saint Michael
$ 834,321
- Type
- Single Family
- Size
- 3,821 SqFt
- Rooms
- 4 Beds + 3.5 Baths
Edina Realty, Inc.
Just Listed
Saint Michael
$ 1,030,432
- Type
- Single Family
- Size
- 4,738 SqFt
- Rooms
- 4 Beds + 4.5 Baths
Edina Realty, Inc.
Just Listed
Saint Michael
$ 939,938
- Type
- Single Family
- Size
- 4,603 SqFt
- Rooms
- 5 Beds + 4.5 Baths
Edina Realty, Inc.
Open House
Saint Michael
$ 1,059,973
- Type
- Single Family
- Size
- 5,013 SqFt
- Rooms
- 4 Beds + 4.5 Baths
Edina Realty, Inc.
Open House
Saint Michael
$ 649,990
- Type
- Single Family
- Size
- 2,958 SqFt
- Rooms
- 4 Beds + 2.5 Baths
M/I Homes
Open House
Saint Michael
$ 725,000
- Type
- Single Family
- Size
- 3,624 SqFt
- Rooms
- 5 Beds + 3.5 Baths
M/I Homes
Open House
Saint Michael
$ 578,990
- Type
- Single Family
- Size
- 2,632 SqFt
- Rooms
- 4 Beds + 2.5 Baths
M/I Homes
Open House
Saint Michael
$ 620,990
- Type
- Single Family
- Size
- 3,211 SqFt
- Rooms
- 4 Beds + 3.5 Baths
M/I Homes
Open House
Saint Michael
$ 519,990
- Type
- Single Family
- Size
- 2,984 SqFt
- Rooms
- 4 Beds + 3.5 Baths
M/I Homes
Open House
Saint Michael
$ 542,990
- Type
- Single Family
- Size
- 2,984 SqFt
- Rooms
- 4 Beds + 3.5 Baths
M/I Homes
Water Views
Saint Michael
$ 553,990
- Type
- Single Family
- Size
- 1,773 SqFt
- Rooms
- 2 Beds + 2 Baths
M/I Homes
Water Views
Saint Michael
$ 499,990
- Type
- Single Family
- Size
- 1,899 SqFt
- Rooms
- 3 Beds + 2 Baths
M/I Homes
Open House
Saint Michael
$ 541,130
- Type
- Single Family
- Size
- 2,534 SqFt
- Rooms
- 4 Beds + 2.5 Baths
M/I Homes
