
Open House Sat, Sep 19th 11:00 AM - 01:00 PM - Views - Golf Course



Address
139 Maple Terrace, Waconia, MN
Price
$ 689,000
Property Attributes
- ID#7144829
- TypeSingle Family
- Listing Status Active
- CountyCARVER
- CityWaconia
- AreaIsland View Estates
- NeighborhoodIsland View Estates
- Zip55387
- StyleSingle Family
- Year Built2021
- Taxes$ 9610
- Price$ 689,000
- Bedrooms5
- Full Bathrooms4
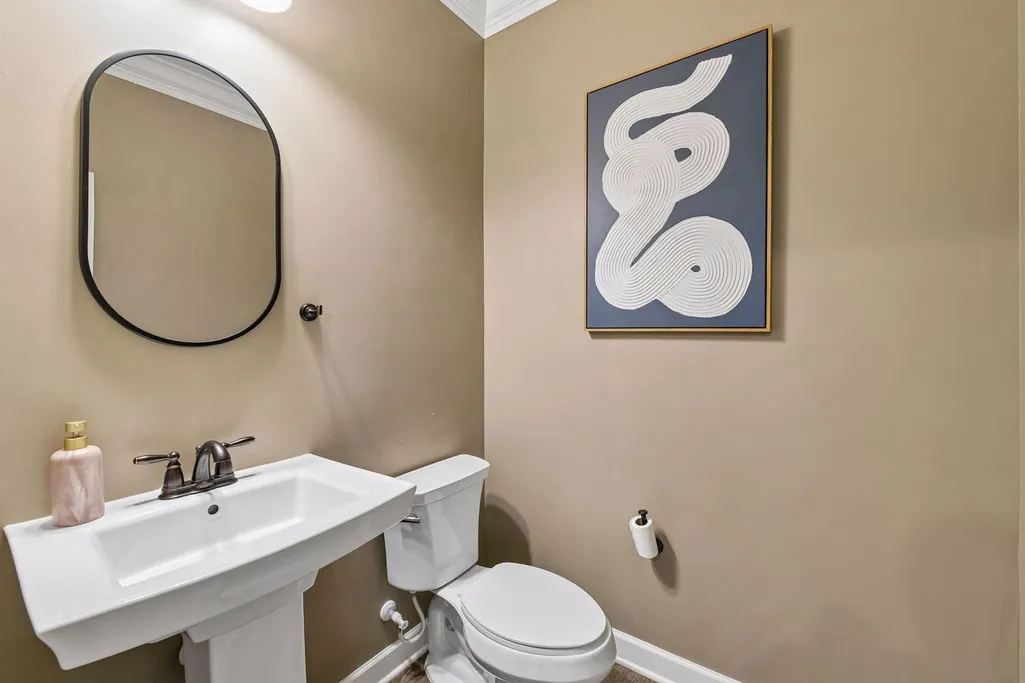
- Half Bathrooms1
- Sqr Footage3951
- Lot Size0.23 Acres
Data Source:
Northstar MLS (NSTAR)
Property Description
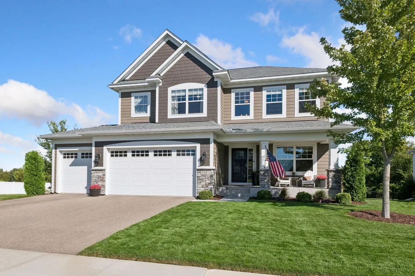
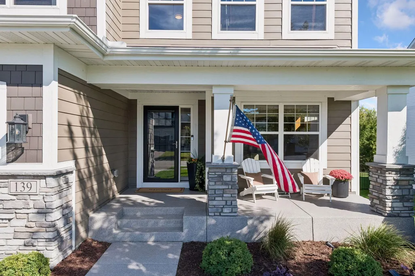
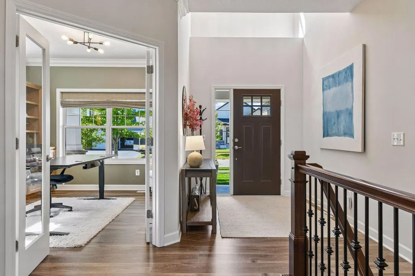
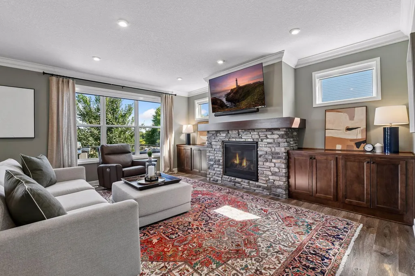
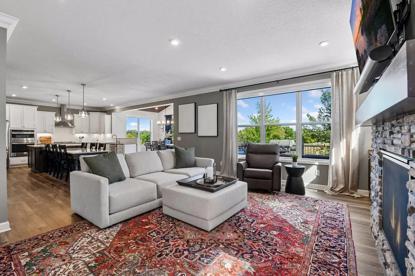
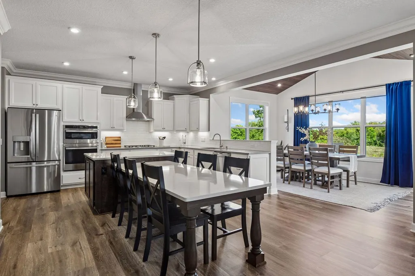
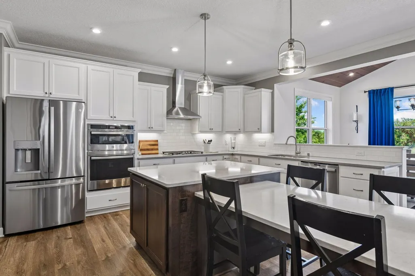
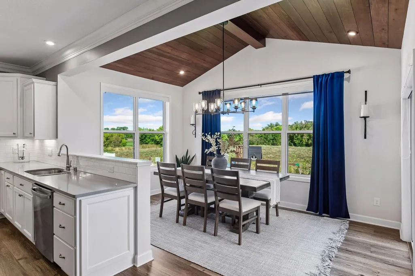
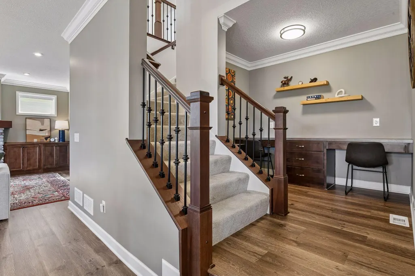
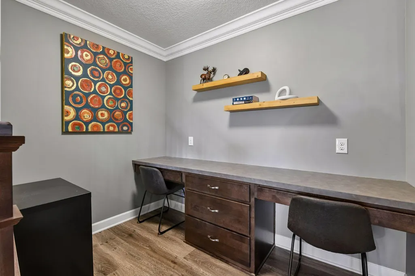
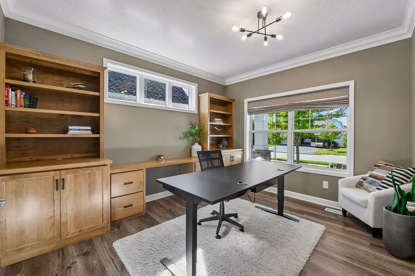
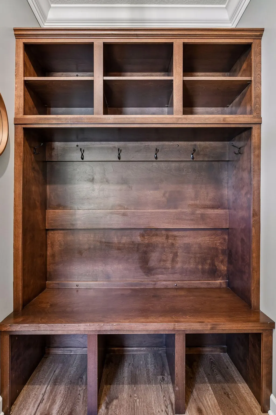
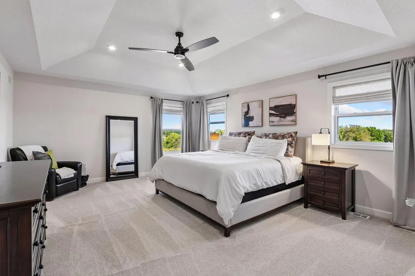
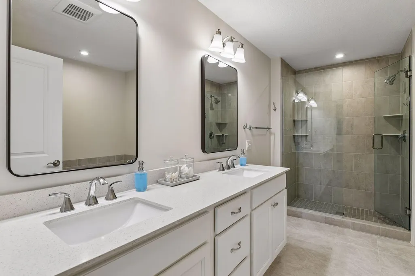
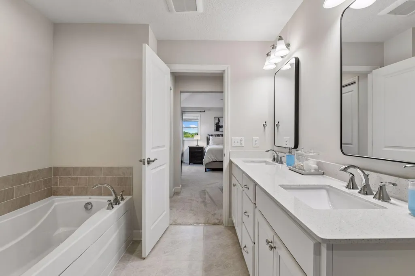
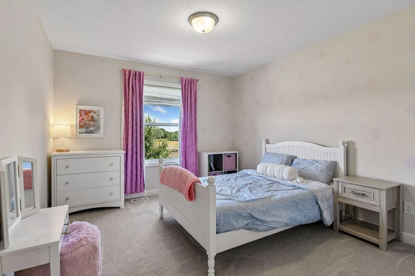
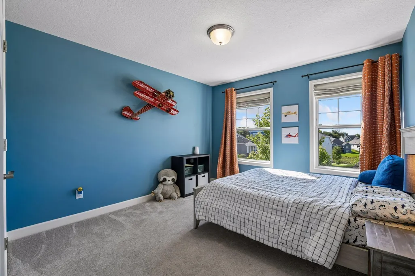
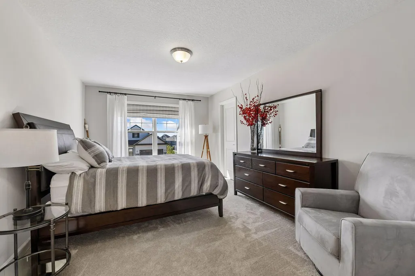
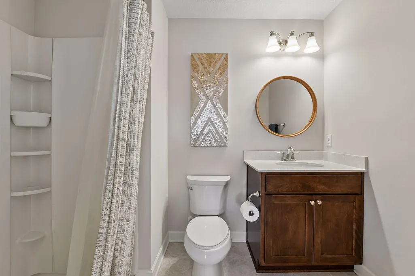
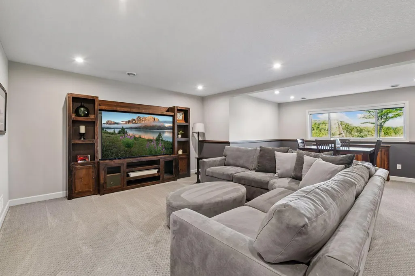
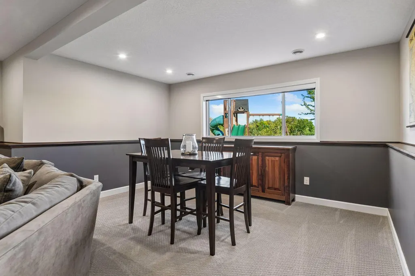
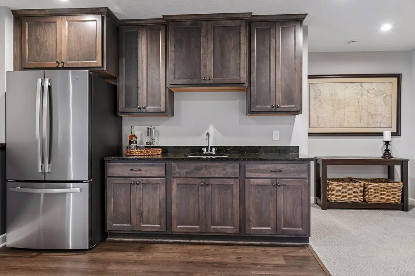
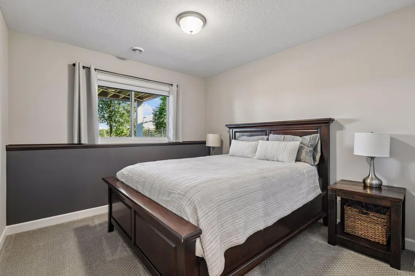
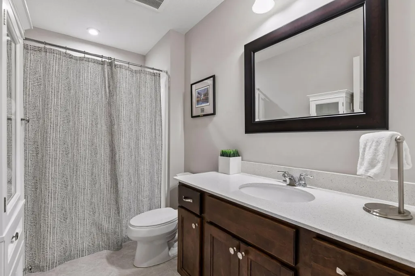
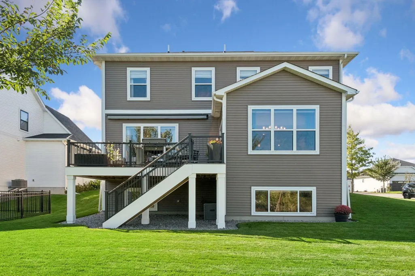
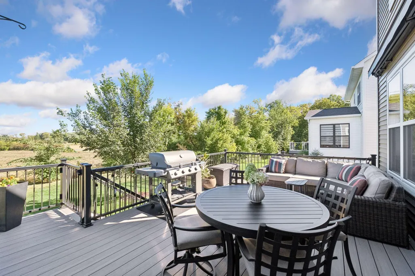
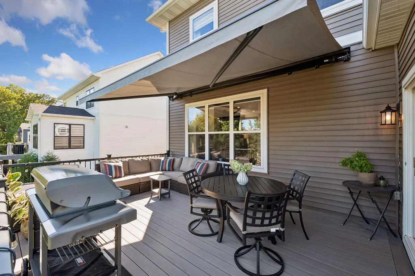
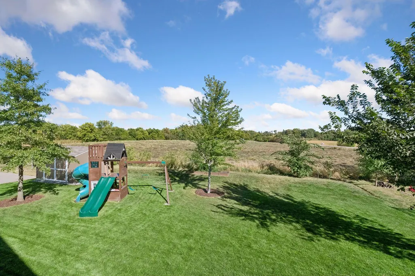
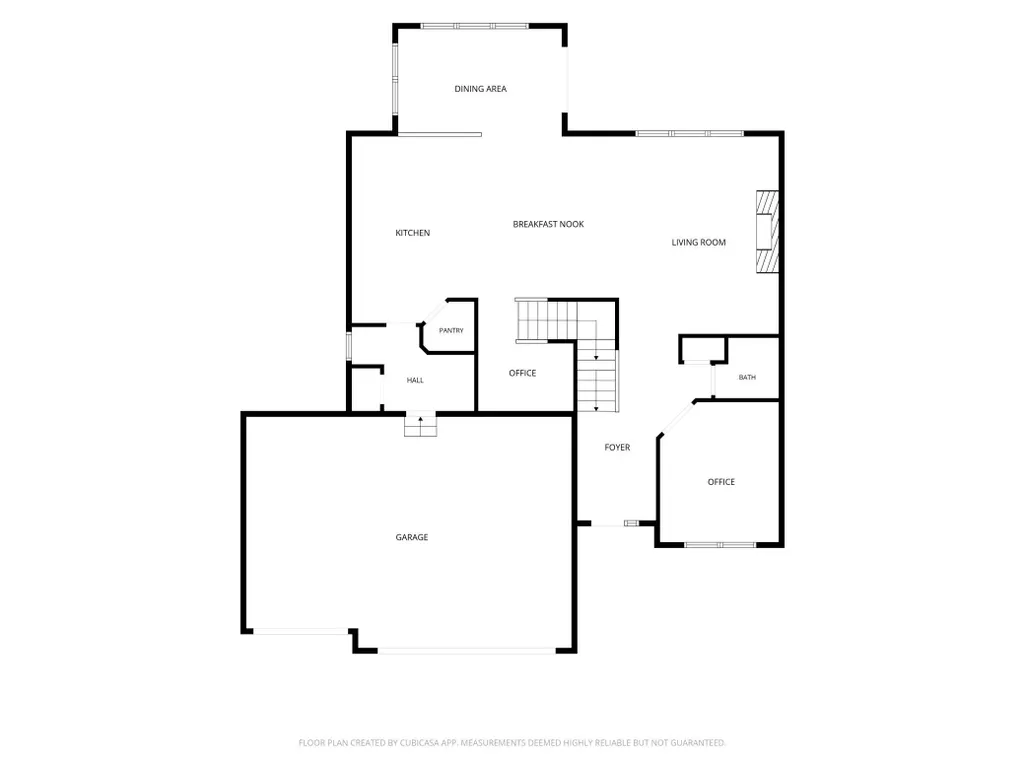
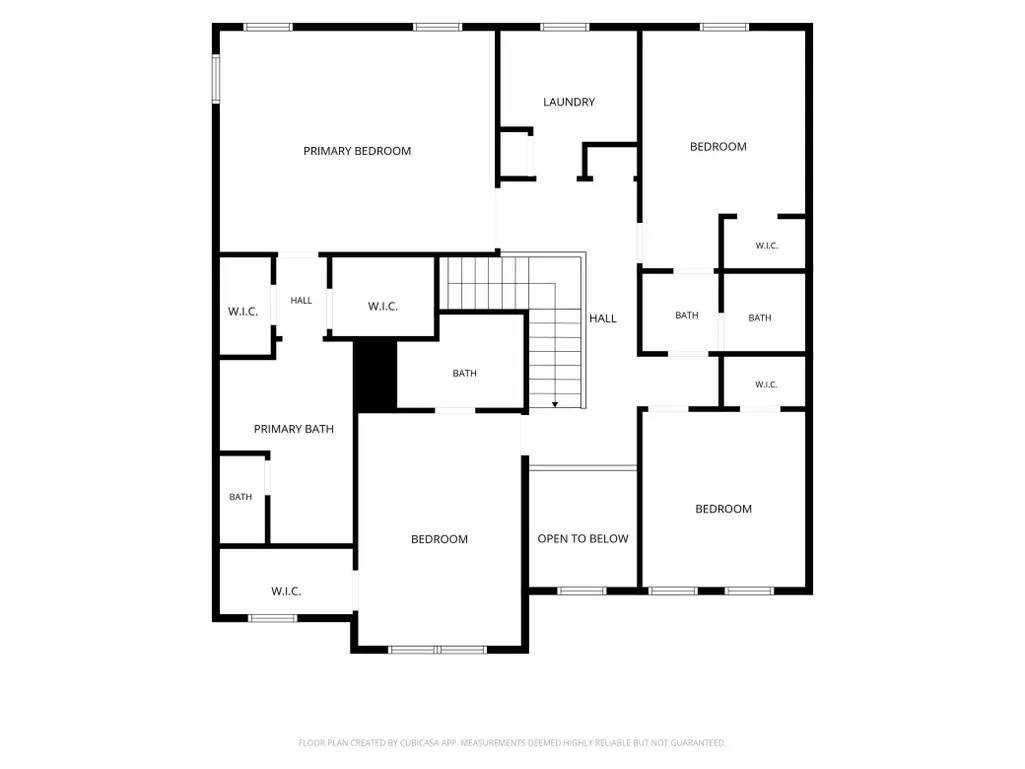
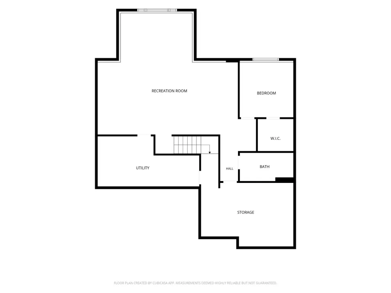
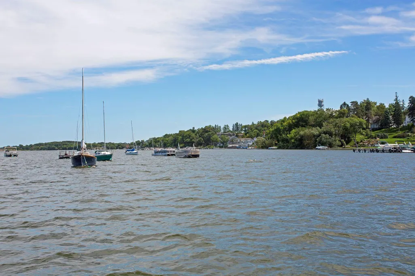
Set on a premium east-facing lot near Island View Golf Club, this 2021-built home offers the space and fresh feel of new construction with an impressive collection of upgrades already in place. Enjoy the convenience of having the golf course nearby and Lake Waconia just a short walk or bike ride away. As the largest floor plan M/I Homes offered in the development, the home enjoys 9-foot ceilings and luxury vinyl plank flooring throughout the main level, and smart, flexible spaces with room for everyone. Two dedicated Offices provide ideal spots for working from home and staying organized, while the upgraded Chef’s Kitchen features quartz countertops and GE Profile appliances. Four bedrooms are located upstairs, with a spacious Primary Suite, and the finished lower level adds valuable living space. Outside, sellers have added trees along the property line, an expanded maintenance-free Deck with motorized sunshade, and a storage shed for all your toys! Additional improvements include upgraded James Hardie siding, whole-home gutters, a finished and heated garage with epoxy flooring and storage racks, and professional landscaping. With no HOA and a new neighborhood park, this is an easy place to enjoy all that Waconia has to offer. From the convenience of a state-of-the-art hospital and easy access to Lake Waconia Regional Park and Lola’s Lake House, along with a growing lineup of highly anticipated new restaurants, Waconia offers plenty to enjoy!
| Price History | |
|---|---|
| 9/16/2026 | Listed $689,000 |
General Features
| Living Area | 3951 |
|---|---|
| Sewer | City Sewer/Connected |
| Heating | Forced Air |
| Cooling | Central Air |
| Roof | Age 8 Years or Less,Asphalt,Pitched |
| Appliances | Air-To-Air Exchanger,Cooktop,Dishwasher,Disposal,Dryer,Exhaust Fan,Humidifier,Gas Water Heater,Microwave,Refrigerator,Stainless Steel Appliances,Wall Oven,Washer,Water Softener Owned |
| Garage Spaces | 3 |
| Pool Features | None |
| Construction Materials | Frame |
| Year Built | 2021 |
| Electric | Circuit Breakers |
| Levels | Two |
| Property Subtype | Single Family |
| Tax Year | 2026 |
| Accessibility | None |
| County | Carver |
| New Construction | No |
| Property Type | Residential |
| HOA | No |
| Contingency | None |
| Subdivision Name | Island View Estates |
| Other Structures | Storage Shed |
| Full Baths | 2 |
| Directions | Hwy 5 or Hwy 7 to Cty Rd 92 to Island View Road,east to Maple Terrace to home. |
| City | Waconia |
| High School District | Waconia |
| Zoning Description | Residential-Single Family |
| Lot Size Units | Acres |
| Property Attached Y/N | No |
| Land Lease Y/N | No |
| Tax Annual Amount | 9610 |
| Additional Parcels Y/N | No |
| Virtual Tour | https://tours.spacecrafting.com/n-r57gqf |
| Standard Status | Active |
| Lender Owned | No |
| Amenities Unit | Ceiling Fan(s),Deck,French Doors,Kitchen Center Island,Kitchen Window,Primary Bedroom Walk-In Closet,Paneled Doors,Porch,In-Ground Sprinkler,Vaulted Ceiling(s),Wet Bar,Walk-In Closet |
| PostalCity | Waconia |
Interior Features
| Basement | Daylight/Lookout Windows,Drain Tiled,Finished,Storage Space,Sump Pump |
|---|---|
| Total Fireplaces | 1 |
| Fireplace Features | Family Room,Gas |
| Basement (Y/N) | Yes |
| Fireplace Y/N | Yes |
| Above Grade Finished Area | 2941 |
| Half Baths | 1 |
| 3/4 Baths | 2 |
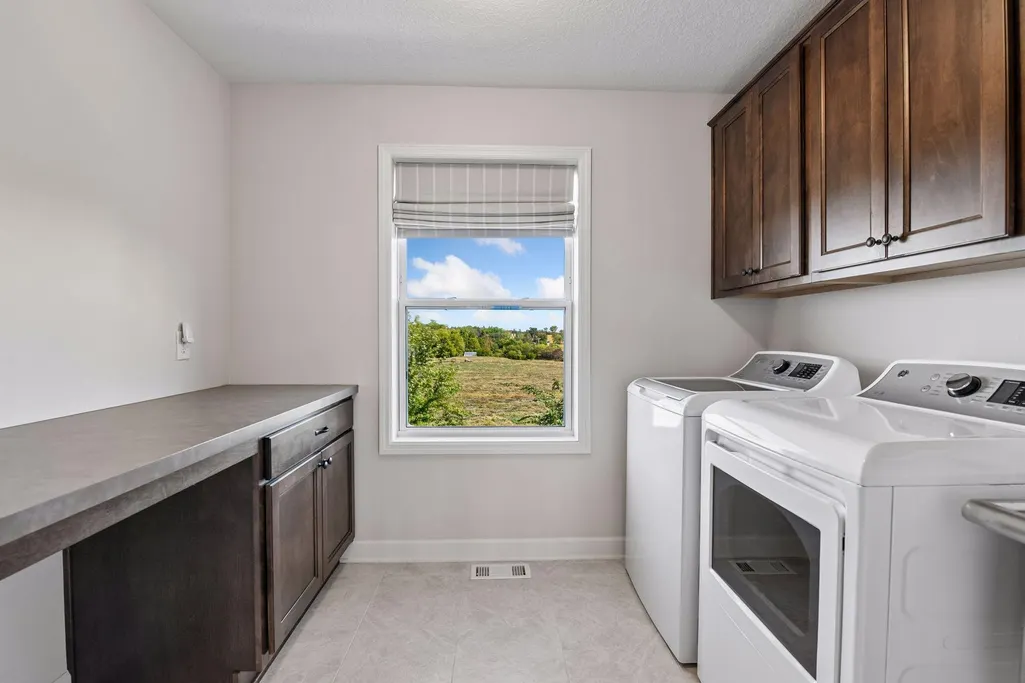
| Laundry Features | Electric Dryer Hookup,Laundry Room,Main Level,Sink,Upper Level |
| Total Bedrooms | 5 |
| Below Grade Finished Area | 1010 |
| Total Baths | 5 |
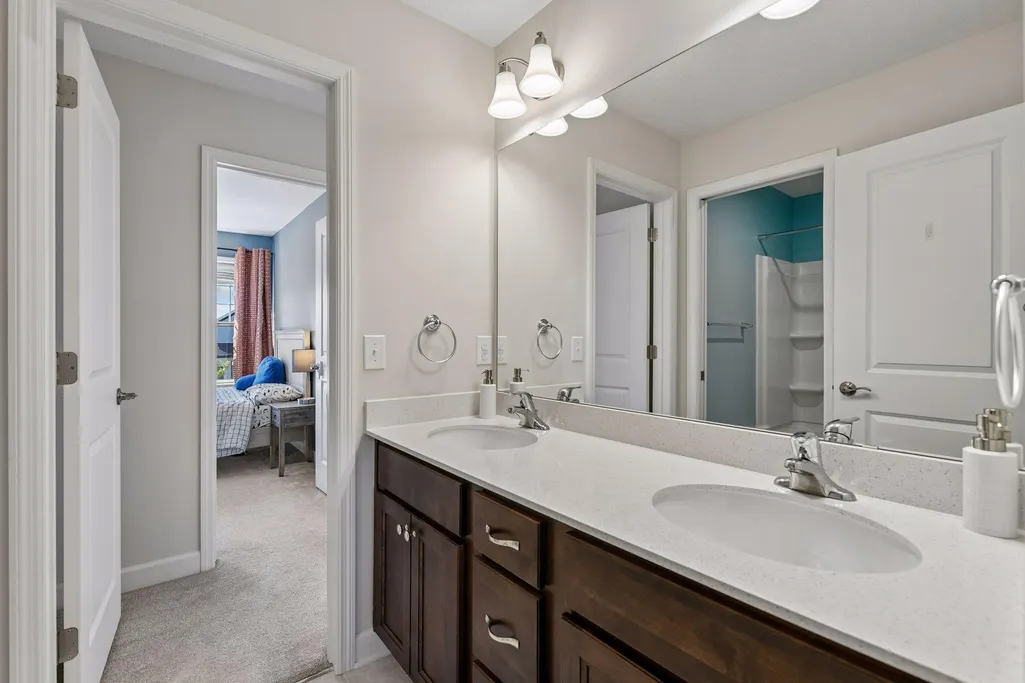
| Bath Desc | 3/4 Basement,Double Sink,Bathroom Ensuite,Full Primary,His and Her Closets,Full Jack & Jill,Private Primary,Main Floor 1/2 Bath,Separate Tub & Shower,Upper Level 3/4 Bath,Upper Level Full Bath,Walk-I |
| Dining Room Description | Breakfast Area,Eat In Kitchen,Kitchen/Dining Room |
| Fuel | Electric,Natural Gas |
| Garage Dimensions | 31 x 23 |
| Garage Door Width | 8 |
| Garage Square Feet | 693 |
Exterior Features
| Parking Features | Attached Garage,Asphalt,Finished Garage,Garage Door Opener,Heated Garage,Insulated Garage,Storage |
|---|---|
| Lot Features | Irregular Lot,Tree Coverage - Medium,Underground Utilities |
| Water Source | City Water/Connected |
| Lot Size Area | 0.23 |
| Building Area Total | 4336 |
| Lot Dimensions | 80 x 125 |
| Waterfront Y/N | No |
| Foundation Area | 1395 |
| Road Frontage Type | City Street,Curbs,Paved Streets,Sidewalks |
| Road Responsibility | Public Maintained Road |
Amenities
- Foreclosure
- Views
- Short Sale
- New Construction
- Adult 55+
- Lease To Own
- No HOA Fees
- Furnished
- Primary On Main
- Air Conditioning
- Seller Finance
- Green
- Fixer Upper
- Horse
- Golf
- Fireplace
- Deck
- Garage
- Basement
- Pool
Property vs Single Family Average in 55387
Price
Taxes
Year Built
Visits

