
Open House Sat, Sep 26th 12:00 PM - 01:30 PM - Primary on Main
















Address
5932 Walnut Drive, Edina, MN
Price
$ 750,000
Property Attributes
- ID#7148204
- TypeSingle Family
- Listing Status Active
- CountyHENNEPIN
- CityEdina
- AreaWalnut Ridge 1st Add
- NeighborhoodWalnut Ridge 1st Add
- Zip55436
- StyleSingle Family
- Year Built1956
- Taxes$ 7889
- Price$ 750,000
- Bedrooms5
- Full Bathrooms3
- Half Bathrooms0
- Sqr Footage3022
- Lot Size0.25 Acres
Data Source:
Northstar MLS (NSTAR)
Property Description
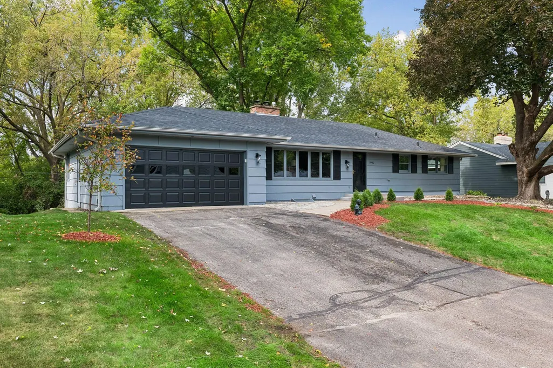
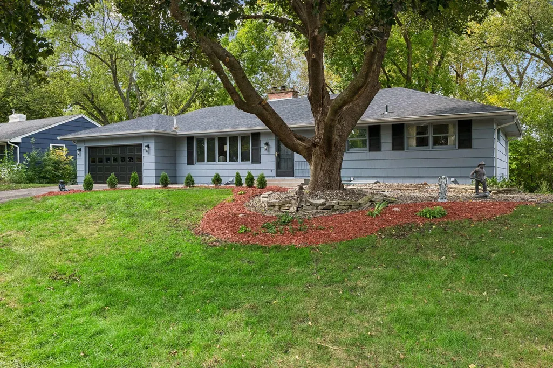
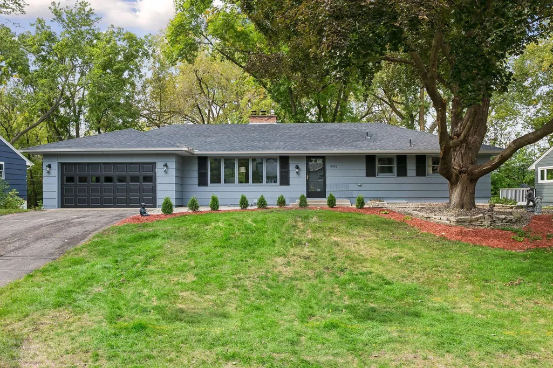
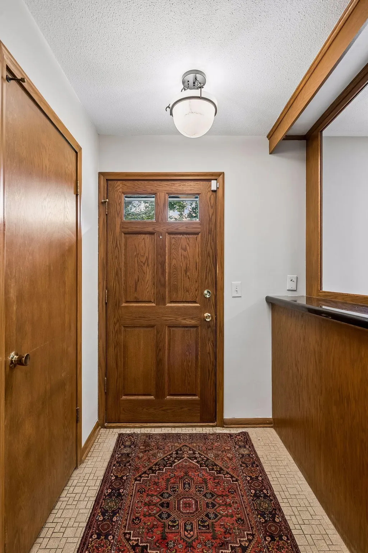
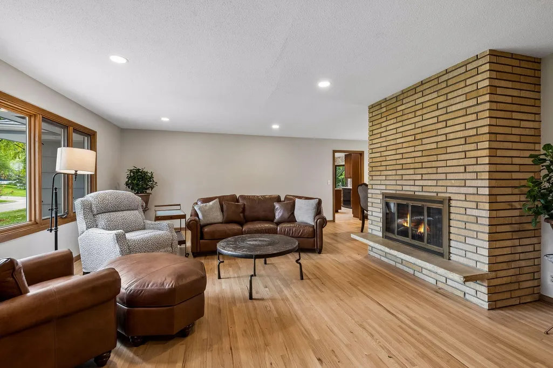
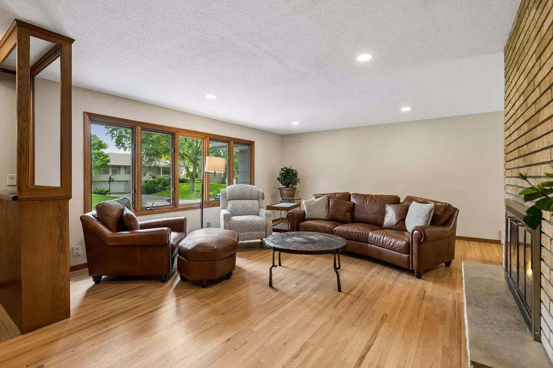
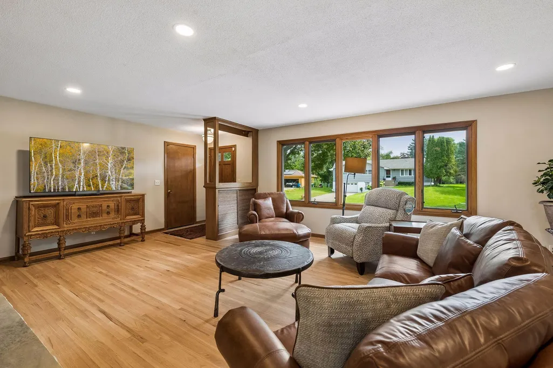
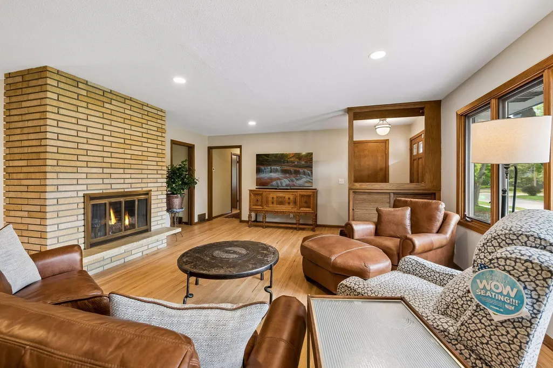
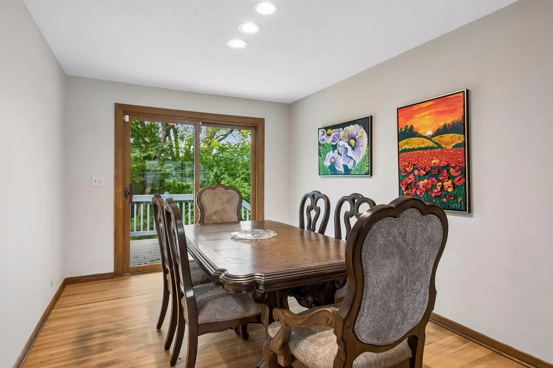
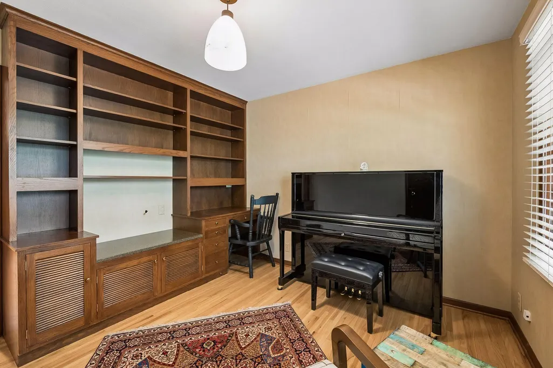
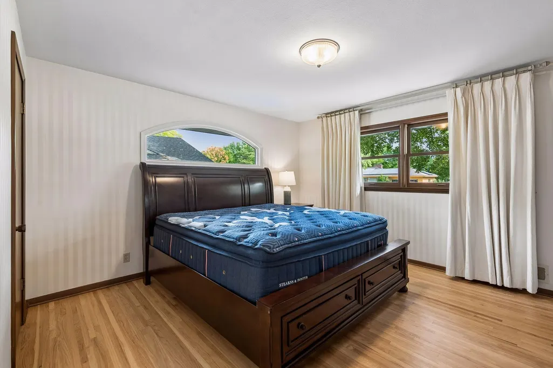
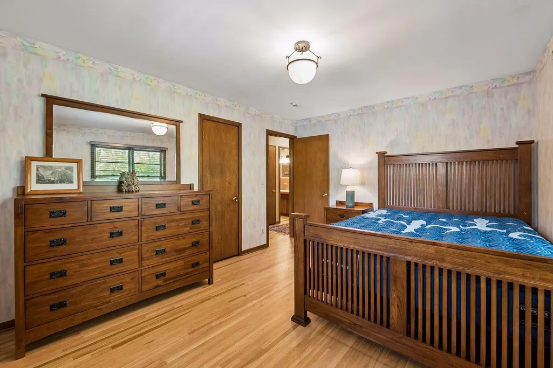
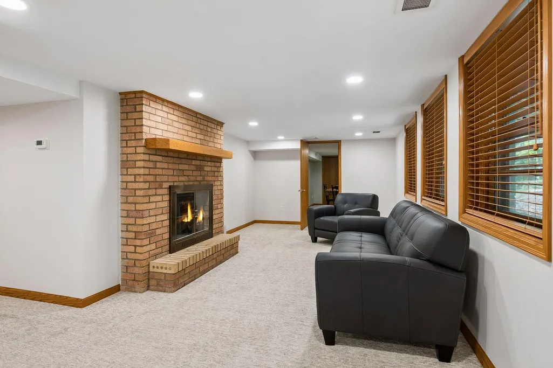
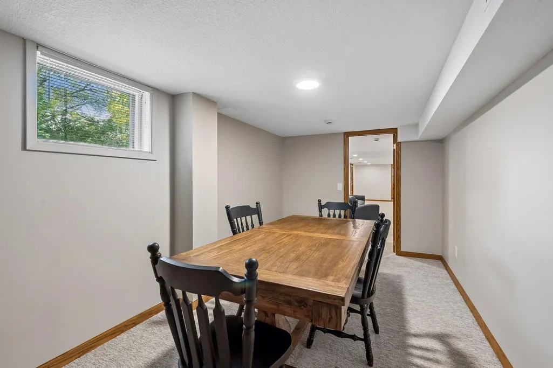
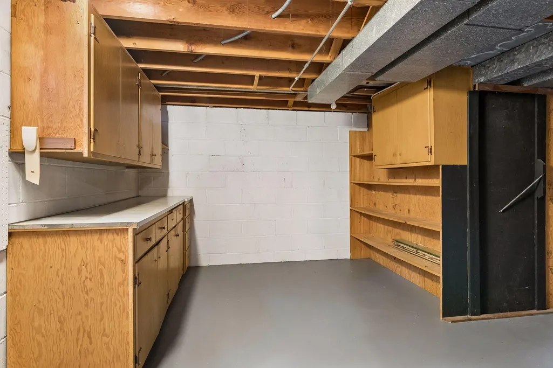
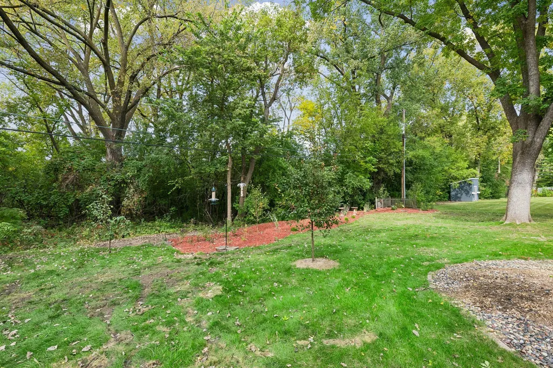
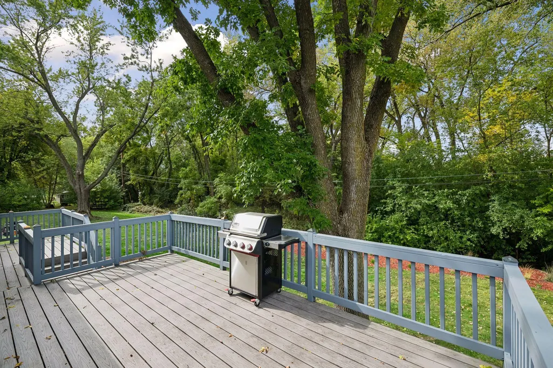
Set on a private lot near Walnut Creek Park and the Nine Mile Creek Regional Trail System, this spacious five-bedroom home offers flexible living spaces and extensive recent improvements. 2025/2026 updates include two new furnaces, a new gas line from the street, new central air, refinished oak hardwood floors and fresh paint throughout. The walkout lower level was renovated in 2025 with new walls and ceilings, fresh paint, recessed lighting and new carpet. The spacious kitchen features a Sub-Zero refrigerator, double ovens, Corian countertops, abundant storage, eat-in dining, bay window, skylight and original built-in toaster. The main level offers spacious bedrooms, and multiple living + dining spaces, while the lower level includes a fifth bedroom, flexible office/recreation space, large laundry room with built-in cabinetry and excellent storage. Recent seller improvements include gas inserts in both fireplaces, updated landscaping and light fixtures, a water softener and purification system, washing machine, security system, garage door opener and irrigation system. A large deck overlooks the private backyard with no neighbors directly behind. Roof replaced in 2020. Professional photos will be available on Friday the 25th.
| Price History | |
|---|---|
| 9/23/2026 | Listed $750,000 |
General Features
| Living Area | 3022 |
|---|---|
| Sewer | City Sewer/Connected |
| Heating | Forced Air |
| Cooling | Central Air |
| Roof | Age 8 Years or Less,Asphalt |
| Appliances | Cooktop,Dishwasher,Double Oven,Dryer,Refrigerator,Wall Oven,Washer |
| Garage Spaces | 2 |
| Pool Features | None |
| Construction Materials | Block |
| Year Built | 1956 |
| Levels | One |
| Property Subtype | Single Family |
| Tax Year | 2026 |
| Accessibility | None |
| County | Hennepin |
| New Construction | No |
| Property Type | Residential |
| HOA | No |
| Contingency | None |
| Subdivision Name | Walnut Ridge 1st Add |
| Other Structures | Storage Shed |
| Full Baths | 1 |
| Directions | HWY 62 to North on Gleason Road. Head west on Vernon. Walnut Drive,North Turn. |
| City | Edina |
| High School District | Hopkins |
| Zoning Description | Residential-Single Family |
| Lot Size Units | Acres |
| Property Attached Y/N | No |
| Land Lease Y/N | No |
| Tax Annual Amount | 7889 |
| Additional Parcels Y/N | No |
| Standard Status | Active |
| Lender Owned | No |
| Amenities Unit | Ceiling Fan(s),Hardwood Floors,Kitchen Center Island,Kitchen Window,Primary Bedroom Walk-In Closet,Main Floor Primary Bedroom,Natural Woodwork,Skylight,Sun Room,Tile Floors,Washer/Dryer Hookup,Walk-I |
| PostalCity | Edina |
Interior Features
| Basement | Daylight/Lookout Windows,Finished,Full,Walkout |
|---|---|
| Total Fireplaces | 2 |
| Fireplace Features | Family Room,Living Room |
| Basement (Y/N) | Yes |
| Fireplace Y/N | Yes |
| Above Grade Finished Area | 1768 |
| 3/4 Baths | 2 |
| Total Bedrooms | 5 |
| Below Grade Finished Area | 1254 |
| Total Baths | 3 |
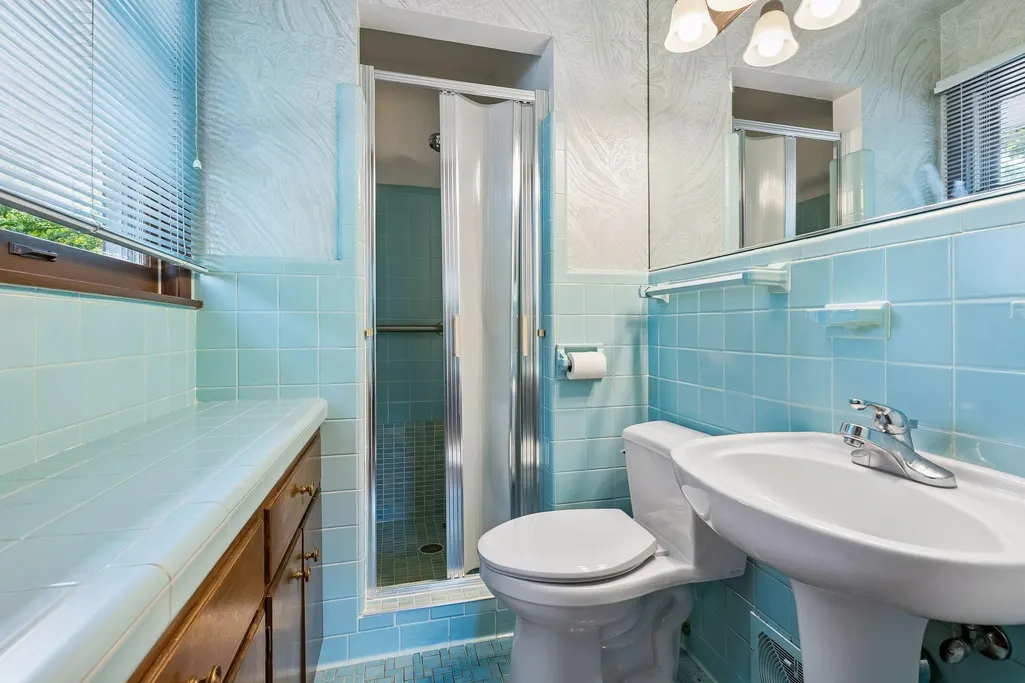
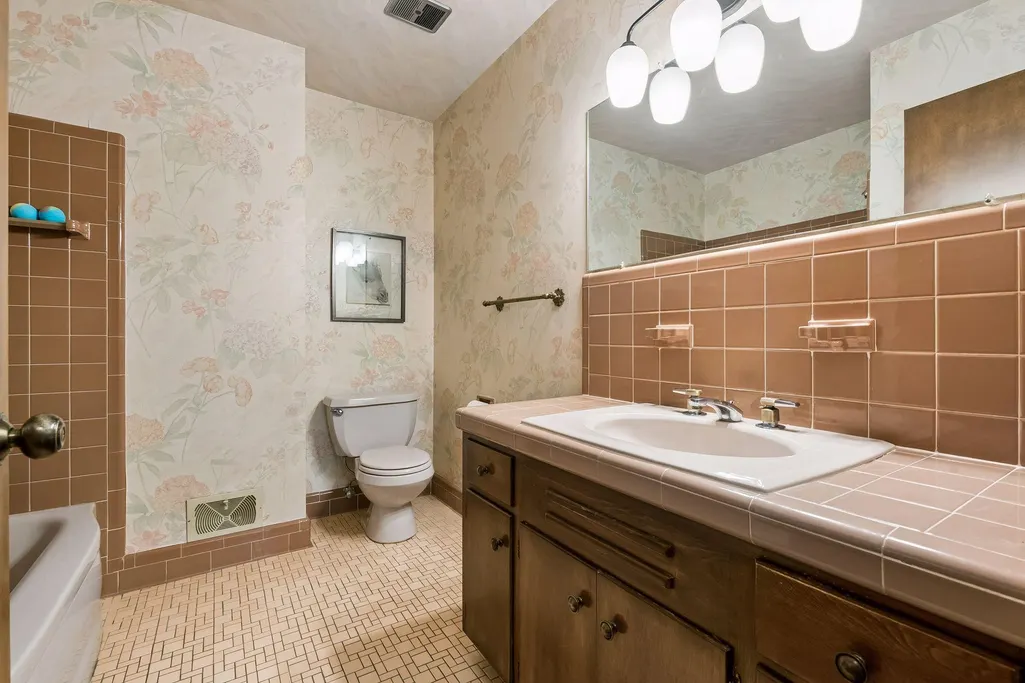
| Bath Desc | 3/4 Basement,3/4 Primary,Private Primary,Main Floor Full Bath |
| Dining Room Description | Eat In Kitchen,Separate/Formal Dining Room |
| Fuel | Natural Gas |
| Garage Dimensions | 22x10 |
| Garage Square Feet | 412 |
Exterior Features
| Parking Features | Attached Garage,Garage Door Opener |
|---|---|
| Lot Features | Property Adjoins Public Land |
| Water Source | City Water/Connected |
| Lot Size Area | 0.25 |
| Building Area Total | 3022 |
| Lot Dimensions | 90x120 |
| Waterfront Y/N | No |
| Foundation Area | 1768 |
| Road Frontage Type | City Street,Curbs,Paved Streets |
| Road Responsibility | Public Maintained Road |
Amenities
- Foreclosure
- Views
- Short Sale
- New Construction
- Adult 55+
- Lease To Own
- No HOA Fees
- Furnished
- Primary On Main
- Air Conditioning
- Seller Finance
- Green
- Fixer Upper
- Horse
- Golf
- Fireplace
- Deck
- Garage
- Basement
- Pool
Property vs Single Family Average in 55436
Price
Taxes
Year Built
Visits
 The data relating to real estate for sale on this web site comes in part from the Broker Reciprocity Program of the Regional Multiple Listing Service of Minnesota, Inc. Real estate listings held by brokerage firms other than Weichert, Realtors® - Advantage - Woodbury are marked with the Broker Reciprocity logo or the Broker Reciprocity thumbnail logo (little black
house) and detailed information about them includes the name of the listing brokers.
The data relating to real estate for sale on this web site comes in part from the Broker Reciprocity Program of the Regional Multiple Listing Service of Minnesota, Inc. Real estate listings held by brokerage firms other than Weichert, Realtors® - Advantage - Woodbury are marked with the Broker Reciprocity logo or the Broker Reciprocity thumbnail logo (little black
house) and detailed information about them includes the name of the listing brokers.
