
Waterfront







Address
1581 Suzanne Drive Ne, Longville, MN
Price
$ 539,000
Property Attributes
- ID#7149518
- TypeSingle Family
- Listing Status Contingent
- CountyCASS
- CityLongville
- AreaLikens North Shore Beach
- NeighborhoodLikens North Shore Beach
- Zip56655
- StyleSingle Family
- Year Built1997
- Taxes$ 1862
- Price$ 539,000
- Bedrooms3
- Full Bathrooms1
- Half Bathrooms1
- Sqr Footage1336
- Lot Size0.45 Acres
Data Source:
Northstar MLS (NSTAR)
Property Description
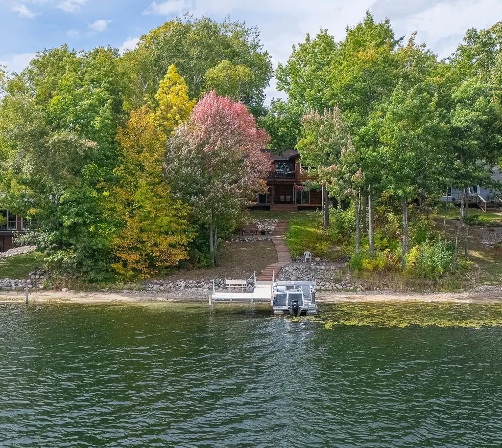
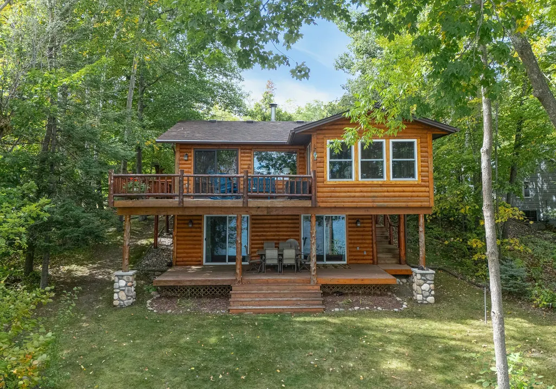
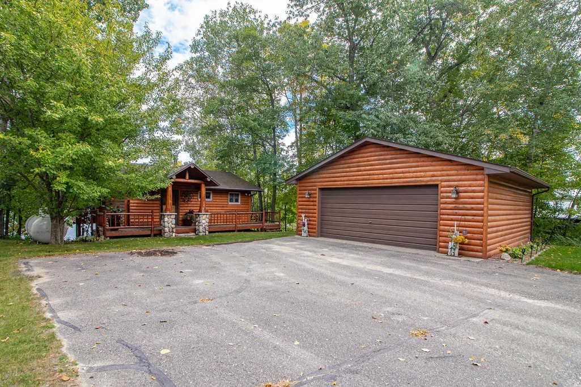
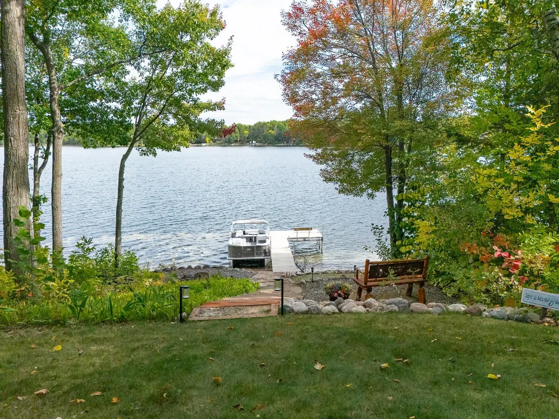
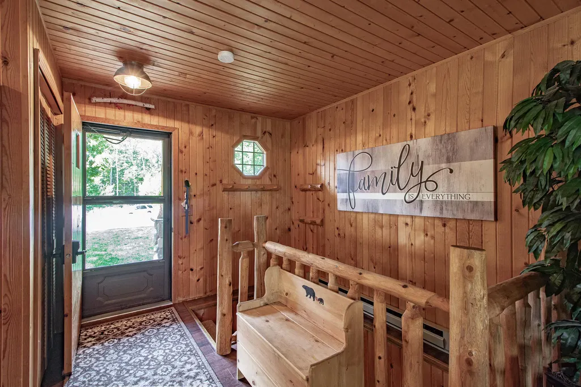
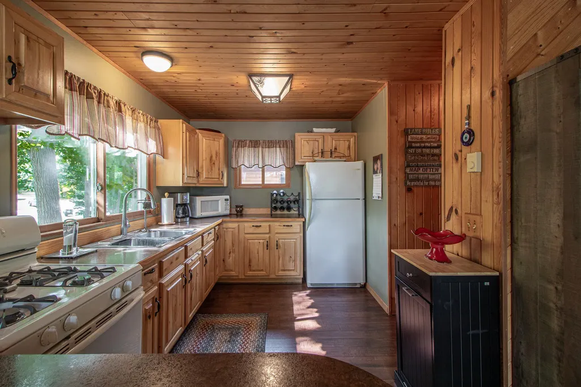
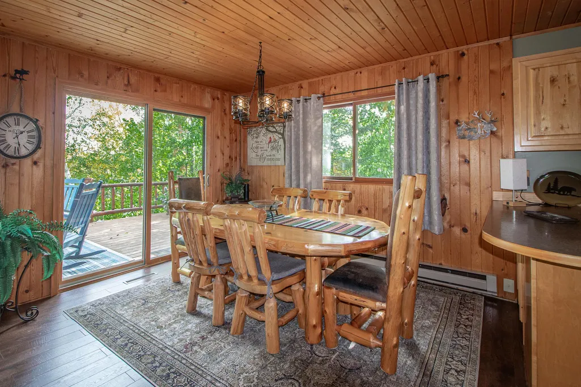
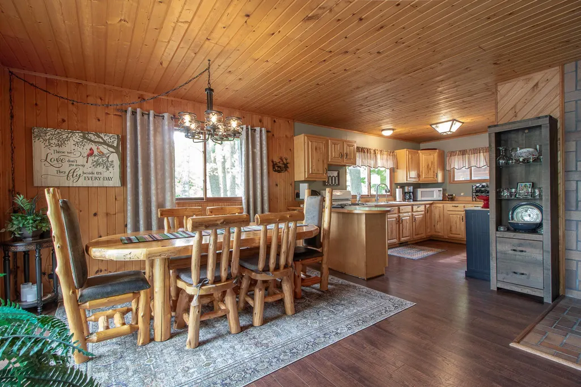
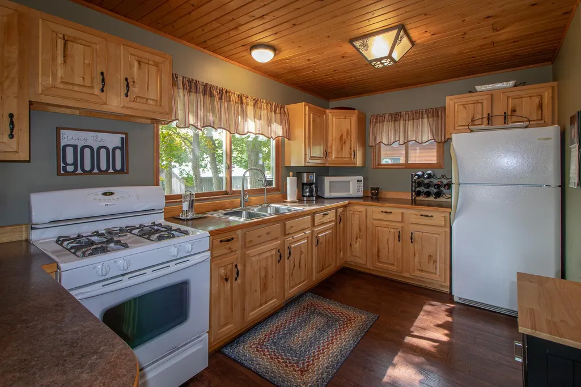
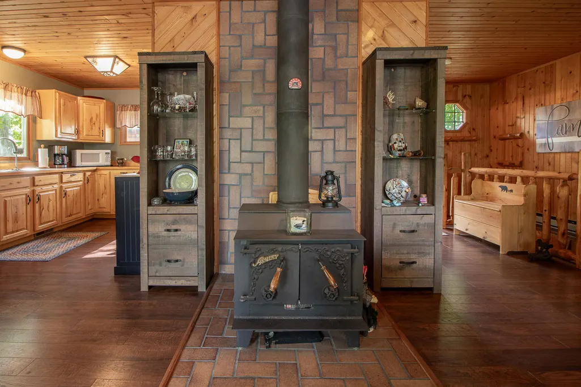
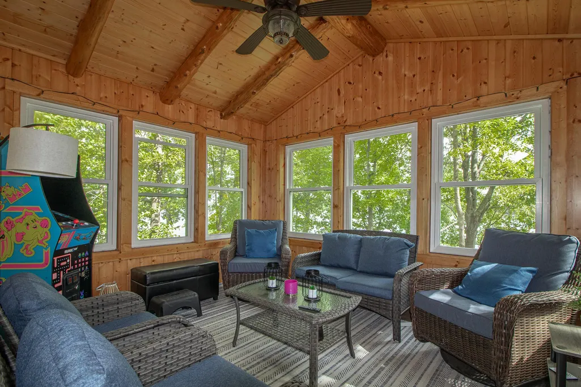
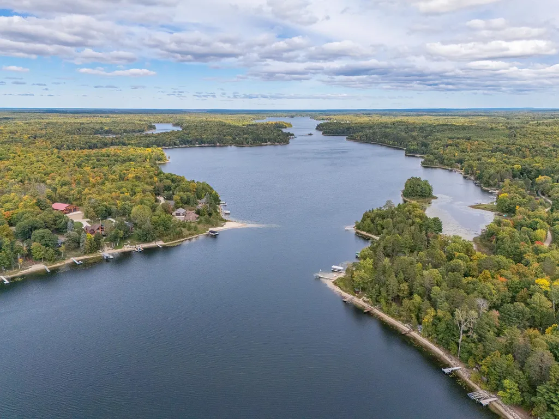
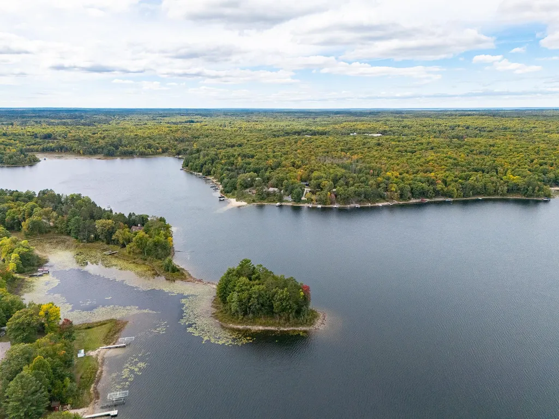
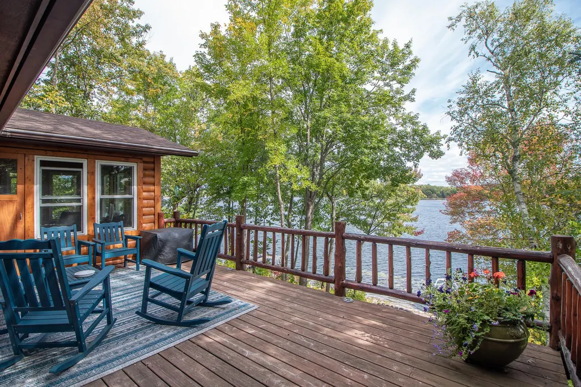
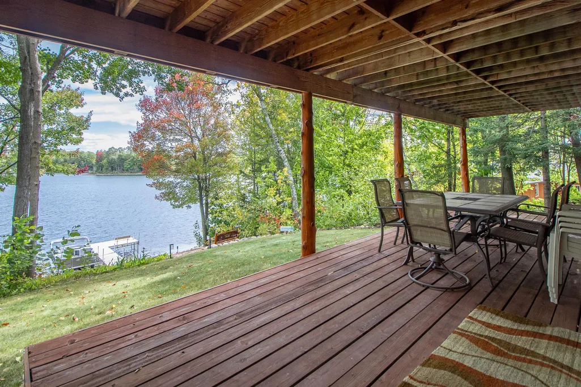
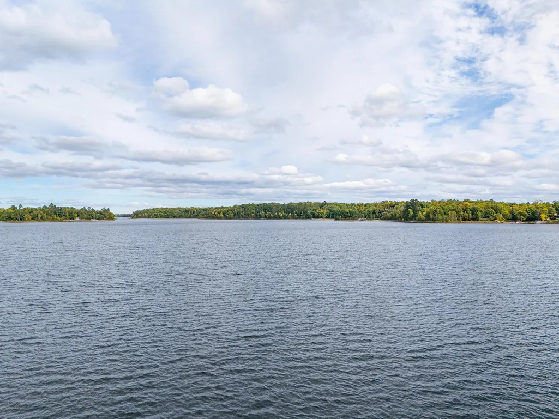
Classic Northwoods lakeshore retreat on beautiful, crystal-clear Long Lake! This charming 3-bedroom, 2-bath home offers 100 feet of sandy lakeshore, end of the road privacy, and just minutes away from downtown Longville. The half-log-sided home blends timeless Northwoods character with comfortable living. Enjoy beautiful lake views from the lakeside three-season porch, relax on the spacious deck, or gather with friends and family on the lower patio. The walkout level provides easy access to the outdoors and leads gradually down to the lake and dock. Paved driveway leads to the two-stall garage, offering plenty of room for vehicles and lake toys. Whether you're looking for a year-round residence, a family getaway, or a peaceful place to escape, this Long Lake property is move in ready and offers the perfect combination of sandy shoreline, clear water, great fishing/boating and authentic Northwoods charm. Come enjoy everything lake living has to offer!
| Price History | |
|---|---|
| 9/25/2026 | Listed $539,000 |
General Features
| Living Area | 1336 |
|---|---|
| Sewer | Mound Septic |
| Heating | Dual Fuel/Off Peak |
| Cooling | Wall Unit(s) |
| Roof | Age Over 8 Years,Asphalt |
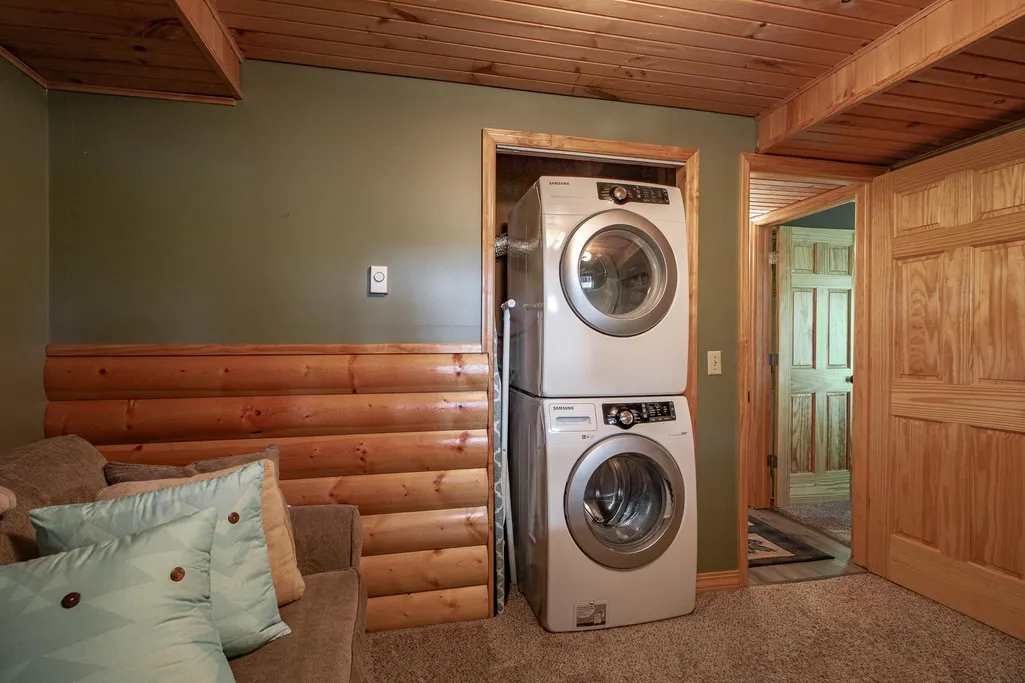
| Appliances | Dryer,Range,Refrigerator,Washer,Water Softener Owned |
| Garage Spaces | 2 |
| Construction Materials | Frame |
| Year Built | 1997 |
| Electric | Circuit Breakers,200+ Amp Service |
| View | East,Lake |
| Levels | One |
| Property Subtype | Single Family |
| Tax Year | 2026 |
| Waterfront Features | Lake Front |
| Accessibility | None |
| County | Cass |
| New Construction | No |
| Property Type | Residential |
| HOA | No |
| Contingency | Other |
| Subdivision Name | Likens North Shore Beach |
| Other Structures | Garage(s) |
| Directions | N from Longville to Suzanne Dr. to property. |
| City | Longville |
| High School District | Northland Community Schools |
| Zoning Description | Residential-Single Family |
| Lot Size Units | Acres |
| Property Attached Y/N | No |
| Land Lease Y/N | No |
| Tax Annual Amount | 1862 |
| Additional Parcels Y/N | No |
| Standard Status | Active |
| Lender Owned | No |
| Amenities Unit | Ceiling Fan(s),Deck,Dock,Natural Woodwork,Patio,Porch,Sun Room |
| PostalCity | Longville |
Interior Features
| Basement | Finished,Walkout |
|---|---|
| Total Fireplaces | 1 |
| Fireplace Features | Free Standing,Wood Burning Stove |
| Basement (Y/N) | Yes |
| Fireplace Y/N | Yes |
| Above Grade Finished Area | 676 |
| Half Baths | 1 |
| 3/4 Baths | 1 |
| Laundry Features | In Basement |
| Total Bedrooms | 3 |
| Below Grade Finished Area | 660 |
| Total Baths | 2 |
| Bath Desc | 3/4 Basement,Main Floor 1/2 Bath |
| Dining Room Description | Kitchen/Dining Room |
| Foundation Dimensions | 26x26 |
| Fuel | Electric,Propane,Wood |
| Garage Dimensions | 24x24 |
| Garage Square Feet | 576 |
| Waterfront Feet | 100 |
Exterior Features
| Fencing | None |
|---|---|
| Parking Features | Detached Garage |
| Lot Features | Tree Coverage - Medium |
| Water Source | Well |
| Lot Size Area | 0.45 |
| Building Area Total | 1352 |
| Lot Dimensions | 100x211x70x208 |
| Waterfront Y/N | Yes |
| Foundation Area | 676 |
| Road Frontage Type | No Outlet/Dead End,Township |
| Road Responsibility | Public Maintained Road |
Amenities
- Foreclosure
- Views
- Short Sale
- New Construction
- Adult 55+
- Lease To Own
- No HOA Fees
- Furnished
- Primary On Main
- Air Conditioning
- Seller Finance
- Green
- Fixer Upper
- Horse
- Golf
- Fireplace
- Deck
- Garage
- Basement
- Pool
Property vs Single Family Average in 56655
Price
Taxes
Year Built
 The data relating to real estate for sale on this web site comes in part from the Broker Reciprocity Program of the Regional Multiple Listing Service of Minnesota, Inc. Real estate listings held by brokerage firms other than Weichert, Realtors® - Advantage - Woodbury are marked with the Broker Reciprocity logo or the Broker Reciprocity thumbnail logo (little black
house) and detailed information about them includes the name of the listing brokers.
The data relating to real estate for sale on this web site comes in part from the Broker Reciprocity Program of the Regional Multiple Listing Service of Minnesota, Inc. Real estate listings held by brokerage firms other than Weichert, Realtors® - Advantage - Woodbury are marked with the Broker Reciprocity logo or the Broker Reciprocity thumbnail logo (little black
house) and detailed information about them includes the name of the listing brokers.
