
Views - Primary on Main - Adult 55+







Address
7600 Golden Valley Road # 805, Golden Valley, MN
Price
$ 55,000
Property Attributes
- ID#7150325
- TypeSingle Family
- Listing Status Active
- CountyHENNEPIN
- CityGolden Valley
- AreaCo-Op Calvary Center Co-Op 0055
- NeighborhoodCo-Op Calvary Center Co-Op 0055
- Zip55427
- Style(CC) High Rise (4+ Levels)
- Year Built1983
- Taxes$ 951
- Price$ 55,000
- Bedrooms2
- Full Bathrooms1
- Half Bathrooms0
- Sqr Footage866
- Lot Size2.182 Acres
Data Source:
Northstar MLS (NSTAR)
Property Description
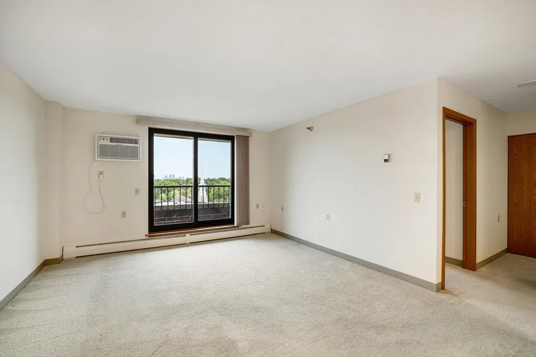
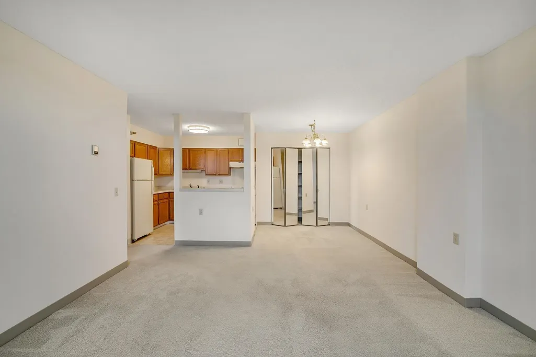
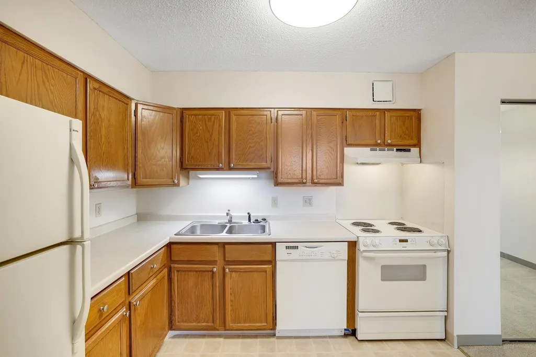
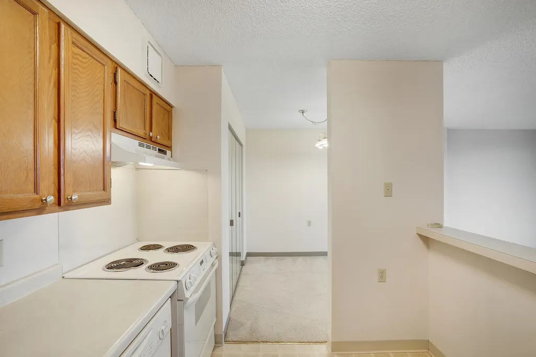
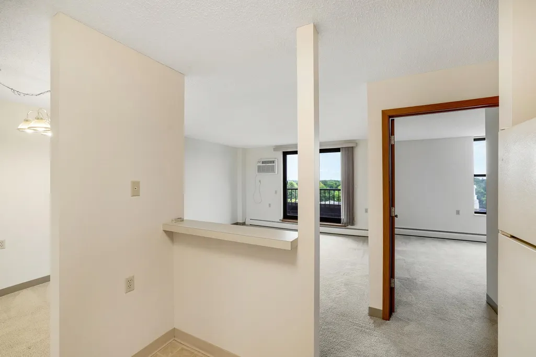
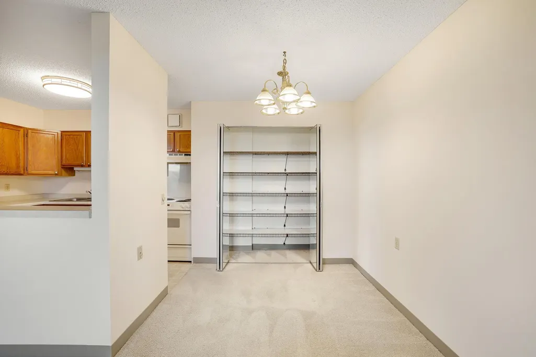
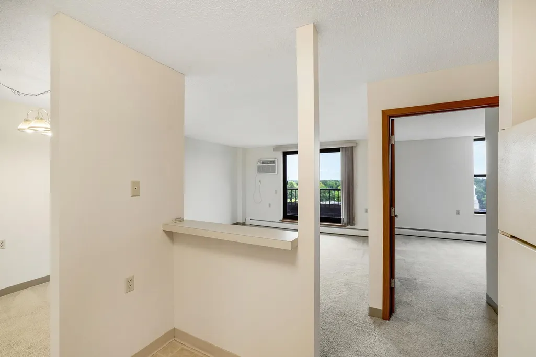
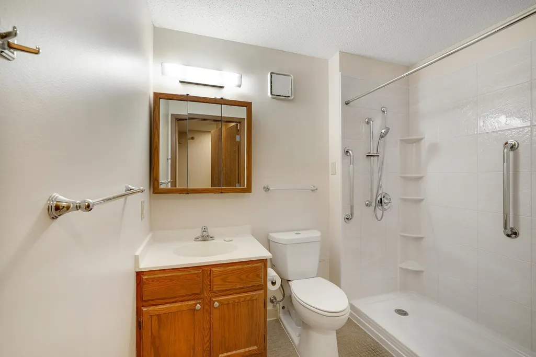
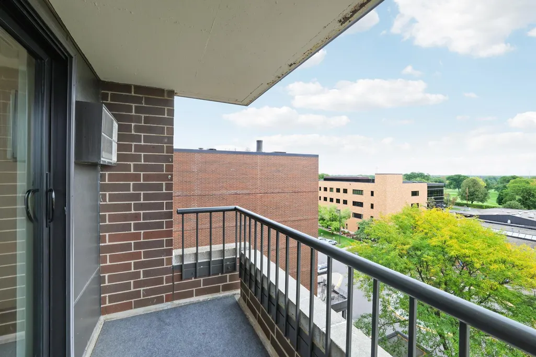
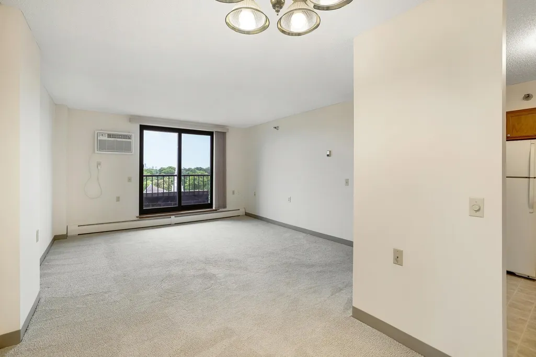
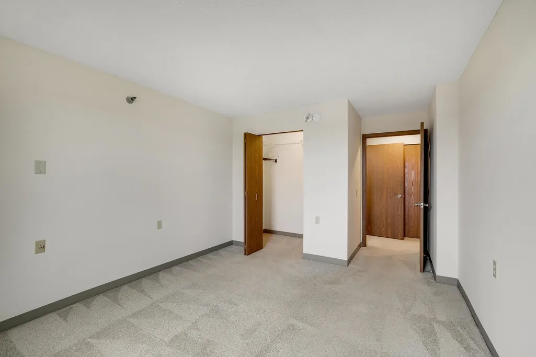
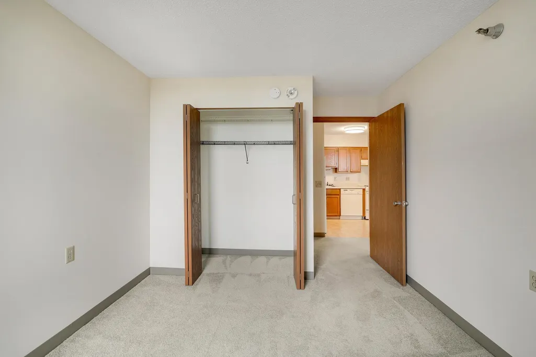
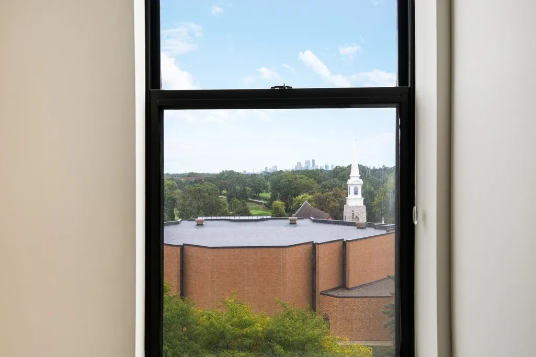
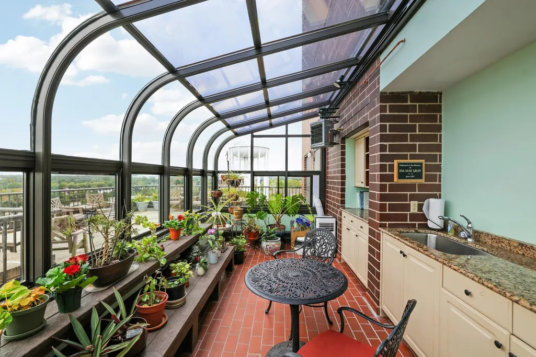
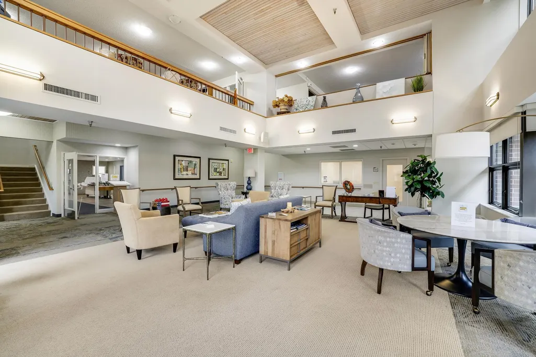
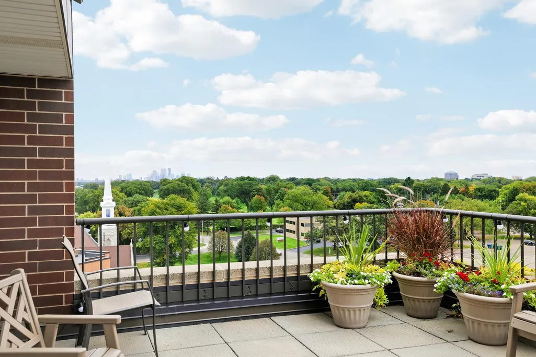
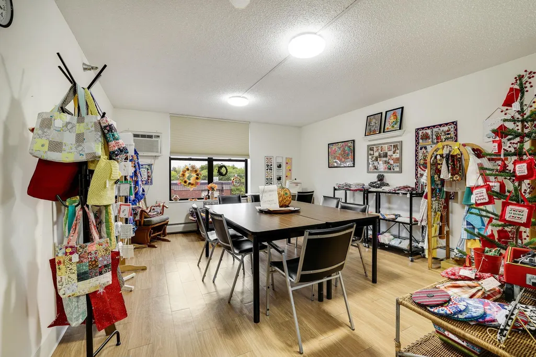
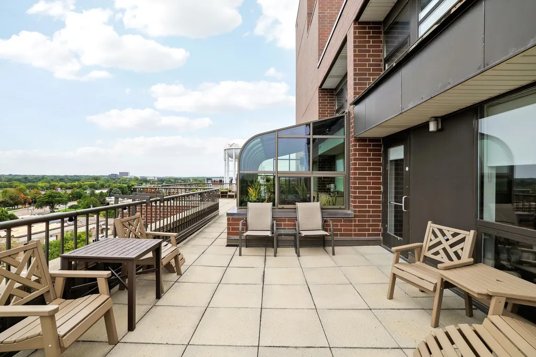
Imagine waking up to Minneapolis skyline views from your own 8th-floor home. Unit 805 at Calvary Cooperative offers a view not every unit can claim, paired with the ease, convenience and connection of 55+ cooperative living in Golden Valley. This 2-bedroom, 1-bath home is ready for its next chapter with fresh paint throughout, professionally cleaned carpeting and an updated step-in shower for easier access. The $1,486.85 monthly carrying charge/fees bring many major housing expenses together in one payment, including property taxes, building insurance, replacement reserves, a portion of the cooperative loan, and unit repairs and replacements. And life here goes far beyond your front door. Work out in the fitness center, find your next read in the library, get creative in the craft room or woodworking shop, relax in the sun-filled solarium, enjoy the outdoor patio, or spend time with neighbors in the community spaces. Additional amenities include game rooms, the 9th-floor Skyline Room, guest accommodations and salon. With activities, programs and opportunities to connect throughout the year, you can be as active and involved as you choose. Scheduled transportation is also available for an additional fee. One dog or cat under 25 lbs. is welcome. Free cooperative parking is available, with garage parking offered for an additional fee when available. Your next chapter deserves more than just a place to live. Enjoy less maintenance, more connection, and a Minneapolis skyline view that turns an ordinary day at home into something special. Come experience Unit 805 for yourself.
| Price History | |
|---|---|
| 9/28/2026 | Listed $55,000 |
General Features
| Living Area | 866 |
|---|---|
| Sewer | City Sewer/Connected |
| Heating | Baseboard,Boiler |
| Cooling | Wall Unit(s) |
| Roof | Age Over 8 Years,Flat,Rubber,Tar/Gravel |
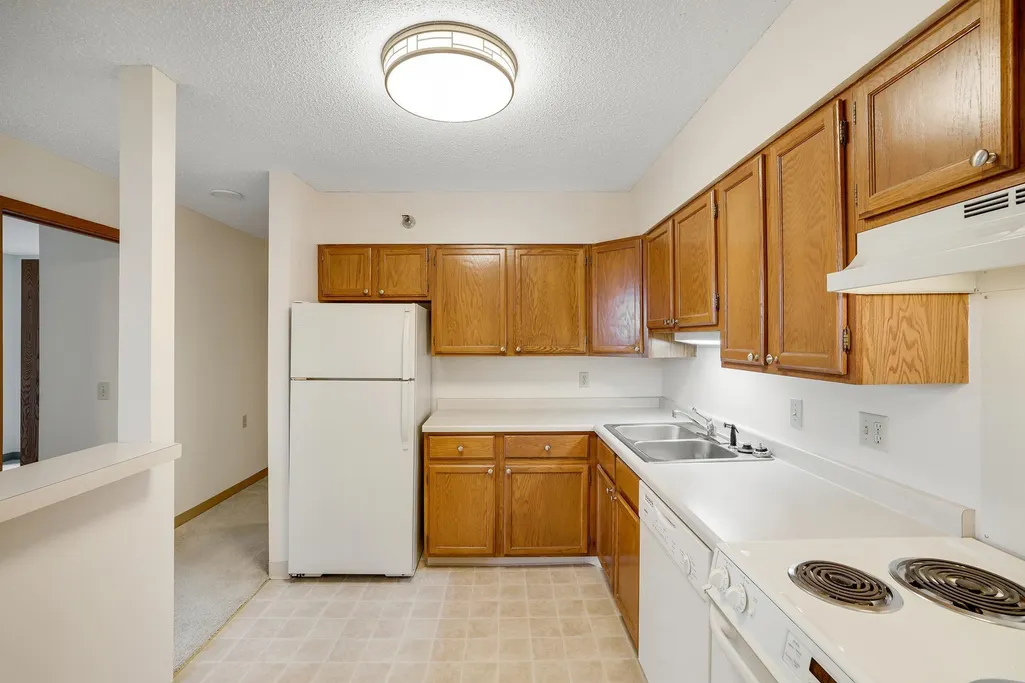
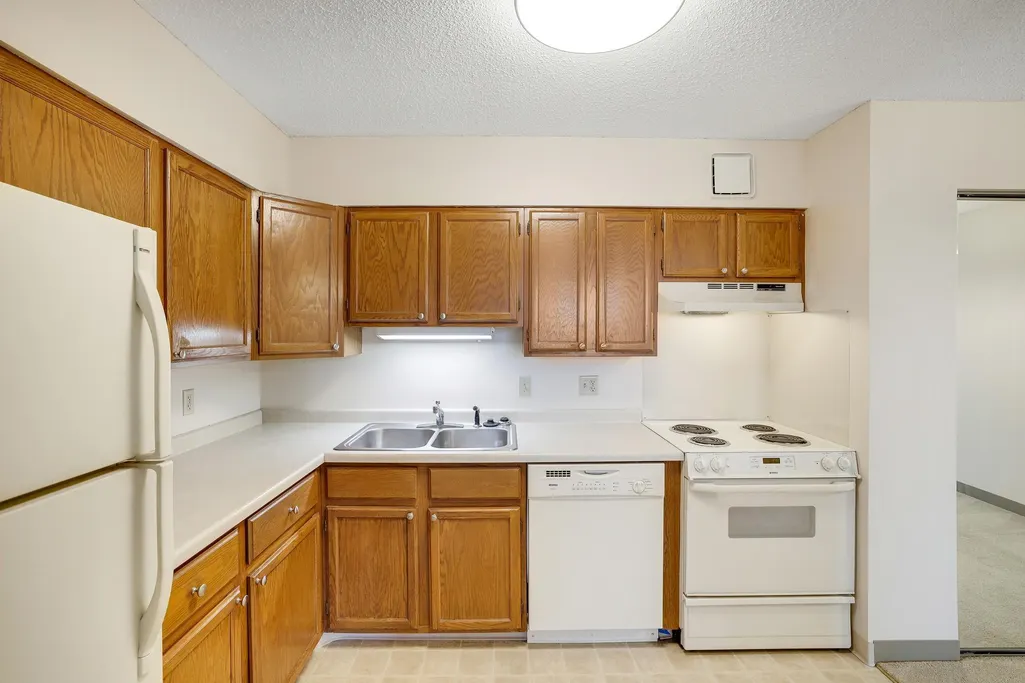
| Appliances | Cooktop,Dishwasher,Exhaust Fan,Microwave,Range,Refrigerator |
| HOA Fee | 1486.85 |
| Association Fee Includes | Air Conditioning,Building Exterior,Cable TV,Controlled Access,Electricity,Gas,Hazard Insurance,Heating,Internet,Lawn Care,Parking,Professional Mgmt,Recreation Facility,Sanitation,Sewer,Shared Ameniti |
| Construction Materials | Brick,Concrete |
| Year Built | 1983 |
| Electric | Circuit Breakers |
| Levels | One |
| Unit Number | 805 |
| Property Subtype | (CC) High Rise (4+ Levels) |
| Tax Year | 2026 |
| Accessibility | Accessible Elevator Installed,Grab Bars In Bathroom,Door Lever Handles,Partially Wheelchair |
| Assoc Fee Paid Per | Monthly |
| County | Hennepin |
| New Construction | No |
| Property Type | Residential |
| Association Amenities | Car Wash,Laundry,Coin-op Laundry Owned,Common Garden,Fire Sprinkler System,In-Ground Sprinkler System,Lobby Entrance,Patio |
| HOA | Yes |
| Contingency | None |
| Subdivision Name | Co-Op Calvary Center Co-Op 0055 |
| Full Baths | 1 |
| Directions | Hwy 55 to Rhode Island Avenue,North to Golden Valley Road,East and immediate left to parking lot for Calvary Center Cooperative. |
| City | Golden Valley |
| Association Name | Ebenezer Management Services |
| High School District | Robbinsdale |
| Zoning Description | Residential-Single Family |
| Lot Size Units | Acres |
| Property Attached Y/N | Yes |
| Land Lease Y/N | No |
| Tax Annual Amount | 951 |
| Additional Parcels Y/N | No |
| Standard Status | Active |
| Lender Owned | No |
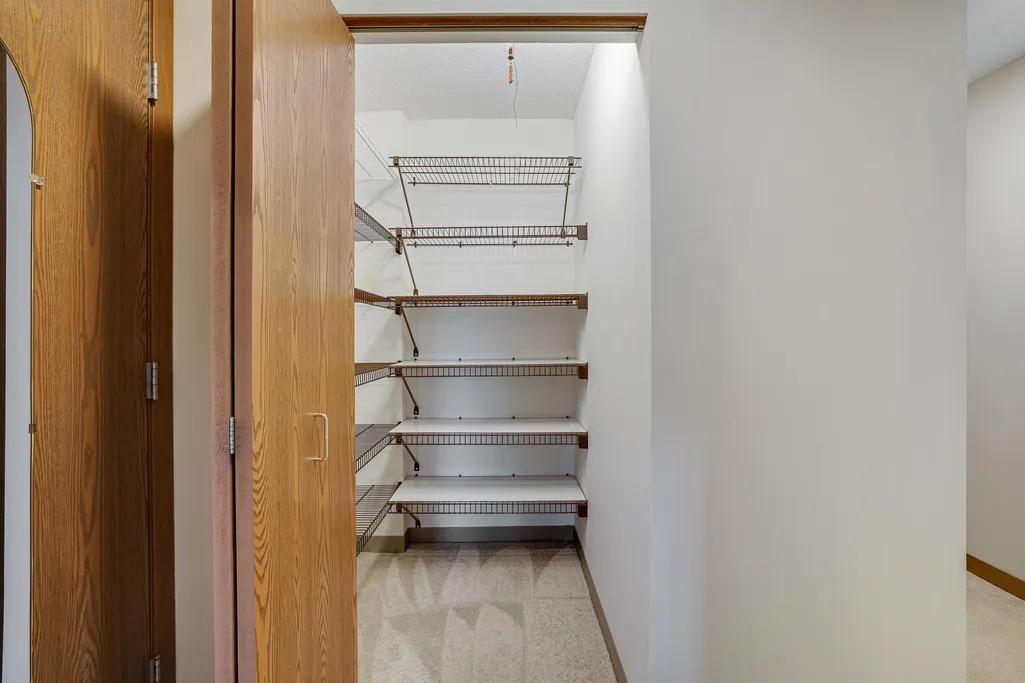
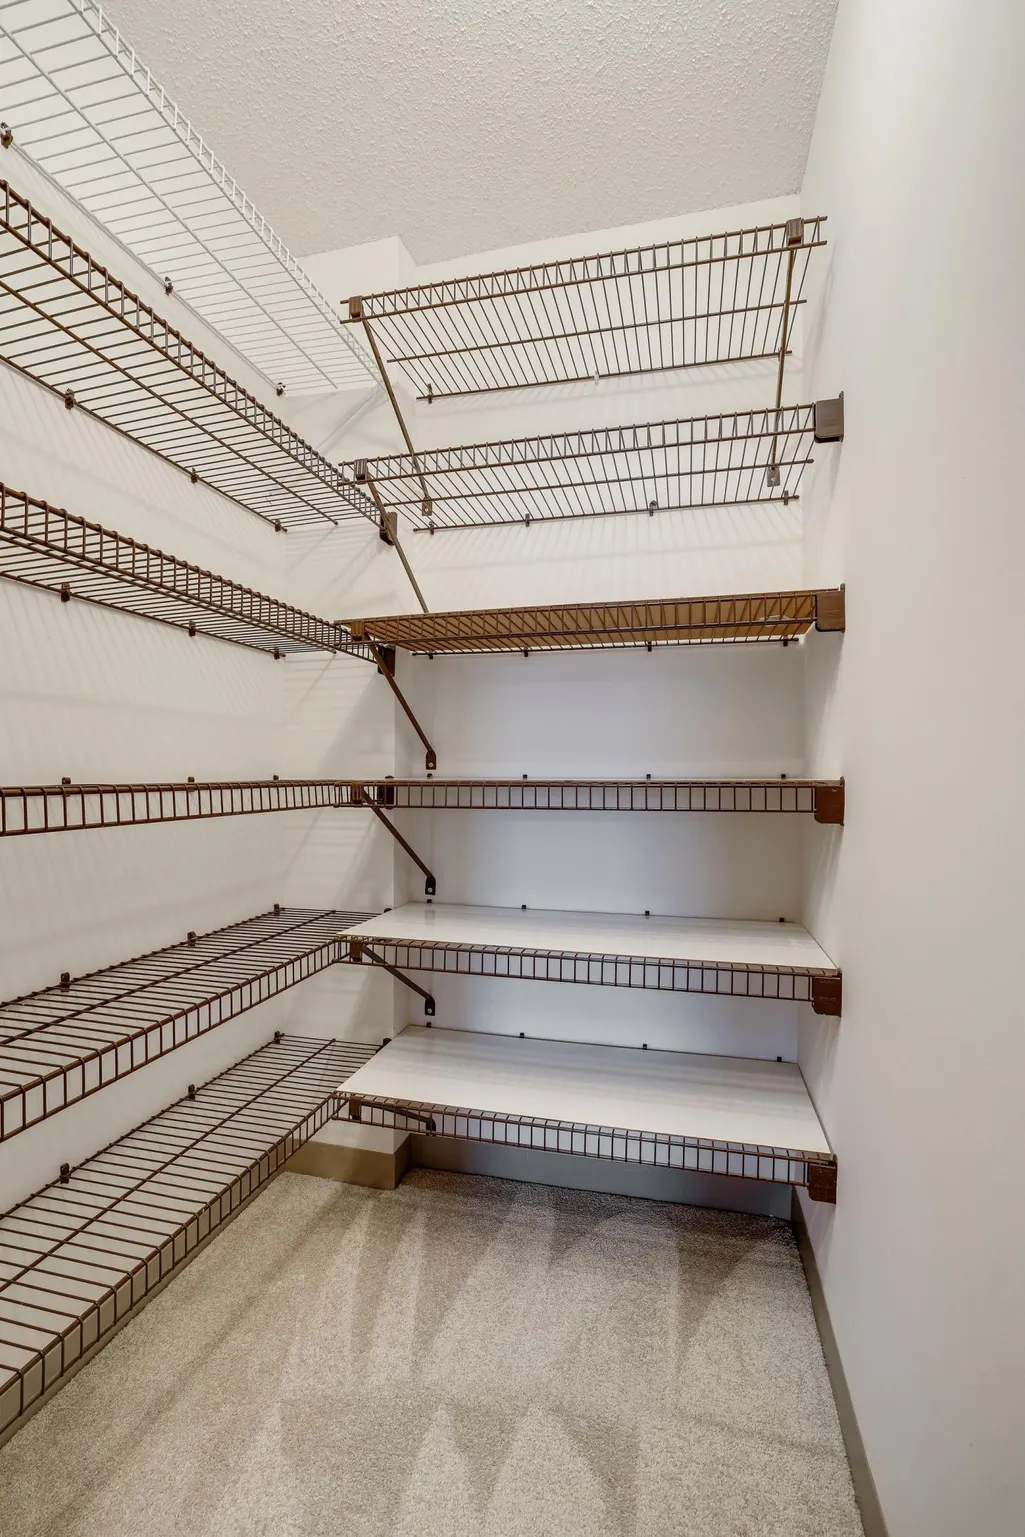
| Amenities Unit | Balcony,Cable,City View,Exercise Room,Indoor Sprinklers,Primary Bedroom Walk-In Closet,Main Floor Primary Bedroom,Patio,In-Ground Sprinkler |
| PostalCity | Golden Valley |
Interior Features
| Basement | None |
|---|---|
| Basement (Y/N) | No |
| Fireplace Y/N | No |
| Above Grade Finished Area | 866 |
| Laundry Features | Common Area |
| Total Bedrooms | 2 |
| Total Baths | 1 |
| Dining Room Description | Living/Dining Room |
| Fuel | Natural Gas |
Exterior Features
| Parking Features | Assigned,Asphalt,Guest Parking,Heated Garage,Insulated Garage,Parking Garage,Parking Lot,Valet Parking for Fee |
|---|---|
| Lot Features | Public Transit (w/in 6 blks),Tree Coverage - Medium |
| Water Source | City Water/Connected |
| Lot Size Area | 2.182 |
| Building Area Total | 866 |
| Lot Dimensions | Common |
| Waterfront Y/N | No |
| Foundation Area | 866 |
| Road Frontage Type | City Street |
Amenities
- Foreclosure
- Views
- Short Sale
- New Construction
- Adult 55+
- Lease To Own
- No HOA Fees
- Furnished
- Primary On Main
- Air Conditioning
- Seller Finance
- Green
- Fixer Upper
- Horse
- Golf
- Fireplace
- Deck
- Garage
- Basement
- Pool
Property vs Single Family Average in 55427
Price
Taxes
Year Built

