
Primary on Main



Address
10113 W 34th Street # 111, Minnetonka, MN
Price
$ 85,000
Property Attributes
- ID#7150598
- TypeSingle Family
- Listing Status Active
- CountyHENNEPIN
- CityMinnetonka
- AreaCo-Op Oakridge Manor Homeowners0004
- NeighborhoodCo-Op Oakridge Manor Homeowners0004
- Zip55305
- Style(CC) Low Rise (3- Levels)
- Year Built1970
- Taxes$ 1028
- Price$ 85,000
- Bedrooms2
- Full Bathrooms1
- Half Bathrooms1
- Sqr Footage1010
Data Source:
Northstar MLS (NSTAR)
Property Description
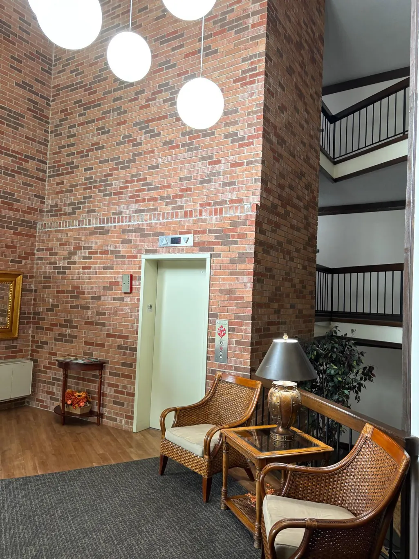
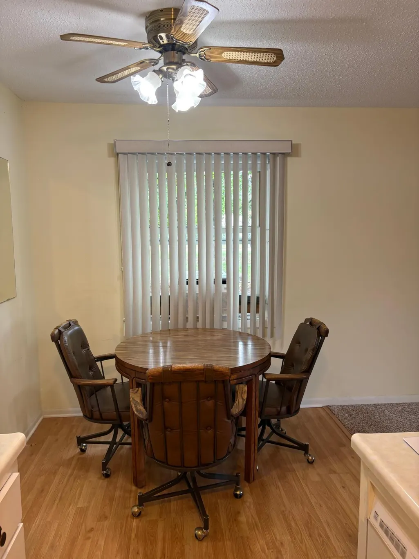
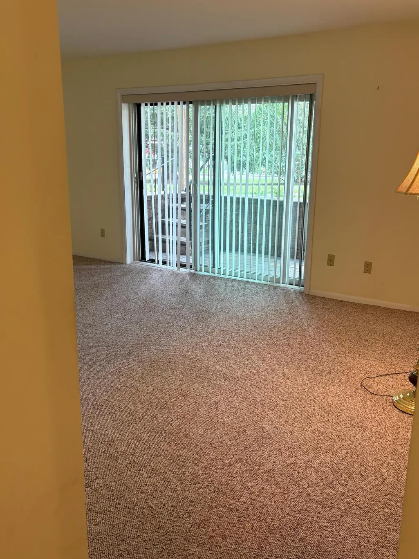
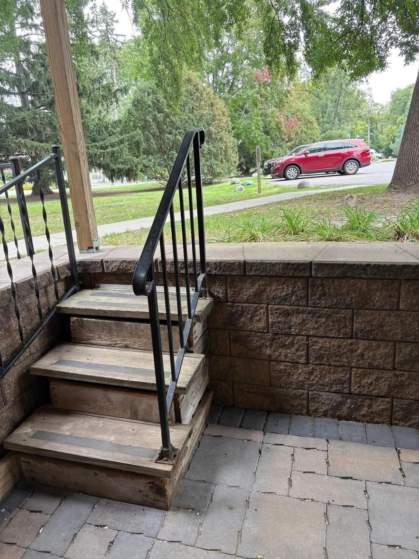
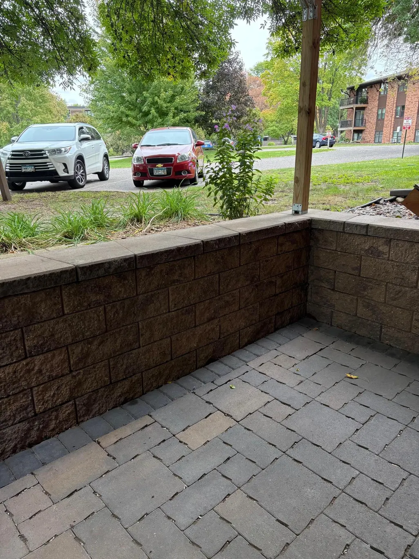
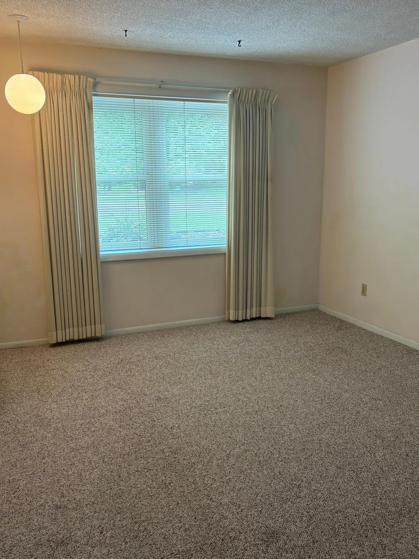
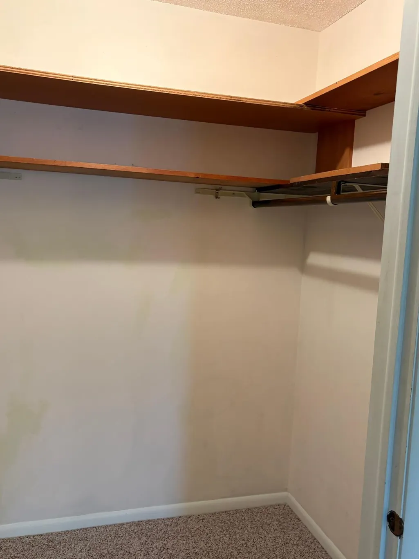
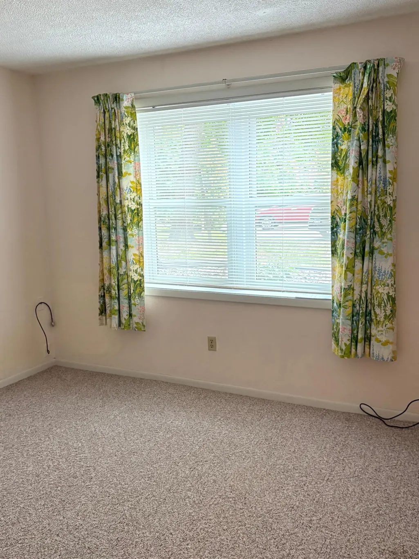
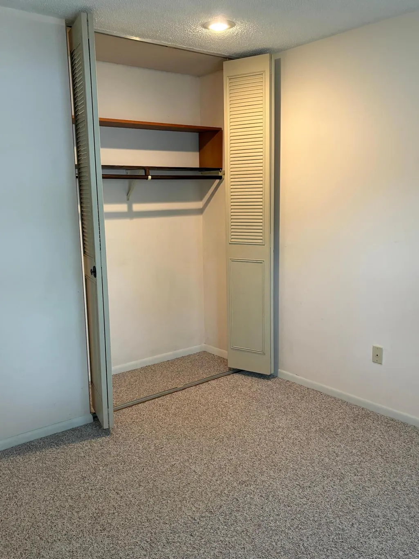
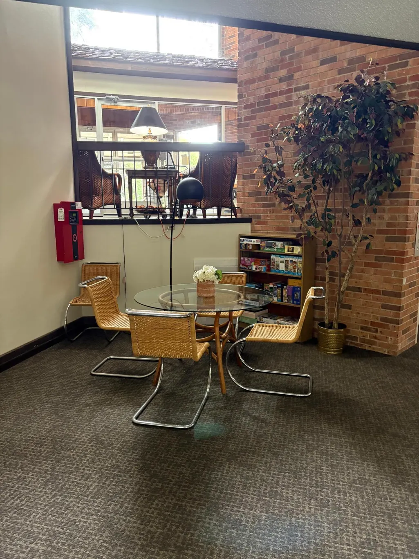
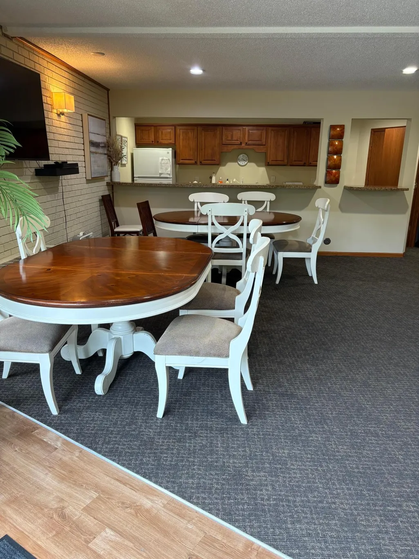
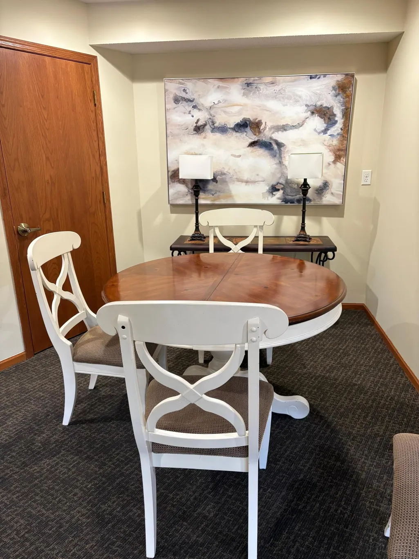
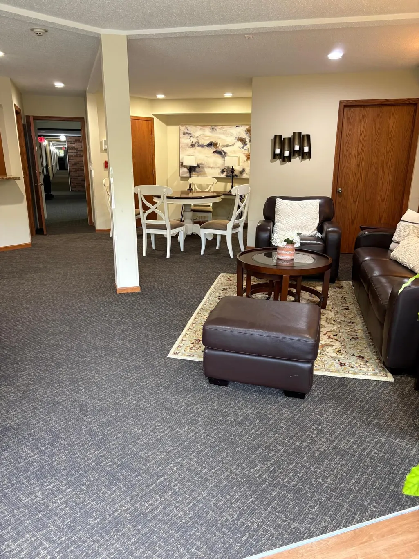
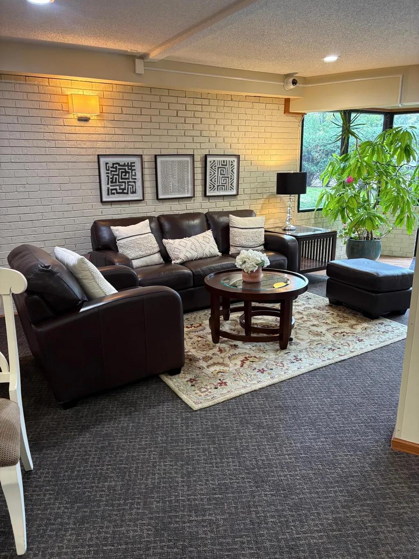
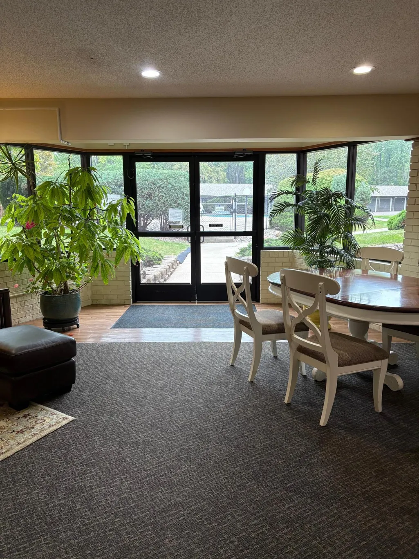
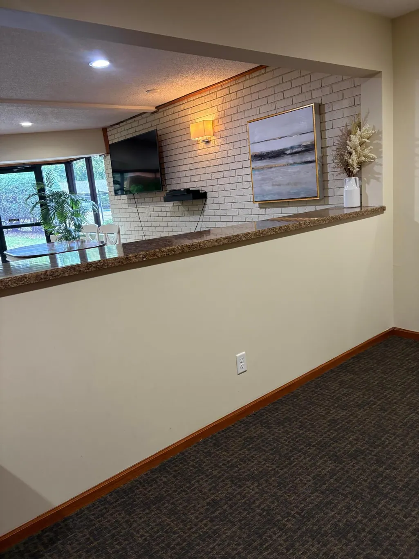
Spacious end unit with extra windows, patio, and large walk-in closet! Ground floor has easy access to community room/kitchenette and laundry. Well-maintained - quiet building. This unit has eastern exposure.
| Price History | |
|---|---|
| 9/25/2026 | Listed $85,000 |
General Features
| Living Area | 1010 |
|---|---|
| Sewer | City Sewer/Connected |
| Heating | Boiler,Hot Water |
| Cooling | Window Unit(s) |
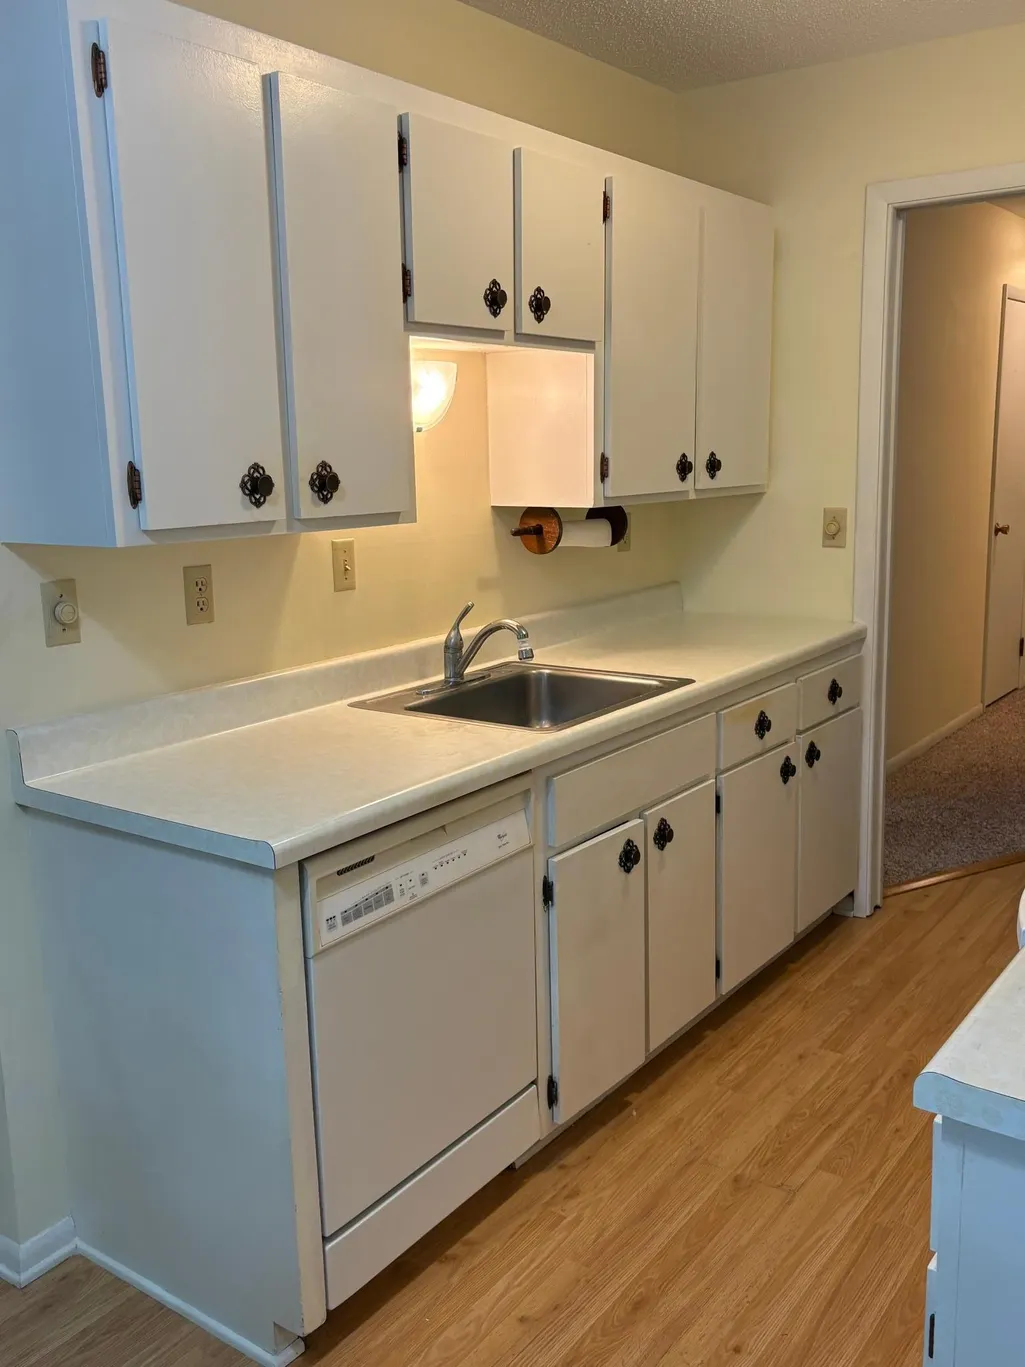
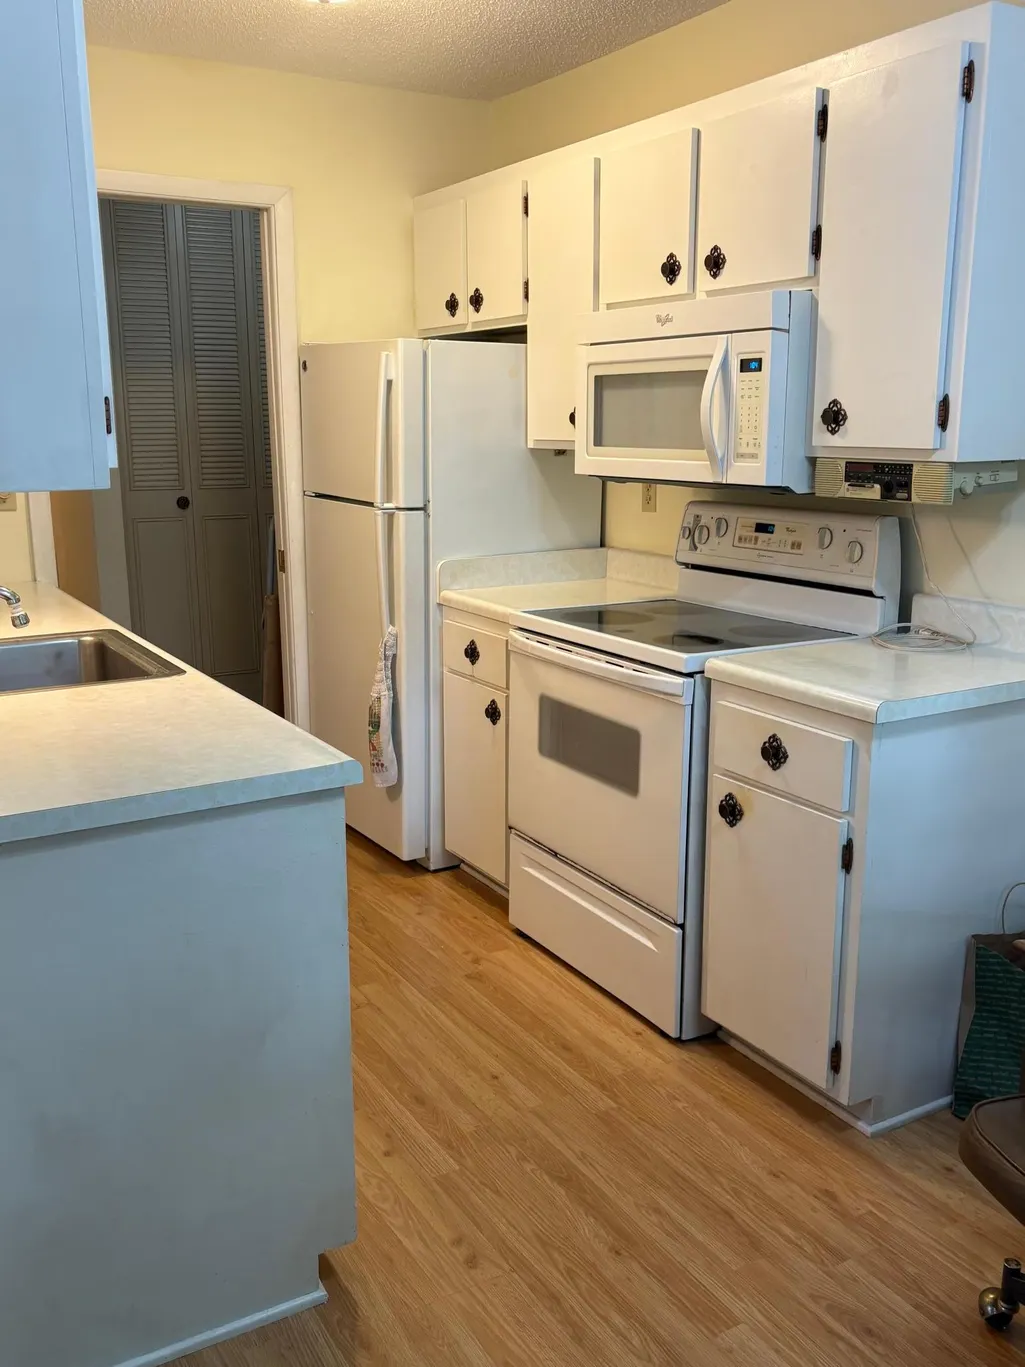
| Appliances | Dishwasher,Disposal,Gas Water Heater,Microwave,Range,Refrigerator,Water Softener Owned |
| Garage Spaces | 1 |
| Association Fee Includes | Building Exterior,Controlled Access,Hazard Insurance,Heating,Lawn Care,Maintenance Grounds,Parking,Professional Mgmt,Recreation Facility,Sanitation,Security System,Sewer,Shared Amenities,Snow Removal |
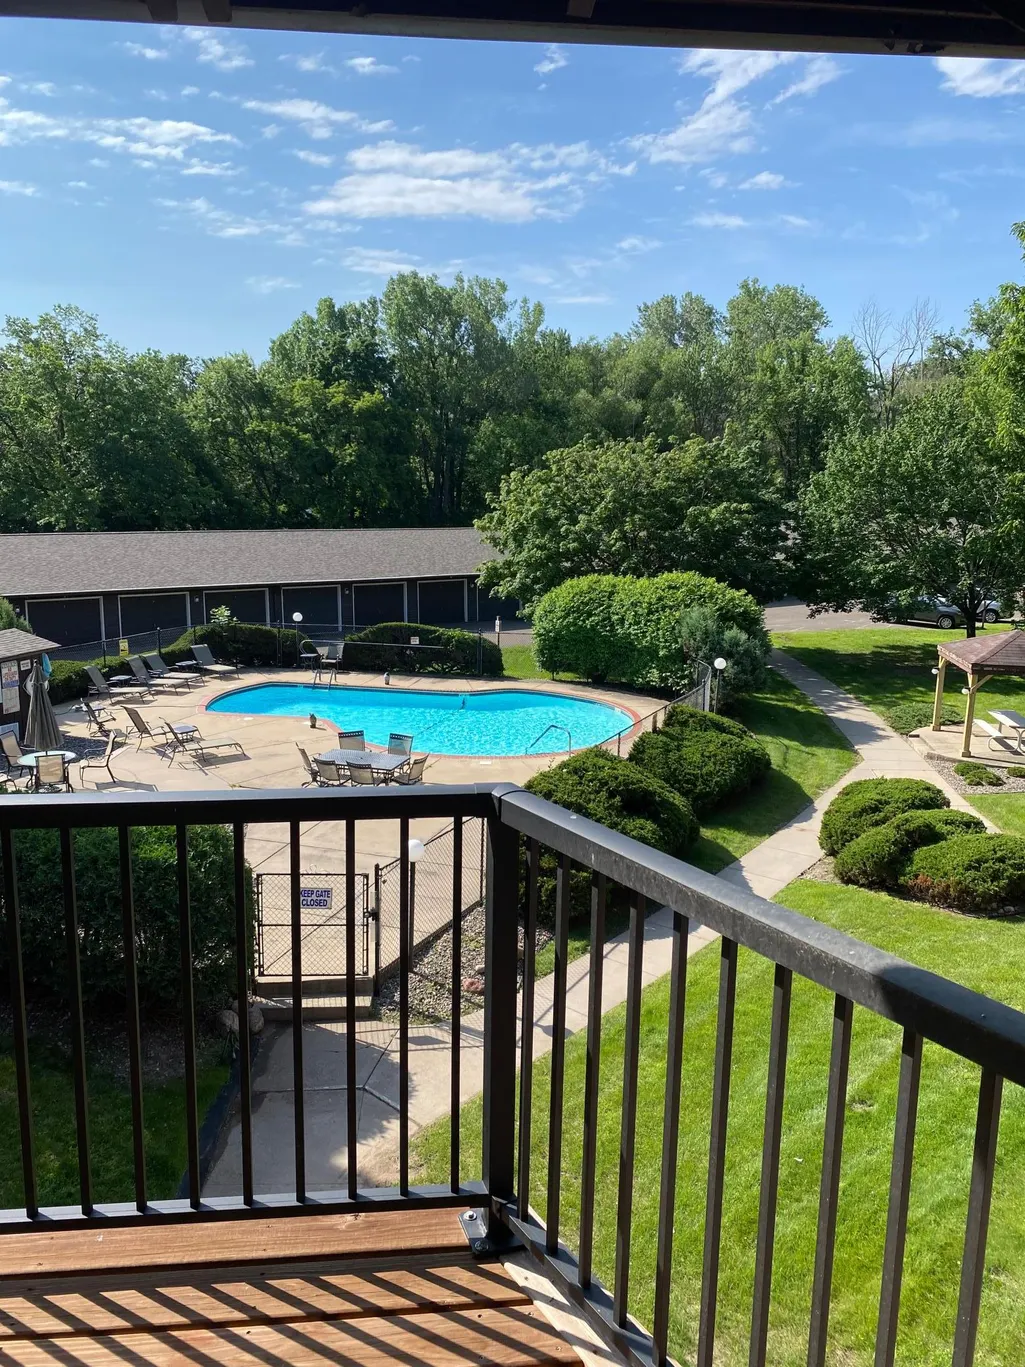
| Pool Features | Below Ground,Heated,Outdoor |
| Construction Materials | Block,Frame |
| Year Built | 1970 |
| Electric | Circuit Breakers,100 Amp Service |
| Levels | One |
| Unit Number | 111 |
| Property Subtype | (CC) Low Rise (3- Levels) |
| Tax Year | 2026 |
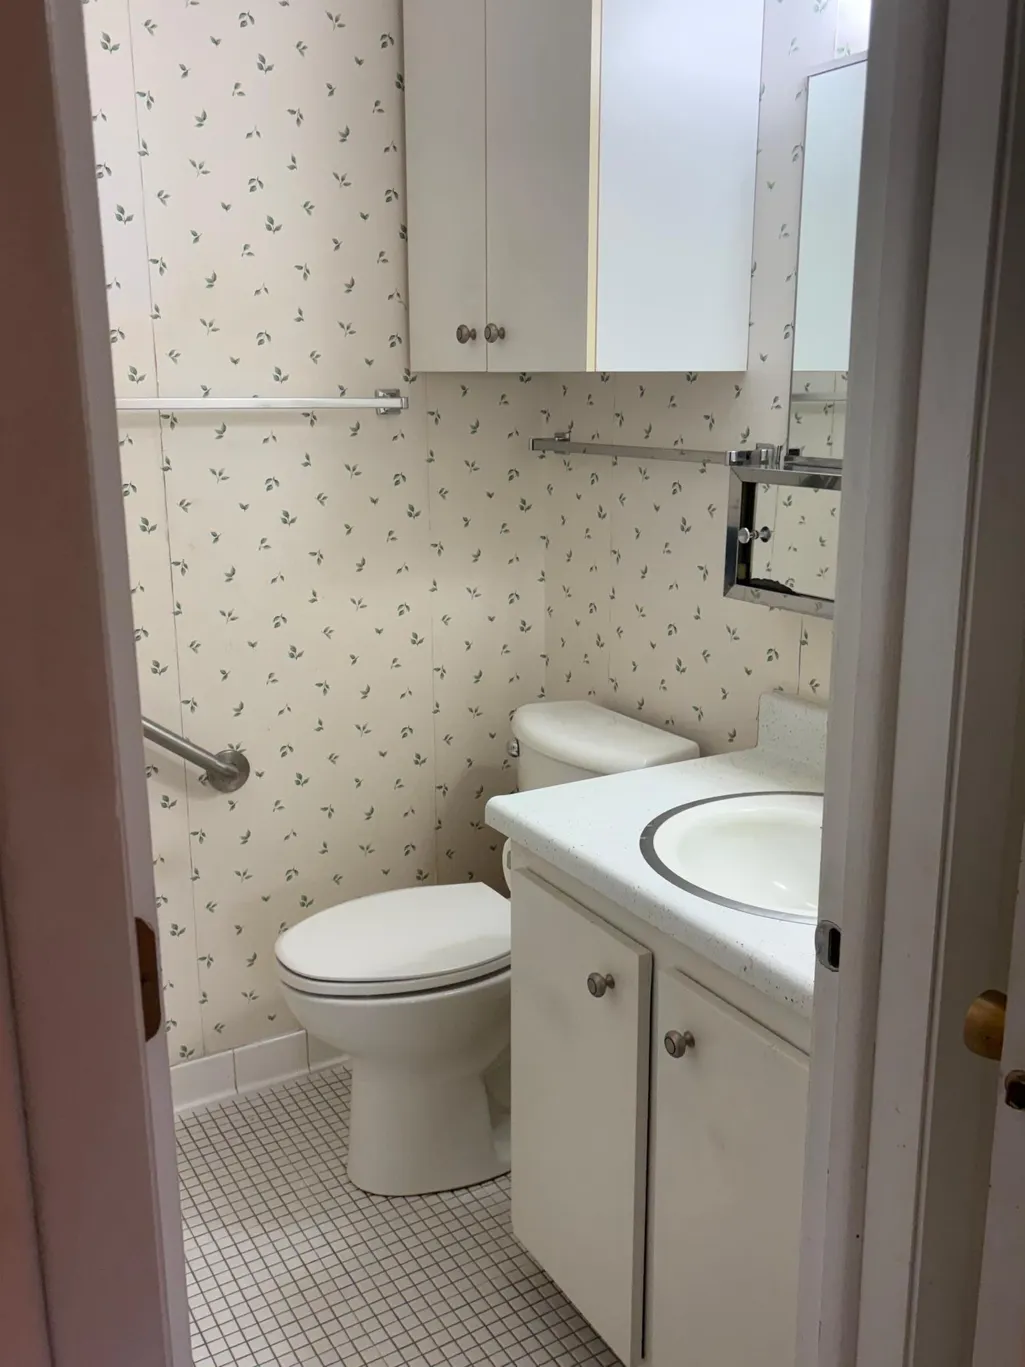
| Accessibility | Accessible Elevator Installed,Grab Bars In Bathroom,No Stairs External,No Stairs Internal |
| County | Hennepin |
| New Construction | No |
| Property Type | Residential |
| Association Amenities | Laundry,Coin-op Laundry Owned,Concrete Floors & Walls,Elevator(s),Lobby Entrance,Other,Patio,Security Building |
| HOA | No |
| Contingency | None |
| Subdivision Name | Co-Op Oakridge Manor Homeowners0004 |
| Full Baths | 1 |
| Directions | Hwy. 7 to Oakridge N. to 34th St. West to Oakridge Manor |
| City | Minnetonka |
| Association Name | RowCal |
| High School District | Hopkins |
| Zoning Description | Residential-Single Family |
| Lot Size Units | Acres |
| Property Attached Y/N | Yes |
| Land Lease Y/N | No |
| Tax Annual Amount | 1028 |
| Additional Parcels Y/N | No |
| Standard Status | Active |
| Lender Owned | No |
| Amenities Unit | Ceiling Fan(s),Kitchen Window,Primary Bedroom Walk-In Closet,Main Floor Primary Bedroom,Patio,Security System,Tile Floors,Walk-In Closet |
| PostalCity | Minnetonka |
Interior Features
| Basement | Block,Storage/Locker,Storage Space |
|---|---|
| Basement (Y/N) | Yes |
| Fireplace Y/N | No |
| Above Grade Finished Area | 1010 |
| Half Baths | 1 |
| Laundry Features | Common Area,Laundry Room,Main Level |
| Total Bedrooms | 2 |
| Total Baths | 2 |
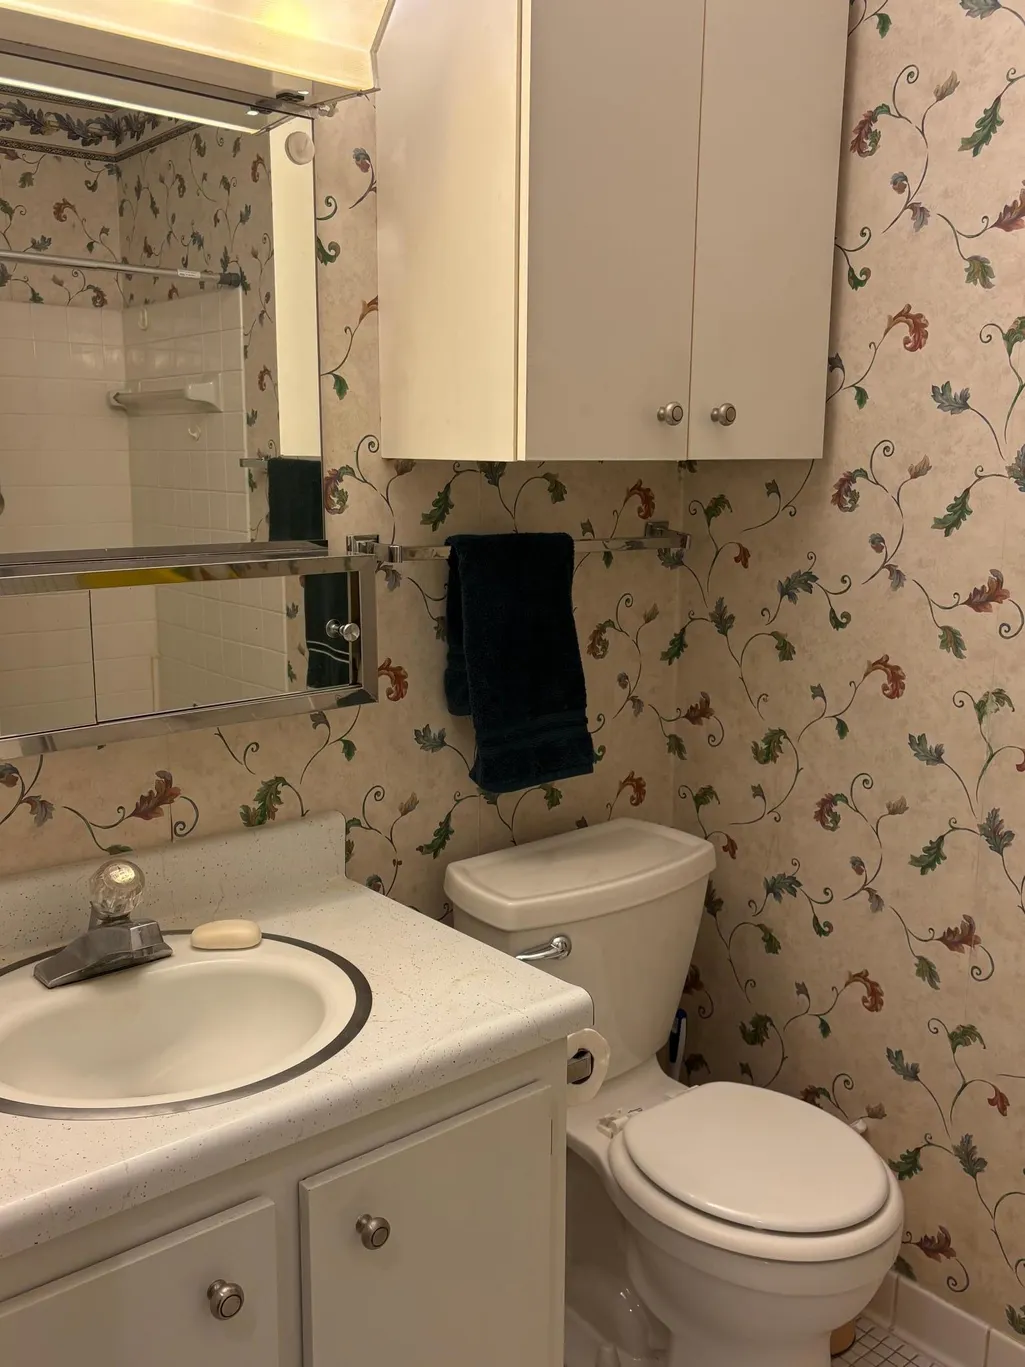
| Bath Desc | 1/2 Primary,Main Floor 1/2 Bath,Main Floor Full Bath |
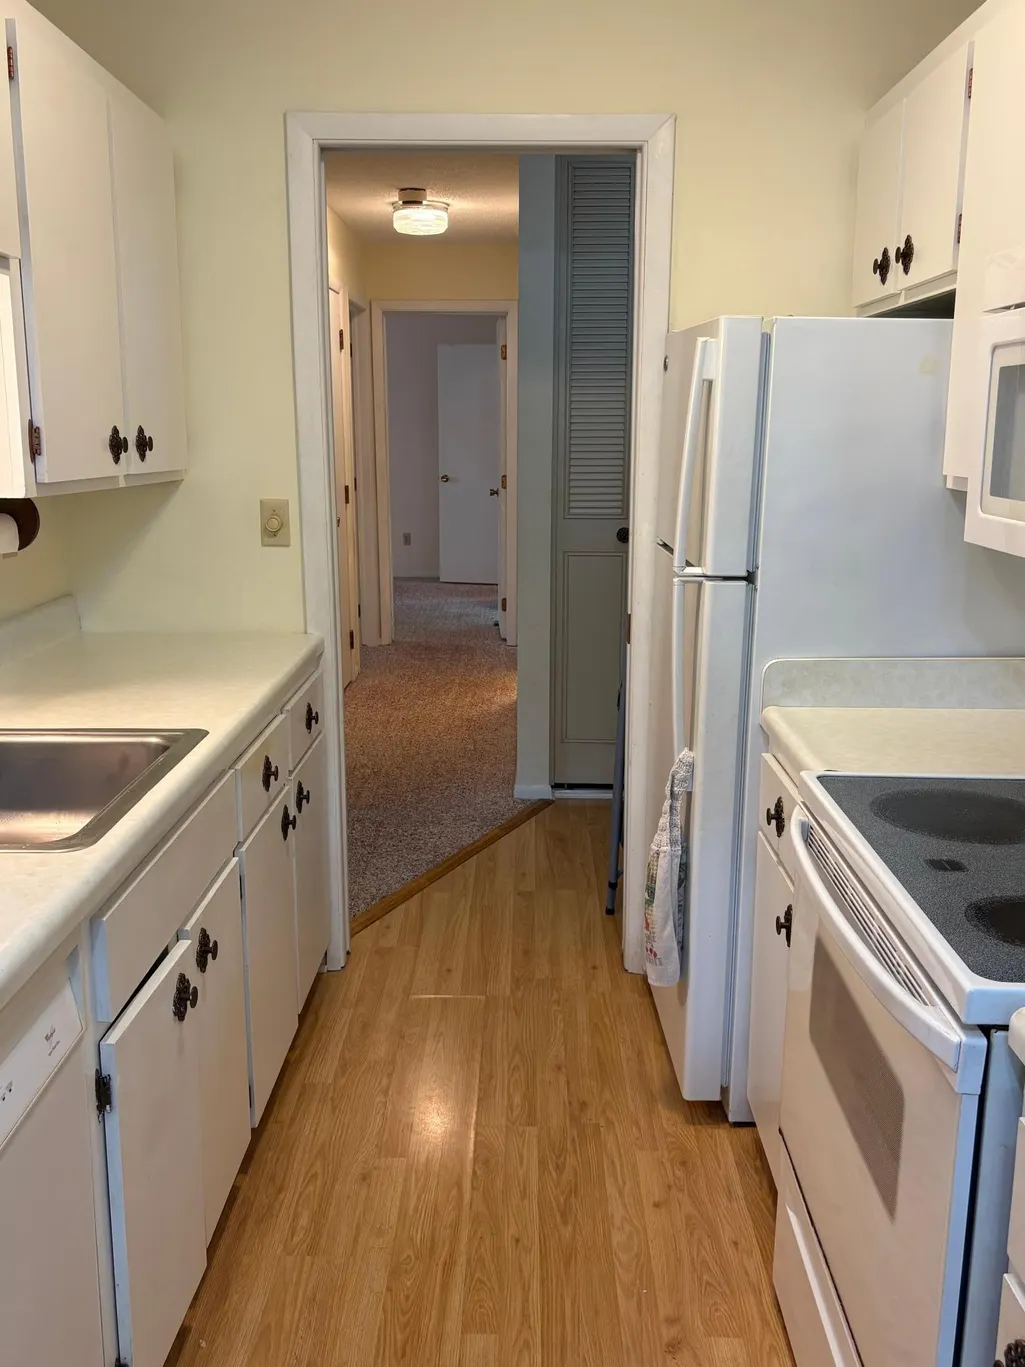
| Dining Room Description | Kitchen/Dining Room |
| Fuel | Natural Gas |
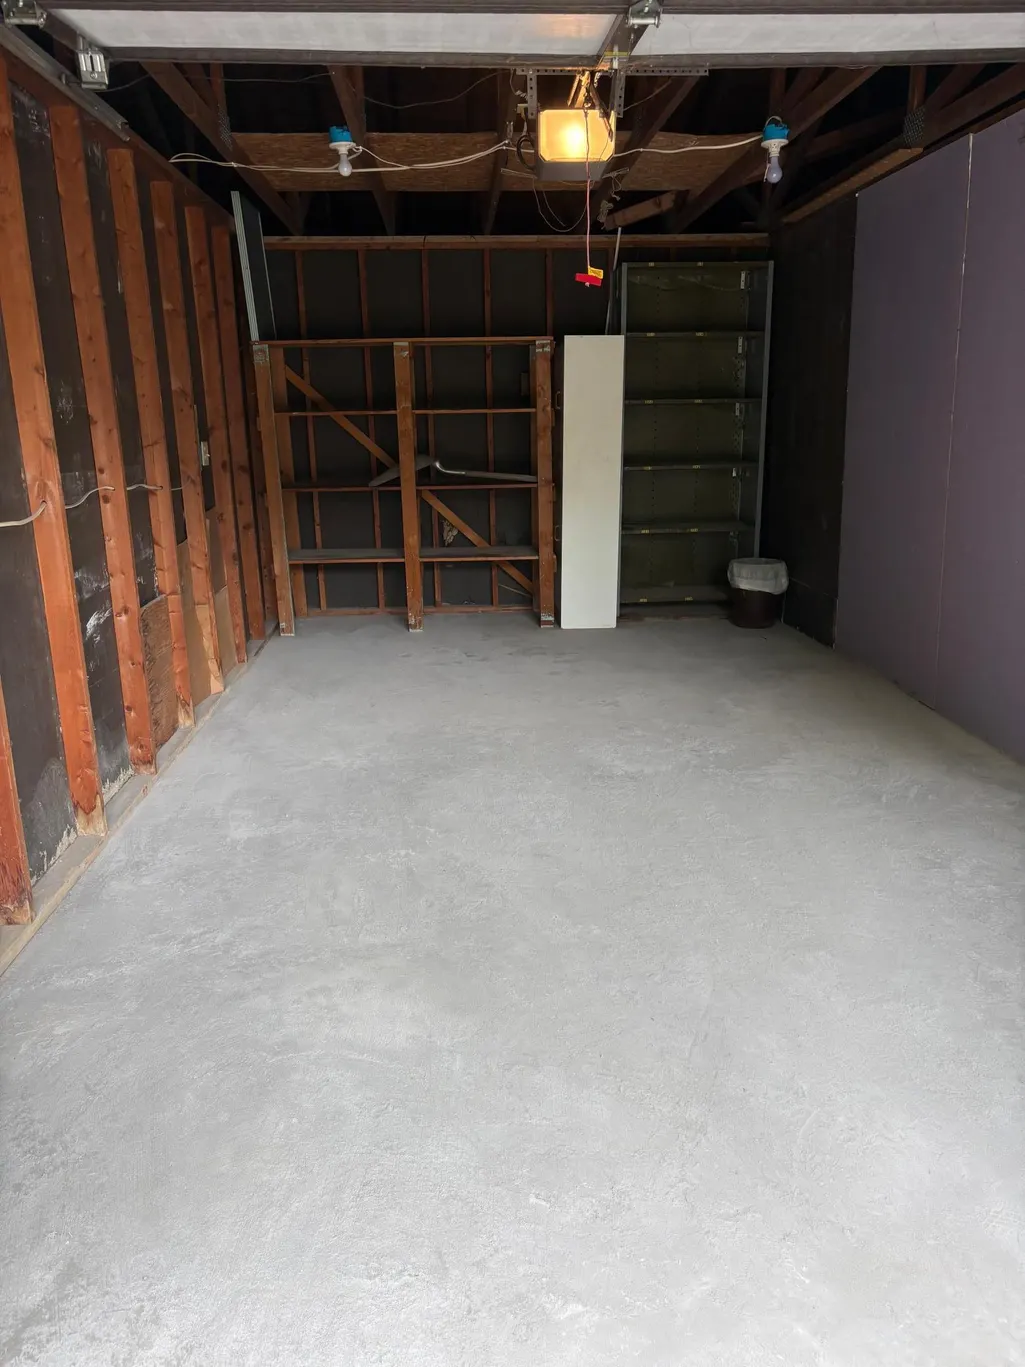
| Garage Dimensions | 11x21 |
| Garage Door Width | 7 |
| Garage Square Feet | 231 |
Exterior Features
| Parking Features | Detached Garage,Asphalt,Shared Driveway,Garage Door Opener,Guest Parking,No Int Access to Dwelling,Parking Lot,Paved Lot |
|---|---|
| Lot Features | Tree Coverage - Medium |
| Water Source | City Water/Connected |
| Building Area Total | 1010 |
| Waterfront Y/N | No |
| Foundation Area | 1010 |
| Road Frontage Type | City Street,Paved Streets,Street Lights,Storm Sewer |
Amenities
- Foreclosure
- Views
- Short Sale
- New Construction
- Adult 55+
- Lease To Own
- No HOA Fees
- Furnished
- Primary On Main
- Air Conditioning
- Seller Finance
- Green
- Fixer Upper
- Horse
- Golf
- Fireplace
- Deck
- Garage
- Basement
- Pool
Property vs Single Family Average in 55305
Price
Taxes
Year Built
Visits

