
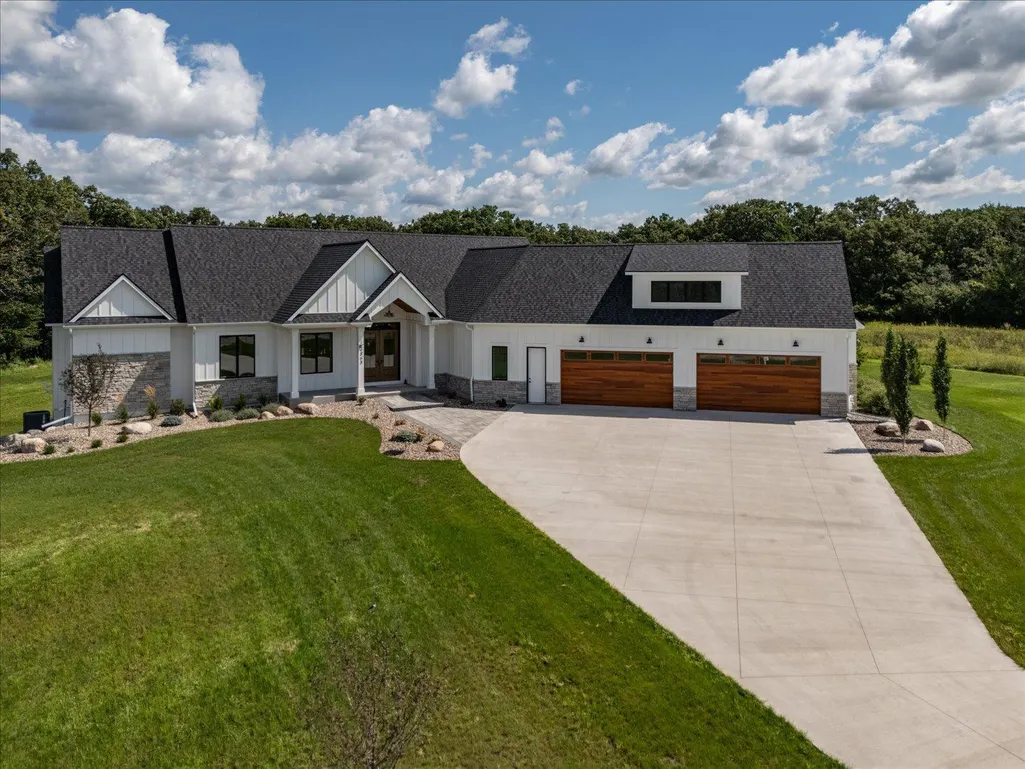
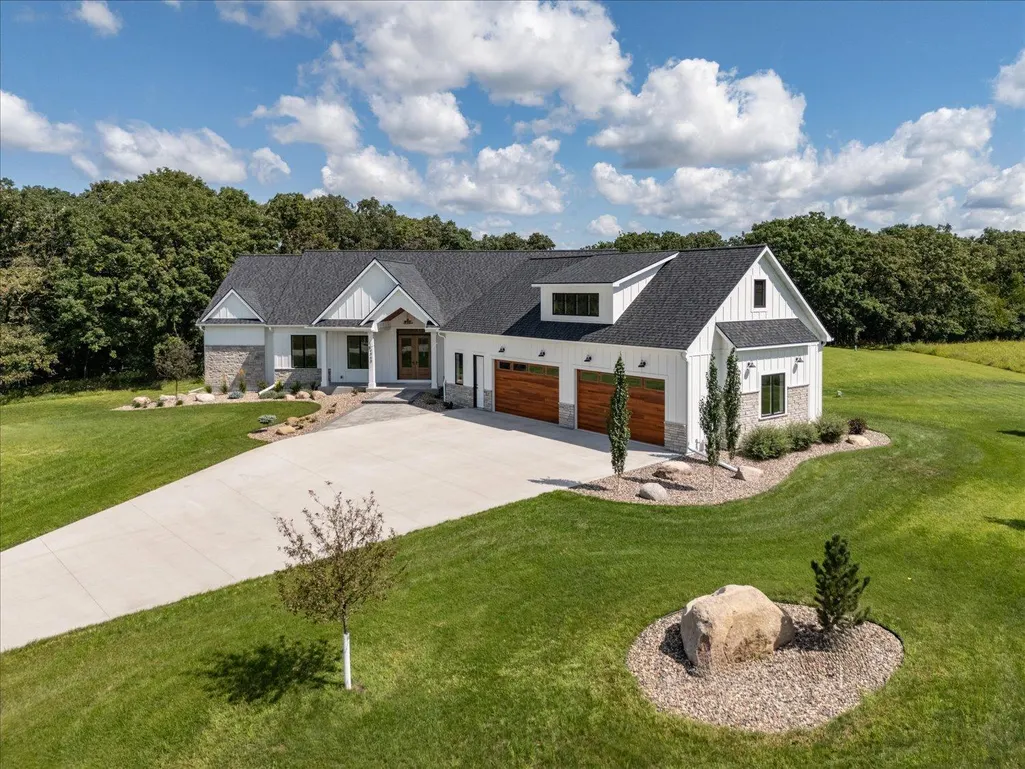
Waterfront - New Construction - Primary on Main

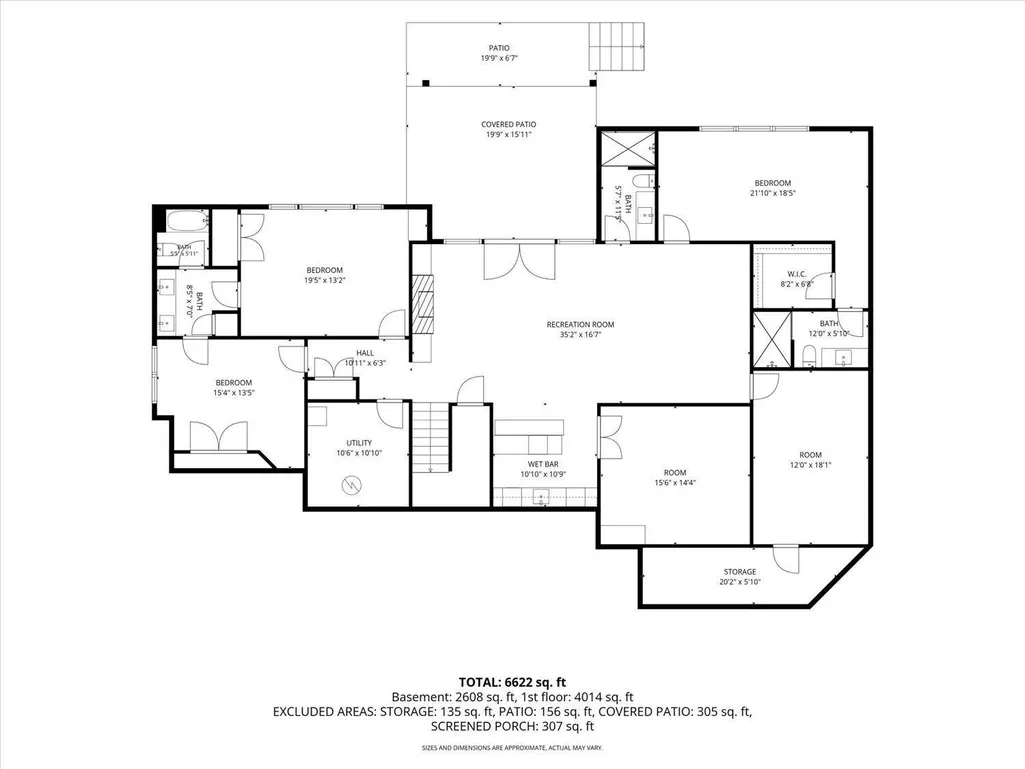
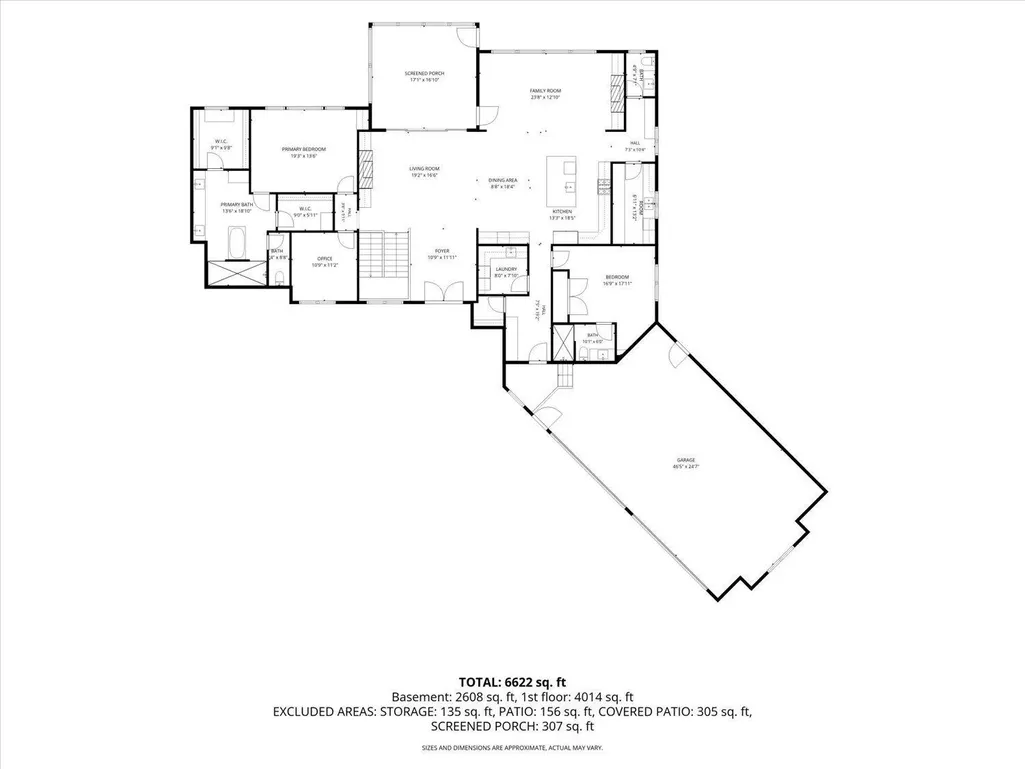
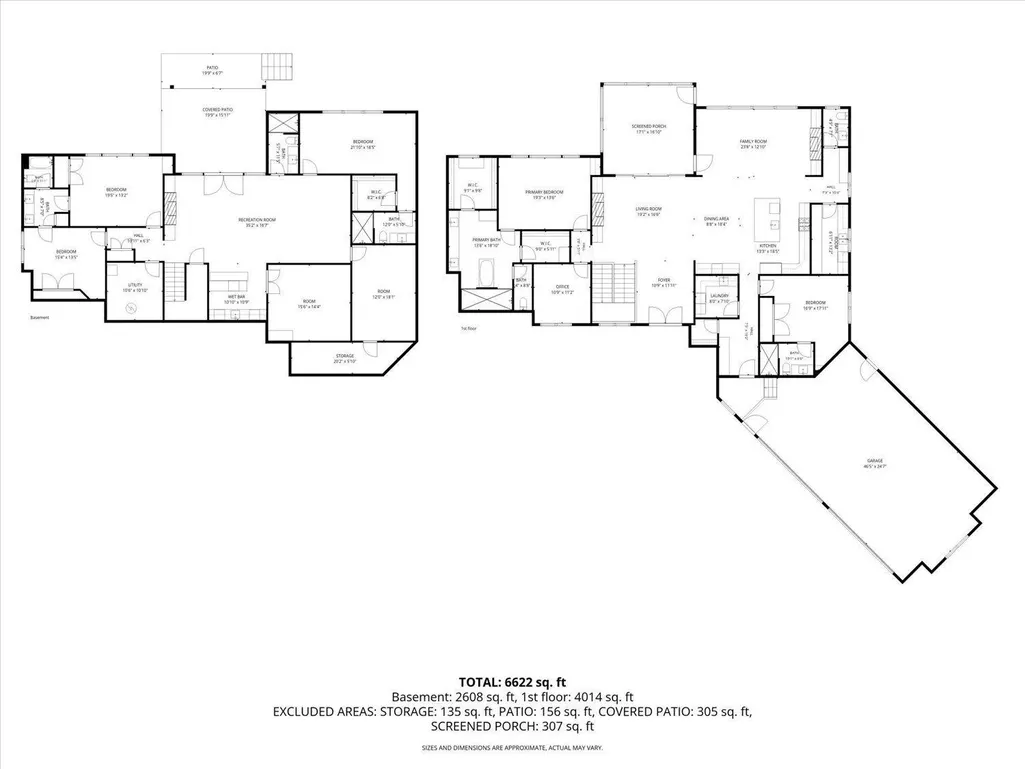
Address
4868 Royal Oaks Circle Sw, Rochester, MN
Price
$ 2,180,000
Property Attributes
- ID#6755457
- TypeSingle Family
- Listing Status Active
- CountyOLMSTED
- CityRochester
- AreaRoyal Oaks Farm
- NeighborhoodRoyal Oaks Farm
- Zip55902
- StyleSingle Family
- Year Built2024
- Taxes$ 3374
- Price$ 2,180,000
- Bedrooms5
- Full Bathrooms5
- Half Bathrooms1
- Sqr Footage5598
- Lot Size3.55 Acres
Data Source:
Northstar MLS (NSTAR)
Property Description
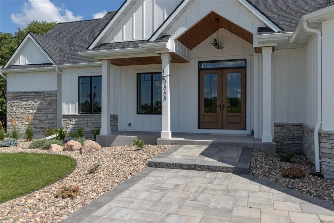
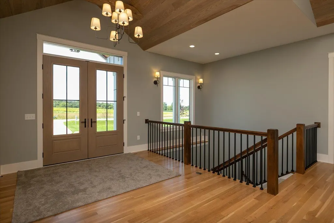
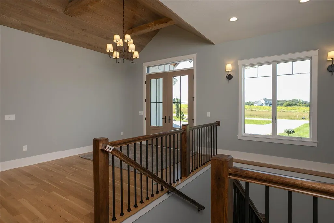
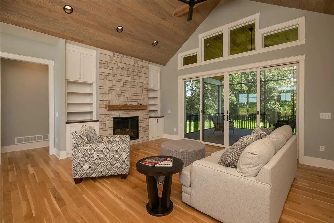
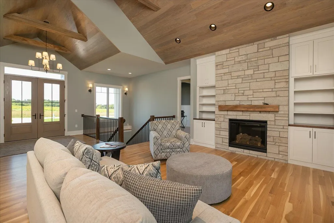
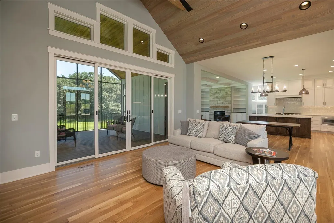
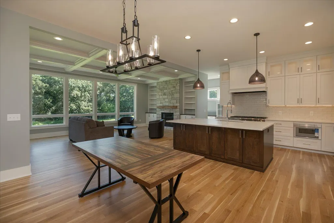
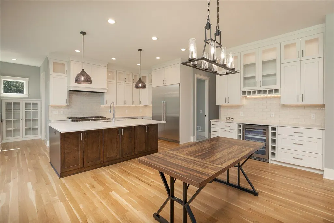
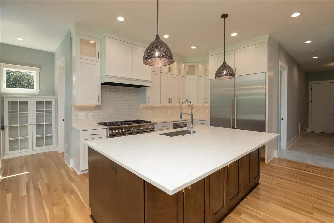
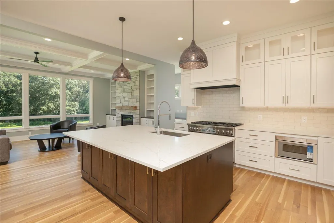
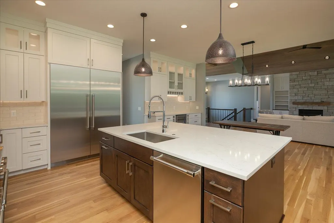
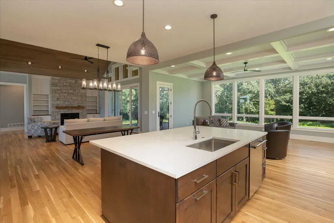
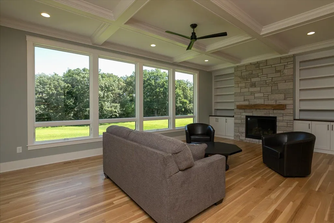
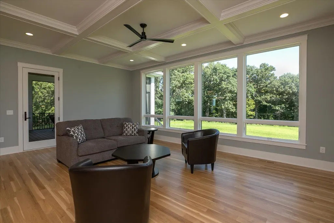
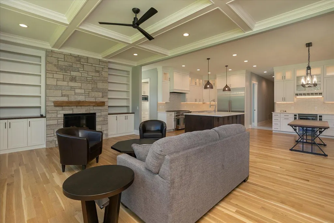
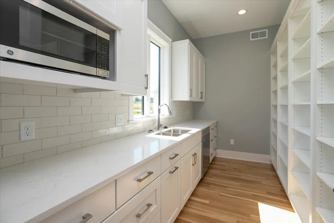
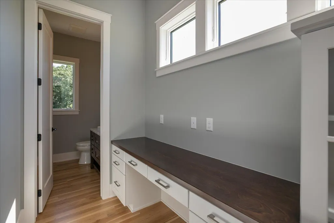
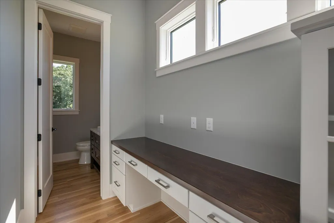
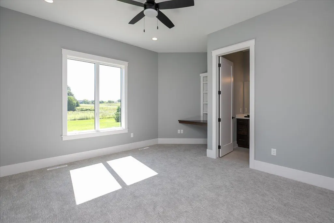
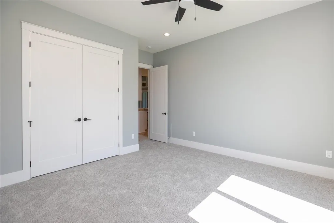
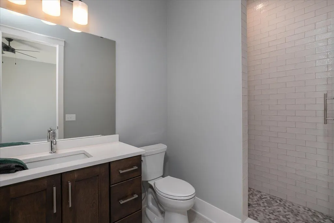
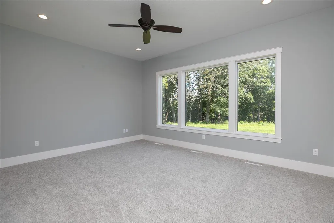
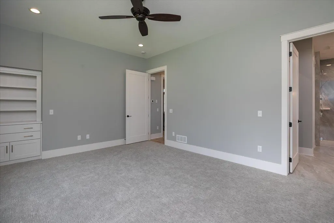
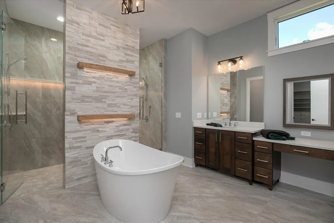
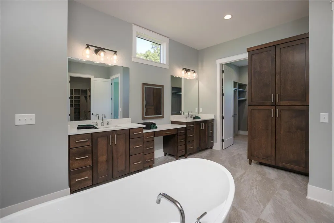
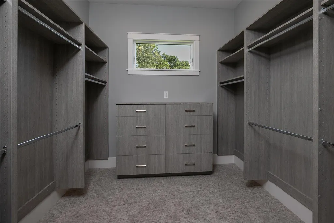
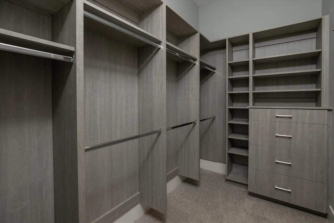
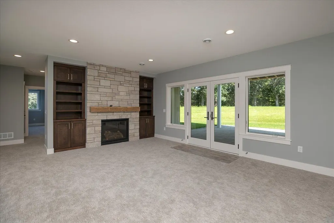
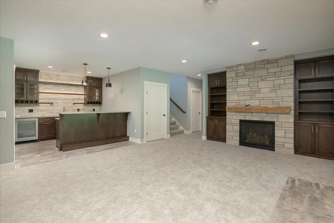
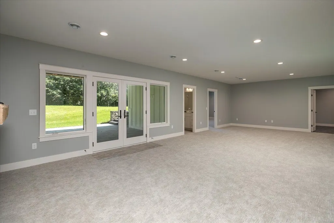
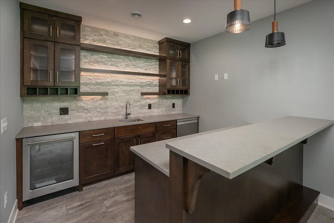
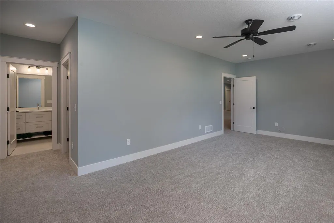
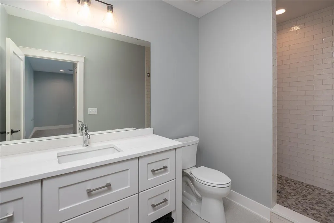
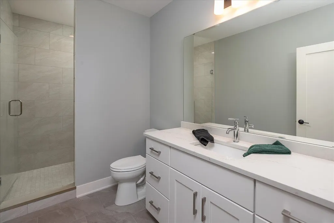
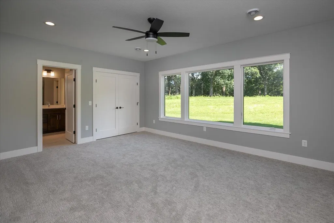
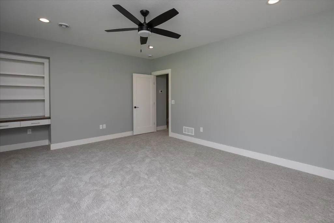
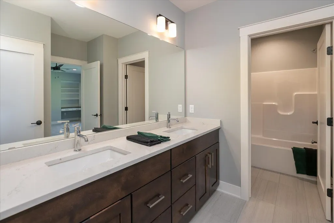
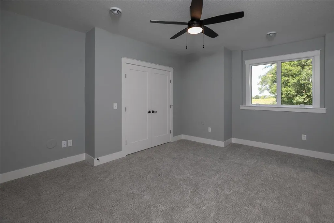
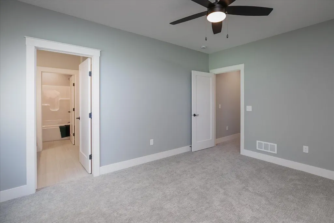
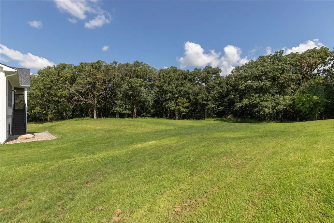
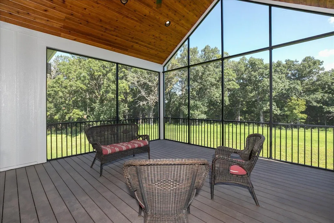
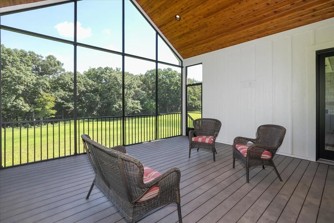
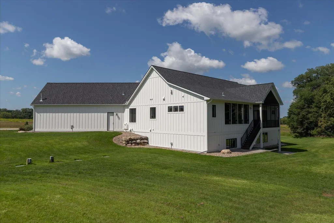
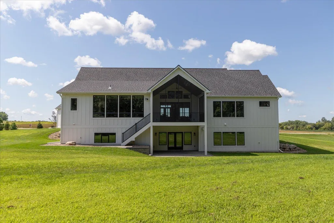
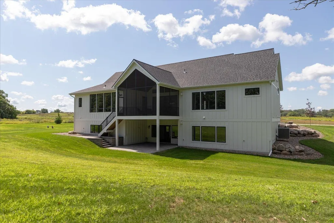
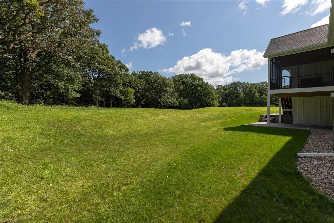
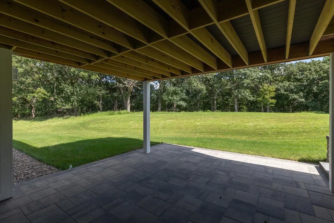
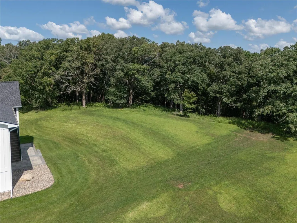
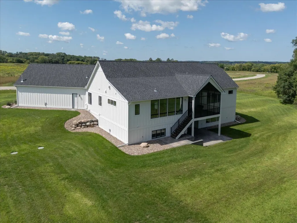
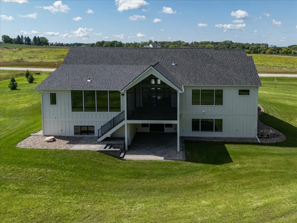
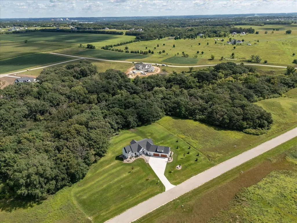
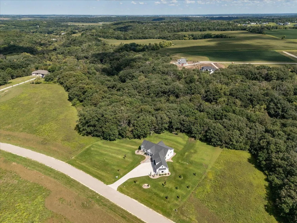
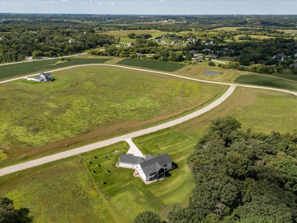
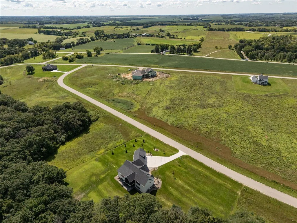
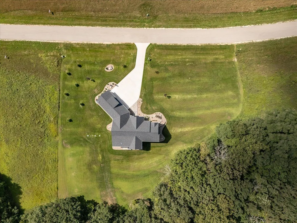
Experience exceptional craftsmanship and luxury in this stunning 5,800 sqft custom-built rambler. perfectly nestled on 3.55 private, wooded acres. Thoughtfully designed for refined main-level living. this one-of-a-kind home offers an expansive open floor plan with soaring ceilings, walls of windows, and seamless indoor-outdoor living. Enjoy serene views of the surrounding Royal Oaks and picturesque year-round creek that winds through the property - your own secluded retreat just minutes from town. High-end finishes, a gourmet chef's kitchen, spa-like primary suite, multiple fireplaces, and a walk-out lower level ideal for entertaining or multigenerational living highlight the home's exceptional features.
| Elementary School | Middle School | High School |
|---|---|---|
| Bamber Valley Elementary School | Willow Creek Middle School | Mayo High School |
| Price History | |
|---|---|
| 7/20/2026 | Listed $2,180,000 |
General Features
| Living Area | 5598 |
|---|---|
| Sewer | Mound Septic,Septic System Compliant - Yes,Tank with Drainage Field |
| Heating | Forced Air,Zoned |
| Cooling | Central Air,Zoned |
| Roof | Age 8 Years or Less,Architectural Shingle,Pitched |
| Appliances | Air-To-Air Exchanger,Cooktop,Dishwasher,Disposal,Double Oven,Dryer,Electronic Air Filter,Exhaust Fan,Humidifier,Gas Water Heater,Iron Filter,Microwave,Range,Refrigerator,Wall Oven,Washer |
| HOA Fee | 350 |
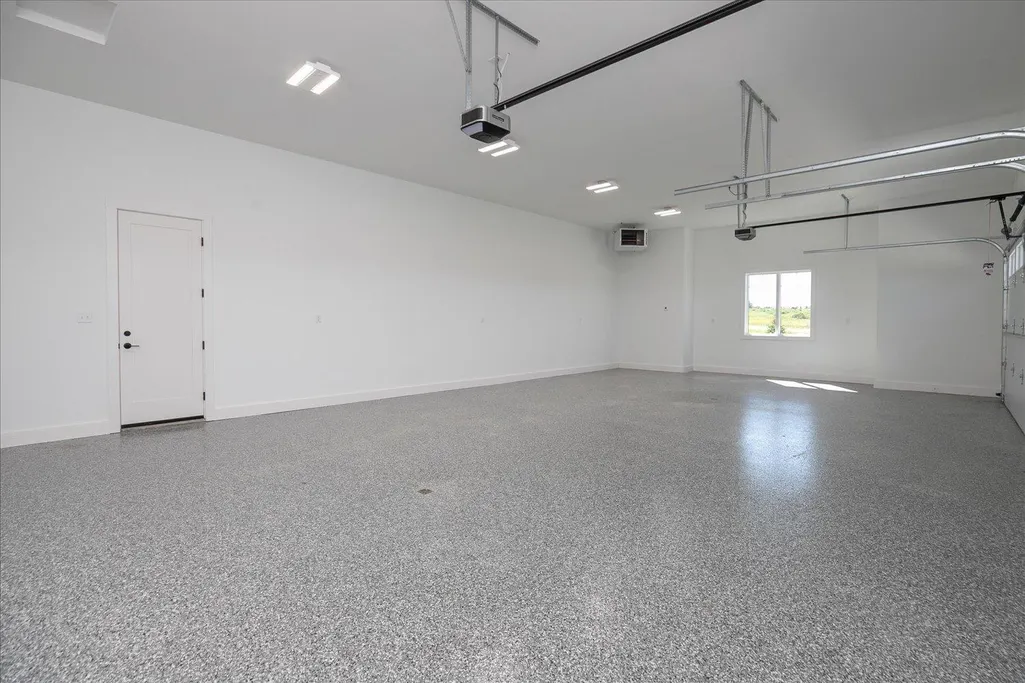
| Garage Spaces | 4 |
| Association Fee Includes | Other |
| Pool Features | None |
| Construction Materials | Frame |
| Year Built | 2024 |
| Electric | 200+ Amp Service |
| Levels | One |
| Property Subtype | Single Family |
| Tax Year | 2026 |
| Waterfront Features | Creek/Stream |
| Accessibility | None |
| Assoc Fee Paid Per | Annually |
| County | Olmsted |
| New Construction | Yes |
| Property Type | Residential |
| HOA | Yes |
| Contingency | None |
| Subdivision Name | Royal Oaks Farm |
| Full Baths | 2 |
| Directions | Bamber Valley Rd SW ( Cty 8) South to 40th St,turn West to Royal Oaks Place,turn North on T,turn East then first right. |
| High School | Mayo |
| City | Rochester |
| Association Name | Royal Development LLC |
| High School District | Rochester |
| Zoning Description | Residential-Single Family |
| Lot Size Units | Acres |
| Elementary School | Bamber Valley |
| Property Attached Y/N | No |
| Land Lease Y/N | No |
| Tax Annual Amount | 3374 |
| Middle/Junior High School | Willow Creek |
| Additional Parcels Y/N | No |
| Virtual Tour | https://media.gregschuchardphotography.com/4868-Royal-Oaks-Cir-SW/idx |
| Builder Name | JOHN LYNCH CONSTRUCTION LLC |
| Standard Status | Active |
| Lender Owned | No |
| Amenities Unit | Cable,Ceiling Fan(s),Exercise Room,French Doors,Hardwood Floors,Kitchen Center Island,Primary Bedroom Walk-In Closet,Main Floor Primary Bedroom,Paneled Doors,Panoramic View,In-Ground Sprinkler,Tile F |
| PostalCity | Rochester |
Interior Features
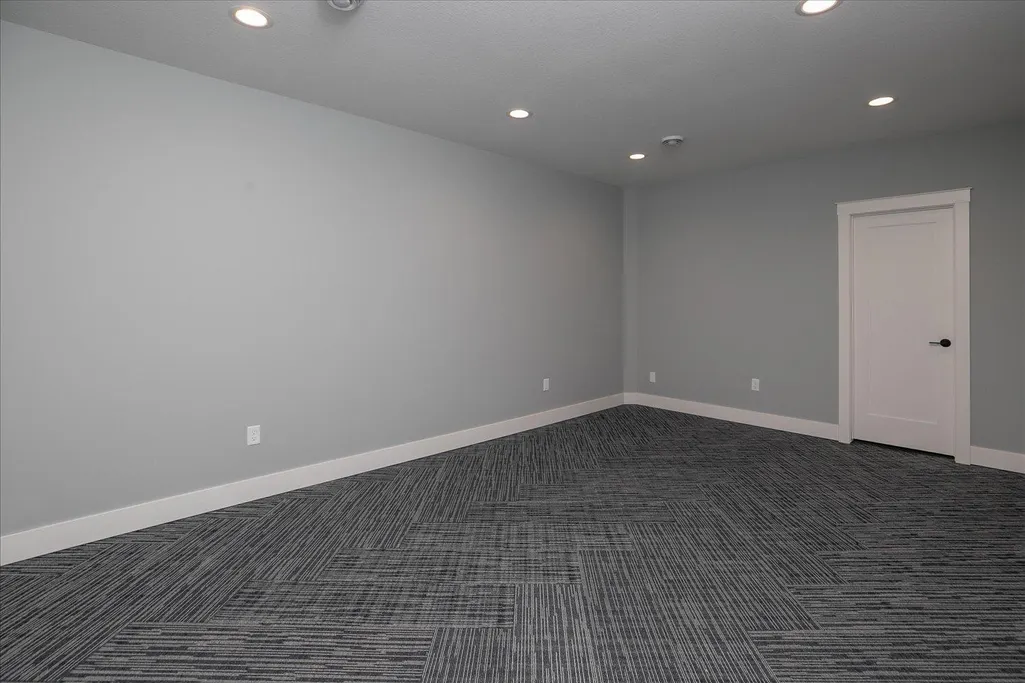
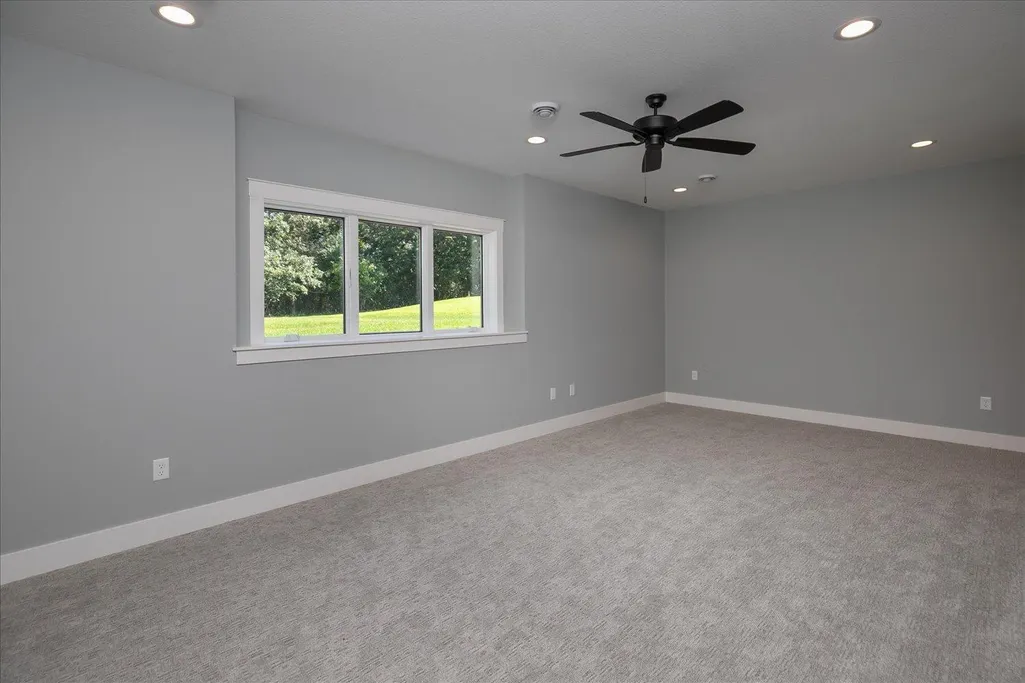
| Basement | Drain Tiled,Drainage System,Egress Window(s),Finished,Full,Concrete,Storage Space,Sump Basket,Sump Pump,Walkout |
|---|---|
| Total Fireplaces | 3 |
| Fireplace Features | Family Room,Gas,Living Room |
| Basement (Y/N) | Yes |
| Fireplace Y/N | Yes |
| Above Grade Finished Area | 2914 |
| Half Baths | 1 |
| 3/4 Baths | 3 |
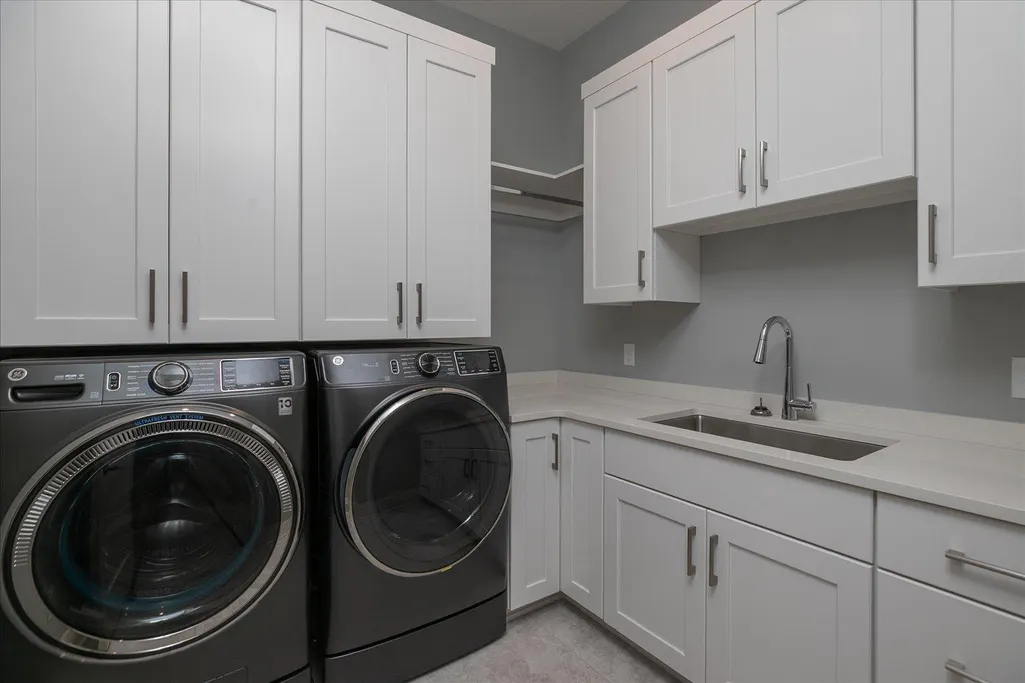
| Laundry Features | Electric Dryer Hookup,Laundry Room,Main Level,Sink,Washer Hookup |
| Total Bedrooms | 5 |
| Below Grade Finished Area | 2684 |
| Total Baths | 6 |
| Bath Desc | 3/4 Basement,Double Sink,Bathroom Ensuite,Full Primary,Full Basement,His and Her Closets,Private Primary,Main Floor 1/2 Bath,Main Floor 3/4 Bath,Main Floor Full Bath,Walk-In Shower Stall |
| Dining Room Description | Breakfast Bar,Informal Dining Room |
| Fuel | Natural Gas |
| Garage Square Feet | 1170 |
Exterior Features
| Fencing | None |
|---|---|
| Parking Features | Attached Garage,Concrete,Floor Drain,Finished Garage,Garage Door Opener,Heated Garage,Insulated Garage |
| Lot Features | Irregular Lot,Tree Coverage - Heavy,Underground Utilities |
| Water Source | Shared System,Well |
| Lot Size Area | 3.55 |
| Building Area Total | 5828 |
| Lot Dimensions | Irreg |
| Waterfront Y/N | Yes |
| Foundation Area | 2914 |
| Road Frontage Type | County Road,Paved Streets |
| Road Responsibility | Public Maintained Road |
Amenities
- Foreclosure
- Views
- Short Sale
- New Construction
- Adult 55+
- Lease To Own
- No HOA Fees
- Furnished
- Primary On Main
- Air Conditioning
- Seller Finance
- Green
- Fixer Upper
- Horse
- Golf
- Fireplace
- Deck
- Garage
- Basement
- Pool
Property vs Single Family Average in 55902
Price
Taxes
Year Built
Visits
In The Neighborhood
Open House
Rochester
$ 2,350,000
- Type
- Single Family
- Size
- 6,075 SqFt
- Rooms
- 6 Beds + 4.5 Baths
 Re/Max Results
