
Open House Sun, Sep 13th 12:30 PM - 02:00 PM - Waterfront - New Construction - Primary on Main

Address
4608 Royal Oaks Lane Sw, Rochester, MN
Price
$ 2,350,000
Property Attributes
- ID#7130913
- TypeSingle Family
- Listing Status Active
- CountyOLMSTED
- CityRochester
- AreaRoyal Oaks Farm
- NeighborhoodRoyal Oaks Farm
- Zip55902
- StyleSingle Family
- Year Built2025
- Taxes$ 1952
- Price$ 2,350,000
- Bedrooms6
- Full Bathrooms4
- Half Bathrooms1
- Sqr Footage6075
- Lot Size5.91 Acres
Data Source:
Northstar MLS (NSTAR)
Property Description
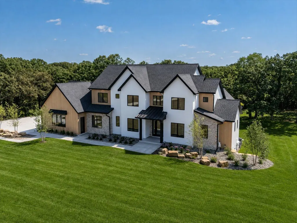
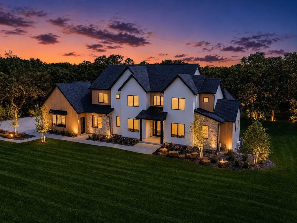
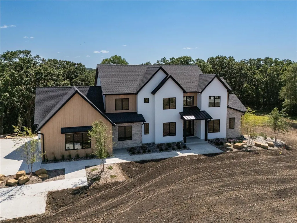
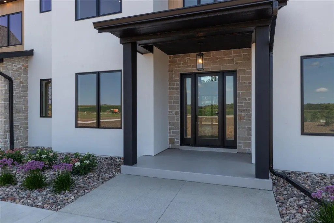
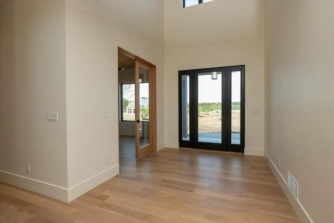
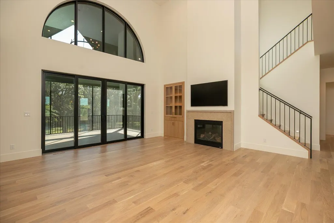
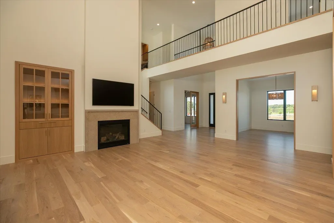
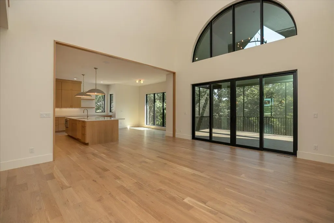
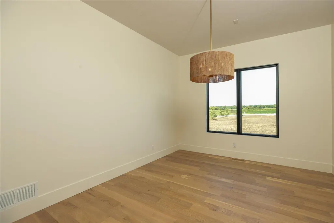
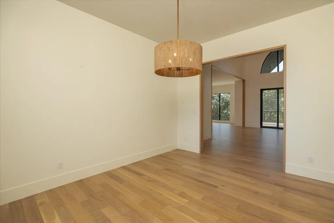
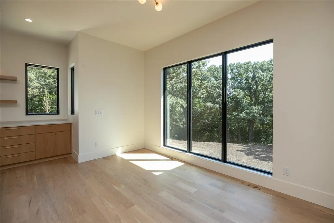
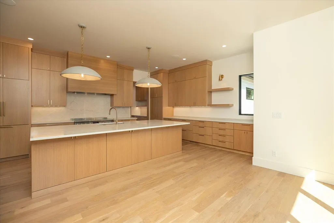
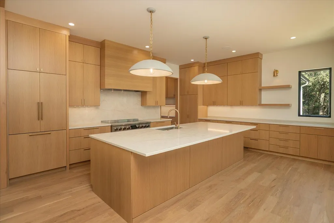
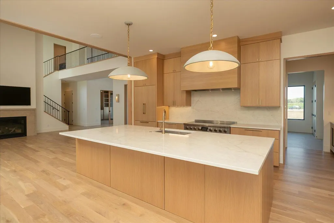
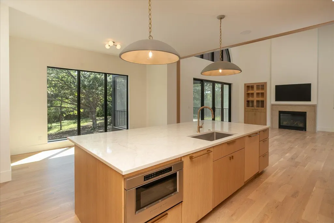
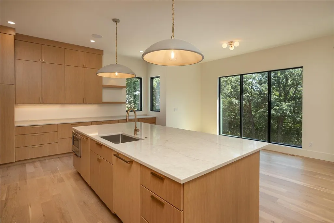
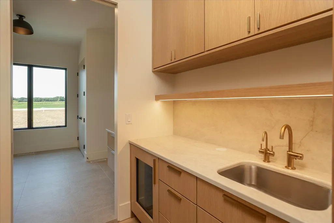
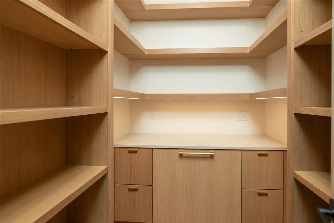
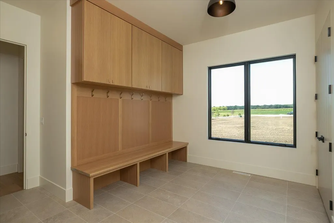
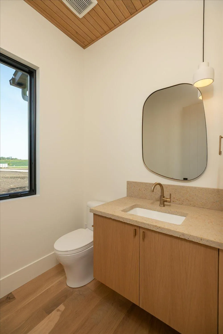
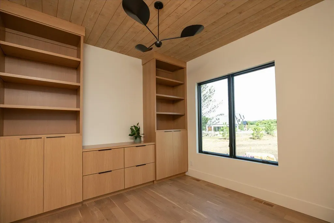
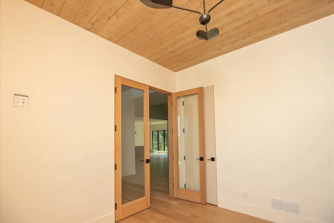
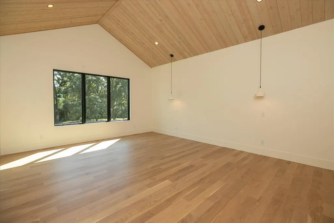
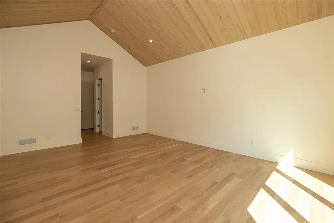
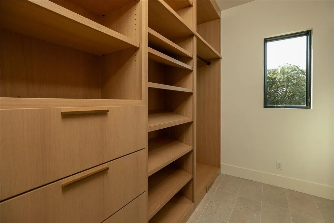
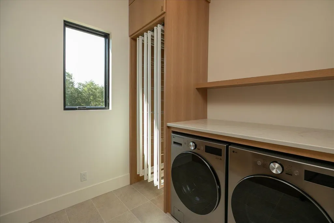
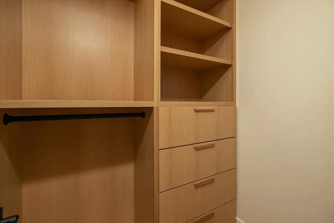
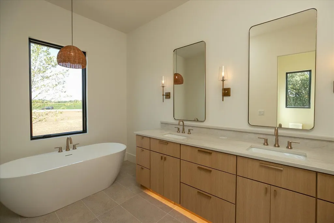
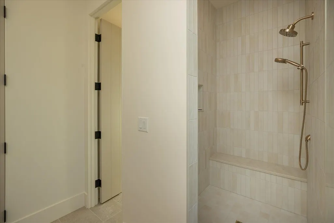
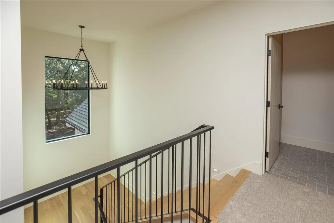
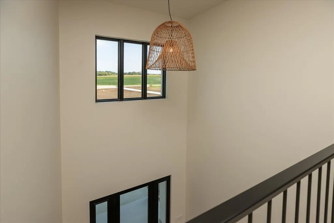
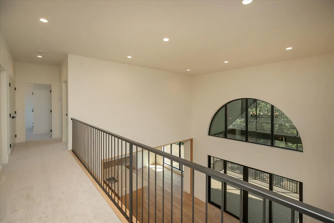
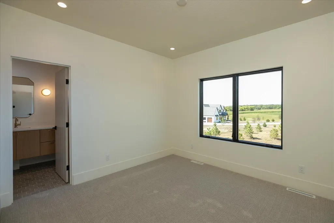
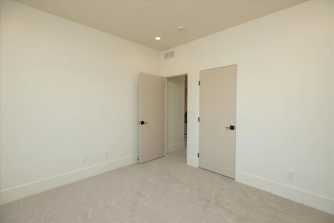
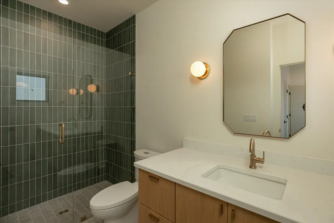
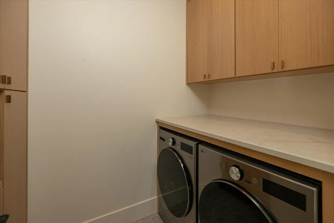
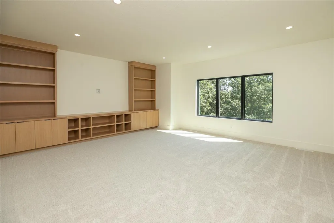
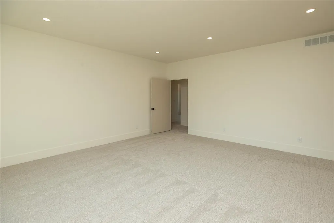
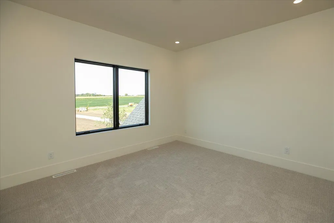
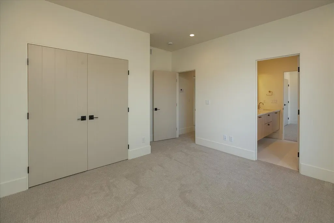
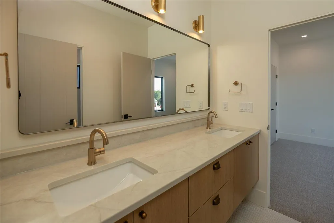
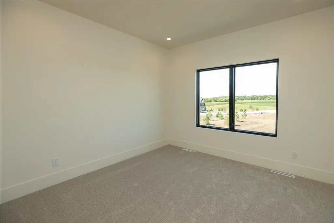
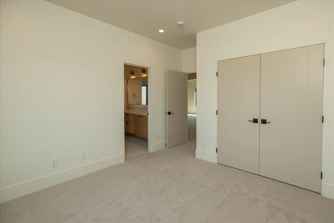
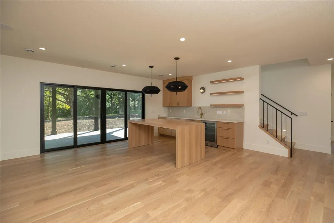
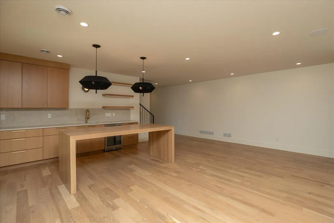
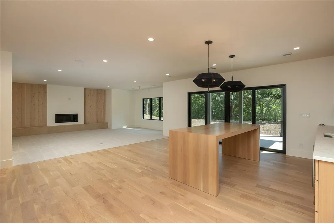
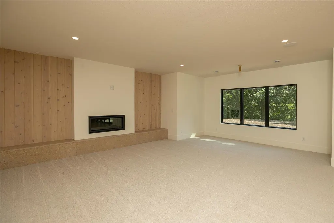
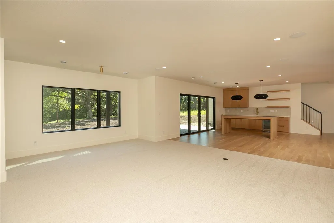
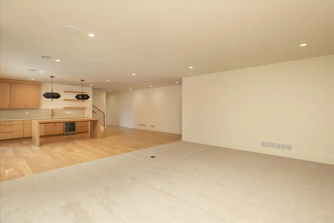
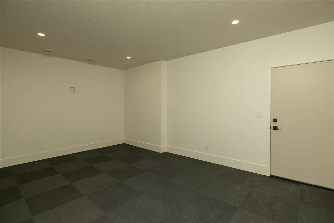
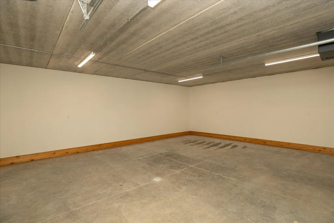
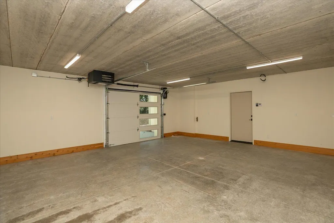
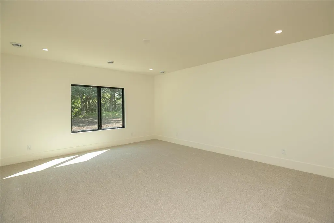
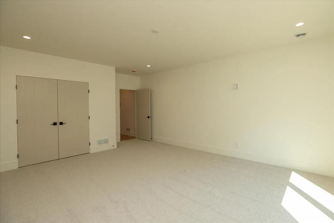
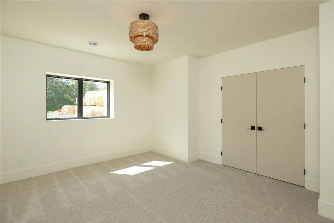
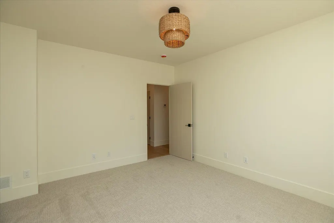
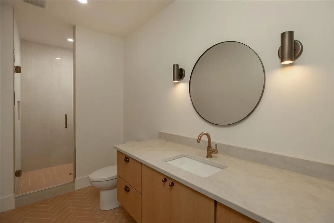
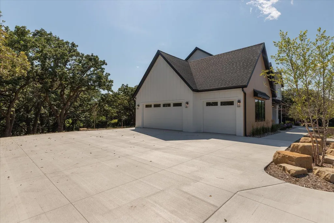
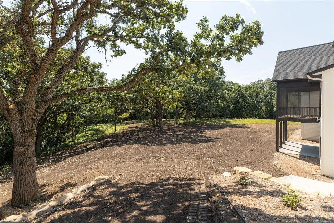
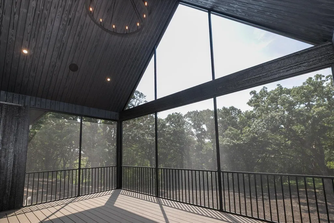
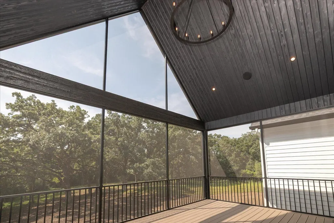
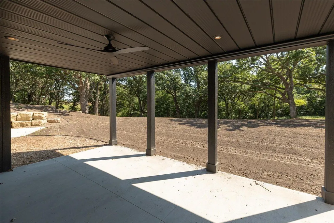
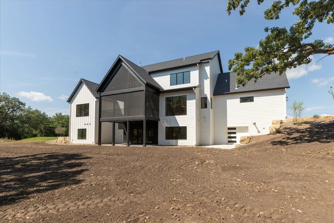
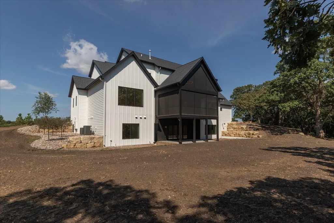
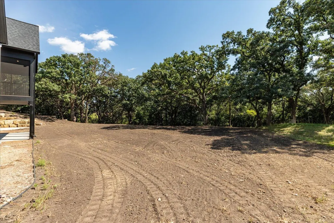
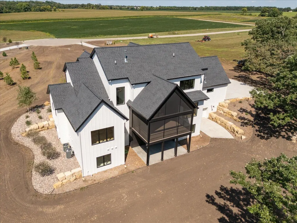
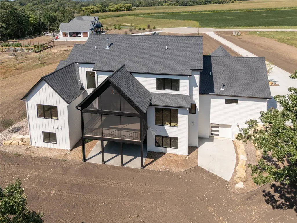
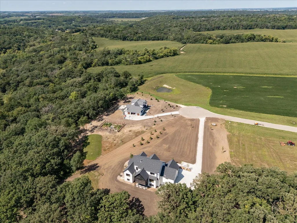
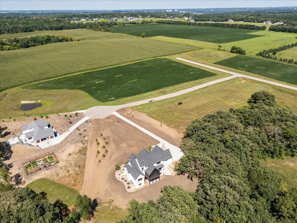
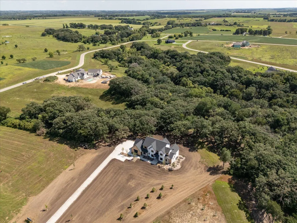
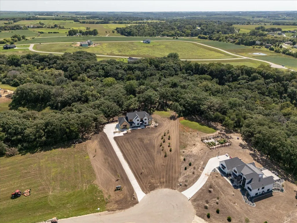
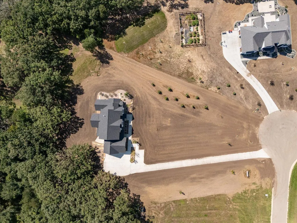
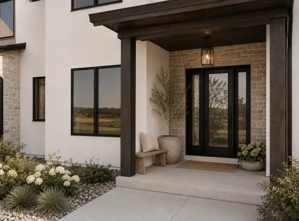
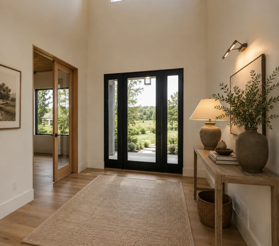
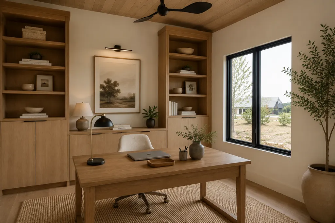
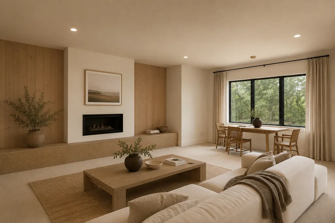
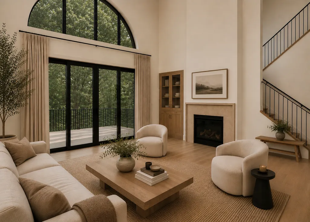
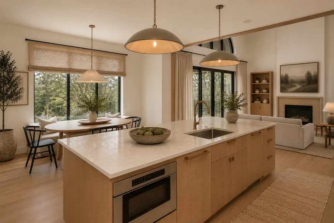
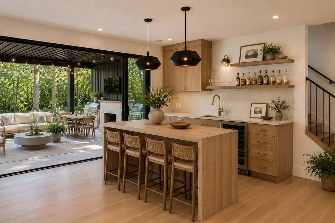
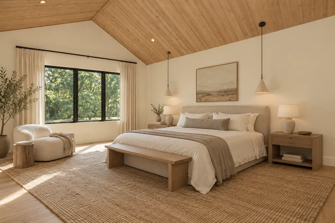
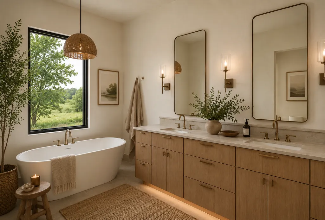
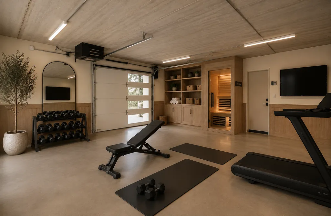
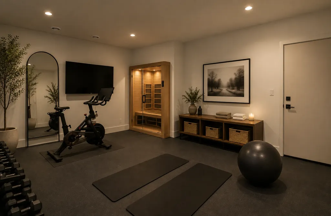
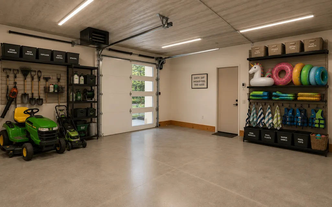
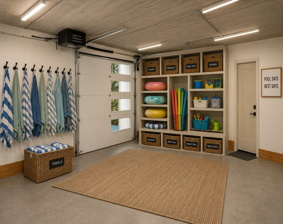
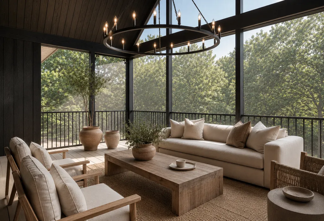
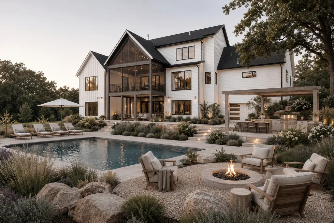
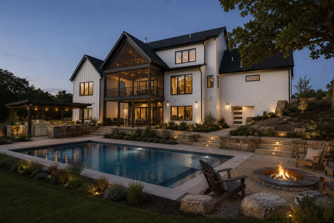
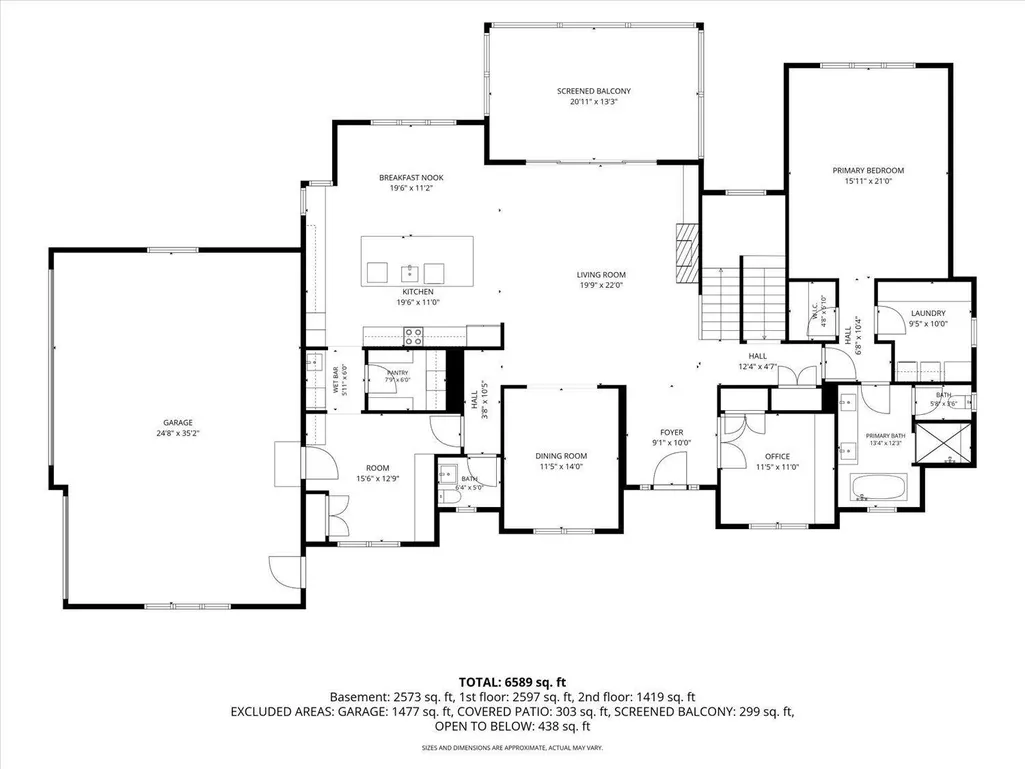
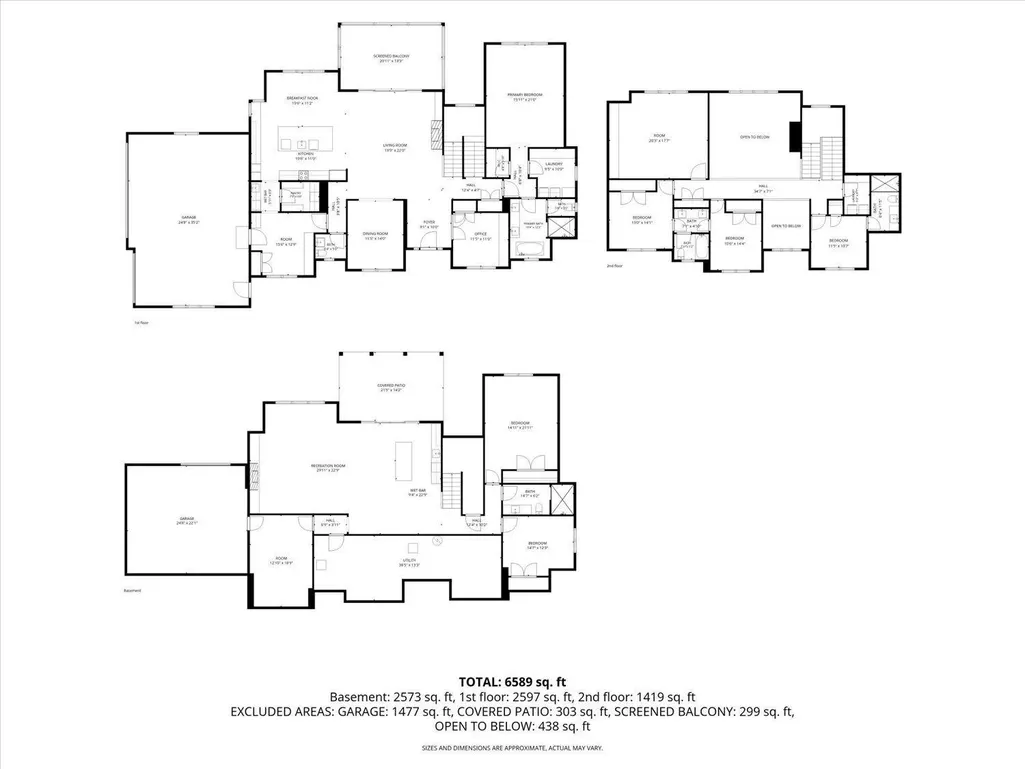
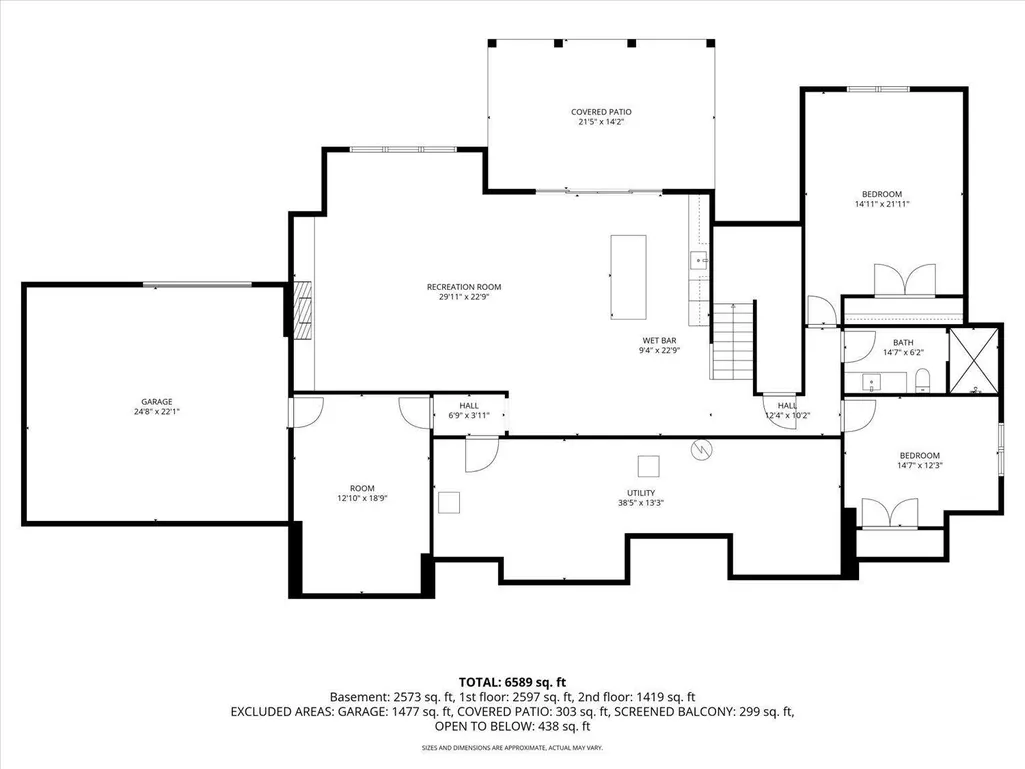
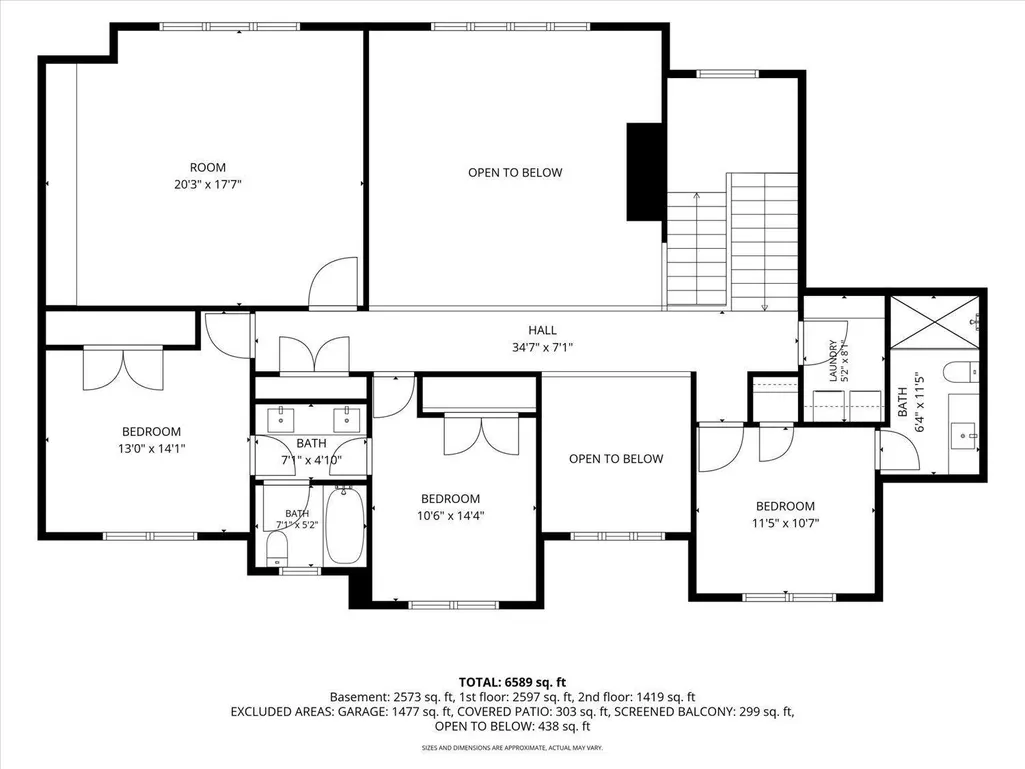
ORGANIC MODERN Discover this elite home in the serene Royal Oaks Farm neighborhood. Nestled on a 5.9 acre beautifully wooded lot at the end of a quiet cul-de-sac steps away from the tranquility of a creek winding through; privacy and calmness are at the forefront of this organic Earth designed home. Accentuating the beauty of its surroundings, the grand windows and 10 ft+ ceilings bring the outside in while flooding the home with natural light, tones and textures. The open-concept main floor design features an elevated gourmet kitchen where its Fisher & Paykel appliances bring comprehensive luxury. A spacious island, walk-in pantry, and an additional prep kitchen/coffee bar offers a chef's dream. The kitchen expands to a great room that is open and airy to the second level including a soaring floor to ceiling fireplace. The main floor suite offers a spa-like sanctuary complimented by its vaulted ceiling, natural light, harmonious views, soaking tub, glass-lined shower, and double walk-in closets with laundry. All three second level bedrooms have en-suites with laundry for added privacy, along with a spacious bonus room ideal for an extra bedroom, reading room, play area or creative studio space. The finished walk-out basement offers a secluded and covered patio surrounded by the property's lushness perfect for outdoor entertaining offering a yard suitable. The lower level room also includes a wet bar, game area, family room, two additional bedrooms, one bathroom, an exercise room that is prepped for a sauna/hot tub/cold plunge, and a prestressed garage offering ample storage for toy/utility parking. This meticulously designed home seamlessly blends luxury, comfort and modern living that is sure to be a peaceful retreat to come home to at the end of a busy day.
| Elementary School | Middle School | High School |
|---|---|---|
| Bamber Valley Elementary School | Willow Creek Middle School | Mayo High School |
| Price History | |
|---|---|
| 8/20/2026 | Listed $2,350,000 |
General Features
| Living Area | 6075 |
|---|---|
| Sewer | Mound Septic,Private Sewer,Septic System Compliant - Yes |
| Heating | Forced Air,Humidifier,In-Floor Heating |
| Cooling | Central Air |
| Roof | Age 8 Years or Less,Architectural Shingle,Pitched |
| Appliances | Air-To-Air Exchanger,Cooktop,Dishwasher,Disposal,Double Oven,Dryer,Electronic Air Filter,Exhaust Fan,Humidifier,Gas Water Heater,Water Filtration System,Iron Filter,Microwave,Range,Refrigerator,Stain |
| Garage Spaces | 4 |
| Pool Features | None |
| Construction Materials | Frame |
| Year Built | 2025 |
| Electric | 200+ Amp Service |
| Levels | Two |
| Property Subtype | Single Family |
| Tax Year | 2026 |
| Waterfront Features | Creek/Stream |
| Accessibility | None |
| County | Olmsted |
| New Construction | Yes |
| Property Type | Residential |
| HOA | No |
| Contingency | None |
| Subdivision Name | Royal Oaks Farm |
| Full Baths | 3 |
| Directions | Bamber Valley Road (Co8) South to 40th St. Turn West,go to Royal Oaks Place,turn North to T,turn right (East) to Royal Oaks Circle SW. |
| High School | Mayo |
| City | Rochester |
| High School District | Rochester |
| Zoning Description | Residential-Single Family |
| Lot Size Units | Acres |
| Elementary School | Bamber Valley |
| Property Attached Y/N | No |
| Land Lease Y/N | No |
| Tax Annual Amount | 1952 |
| Middle/Junior High School | Willow Creek |
| Additional Parcels Y/N | No |
| Virtual Tour | https://media.gregschuchardphotography.com/4608-Royal-Oaks-Ln-SW/idx |
| Standard Status | Active |
| Lender Owned | No |
| Amenities Unit | Cable,Ceiling Fan(s),Deck,Exercise Room,Hardwood Floors,Kitchen Center Island,Primary Bedroom Walk-In Closet,Main Floor Primary Bedroom,Patio,Paneled Doors,Panoramic View,In-Ground Sprinkler,Tile Flo |
| PostalCity | Rochester |
Interior Features
| Basement | Drain Tiled,Egress Window(s),Finished,Full,Other,Storage Space,Sump Basket,Sump Pump,Tile Shower,Walkout |
|---|---|
| Total Fireplaces | 2 |
| Fireplace Features | Family Room,Gas |
| Basement (Y/N) | Yes |
| Fireplace Y/N | Yes |
| Above Grade Finished Area | 3975 |
| Half Baths | 1 |
| 3/4 Baths | 1 |
| Laundry Features | Electric Dryer Hookup,Gas Dryer Hookup,Laundry Room,Main Level,Upper Level,Washer Hookup |
| Total Bedrooms | 6 |
| Below Grade Finished Area | 2100 |
| Total Baths | 5 |
| Bath Desc | 3/4 Basement,Double Sink,Bathroom Ensuite,Full Primary,His and Her Closets,Private Primary,Main Floor 1/2 Bath,Main Floor Full Bath,Separate Tub & Shower,Upper Level 3/4 Bath,Upper Level Full Bath,Wa |
| Dining Room Description | Breakfast Bar,Breakfast Area,Informal Dining Room,Separate/Formal Dining Room |
| Fuel | Natural Gas |
| Garage Square Feet | 1176 |
Exterior Features
| Fencing | None |
|---|---|
| Parking Features | Attached Garage,Concrete,Floor Drain,Finished Garage,Garage Door Opener,Heated Garage,Insulated Garage,Underground |
| Lot Features | Irregular Lot,Tree Coverage - Heavy |
| Water Source | Shared System,Well |
| Lot Size Area | 5.91 |
| Building Area Total | 6442 |
| Lot Dimensions | Irregular |
| Waterfront Y/N | Yes |
| Foundation Area | 2467 |
| Road Frontage Type | County Road,Cul De Sac,Paved Streets |
| Road Responsibility | Public Maintained Road |
Amenities
- Foreclosure
- Views
- Short Sale
- New Construction
- Adult 55+
- Lease To Own
- No HOA Fees
- Furnished
- Primary On Main
- Air Conditioning
- Seller Finance
- Green
- Fixer Upper
- Horse
- Golf
- Fireplace
- Deck
- Garage
- Basement
- Pool
Property vs Single Family Average in 55902
Price
Taxes
Year Built
Visits
In The Neighborhood
Views
Rochester
$ 1,529,900
- Type
- Single Family
- Size
- 4,494 SqFt
- Rooms
- 4 Beds + 3 Baths
 Edina Realty, Inc.
Waterfront
Rochester
$ 2,180,000
- Type
- Single Family
- Size
- 5,598 SqFt
- Rooms
- 5 Beds + 5.5 Baths
Re/Max Results
