
New Construction - Primary on Main

Address
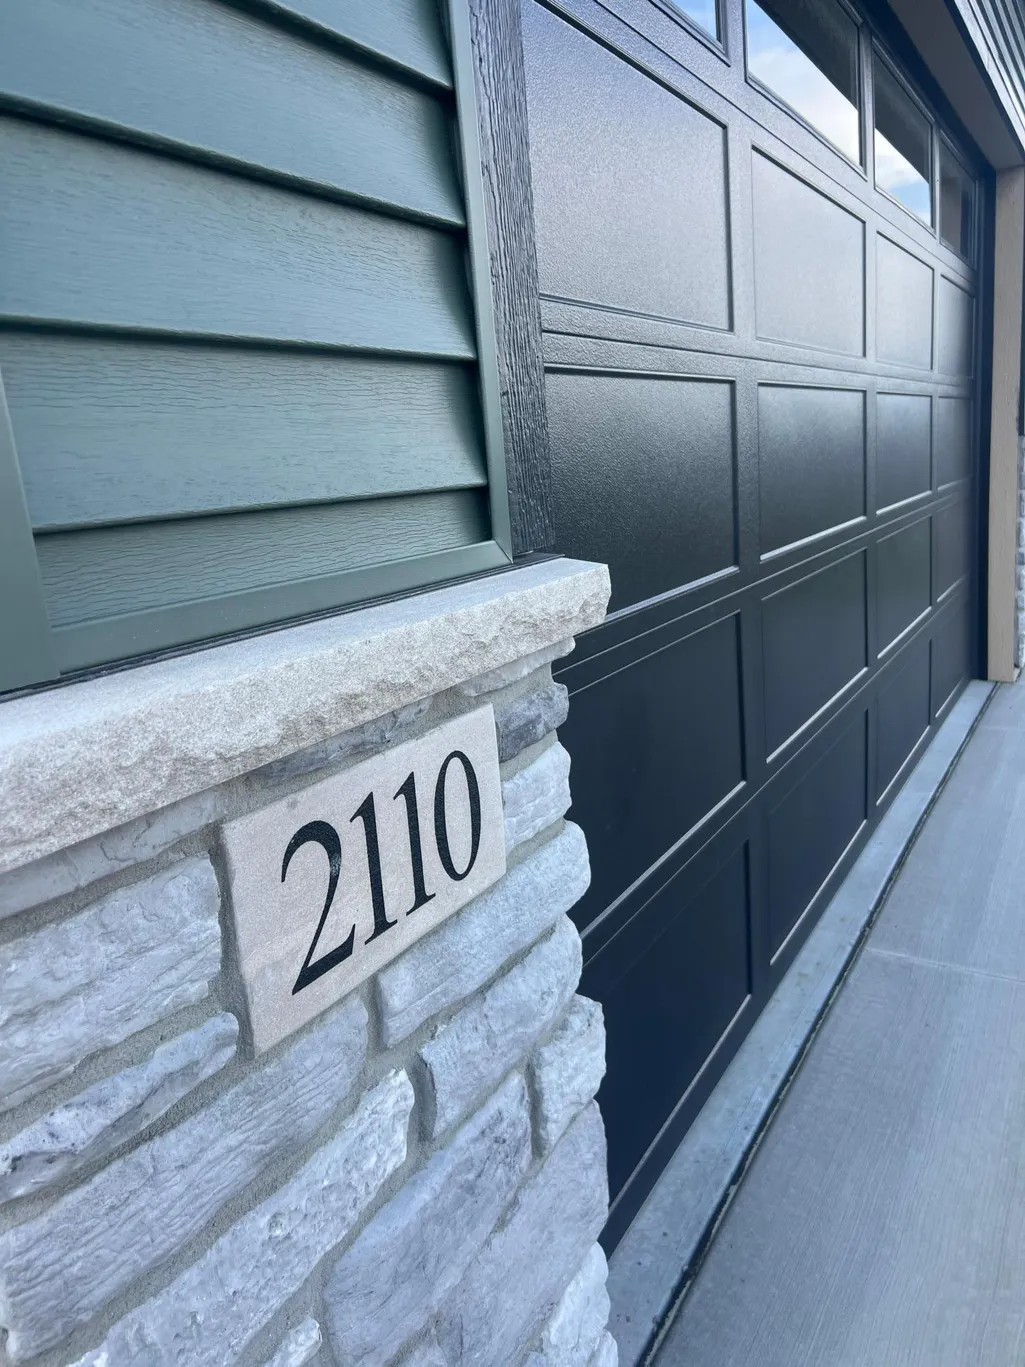
2110 Douglas Trail Drive Se, Pine Island, MN
Price
$ 469,900
Property Attributes
- ID#7073308
- TypeSingle Family
- Listing Status Active
- CountyOLMSTED
- CityPine Island
- AreaPine Prairie 1st
- NeighborhoodPine Prairie 1st
- Zip55963
- StyleSingle Family
- Year Built2025
- Taxes$ 1322
- Price$ 469,900
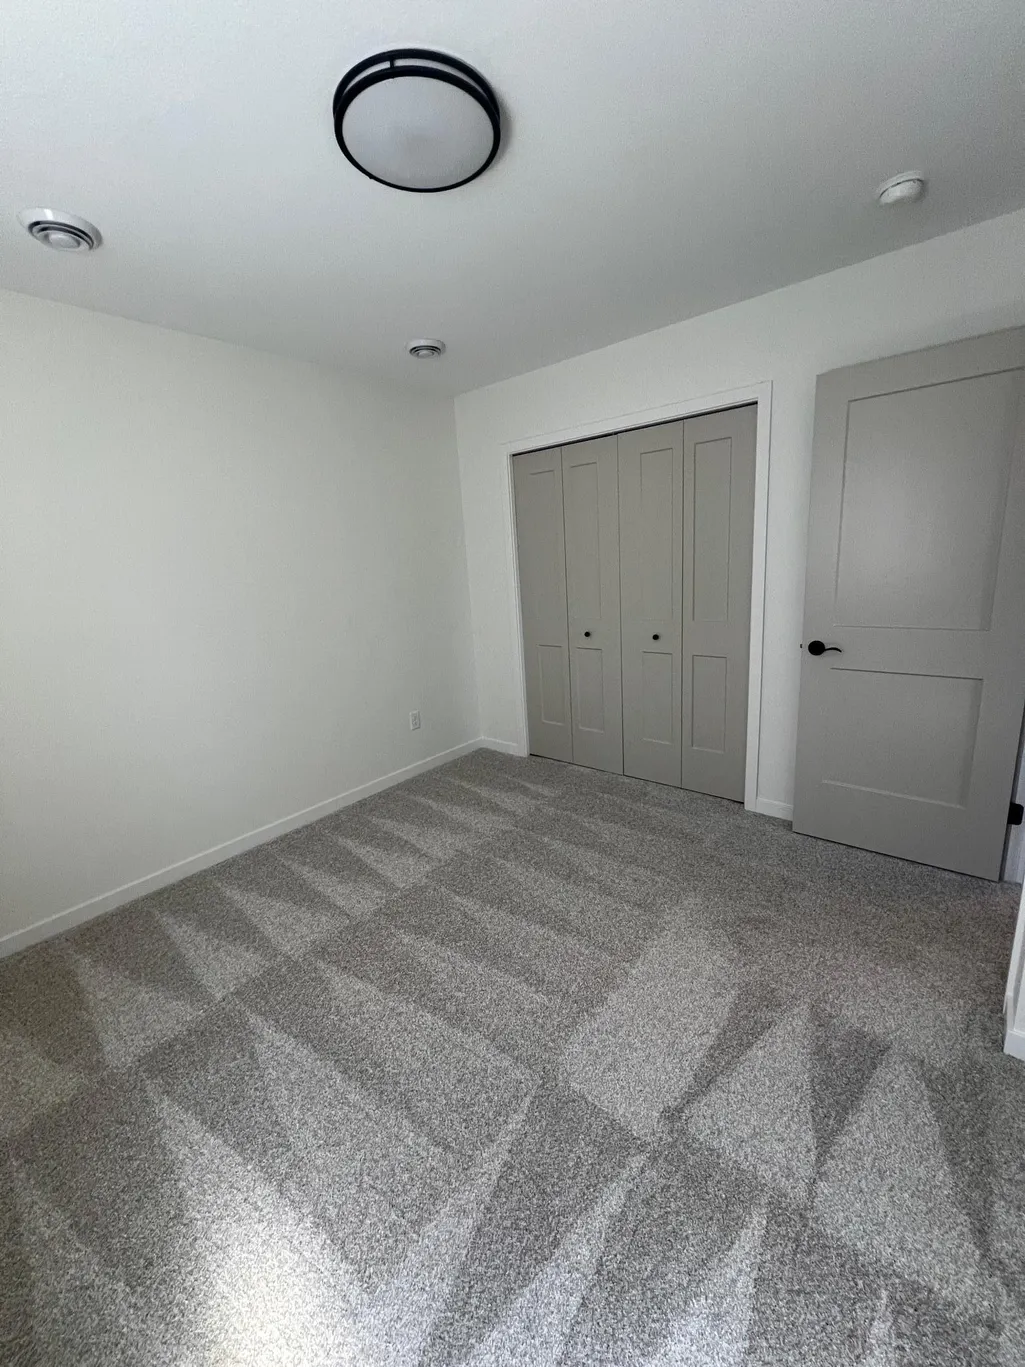
- Bedrooms4
- Full Bathrooms3
- Half Bathrooms0
- Sqr Footage2270
- Lot Size0.15 Acres
Data Source:
Northstar MLS (NSTAR)
Property Description
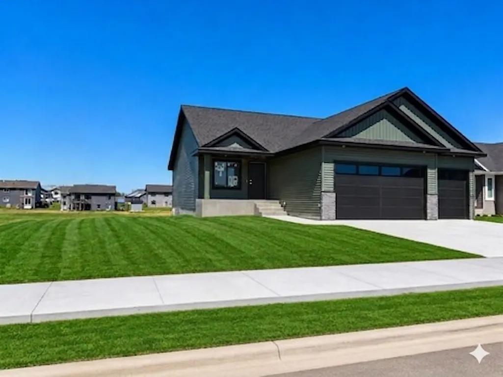
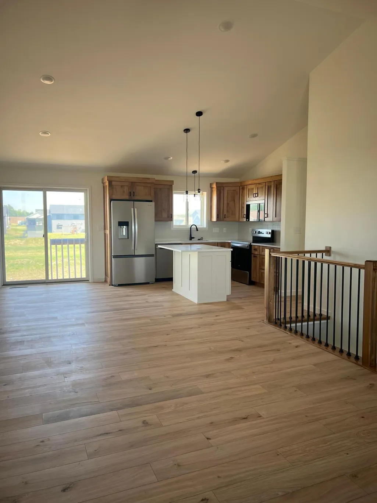
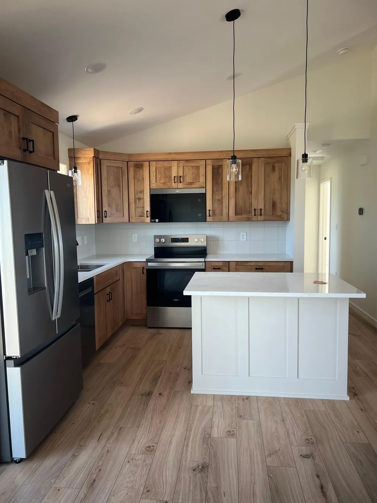
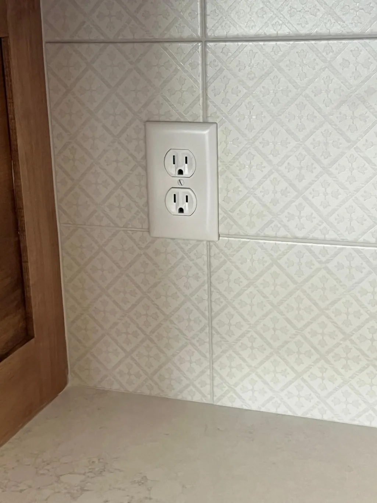
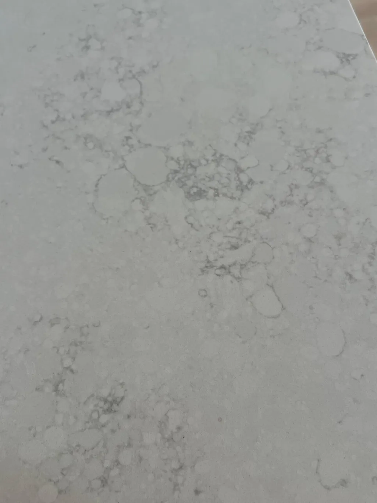
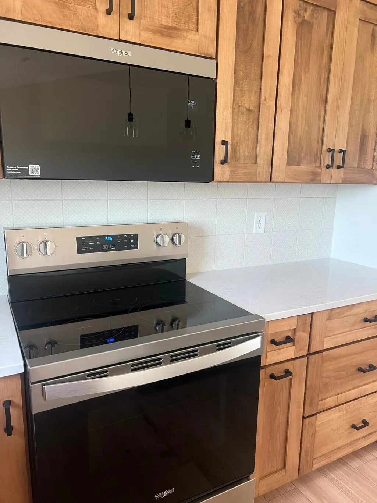
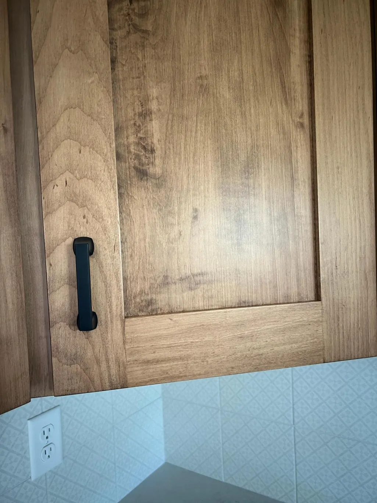
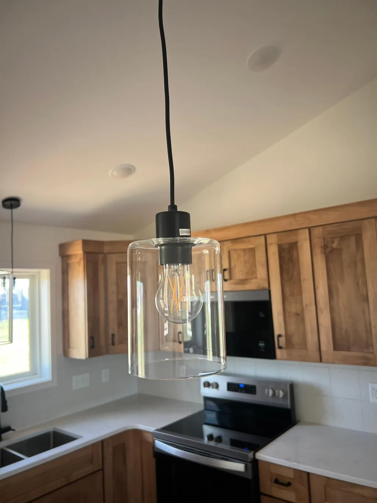
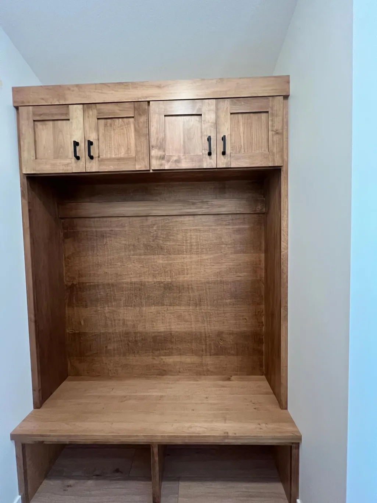
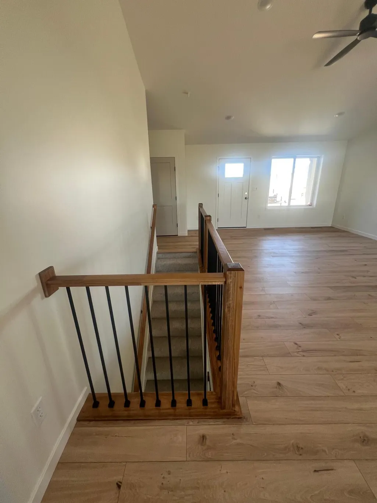
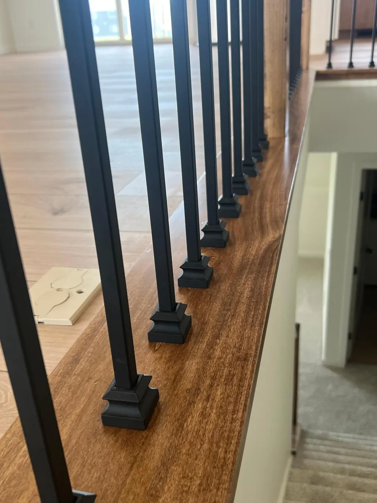
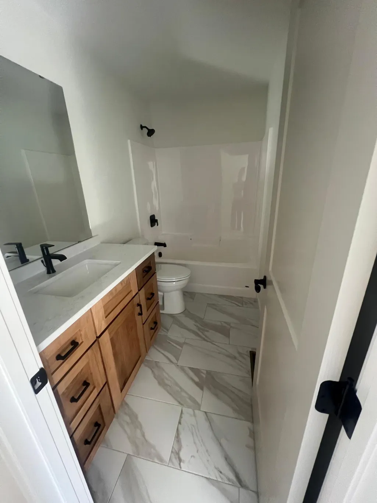
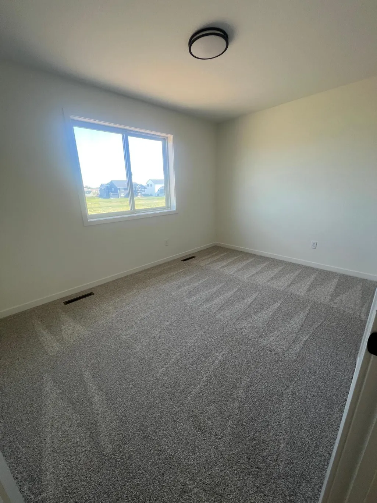
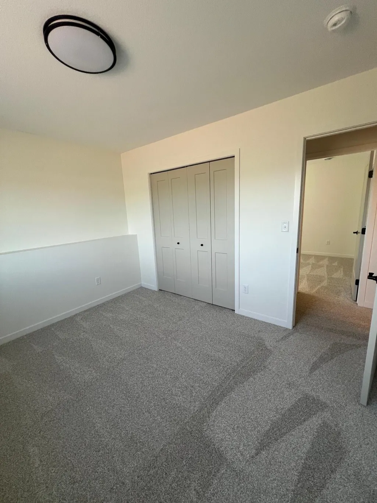
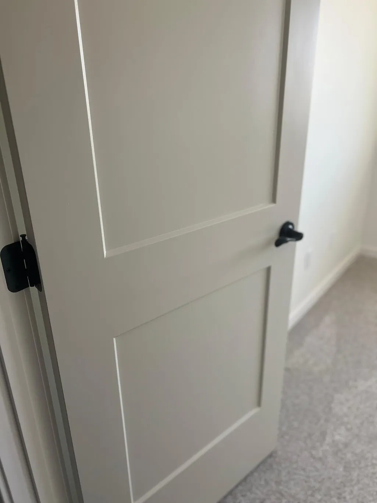
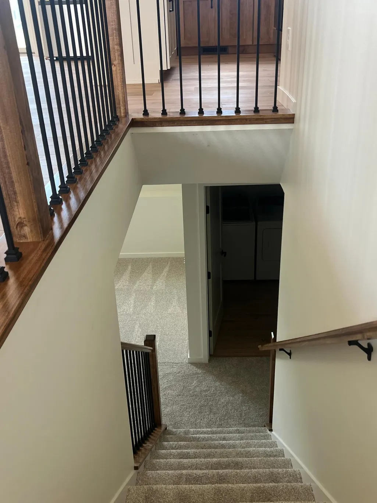
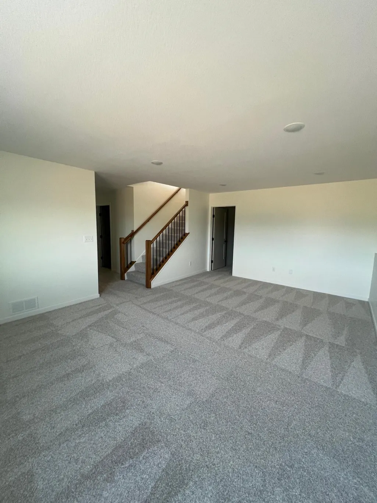
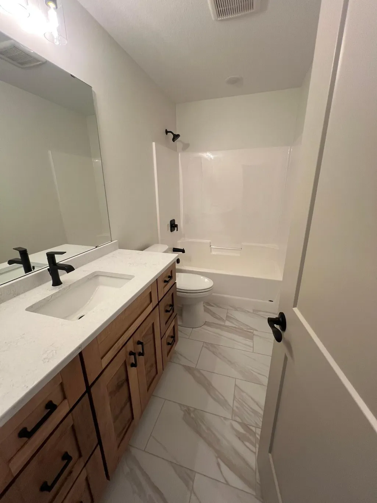
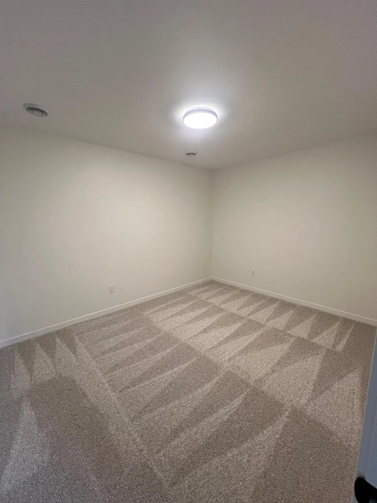
Beautiful new builders model in Pine Island's hottest neighborhood! Fully finished lower level. This home features 4 bedrooms, 3 full bathrooms and a bonus room or study, quality workmanship throughout, 3-car garage. Almost ready to go!
| Price History | |
|---|---|
| 5/13/2026 | Listed $476,900 |
| 6/12/2026 | 2$469,900 |
General Features
| Living Area | 2270 |
|---|---|
| Sewer | City Sewer/Connected |
| Heating | Forced Air |
| Cooling | Central Air |
| Roof | Age 8 Years or Less,Asphalt |
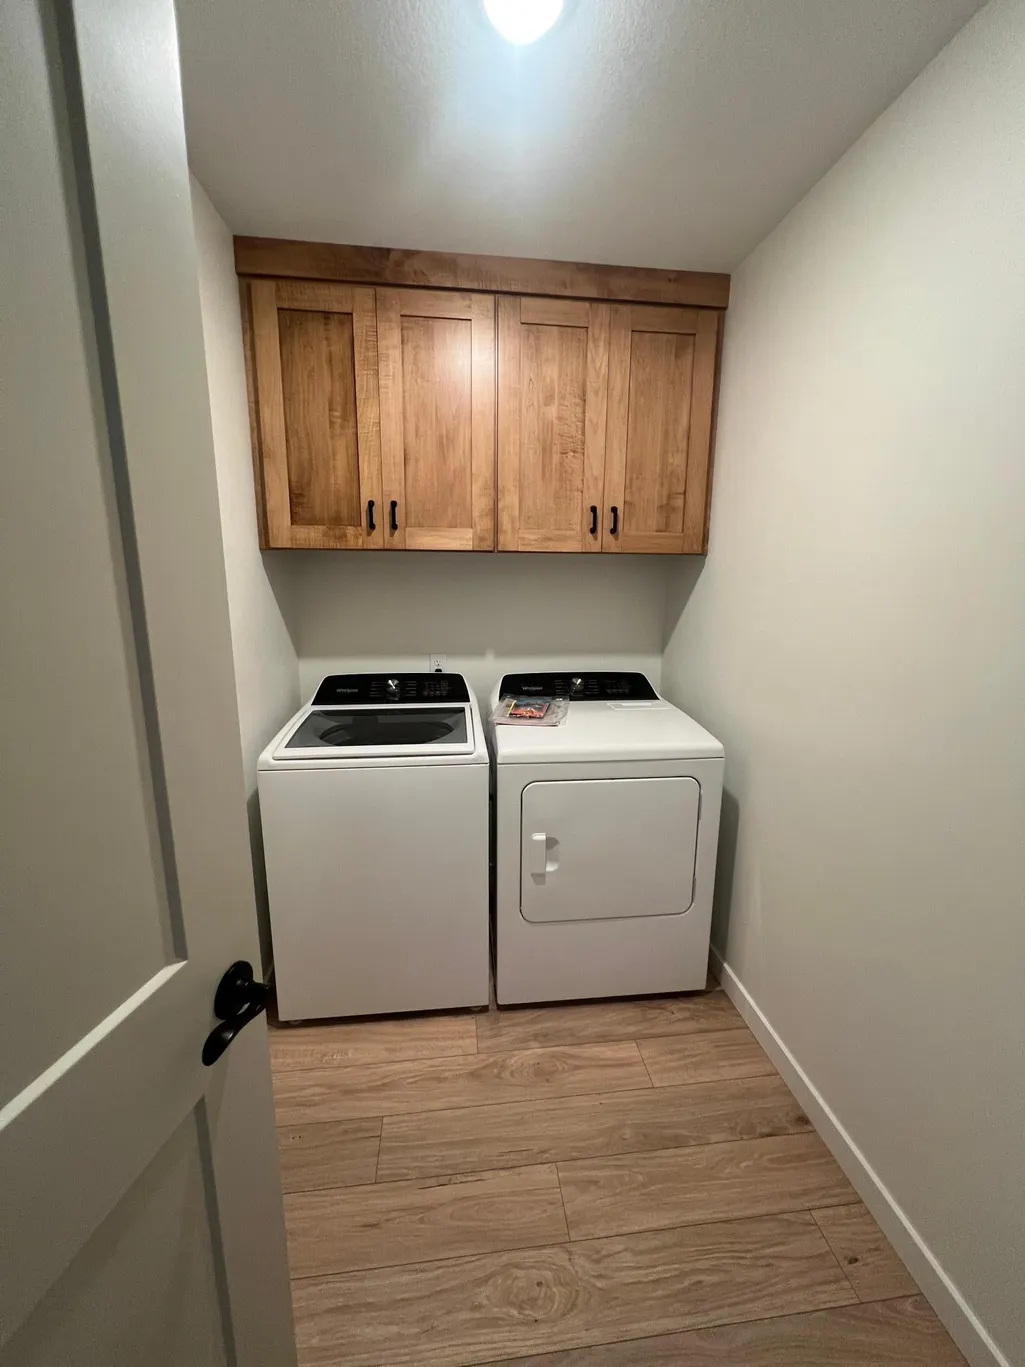
| Appliances | Air-To-Air Exchanger,Dishwasher,Disposal,Dryer,Exhaust Fan,Microwave,Range,Refrigerator,Washer |
| Garage Spaces | 3 |
| Construction Materials | Frame |
| Year Built | 2025 |
| Electric | Circuit Breakers |
| Levels | One |
| Property Subtype | Single Family |
| Tax Year | 2025 |
| Accessibility | None |
| County | Olmsted |
| New Construction | Yes |
| Property Type | Residential |
| HOA | No |
| Contingency | None |
| Subdivision Name | Pine Prairie 1st |
| Full Baths | 3 |
| Directions | Hwy 52 north to exit 68 County Rd 12,go west to New Haven Rd turn right to Douglas Trail Dr,home on the left. |
| City | Pine Island |
| High School District | Pine Island |
| Zoning Description | Residential-Single Family |
| Lot Size Units | Acres |
| Property Attached Y/N | No |
| Land Lease Y/N | No |
| Tax Annual Amount | 1322 |
| Additional Parcels Y/N | No |
| Availability Date | 2026-07-01 |
| Builder Name | SETH FRIESE CONSTRUCTION LLC |
| Standard Status | Active |
| Lender Owned | No |
| Amenities Unit | Cable,Ceiling Fan(s),Kitchen Center Island,Kitchen Window,Main Floor Primary Bedroom,Multiple Phone Lines,Porch,Tile Floors,Vaulted Ceiling(s),Washer/Dryer Hookup,Walk-In Closet |
| PostalCity | Pine Island |
Interior Features
| Basement | Block,Daylight/Lookout Windows,Drain Tiled,Egress Window(s),Finished,Storage Space |
|---|---|
| Basement (Y/N) | Yes |
| Fireplace Y/N | No |
| Above Grade Finished Area | 1217 |
| Laundry Features | In Basement |
| Total Bedrooms | 4 |
| Below Grade Finished Area | 1053 |
| Total Baths | 3 |
| Bath Desc | Full Basement,Main Floor Full Bath,Upper Level Full Bath |
| Dining Room Description | Informal Dining Room |
| Fuel | Natural Gas |
| Garage Square Feet | 698 |
Exterior Features
| Parking Features | Attached Garage,Concrete,Floor Drain,Garage Door Opener |
|---|---|
| Lot Features | Property Adjoins Public Land,Sod Included in Price |
| Water Source | City Water/Connected |
| Lot Size Area | 0.15 |
| Building Area Total | 2434 |
| Lot Dimensions | 60x110 |
| Waterfront Y/N | No |
| Foundation Area | 1217 |
| Road Frontage Type | City Street,Paved Streets |
| Road Responsibility | Public Maintained Road |
Amenities
- Foreclosure
- Views
- Short Sale
- New Construction
- Adult 55+
- Lease To Own
- No HOA Fees
- Furnished
- Primary On Main
- Air Conditioning
- Seller Finance
- Green
- Fixer Upper
- Horse
- Golf
- Fireplace
- Deck
- Garage
- Basement
- Pool
Property vs Single Family Average in 55963
Price
Taxes
Year Built
Visits
In The Neighborhood
New Construction
Pine Island
$ 425,000
- Type
- Single Family
- Size
- 1,474 SqFt
- Rooms
- 3 Beds + 2 Baths
 Edina Realty, Inc.
New Construction
Pine Island
$ 389,900
- Type
- Single Family
- Size
- 1,517 SqFt
- Rooms
- 3 Beds + 2 Baths
eXp Realty
New Construction
Pine Island
$ 389,900
- Type
- Single Family
- Size
- 1,517 SqFt
- Rooms
- 3 Beds + 2 Baths
eXp Realty
