
New Construction - Primary on Main
Address
1800 Dale Place Se, Pine Island, MN
Price
$ 389,900
Property Attributes
- ID#7078001
- TypeSingle Family
- Listing Status Active
- CountyOLMSTED
- CityPine Island
- AreaPine Prairie 1st
- NeighborhoodPine Prairie 1st
- Zip55963
- StyleSingle Family
- Year Built2026
- Taxes$ 602
- Price$ 389,900
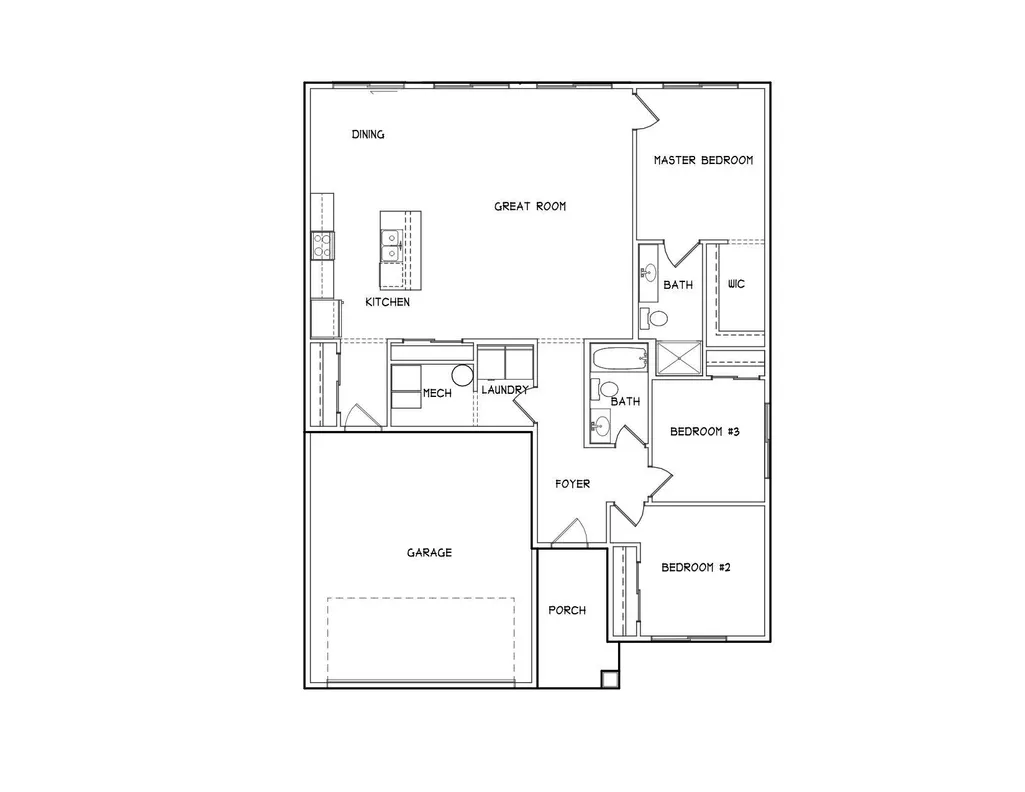
- Bedrooms3
- Full Bathrooms2
- Half Bathrooms0
- Sqr Footage1517
- Lot Size0.19 Acres
Data Source:
Northstar MLS (NSTAR)
Property Description
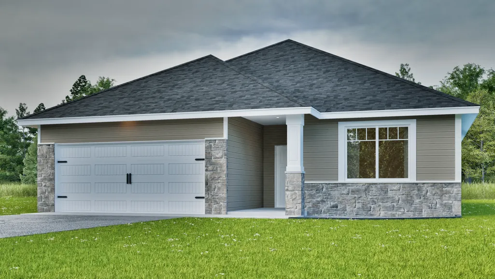
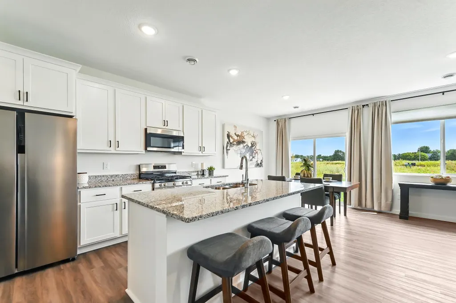
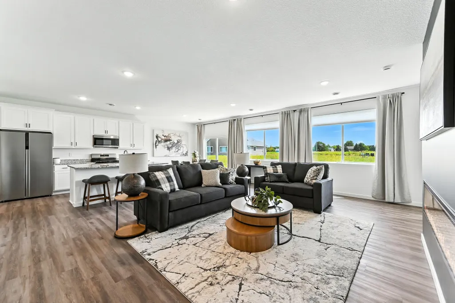
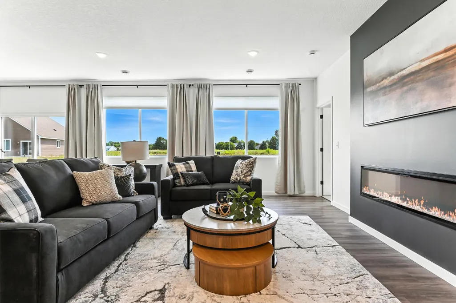
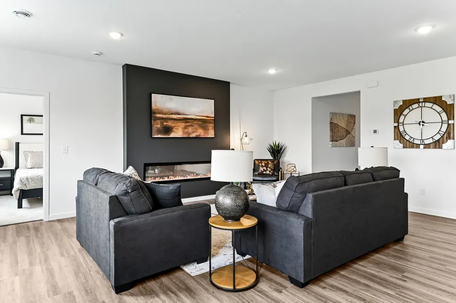
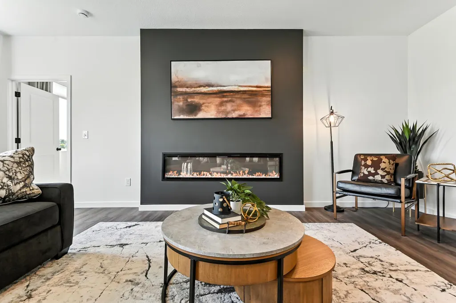
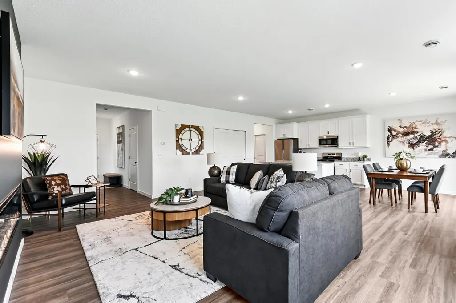
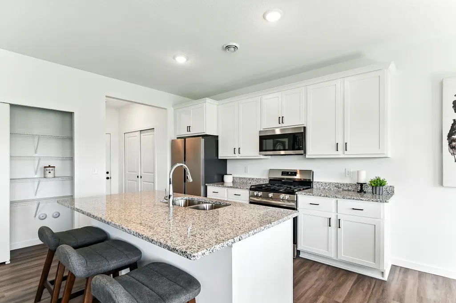
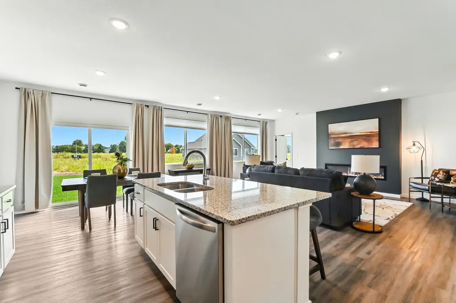
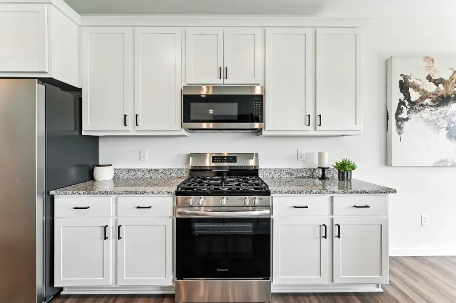
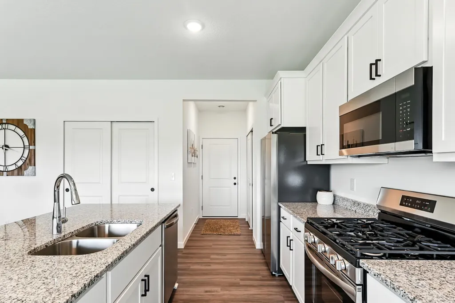
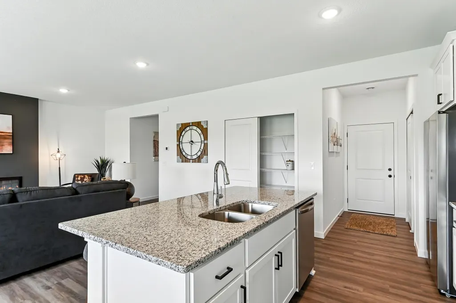
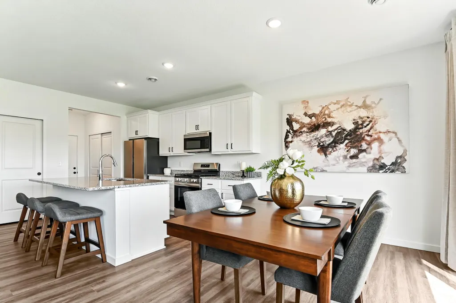
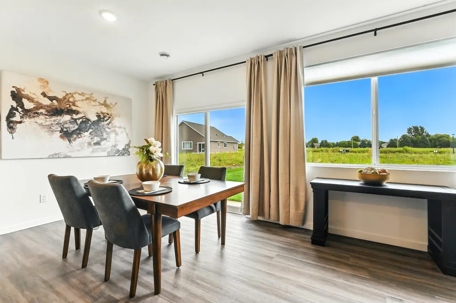
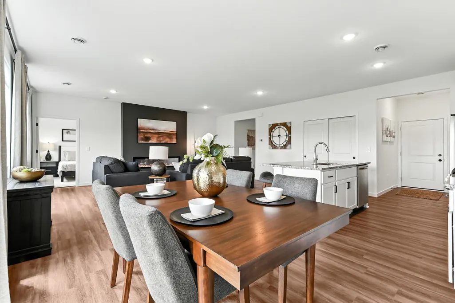
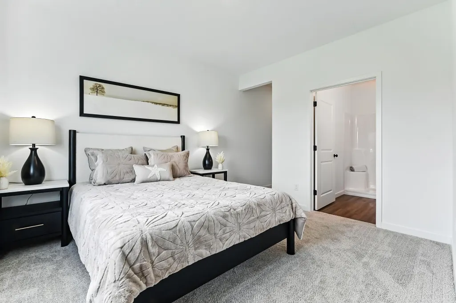
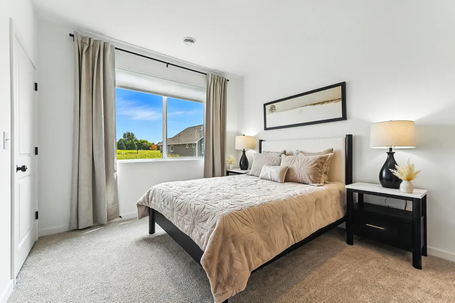
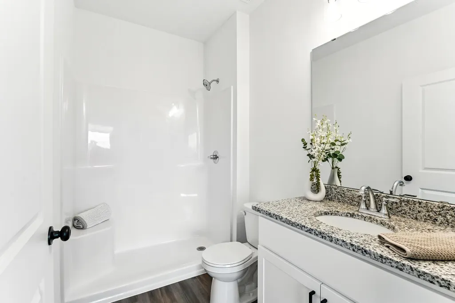
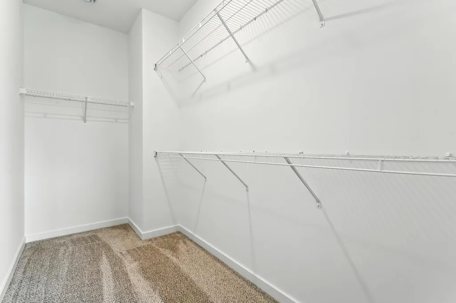
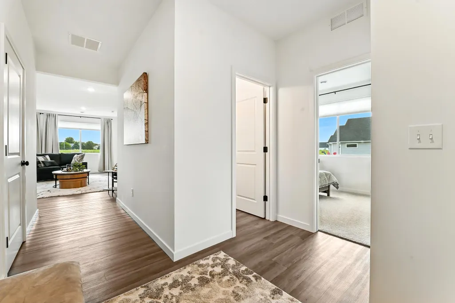
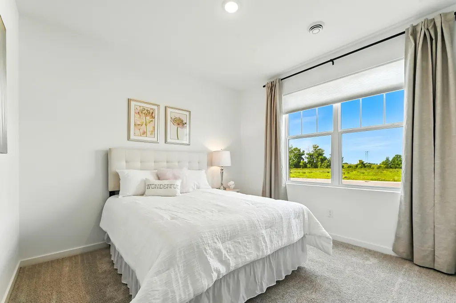
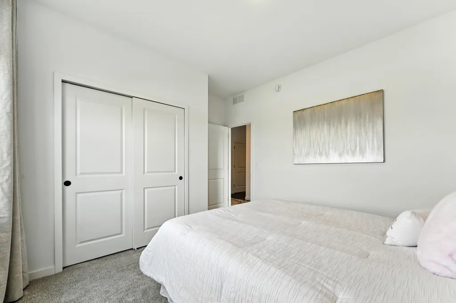
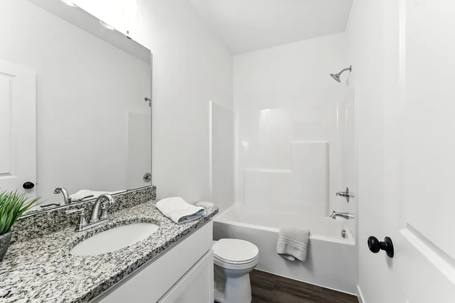
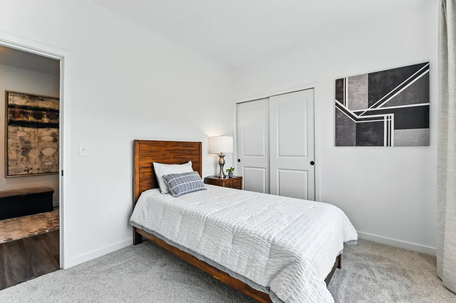
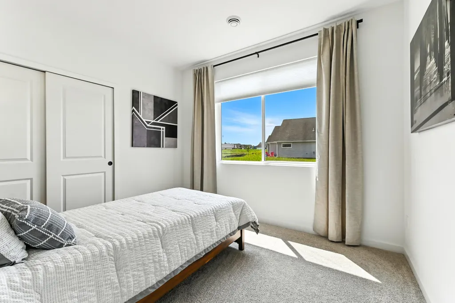
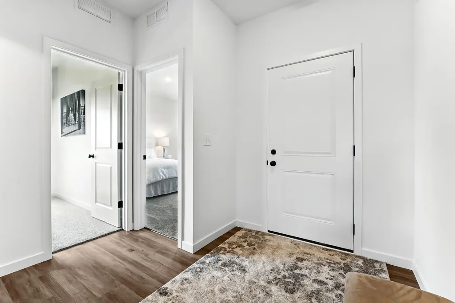
This under-construction home will be completed Mid- August 2026. Thoughtfully designed 3-bedroom, 2-bath home that combines comfort, style, and everyday convenience all on one level. An open-concept layout is filled with natural light from oversized windows, creating a bright and welcoming atmosphere throughout. At the heart of the home, the kitchen is both functional and elegant, featuring granite countertops, stainless steel appliances, and soft-close cabinetry—ideal for daily living and entertaining alike. Additional highlights include nine-foot ceilings, durable luxury vinyl plank flooring, a practical mudroom, and a separate laundry area for added ease. The owner’s suite offers a private retreat with an en-suite bath and a generous walk-in closet. Convenient access to nearby amenities. Designed with both value and simplicity in mind, this home delivers a truly effortless living experience.
| Price History | |
|---|---|
| 6/9/2026 | Listed $389,900 |
General Features
| Living Area | 1517 |
|---|---|
| Sewer | City Sewer/Connected |
| Heating | Forced Air |
| Cooling | Central Air |
| Roof | Architectural Shingle |
| Appliances | Dishwasher,Microwave,Range,Refrigerator |
| HOA Fee | 100 |
| Garage Spaces | 2 |
| Association Fee Includes | Lawn Care,Sanitation,Snow Removal |
| Construction Materials | Concrete,Frame |
| Year Built | 2026 |
| Levels | One |
| Property Subtype | Single Family |
| Tax Year | 2026 |
| Accessibility | No Stairs Internal |
| Assoc Fee Paid Per | Monthly |
| County | Olmsted |
| New Construction | Yes |
| Property Type | Residential |
| HOA | Yes |
| Contingency | None |
| Subdivision Name | Pine Prairie 1st |
| Full Baths | 1 |
| Directions | Hwy 52 to Cty Rd 12 E,R on New Haven Rd,R on Douglas Trl,R on Dale Pl,Model on Left |
| City | Pine Island |
| Association Name | Bigelow Homes |
| High School District | Pine Island |
| Zoning Description | Residential-Single Family |
| Lot Size Units | Acres |
| Property Attached Y/N | No |
| Land Lease Y/N | No |
| Tax Annual Amount | 602 |
| Additional Parcels Y/N | No |
| Virtual Tour | https://my.matterport.com/show/?m=XmpkALDSETA&mls=1 |
| Builder Name | PRICE HOMES |
| Standard Status | Active |
| Lender Owned | No |
| Amenities Unit | Kitchen Center Island,Primary Bedroom Walk-In Closet,Main Floor Primary Bedroom,Porch,Washer/Dryer Hookup,Walk-In Closet |
| Community Name | Pine Prairie 1st |
| PostalCity | Pine Island |
Interior Features
| Basement | None |
|---|---|
| Basement (Y/N) | No |
| Fireplace Y/N | No |
| Above Grade Finished Area | 1517 |
| 3/4 Baths | 1 |
| Total Bedrooms | 3 |
| Total Baths | 2 |
| Bath Desc | Full Primary,Private Primary,Main Floor 3/4 Bath |
| Dining Room Description | Kitchen/Dining Room |
| Fuel | Natural Gas |
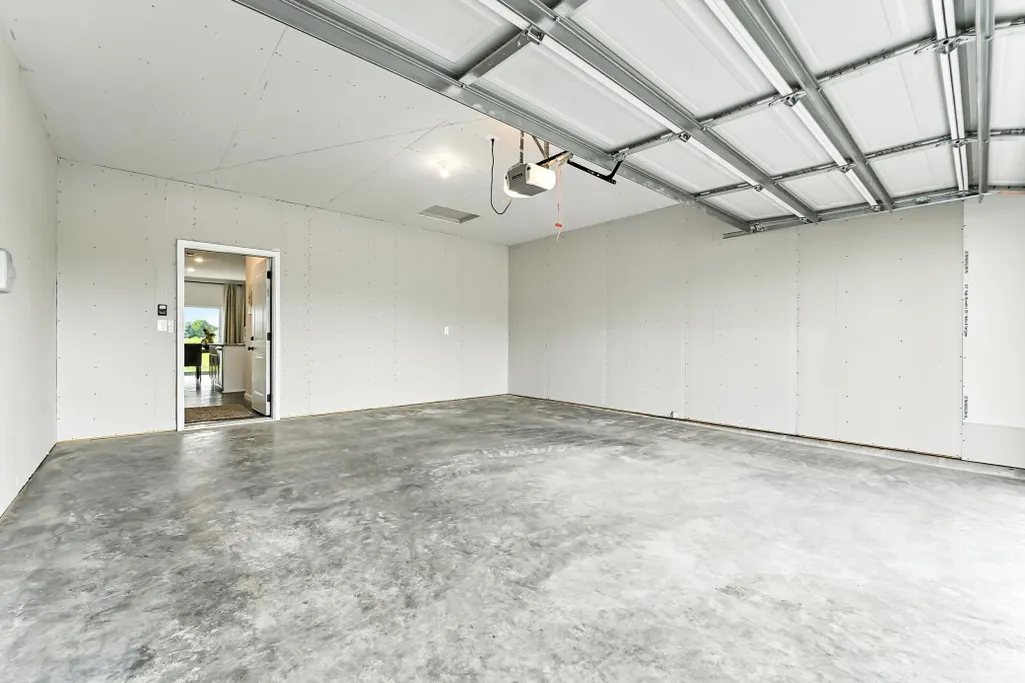
| Garage Dimensions | 20x22 |
| Garage Door Width | 7 |
| Garage Square Feet | 440 |
Exterior Features
| Parking Features | Attached Garage |
|---|---|
| Lot Features | Corner Lot,Tree Coverage - Light |
| Water Source | City Water/Connected |
| Lot Size Area | 0.19 |
| Building Area Total | 1517 |
| Lot Dimensions | 63x120x70x113 |
| Waterfront Y/N | No |
| Foundation Area | 1517 |
| Road Frontage Type | Paved Streets |
Amenities
- Foreclosure
- Views
- Short Sale
- New Construction
- Adult 55+
- Lease To Own
- No HOA Fees
- Furnished
- Primary On Main
- Air Conditioning
- Seller Finance
- Green
- Fixer Upper
- Horse
- Golf
- Fireplace
- Deck
- Garage
- Basement
- Pool
Property vs Single Family Average in 55963
Price
Taxes
Year Built
Visits
In The Neighborhood
New Construction
Pine Island
$ 425,000
- Type
- Single Family
- Size
- 1,474 SqFt
- Rooms
- 3 Beds + 2 Baths
 Edina Realty, Inc.
New Construction
Pine Island
$ 389,900
- Type
- Single Family
- Size
- 1,517 SqFt
- Rooms
- 3 Beds + 2 Baths
eXp Realty
