
Open House Sun, Sep 13th 11:00 AM - 02:00 PM - Waterfront



Address
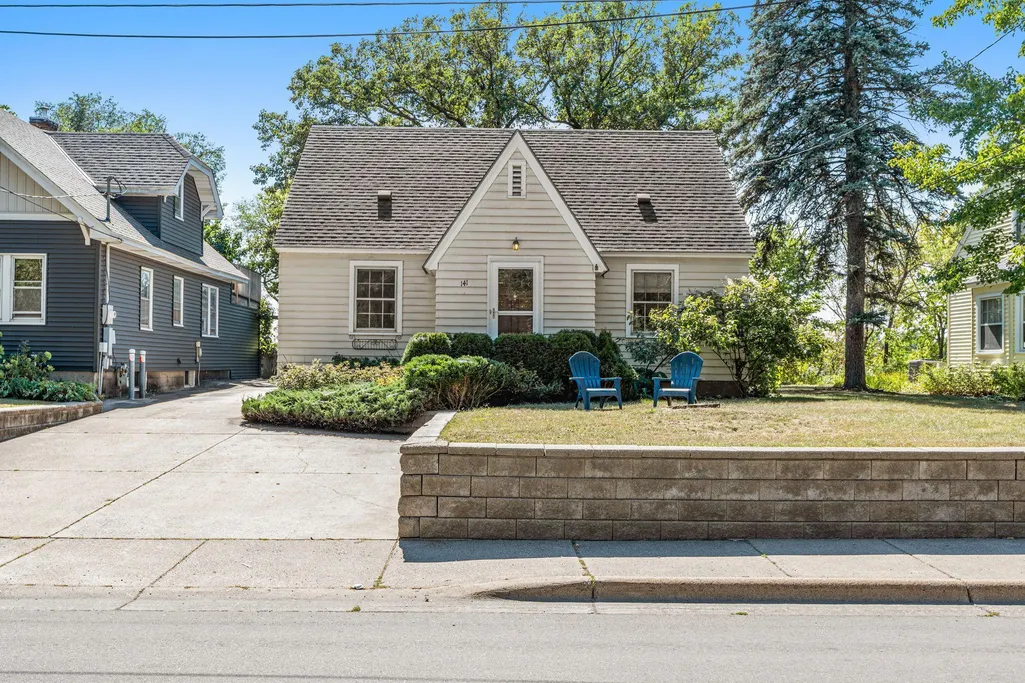
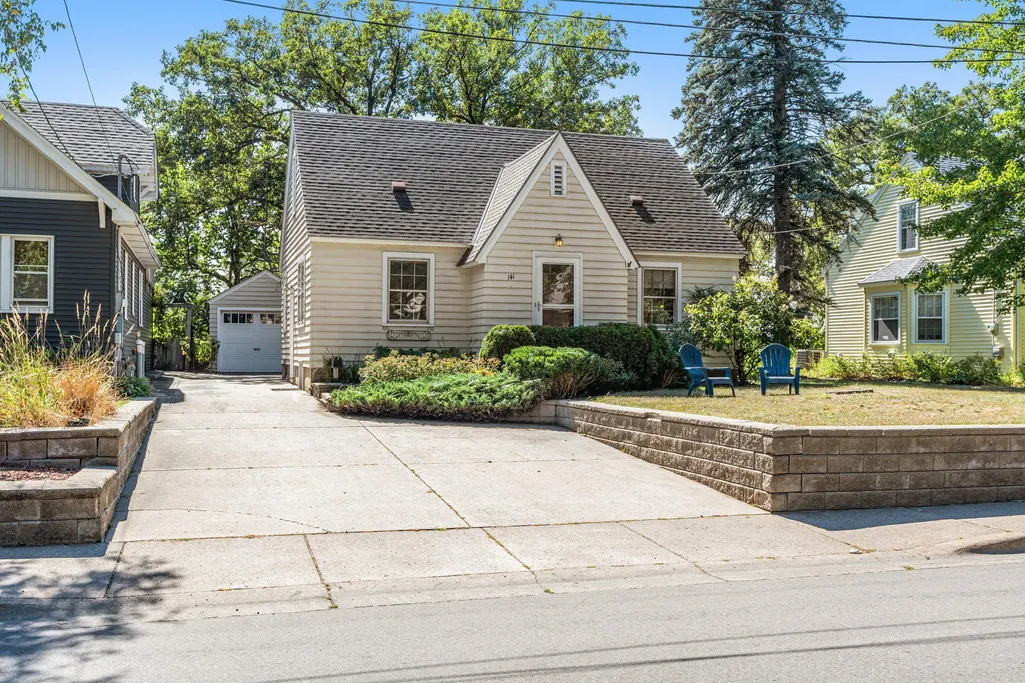
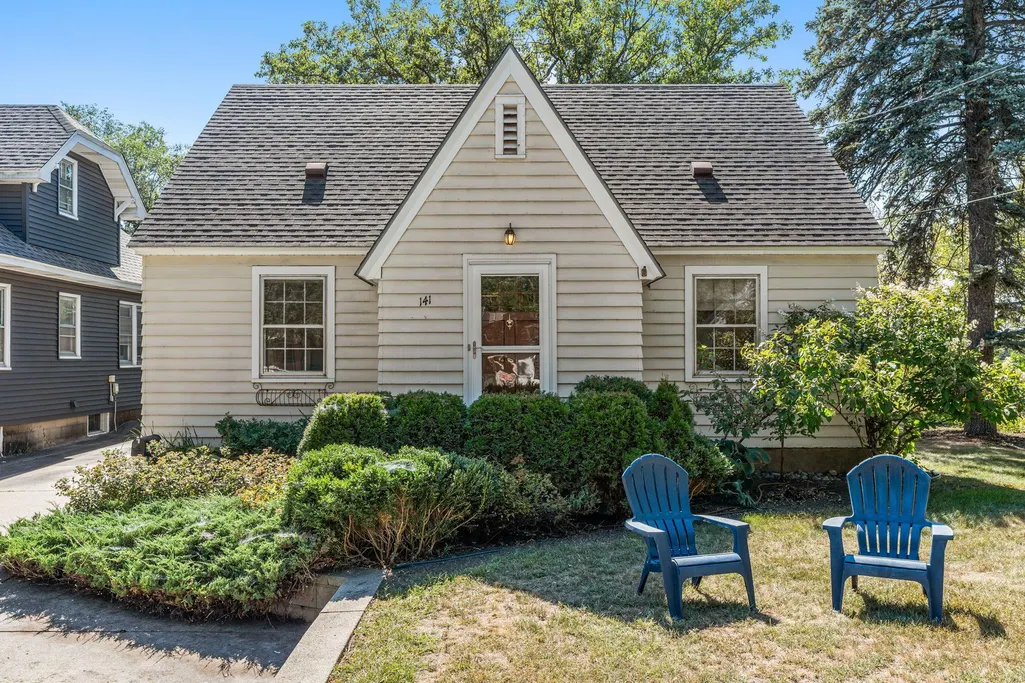
141 Riverside Drive Ne, Saint Cloud, MN
Price
$ 245,000
Property Attributes
- ID#7106743
- TypeSingle Family
- Listing Status Active
- CountyBENTON
- CitySaint Cloud
- AreaRiver-Side
- NeighborhoodRiver-Side
- Zip56304
- StyleSingle Family
- Year Built1937
- Taxes$ 2664
- Price$ 245,000
- Bedrooms4
- Full Bathrooms2
- Half Bathrooms0
- Sqr Footage1975
- Lot Size0.19 Acres
Data Source:
Northstar MLS (NSTAR)
Property Description
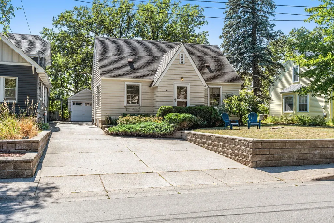
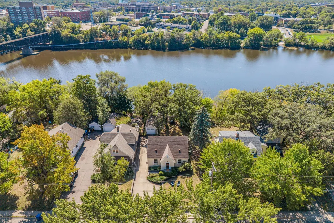
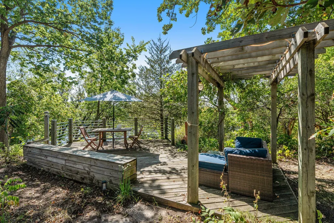
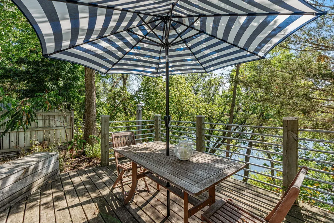
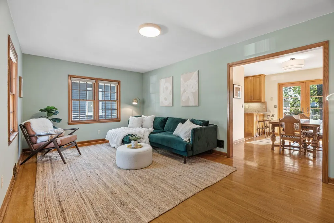
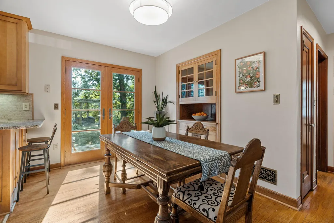
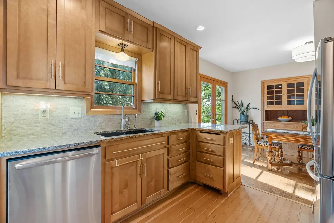
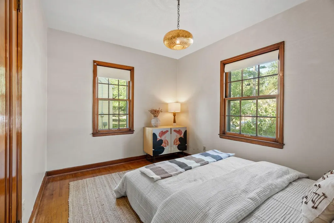
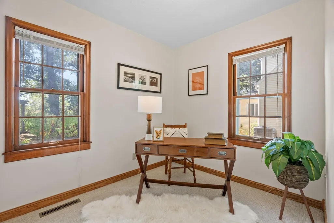
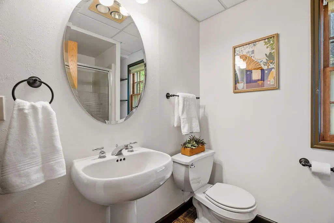
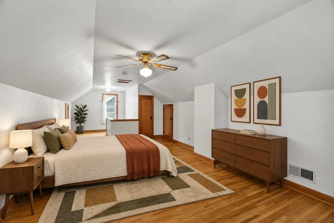
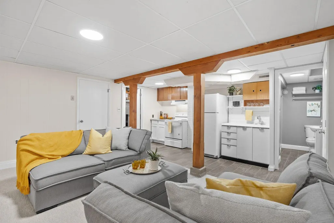
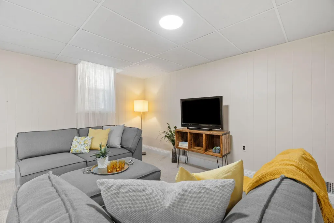
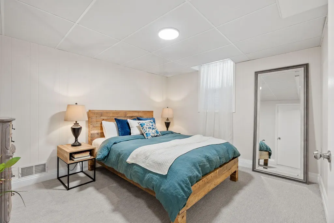
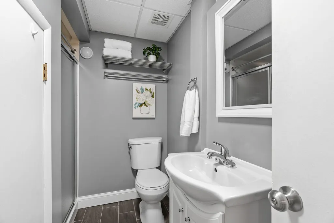
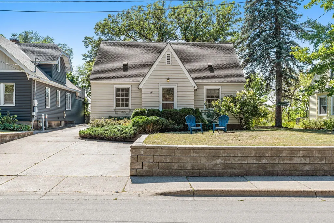
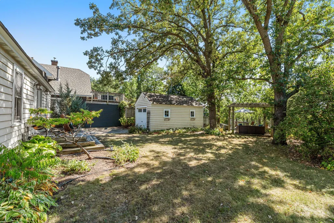
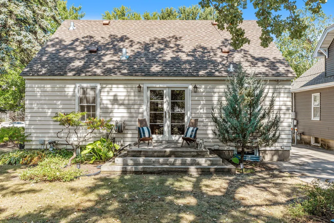
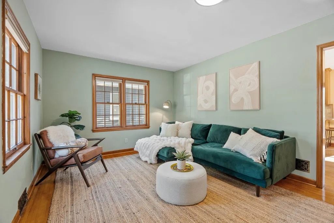
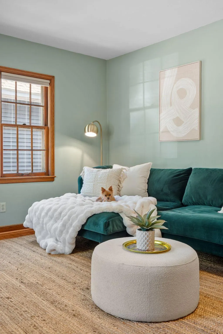
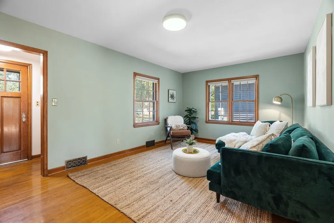
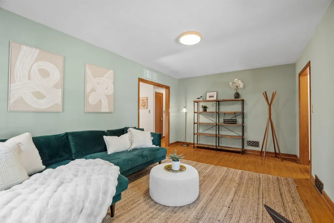
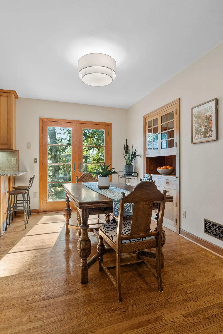
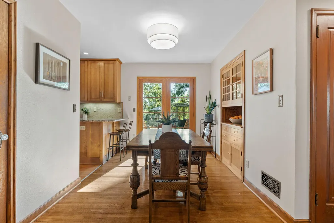
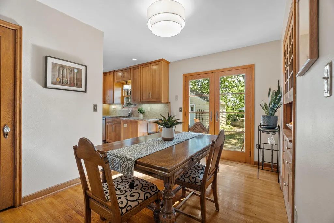
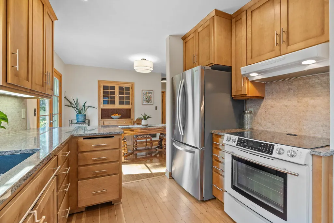
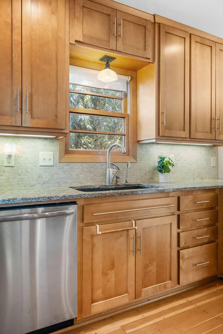
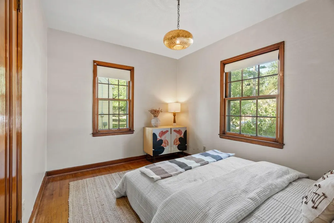
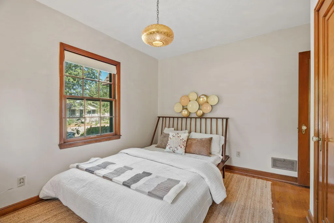
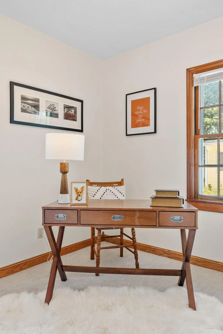
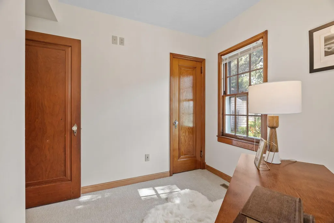
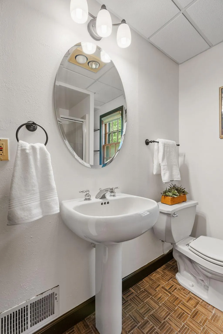
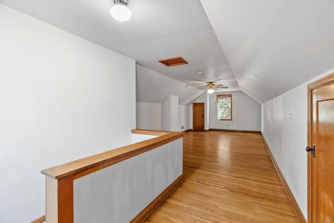
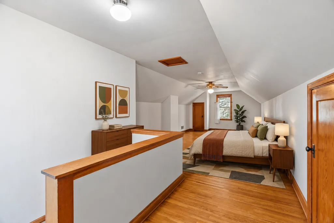
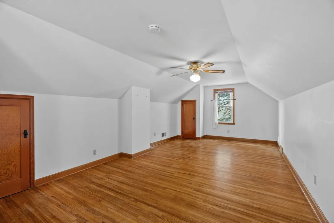
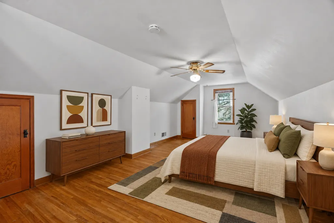
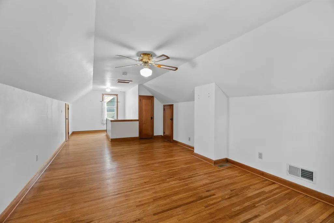
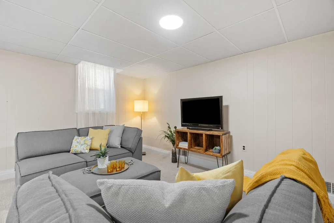
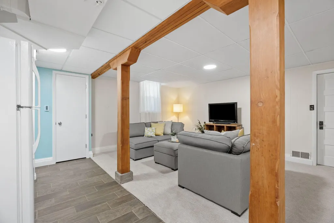
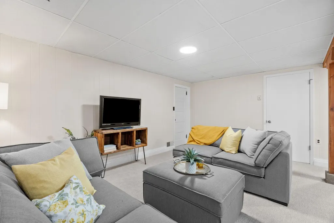
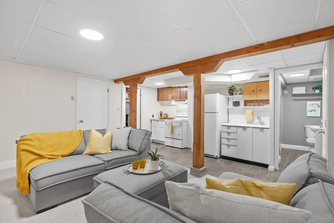
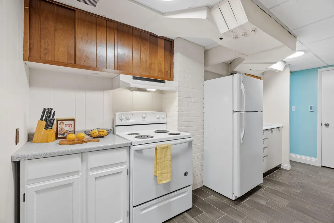
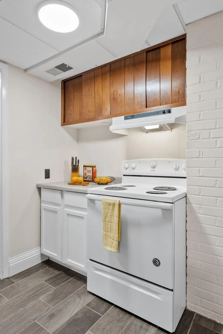
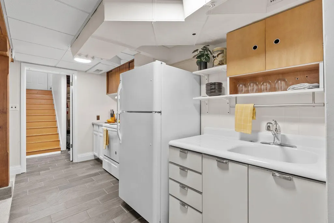
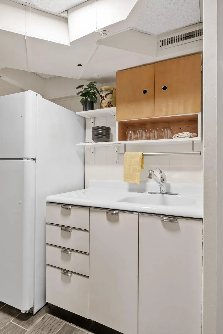
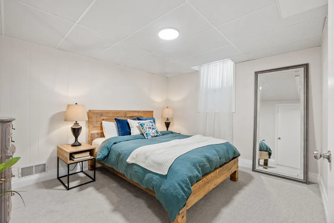
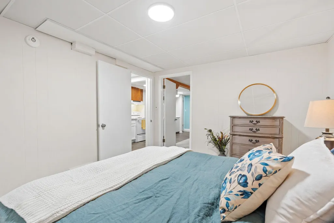
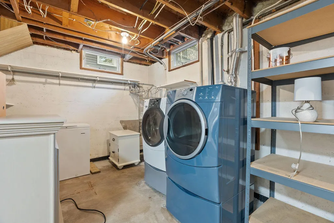
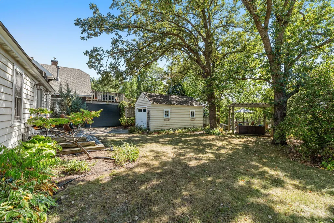
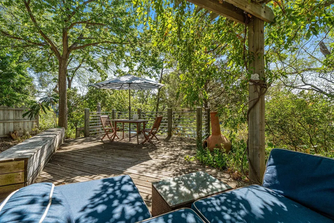
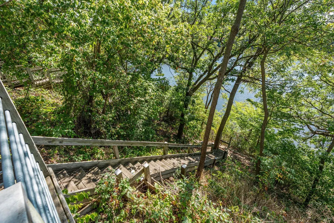
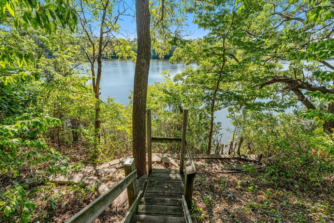
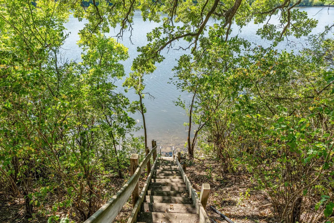
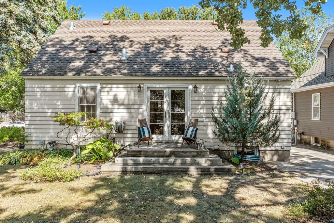
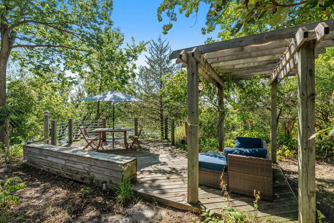
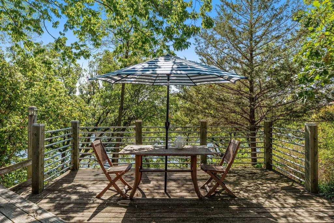
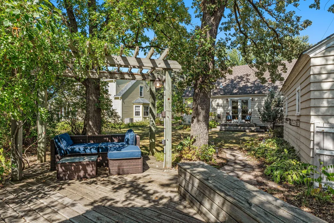
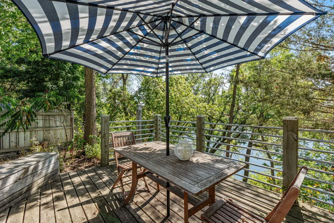
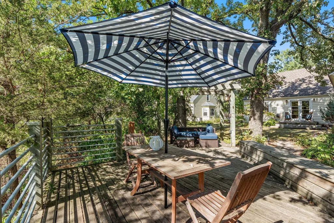
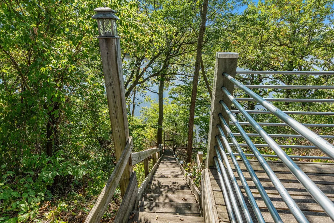
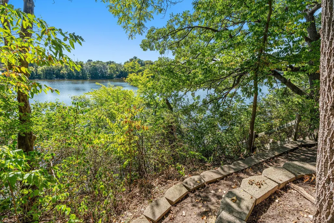
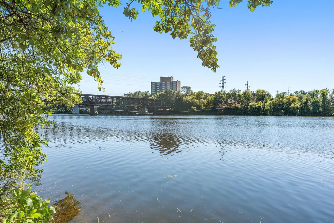
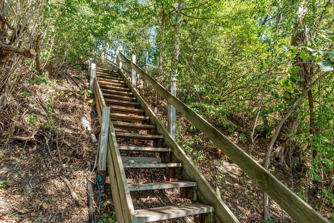
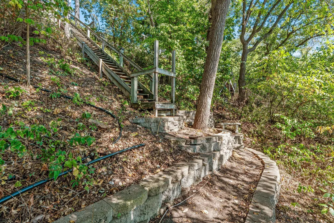
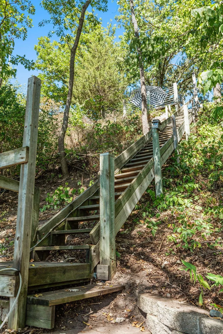
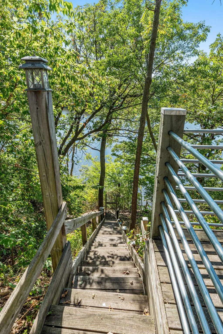
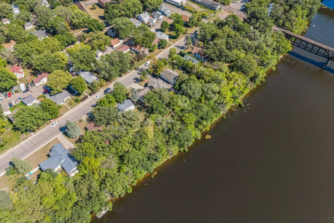
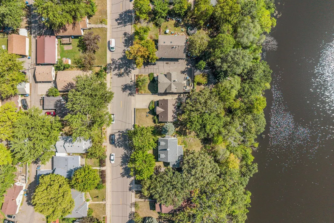
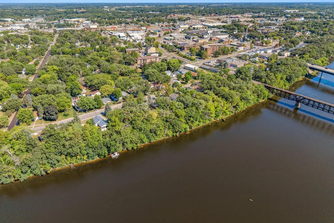
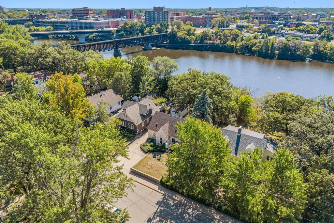
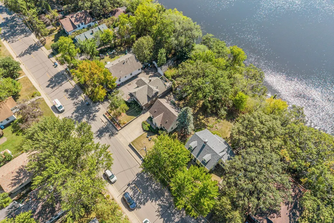
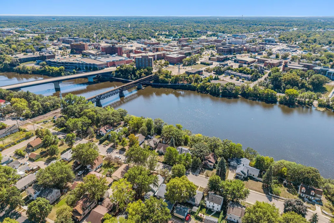
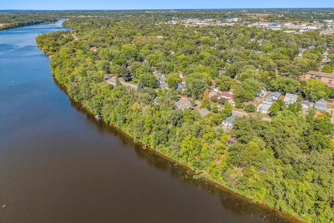
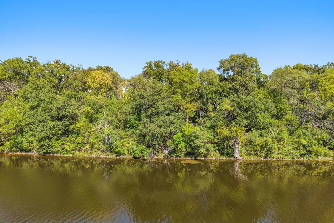
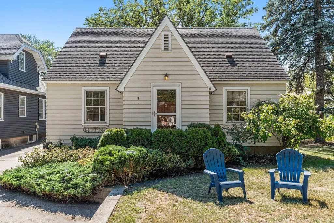
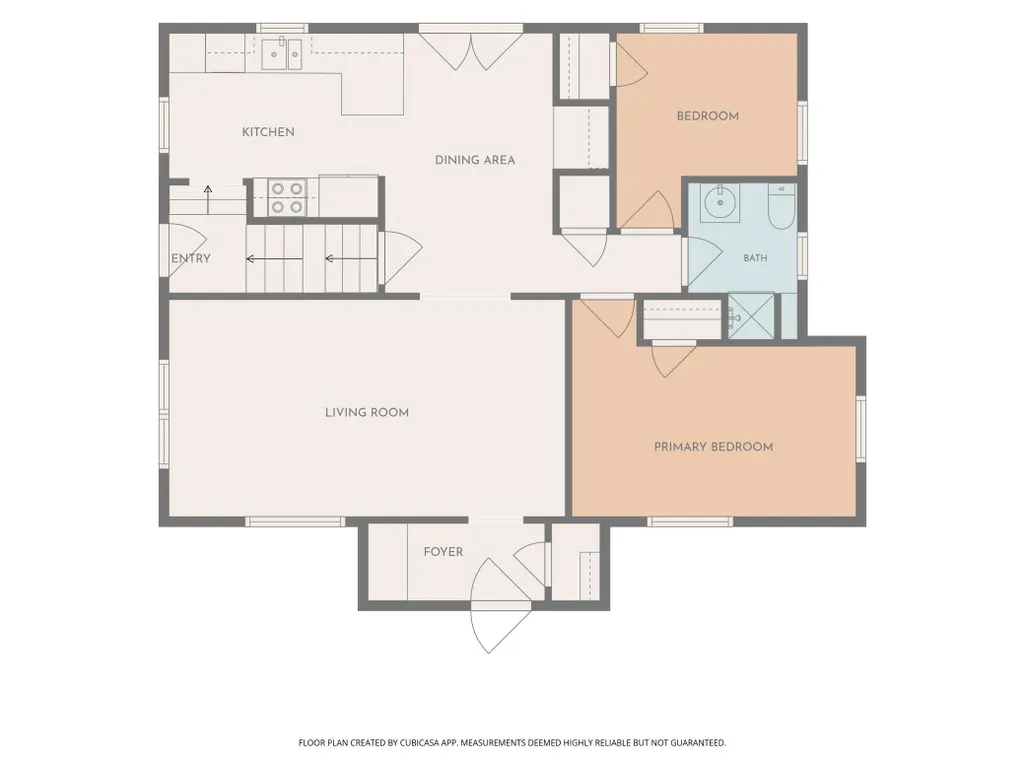
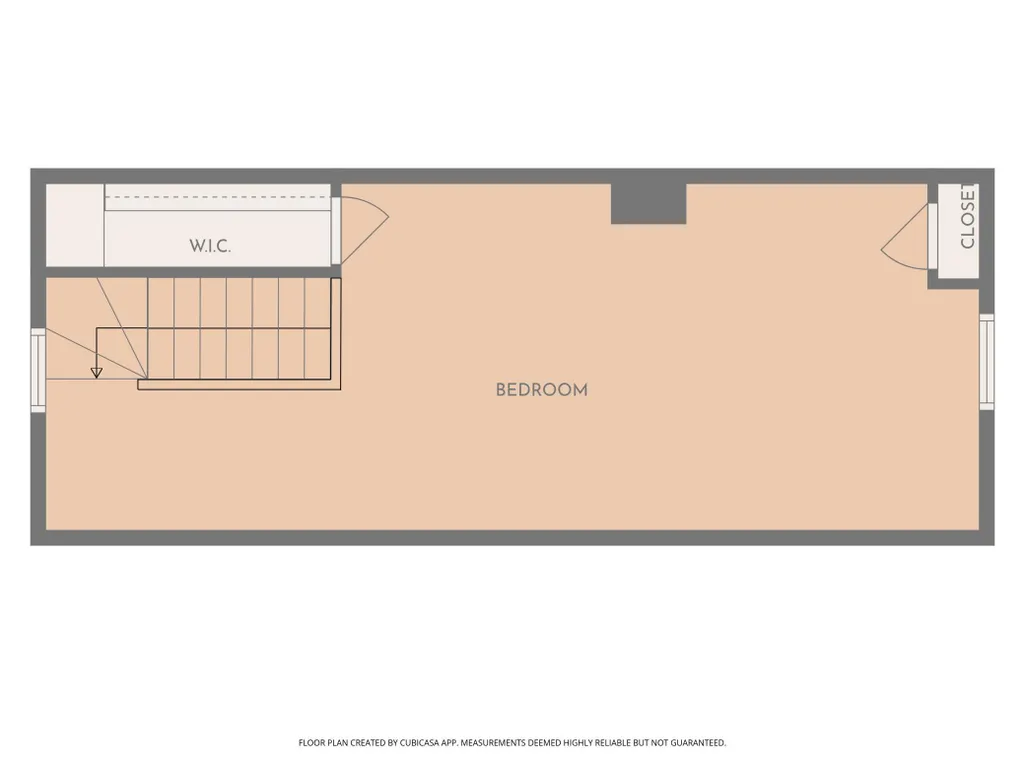
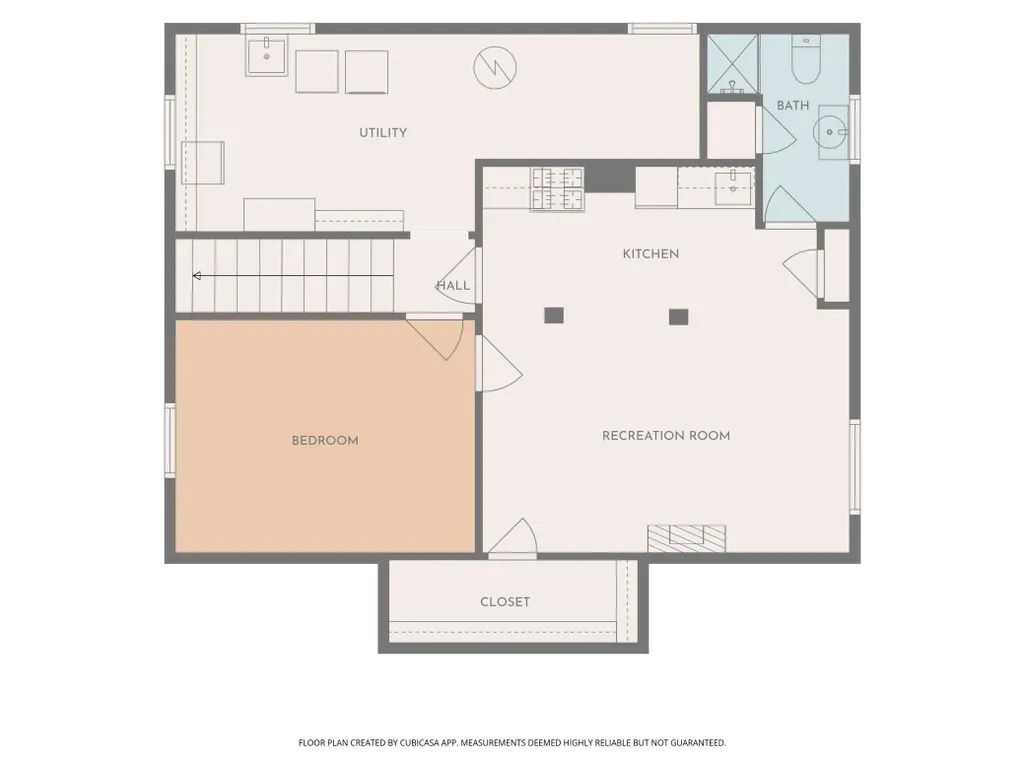
Perched above the river on a wooded bluff, 141 Riverside Drive NE, a defining feature of this home is how it makes you feel the moment you step inside—offering a seamless blend of original character, versatile living spaces, and the quiet serenity that only waterfront living can provide. A spacious overlook platform at the top of the bluff creates an unforgettable spot for relaxing, entertaining, or taking in panoramic river views through every season. From here, the staircase winds down the bluff, providing access to the water's edge. Gather around the outdoor stove on cool evenings, listen to the sounds of nature, and savor the exceptional privacy of this tree-lined retreat. Inside, original hardwood floors, built-ins and kitchen cabinetry preserve the home’s warmth and character. The main level features two bedrooms and a 3/4 bathroom, while the finished upper half-story offers a private third bedroom tucked away from the main living spaces. The flexible lower level expands the home’s functionality with an additional bedroom, living area, kitchen, and laundry. Featuring fresh carpeting, this layout is perfectly suited for multigenerational living, extended-stay guests, a dedicated work-from-home suite, or potential long-term rental income. Conveniently located near St. Cloud State University, downtown amenities, parks, and trails, this property combines easy access to everyday destinations with a distinctive, immersive connection to nature. More than a home overlooking the Mississippi, this is a place to slow down, spread out, and enjoy riverfront living in a setting that feels truly special.
| Price History | |
|---|---|
| 9/9/2026 | Listed $245,000 |
General Features
| Living Area | 1975 |
|---|---|
| Sewer | City Sewer/Connected |
| Heating | Forced Air |
| Cooling | Central Air |
| Roof | Age Over 8 Years,Asphalt |
| Appliances | Dishwasher,Dryer,Gas Water Heater,Range,Refrigerator,Stainless Steel Appliances,Washer |
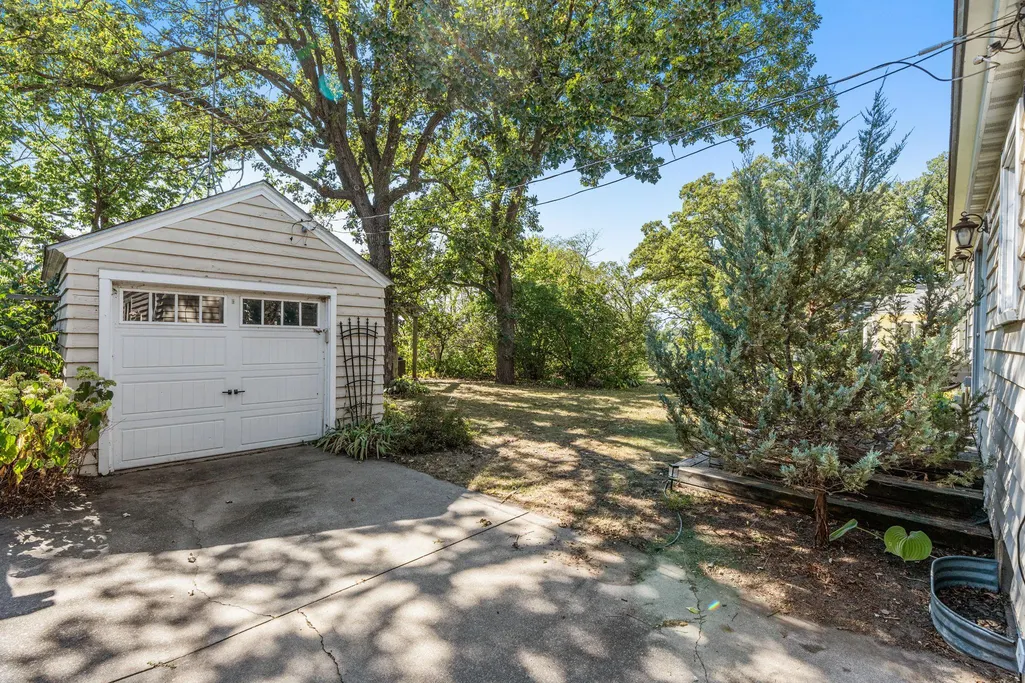
| Garage Spaces | 1 |
| Year Built | 1937 |
| Electric | 100 Amp Service |
| View | River,West |
| Levels | One and One Half |
| Property Subtype | Single Family |
| Tax Year | 2026 |
| Waterfront Features | River Front |
| Accessibility | None |
| County | Benton |
| New Construction | No |
| Property Type | Residential |
| HOA | No |
| Contingency | None |
| Subdivision Name | River-Side |
| Directions | From E St Germain St,turn North onto 2nd Ave NE. Turn West (left) toward Riverside Dr NE. Turn right onto Riverside Dr NE. House will be on the left. |
| City | Saint Cloud |
| High School District | St. Cloud |
| Zoning Description | Residential-Single Family |
| Lot Size Units | Acres |
| Property Attached Y/N | No |
| Land Lease Y/N | No |
| Tax Annual Amount | 2664 |
| Additional Parcels Y/N | No |
| Virtual Tour | https://wellcomemat.com/embed/5h1ue92ed5e51mp4q?mls=1 |
| Standard Status | Active |
| Lender Owned | No |
| Amenities Unit | Ceiling Fan(s),Deck,Dock,French Doors,Hardwood Floors,Kitchen Window,Panoramic View |
| PostalCity | Saint Cloud |
Interior Features
| Basement | Daylight/Lookout Windows,Egress Window(s),Finished,In-Floor Heat,Kitchenette,Storage Space,Sump Basket,Sump Pump |
|---|---|
| Basement (Y/N) | Yes |
| Fireplace Y/N | No |
| Above Grade Finished Area | 1310 |
| 3/4 Baths | 2 |
| Laundry Features | In Basement |
| Total Bedrooms | 4 |
| Below Grade Finished Area | 665 |
| Total Baths | 2 |
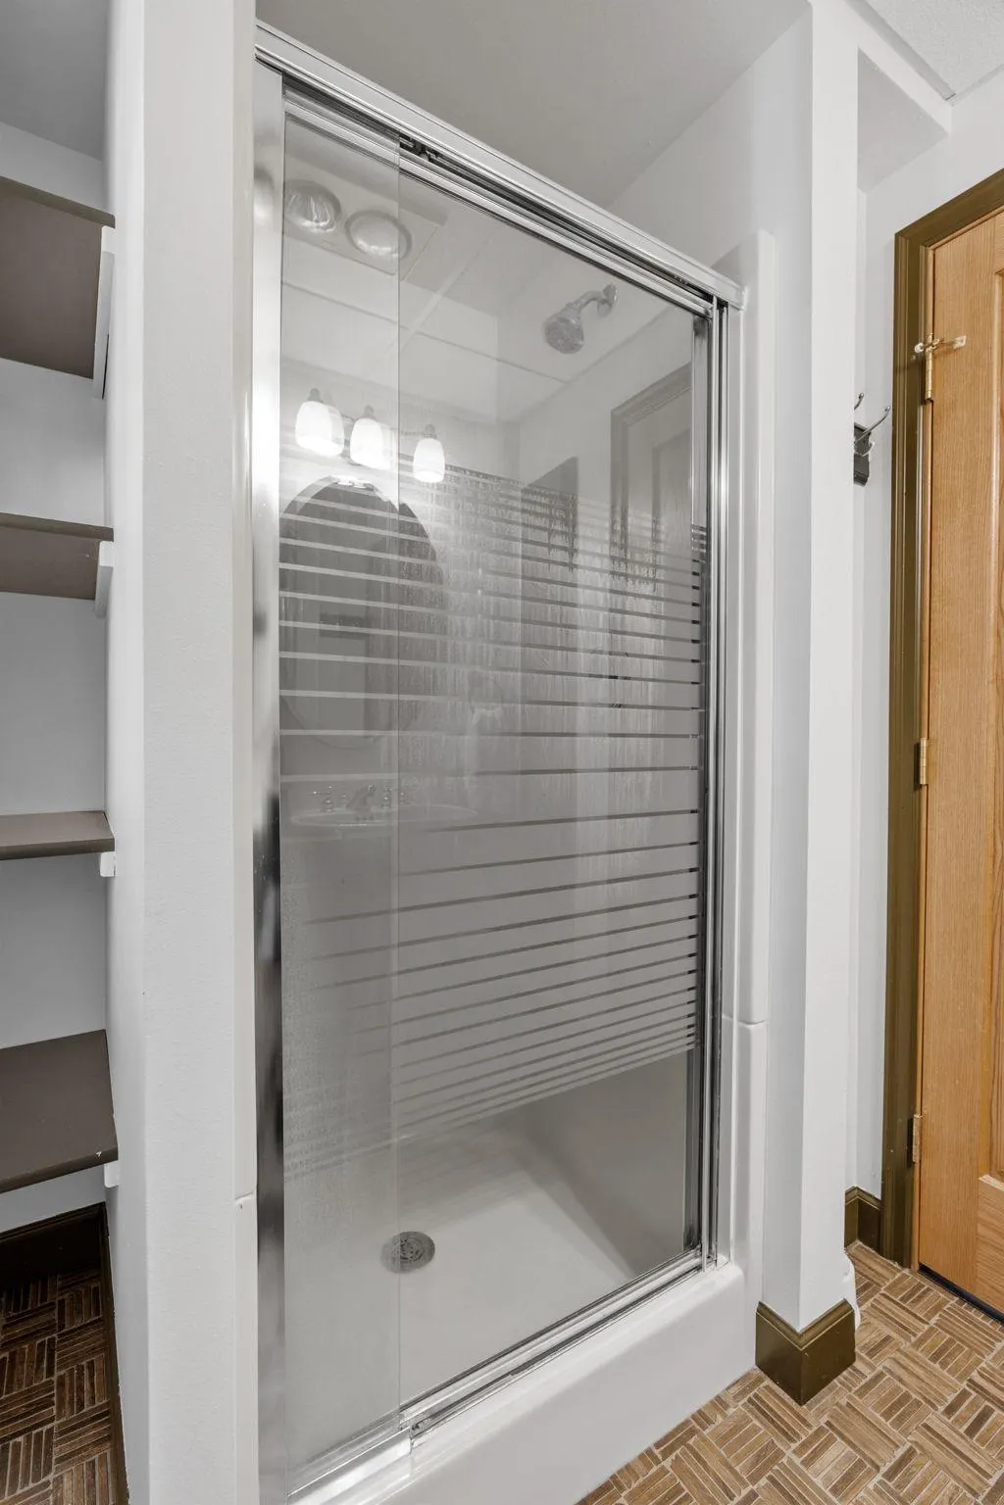
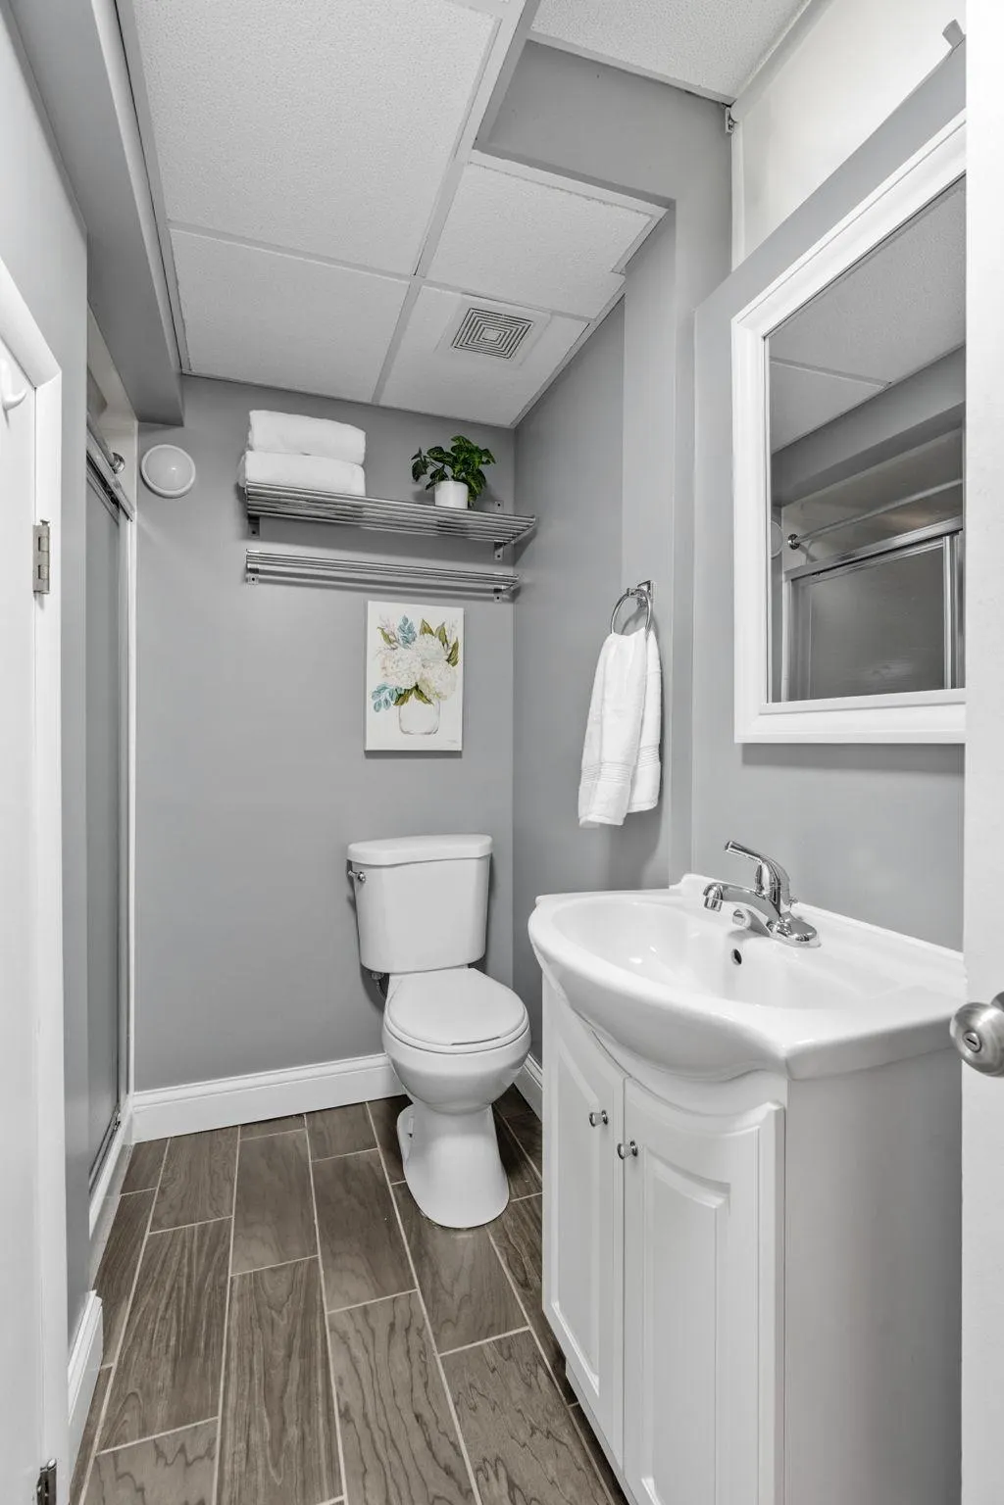
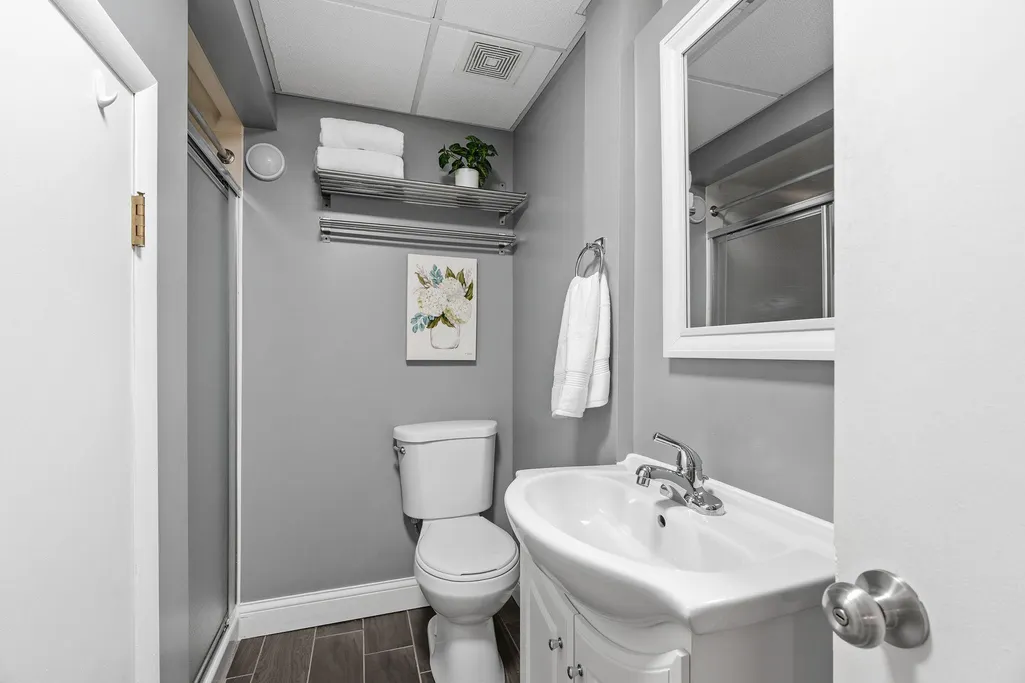
| Bath Desc | 3/4 Basement,Main Floor 3/4 Bath |
| Dining Room Description | Informal Dining Room |
| Fuel | Natural Gas |
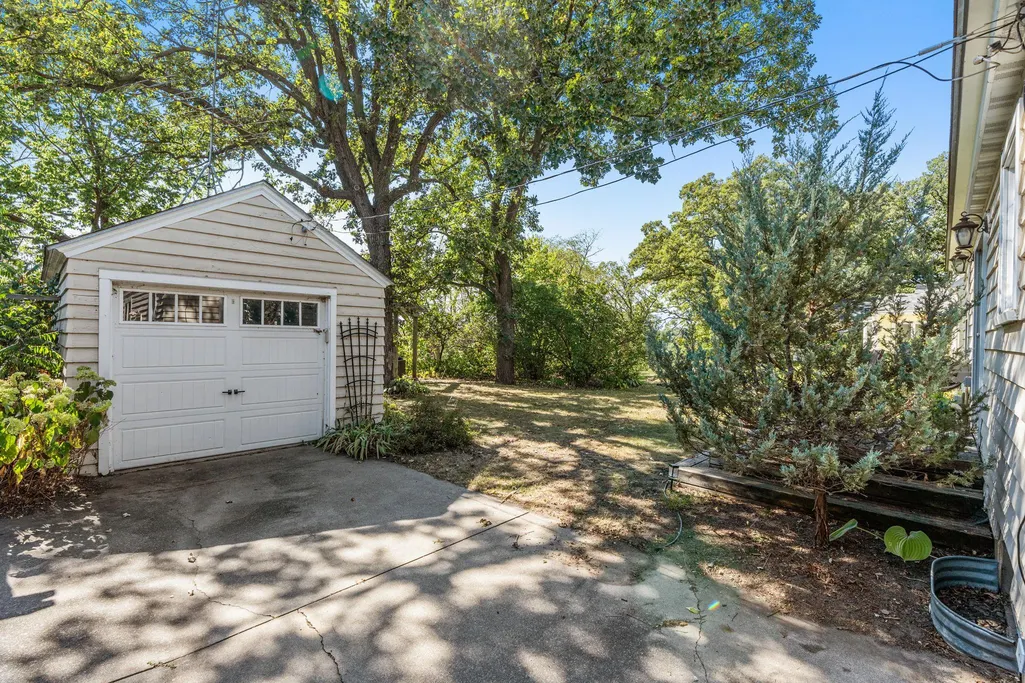
| Garage Dimensions | 12 x 20 |
| Garage Square Feet | 240 |
| Waterfront Feet | 44 |
Exterior Features
| Fencing | None |
|---|---|
| Parking Features | Detached Garage,Concrete,Garage Door Opener |
| Lot Features | Accessible Shoreline,Tree Coverage - Heavy,Tree Coverage - Medium |
| Water Source | City Water/Connected |
| Lot Size Area | 0.19 |
| Building Area Total | 2182 |
| Lot Dimensions | 44x190 |
| Waterfront Y/N | Yes |
| Foundation Area | 872 |
| Road Frontage Type | City Street |
| Road Responsibility | Public Maintained Road |
Amenities
- Foreclosure
- Views
- Short Sale
- New Construction
- Adult 55+
- Lease To Own
- No HOA Fees
- Furnished
- Primary On Main
- Air Conditioning
- Seller Finance
- Green
- Fixer Upper
- Horse
- Golf
- Fireplace
- Deck
- Garage
- Basement
- Pool
Property vs Single Family Average in 56304
Price
Taxes
Year Built

