
Price Reduction - Waterfront





Address
2502 Island View Drive, Saint Cloud, MN
Price
$ 509,900
Property Attributes
- ID#7134513
- TypeSingle Family
- Listing Status Active
- CountySTEARNS
- CitySaint Cloud
- AreaIsland View Add
- NeighborhoodIsland View Add
- Zip56301
- StyleSingle Family
- Year Built1960
- Taxes$ 4246
- Price$ 509,900
- Bedrooms4
- Full Bathrooms2
- Half Bathrooms1
- Sqr Footage2974
- Lot Size0.9 Acres
Data Source:
Northstar MLS (NSTAR)
Property Description
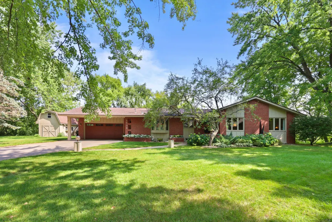
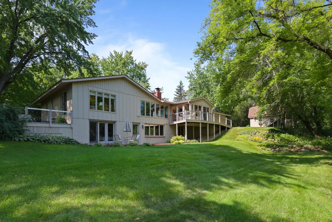
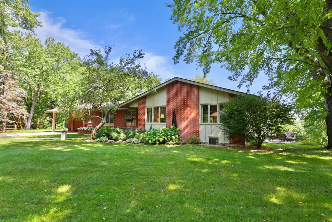
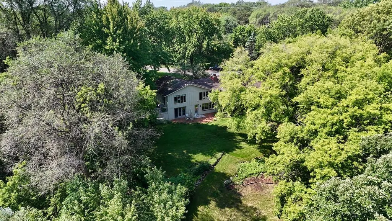
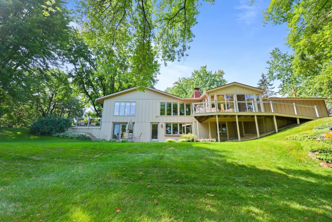
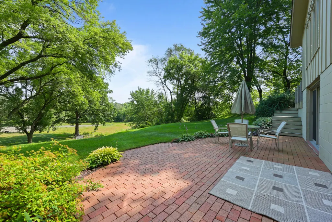
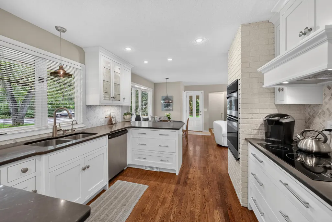
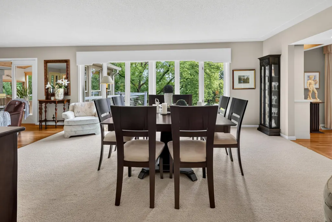
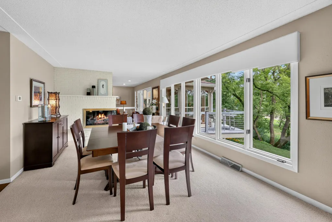
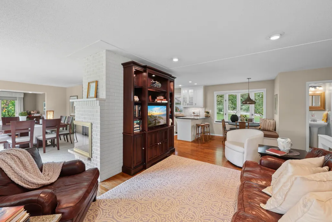
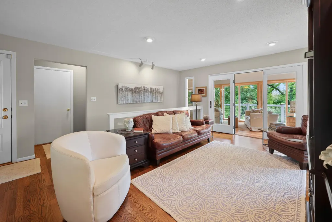
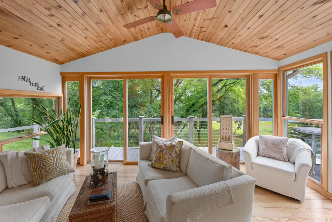
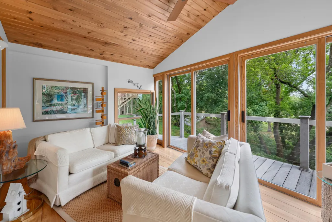
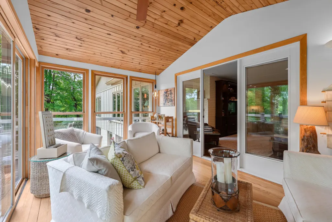
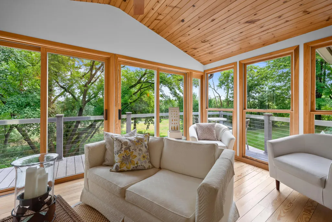
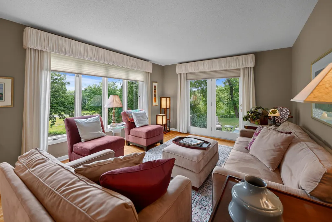
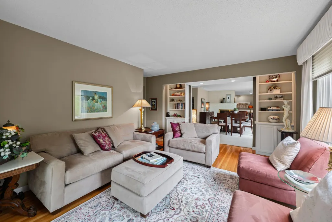
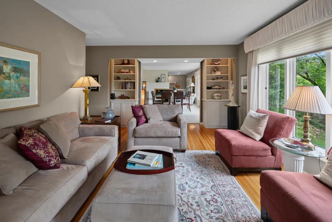
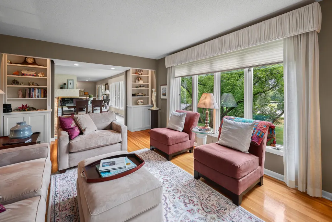
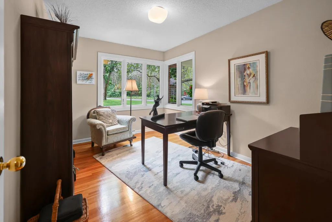
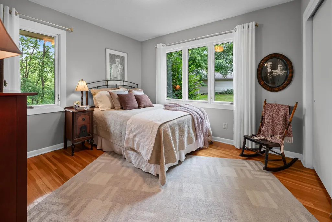
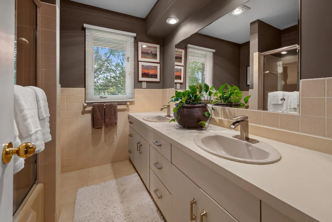
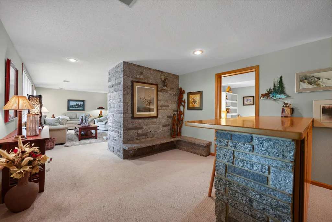
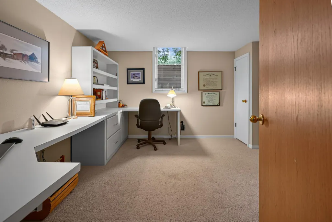
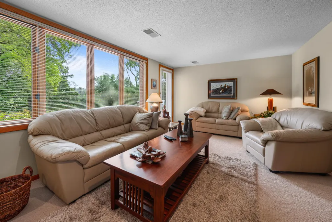
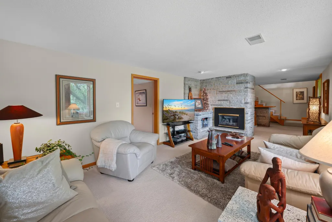
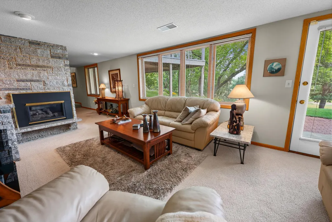
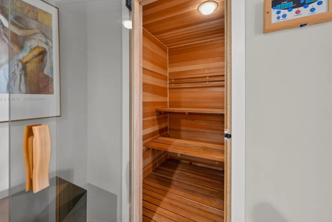
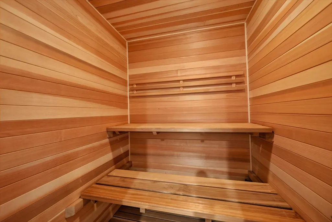
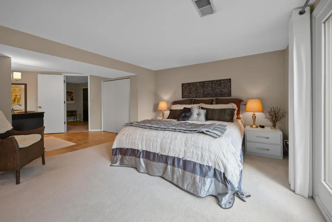
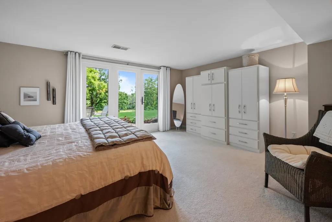
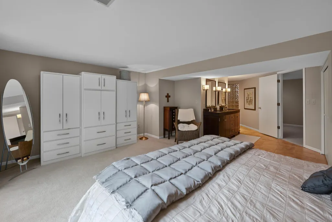
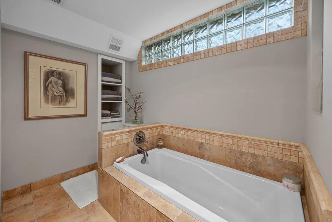
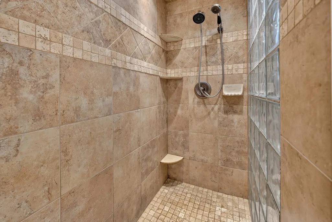
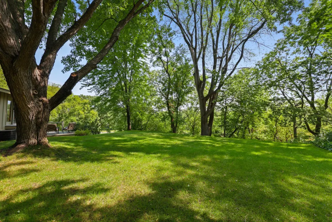
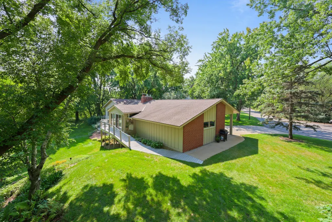
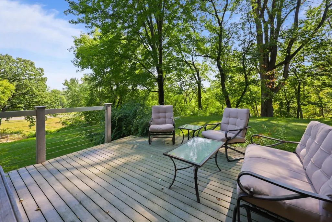
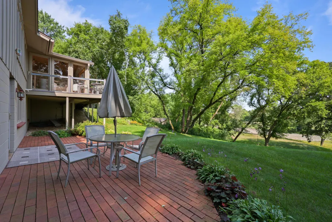
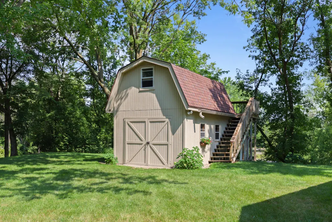
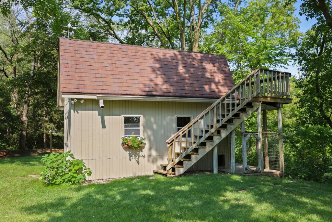
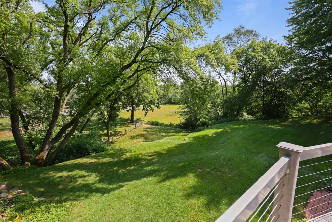
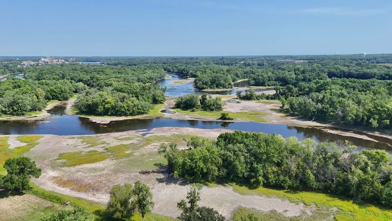
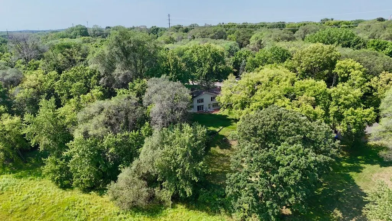
Nestled on a .90-acre lot along the Mississippi River in St. Cloud, this 4-bedroom, 2.5-bath ranch-style home offers a beautiful setting with picturesque river views. The large primary bedroom includes a private primary bathroom with a tub and walk-in shower. Located at the end of a quiet cul-de-sac, the property is just steps from the Beaver Island walking trail and within walking distance of the St. Cloud Country Club. Enjoy the scenery from the 3-season porch overlooking the river, spacious deck, or patio. Additional features include a sauna, an underground sprinkler system, large storage shed, and plenty of outdoor space to relax and entertain in this exceptional riverfront location.
| Price History | |
|---|---|
| 8/28/2026 | Listed $514,900 |
| 9/10/2026 | 1$509,900 |
General Features
| Living Area | 2974 |
|---|---|
| Sewer | City Sewer/Connected |
| Heating | Forced Air |
| Cooling | Central Air |
| Roof | Age Over 8 Years |
| Appliances | Dishwasher,Dryer,Microwave,Range,Refrigerator,Washer |
| Garage Spaces | 2 |
| Year Built | 1960 |
| Electric | 100 Amp Service |
| View | Panoramic,River |
| Levels | One |
| Property Subtype | Single Family |
| Tax Year | 2026 |
| Waterfront Features | River Front |
| Accessibility | None |
| County | Stearns |
| New Construction | No |
| Property Type | Residential |
| HOA | No |
| Contingency | None |
| Subdivision Name | Island View Add |
| Other Structures | Storage Shed |
| Full Baths | 2 |
| Directions | Clearwater Road to Sportsman Island Road to Island View Drive. |
| City | Saint Cloud |
| High School District | St. Cloud |
| Zoning Description | Residential-Single Family |
| Lot Size Units | Acres |
| Property Attached Y/N | No |
| Land Lease Y/N | No |
| Tax Annual Amount | 4246 |
| Additional Parcels Y/N | No |
| Virtual Tour | https://wellcomemat.com/embed/54snbaddb27f1mou2?mls=1 |
| Standard Status | Active |
| Lender Owned | No |
| PostalCity | Saint Cloud |
Interior Features
| Basement | Finished,Full |
|---|---|
| Total Fireplaces | 2 |
| Fireplace Features | Gas |
| Basement (Y/N) | Yes |
| Fireplace Y/N | Yes |
| Above Grade Finished Area | 1574 |
| Half Baths | 1 |
| Laundry Features | In Basement |
| Total Bedrooms | 4 |
| Below Grade Finished Area | 1400 |
| Total Baths | 3 |
| Bath Desc | Full Primary,Private Primary,Main Floor Full Bath,Upper Level 1/2 Bath |
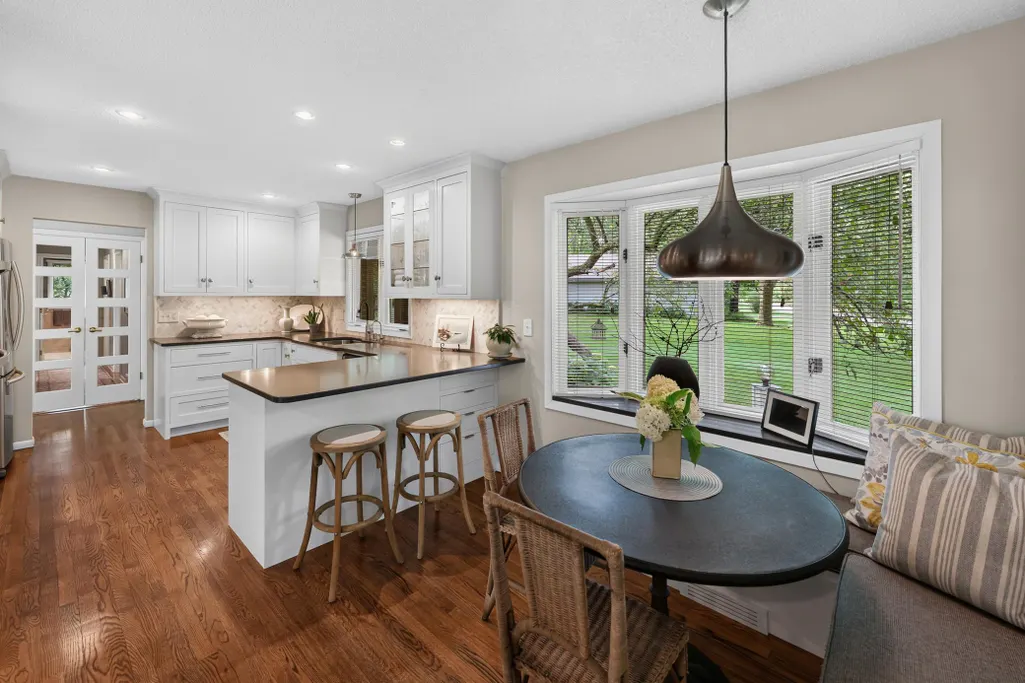
| Dining Room Description | Eat In Kitchen,Informal Dining Room |
| Foundation Dimensions | getting |
| Fuel | Natural Gas |
| Garage Dimensions | 22 x 24 |
| Garage Square Feet | 488 |
Exterior Features
| Parking Features | Attached Garage |
|---|---|
| Water Source | City Water/Connected |
| Lot Size Area | 0.9 |
| Building Area Total | 3148 |
| Lot Dimensions | getting |
| Waterfront Y/N | Yes |
| Foundation Area | 1574 |
| Road Frontage Type | City Street |
| Road Responsibility | Public Maintained Road |
Amenities
- Foreclosure
- Views
- Short Sale
- New Construction
- Adult 55+
- Lease To Own
- No HOA Fees
- Furnished
- Primary On Main
- Air Conditioning
- Seller Finance
- Green
- Fixer Upper
- Horse
- Golf
- Fireplace
- Deck
- Garage
- Basement
- Pool
Property vs Single Family Average in 56301
Price
Taxes
Year Built
Visits

