


Address
2802 Island View Drive, Saint Cloud, MN
Price
$ 369,900
Property Attributes
- ID#7139530
- TypeSingle Family
- Listing Status Active
- CountySTEARNS
- CitySaint Cloud
- AreaIsland View Add
- NeighborhoodIsland View Add
- Zip56301
- StyleSingle Family
- Year Built1980
- Taxes$ 4910
- Price$ 369,900
- Bedrooms5
- Full Bathrooms3
- Half Bathrooms1
- Sqr Footage3967
- Lot Size0.52 Acres
Data Source:
Northstar MLS (NSTAR)
Property Description
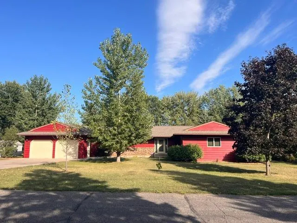
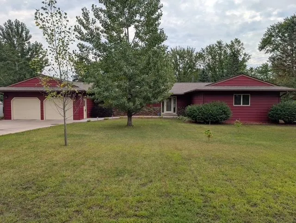
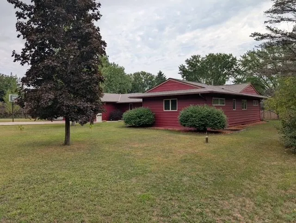
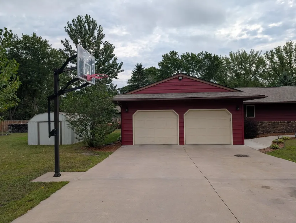
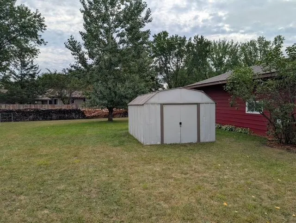
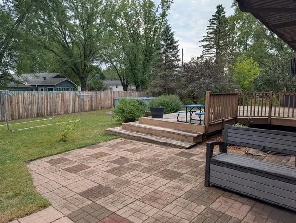
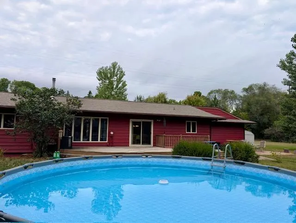
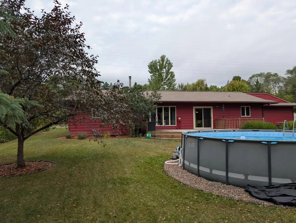
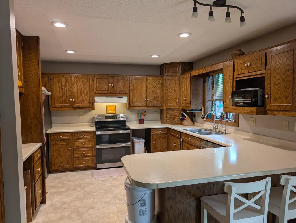
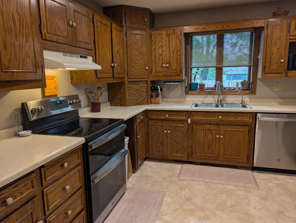
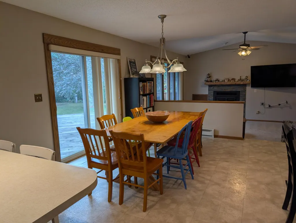
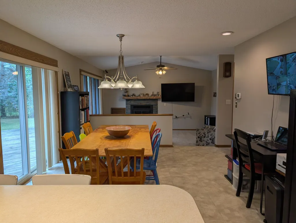
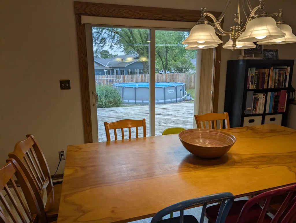
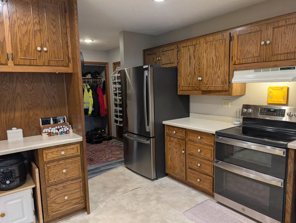
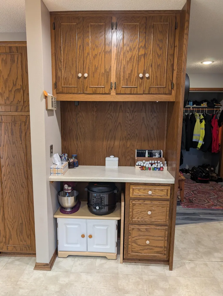
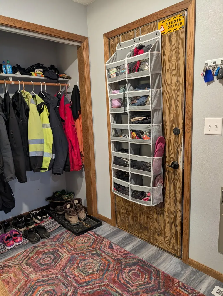
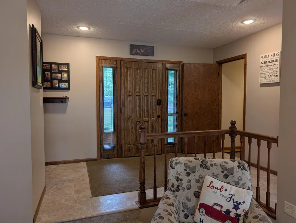
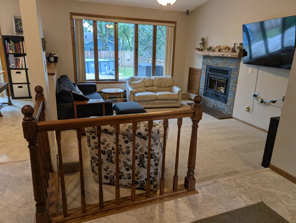
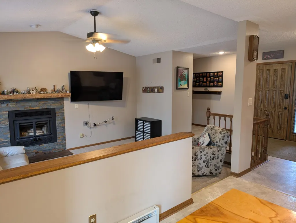
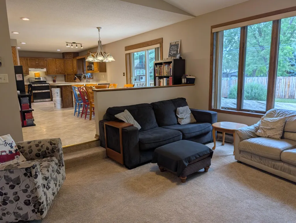
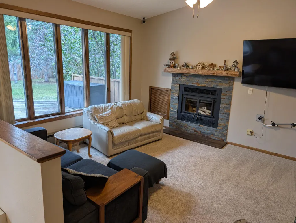
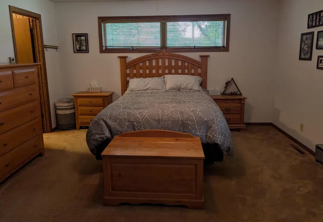
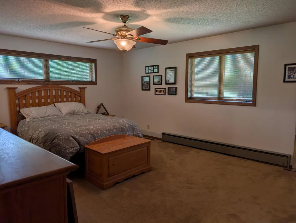
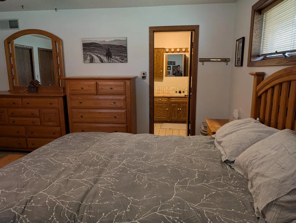
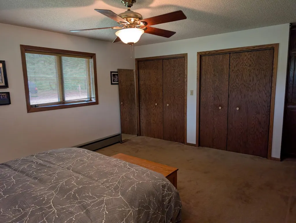
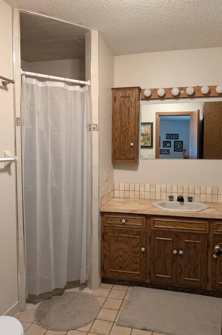
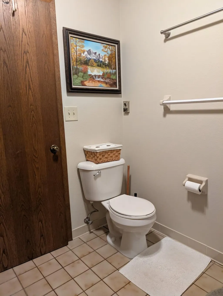
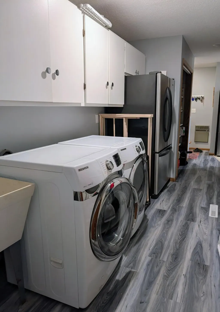
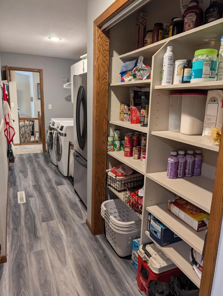
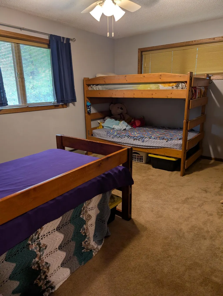
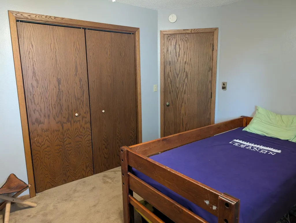
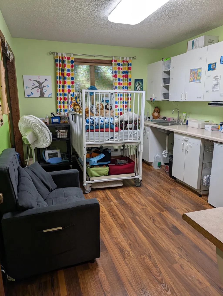
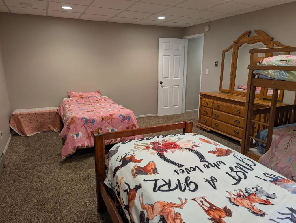
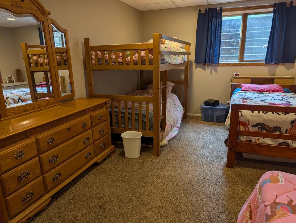
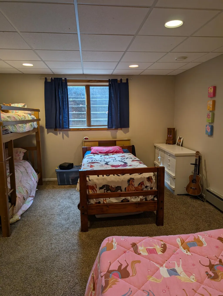
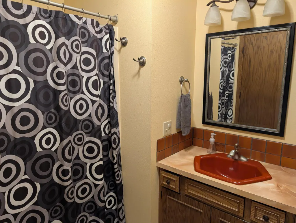
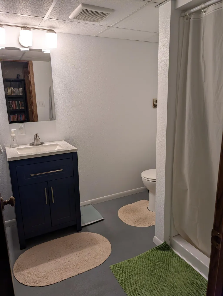
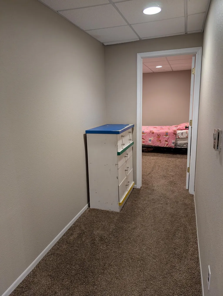
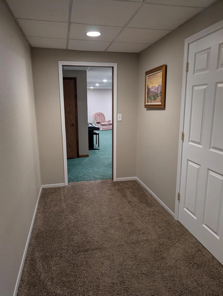
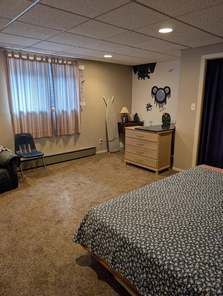
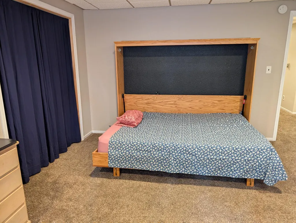
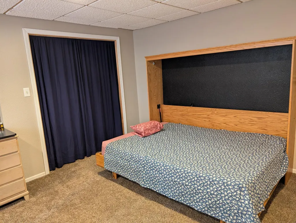
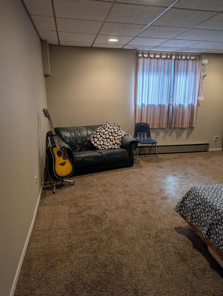
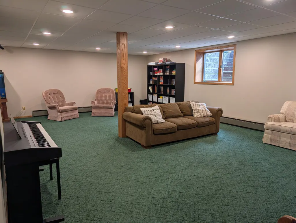
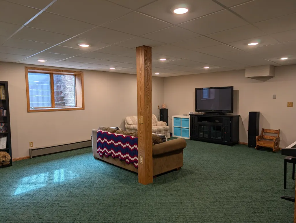
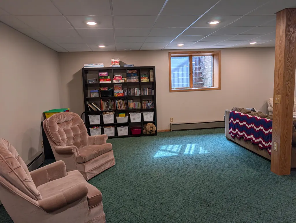
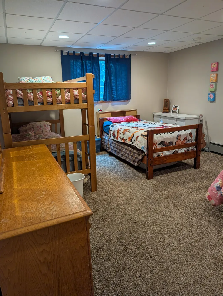
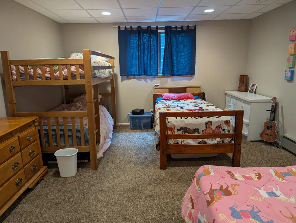
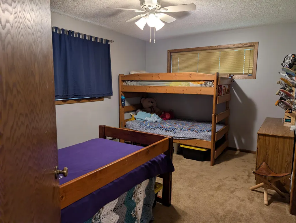
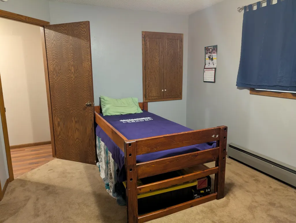
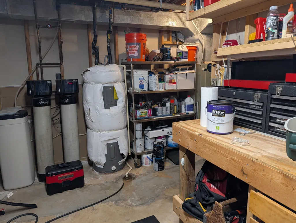
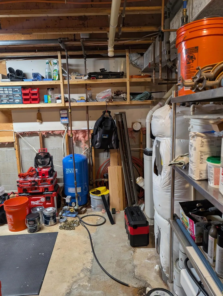
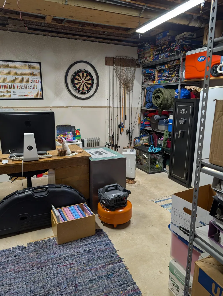
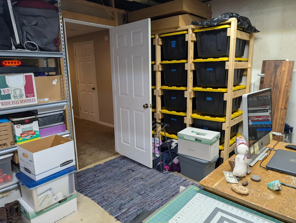
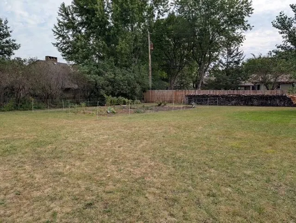
You won't want to miss this one! Well-kept 5-bedroom, 4 bath home perfectly situated on half acre lot. Home features large kitchen, dining room, mud room, main floor laundry and family room with wood burning fireplace. This home highlights a large private primary bedroom. The lower level has a spacious living room, storage room and two large bedrooms. Property has large deck, above ground swimming pool, patio, privacy fence, garden shed and oversized 2 car attached garage. Location is absolutely perfect on a dead-end road and next to walking trails! Come check it out!!
| Price History | |
|---|---|
| 9/5/2026 | Listed $369,900 |
General Features
| Living Area | 3967 |
|---|---|
| Sewer | City Sewer/Connected |
| Heating | Baseboard |
| Cooling | Central Air |
| Roof | Age 8 Years or Less |
| Appliances | Dishwasher,Dryer,Electric Water Heater,Range,Refrigerator,Stainless Steel Appliances,Water Softener Owned |
| Garage Spaces | 2 |
| Pool Features | Above Ground,Outdoor |
| Construction Materials | Block |
| Year Built | 1980 |
| Electric | Circuit Breakers,200+ Amp Service |
| Levels | One |
| Property Subtype | Single Family |
| Tax Year | 2025 |
| Accessibility | None |
| County | Stearns |
| New Construction | No |
| Property Type | Residential |
| HOA | No |
| Contingency | None |
| Subdivision Name | Island View Add |
| Other Structures | Storage Shed |
| Full Baths | 1 |
| Directions | From Third street SE turn right on 10th Ave. Then right on Tenth Ave S. Then left on Sportsmans Island Rd. then left on Island View Dr to house on right. |
| City | Saint Cloud |
| High School District | St. Cloud |
| Zoning Description | Residential-Single Family |
| Lot Size Units | Acres |
| Property Attached Y/N | No |
| Land Lease Y/N | No |
| Tax Annual Amount | 4910 |
| Additional Parcels Y/N | No |
| Standard Status | Active |
| Lender Owned | No |
| Amenities Unit | Ceiling Fan(s),Deck,Kitchen Window,Natural Woodwork,Patio,Vaulted Ceiling(s),Washer/Dryer Hookup |
| PostalCity | Saint Cloud |
Interior Features
| Basement | Block,Egress Window(s),Finished,Full |
|---|---|
| Total Fireplaces | 1 |
| Fireplace Features | Living Room,Wood Burning |
| Basement (Y/N) | Yes |
| Fireplace Y/N | Yes |
| Above Grade Finished Area | 2137 |
| Half Baths | 1 |
| 3/4 Baths | 2 |
| Laundry Features | Electric Dryer Hookup,Main Level |
| Total Bedrooms | 5 |
| Below Grade Finished Area | 1830 |
| Total Baths | 4 |
| Bath Desc | 3/4 Basement,3/4 Primary,Main Floor 1/2 Bath,Main Floor Full Bath |
| Dining Room Description | Breakfast Area,Kitchen/Dining Room |
| Foundation Dimensions | 60X47X61 |
| Fuel | Electric,Wood |
| Garage Dimensions | 29X24 |
| Garage Door Width | 7 |
| Garage Square Feet | 696 |
Exterior Features
| Fencing | Privacy,Wood |
|---|---|
| Parking Features | Attached Garage,Asphalt,Concrete,Garage Door Opener |
| Lot Features | Irregular Lot,Tree Coverage - Light,Underground Utilities |
| Water Source | City Water/Connected |
| Lot Size Area | 0.52 |
| Building Area Total | 4274 |
| Lot Dimensions | 200X73X160X45X144 |
| Waterfront Y/N | No |
| Foundation Area | 2137 |
| Road Frontage Type | City Street |
| Road Responsibility | Public Maintained Road |
Amenities
- Foreclosure
- Views
- Short Sale
- New Construction
- Adult 55+
- Lease To Own
- No HOA Fees
- Furnished
- Primary On Main
- Air Conditioning
- Seller Finance
- Green
- Fixer Upper
- Horse
- Golf
- Fireplace
- Deck
- Garage
- Basement
- Pool
Property vs Single Family Average in 56301
Price
Taxes
Year Built
Visits

