
Views - New Construction
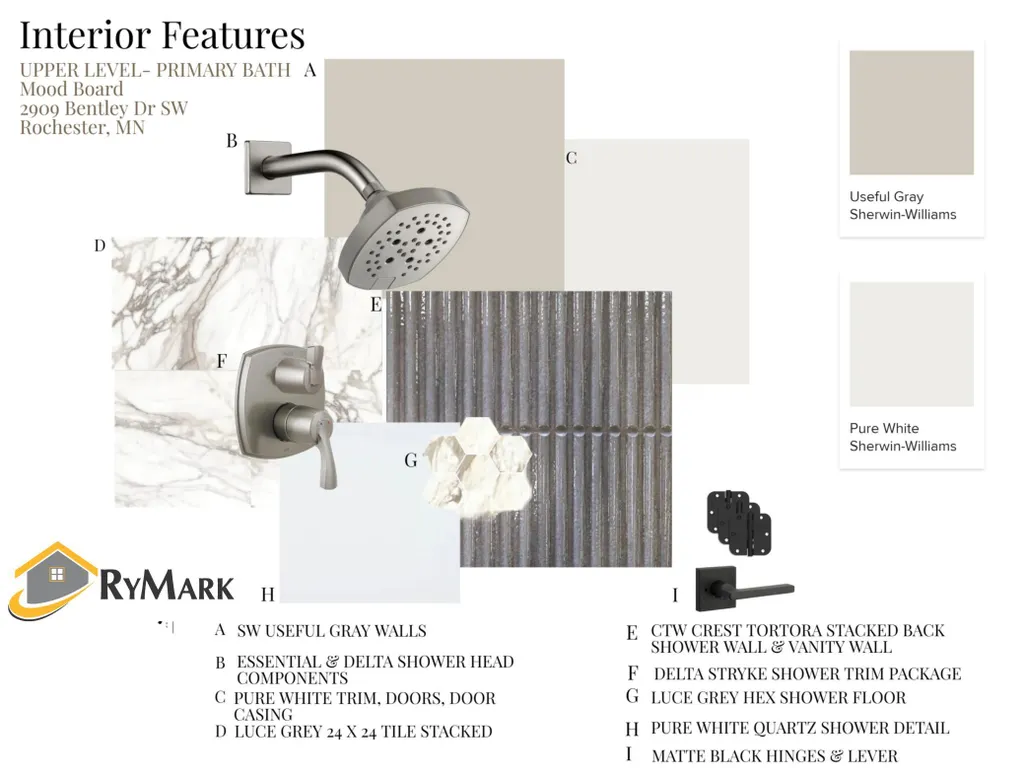
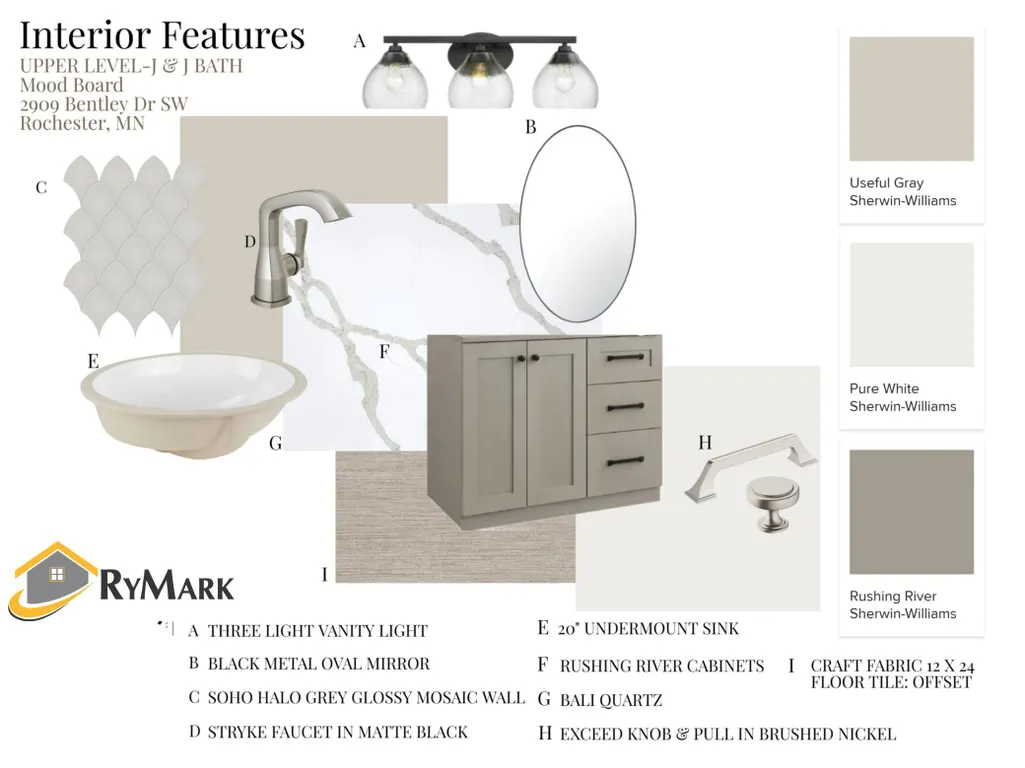
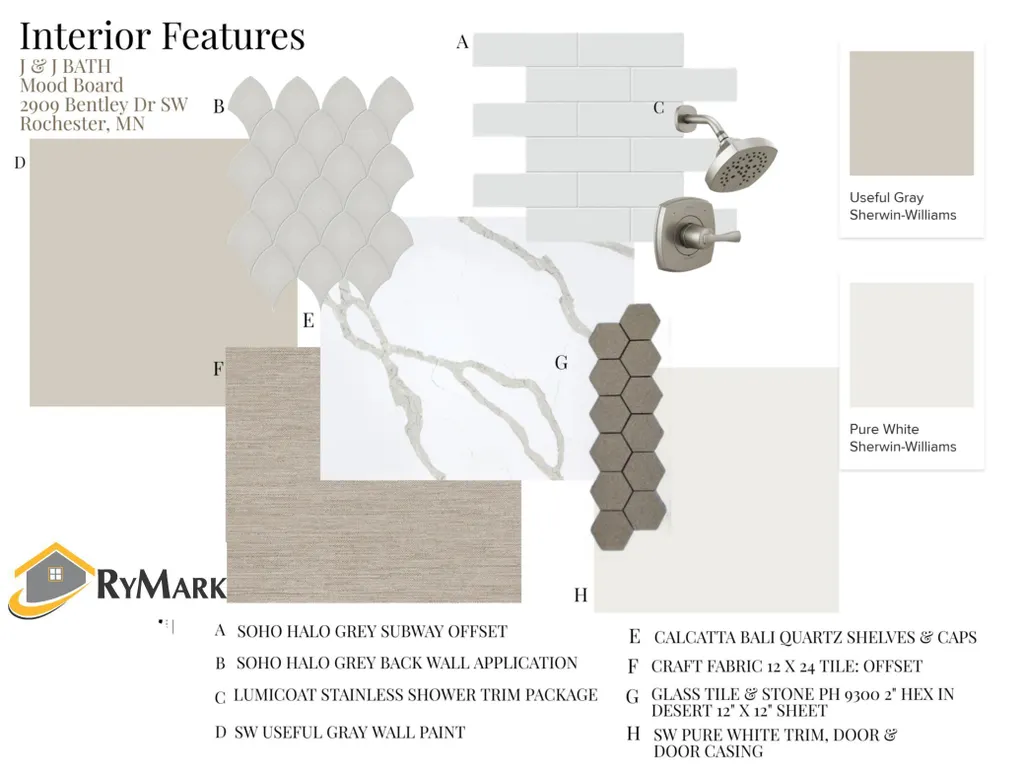
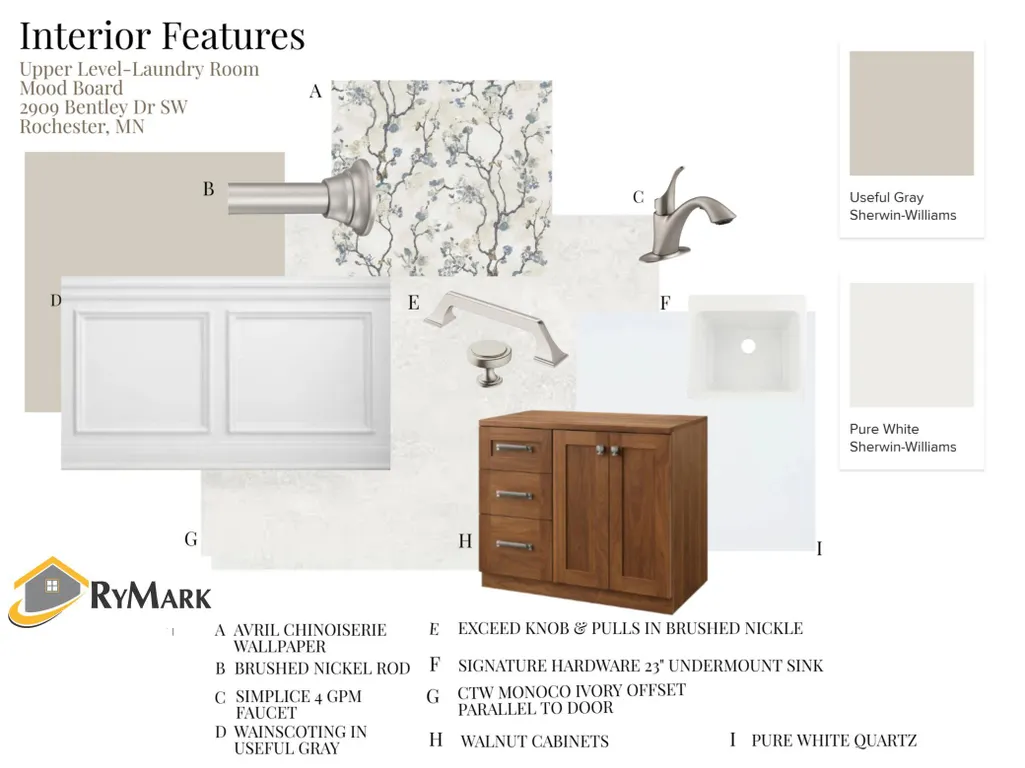
Address
2909 Bentley Drive Sw, Rochester, MN
Price
$ 1,798,000
Property Attributes
- ID#6794384
- TypeSingle Family
- Listing Status Active
- CountyOLMSTED
- CityRochester
- AreaScenic Oaks West 3rd
- NeighborhoodScenic Oaks West 3rd
- Zip55902
- StyleSingle Family
- Year Built2026
- Taxes$ 172
- Price$ 1,798,000
- Bedrooms5
- Full Bathrooms4
- Half Bathrooms1
- Sqr Footage6071
- Lot Size0.67 Acres
Data Source:
Northstar MLS (NSTAR)
Property Description
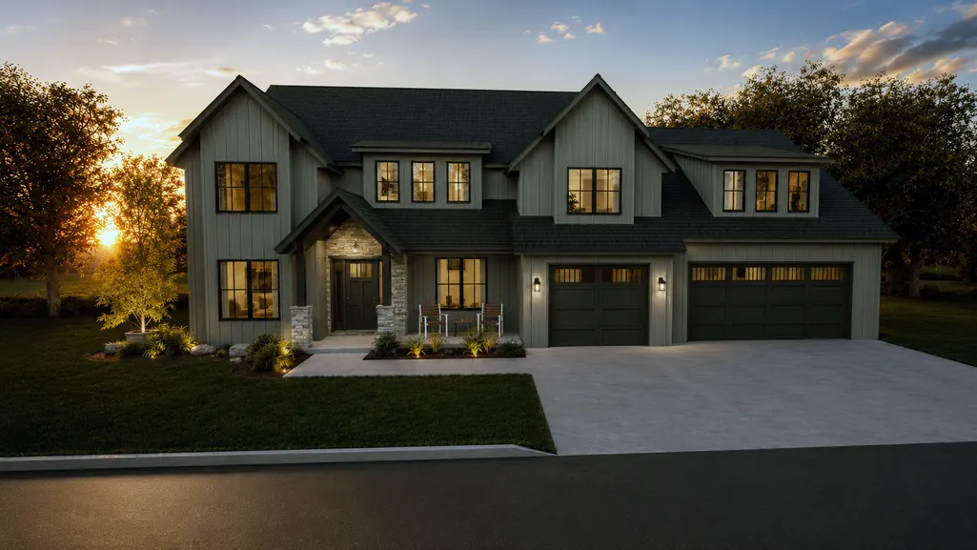
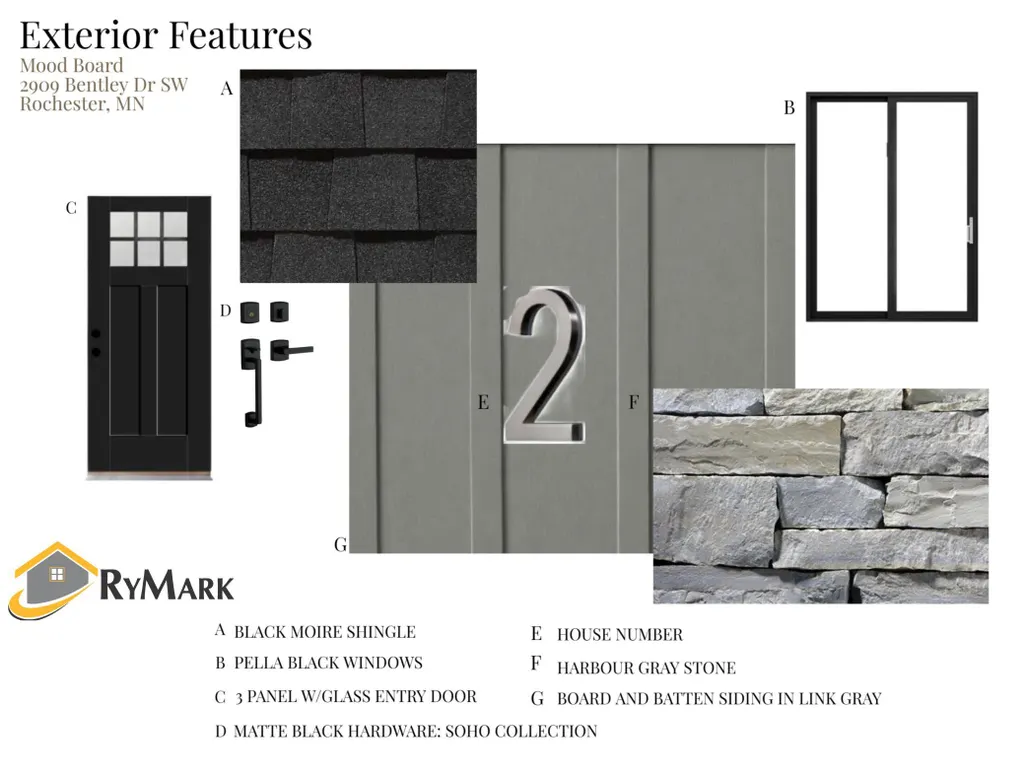
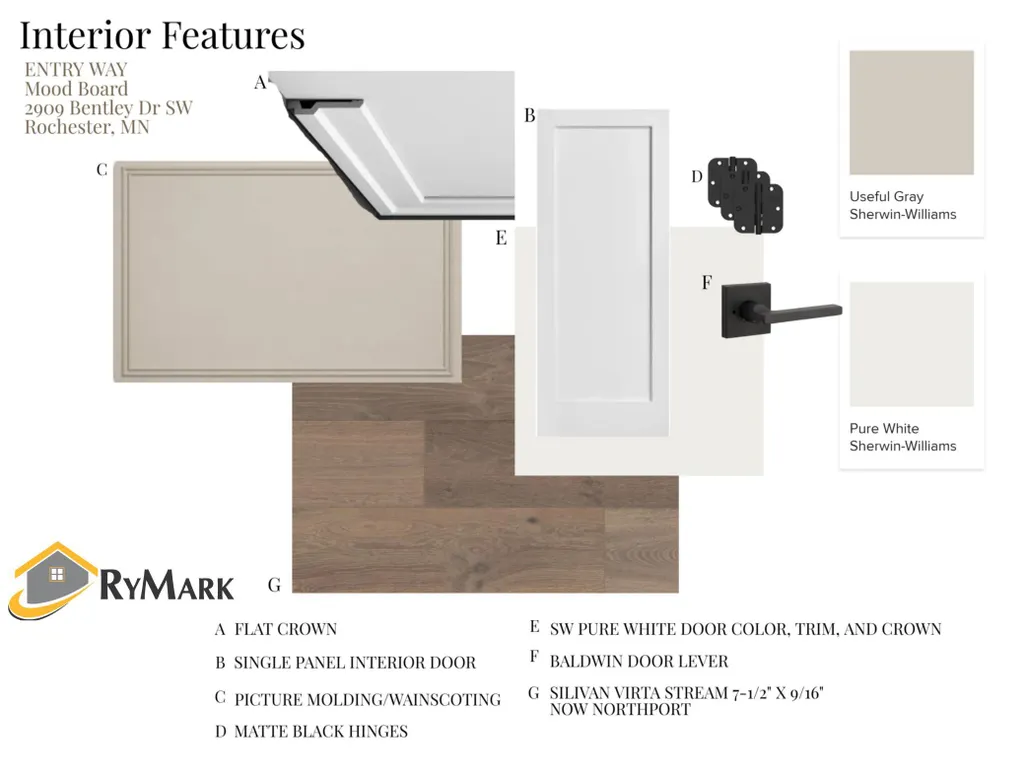
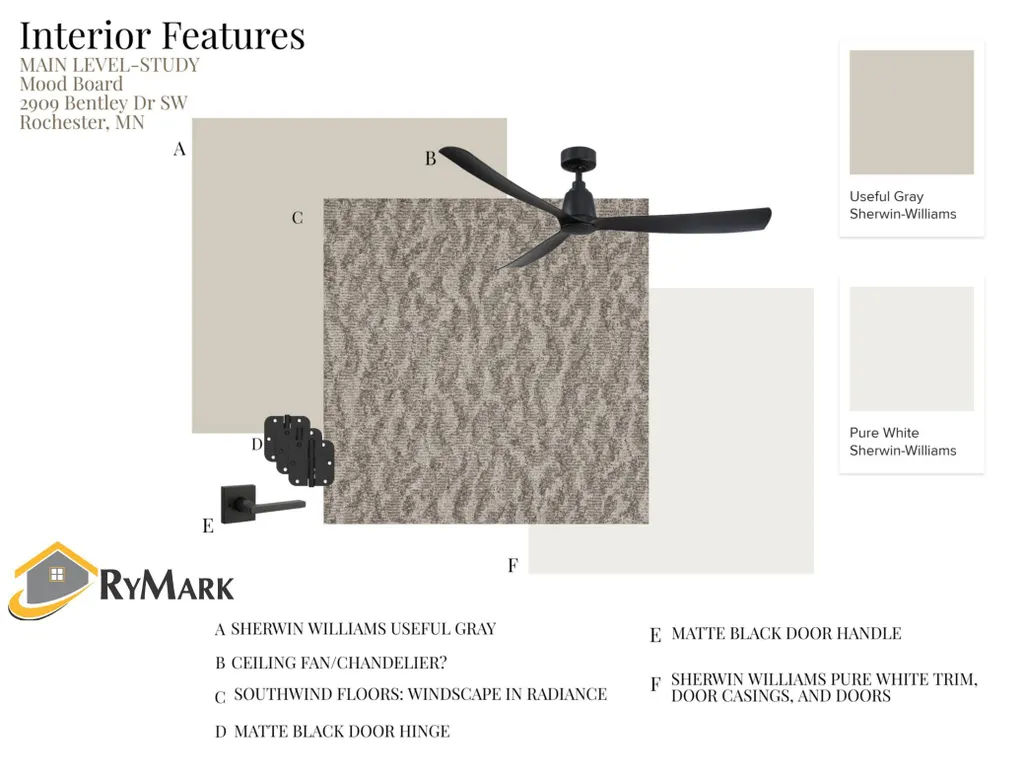
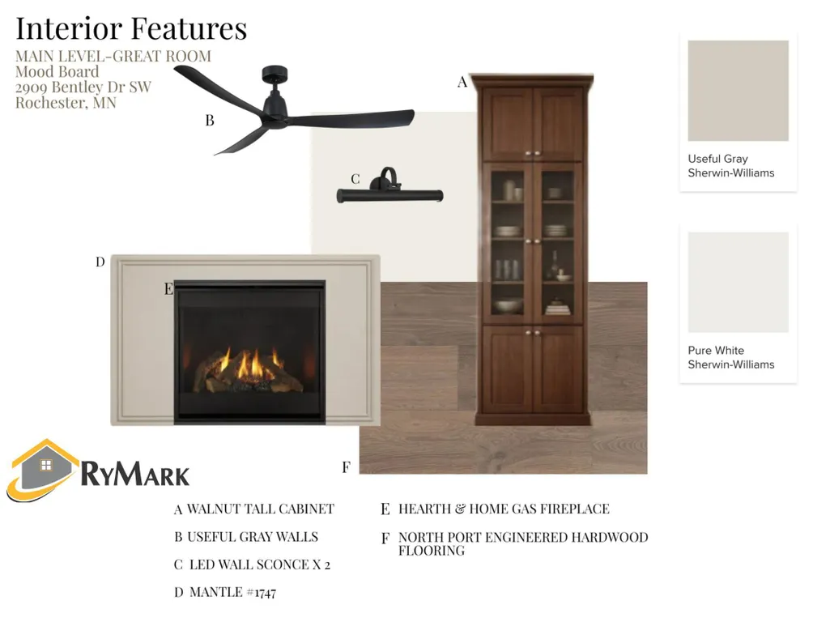
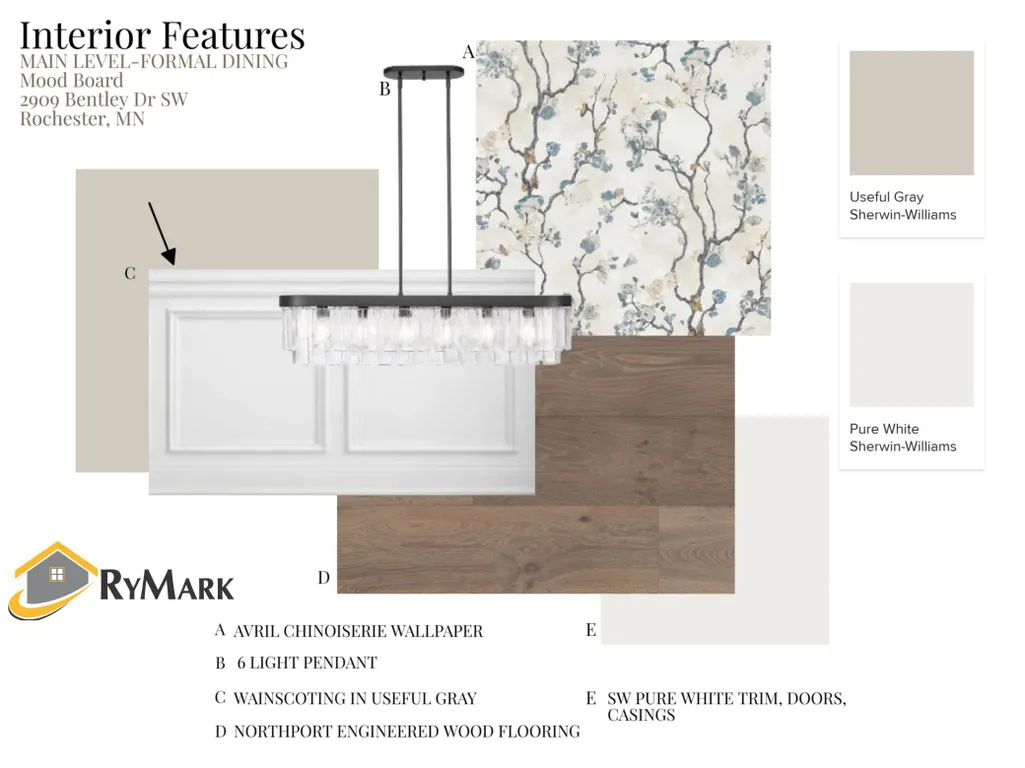
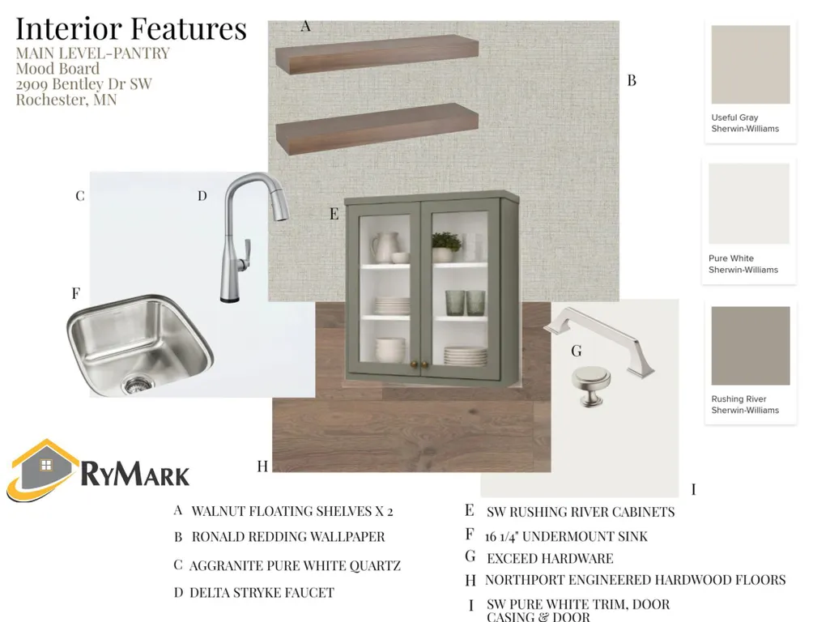
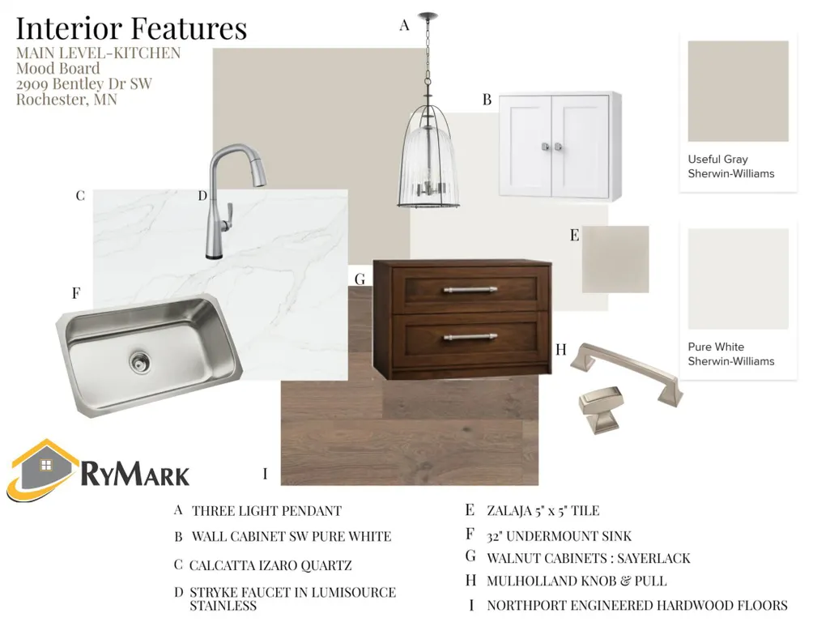
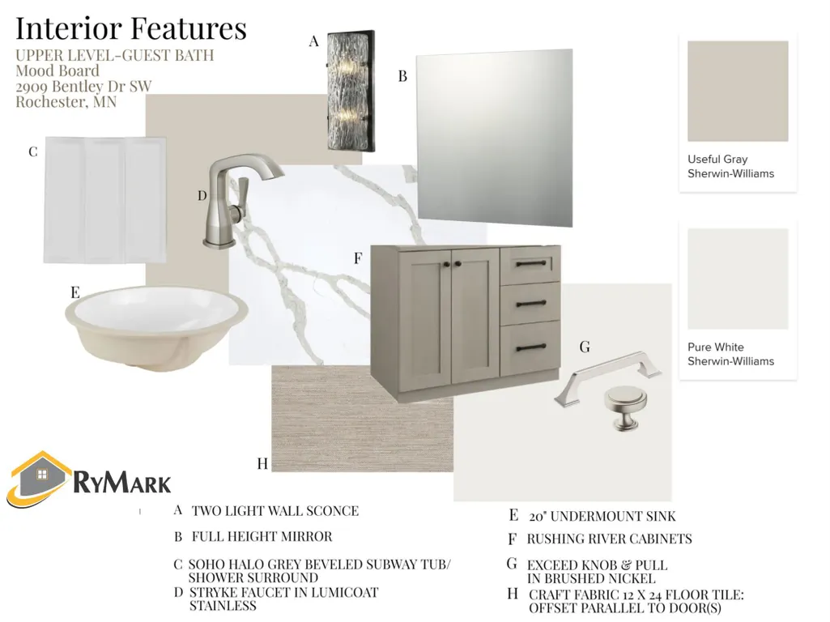
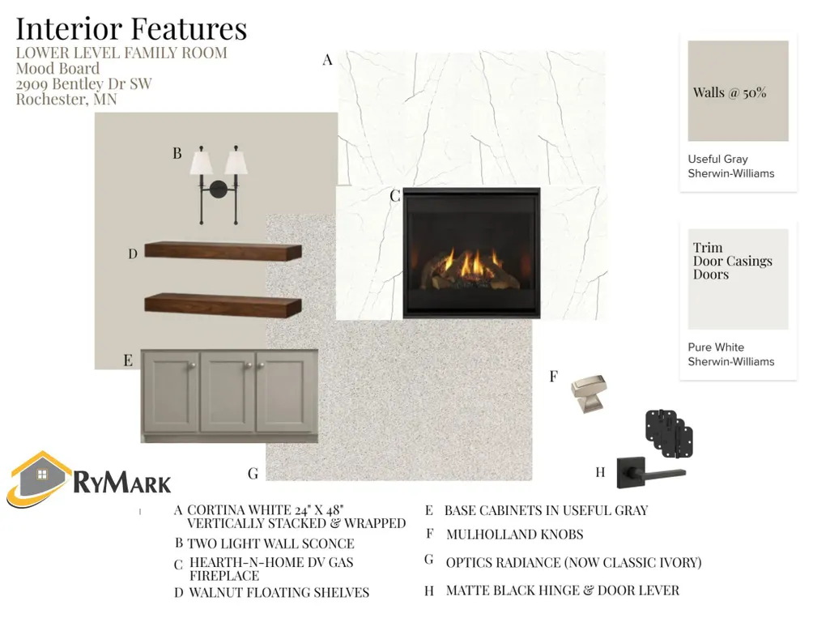
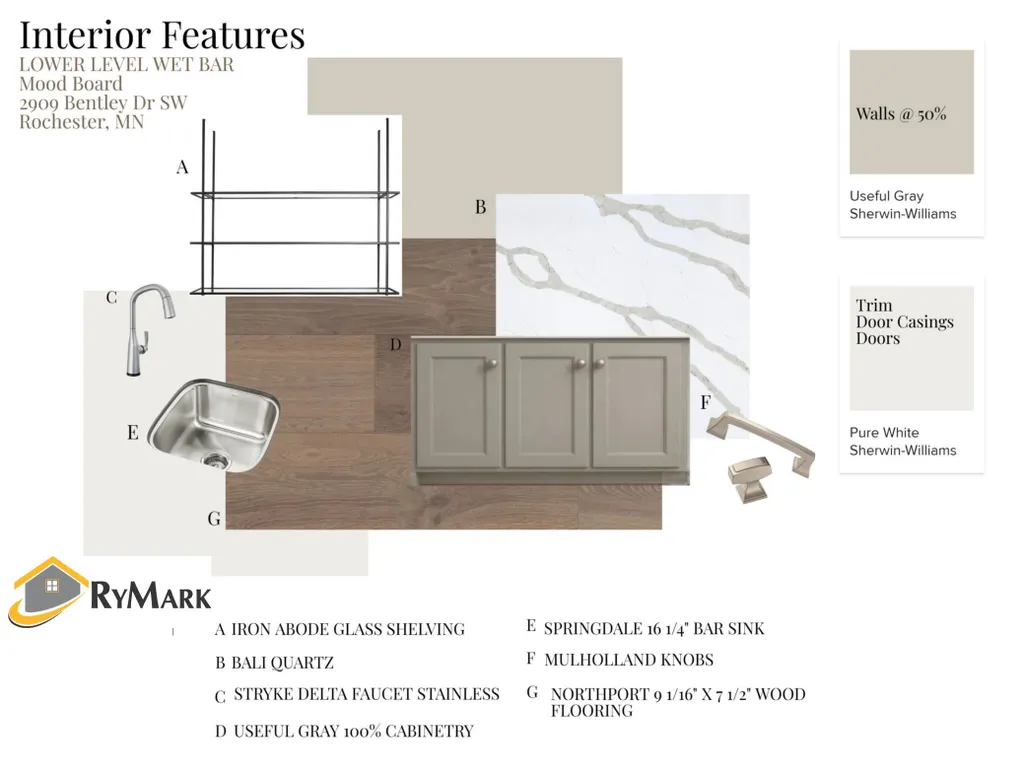
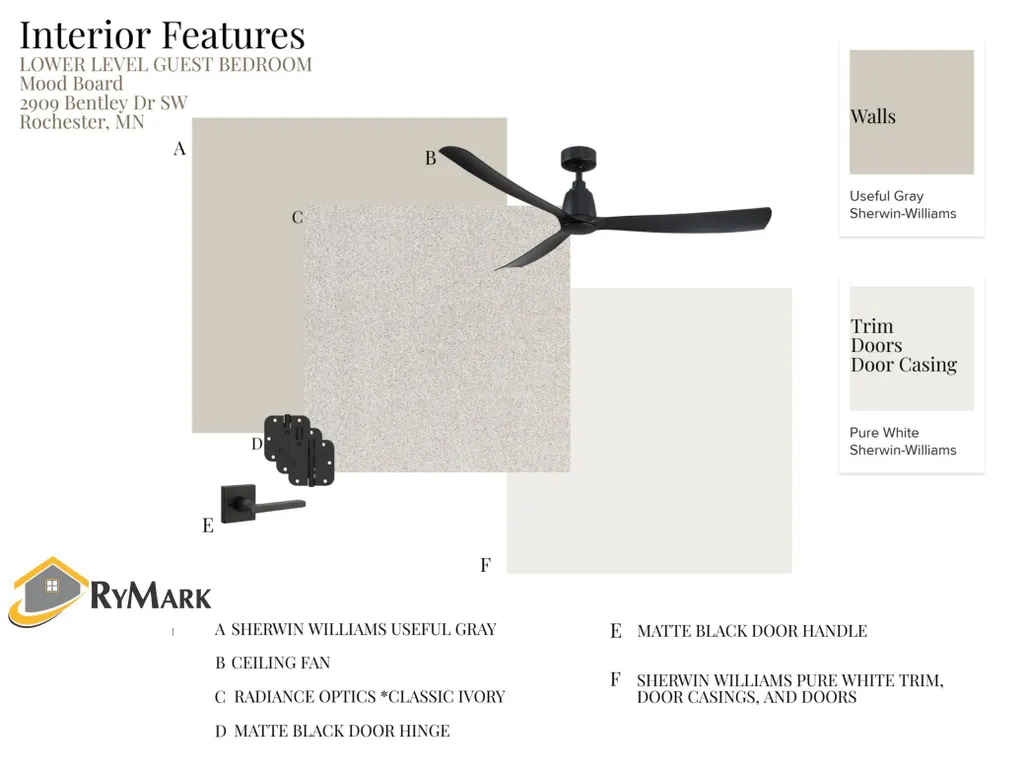
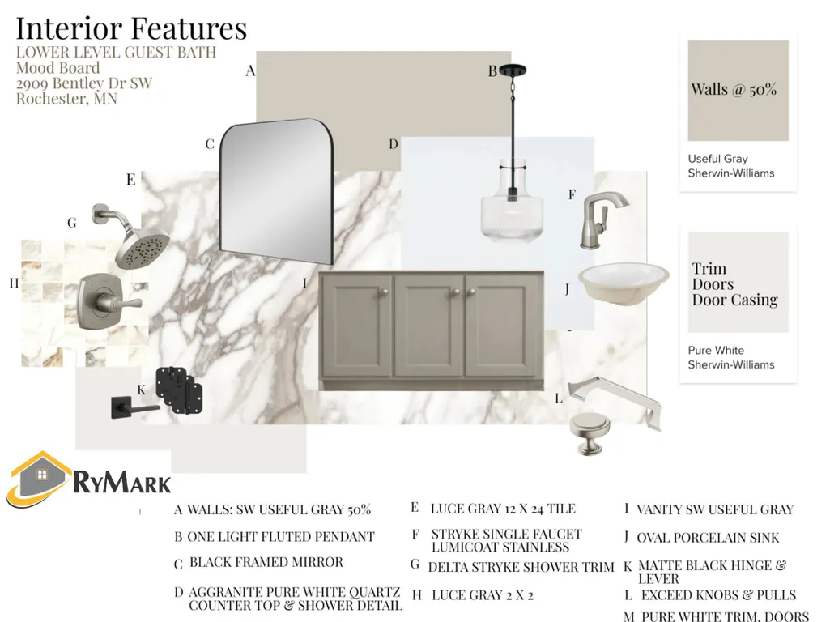
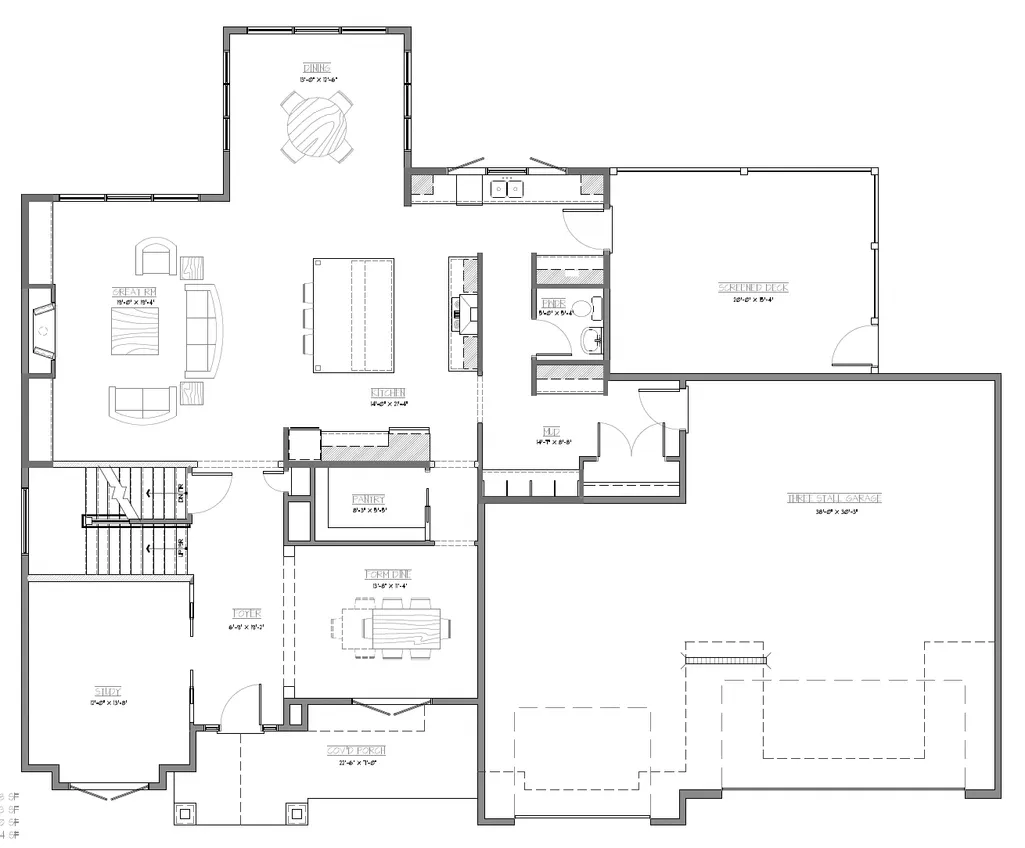
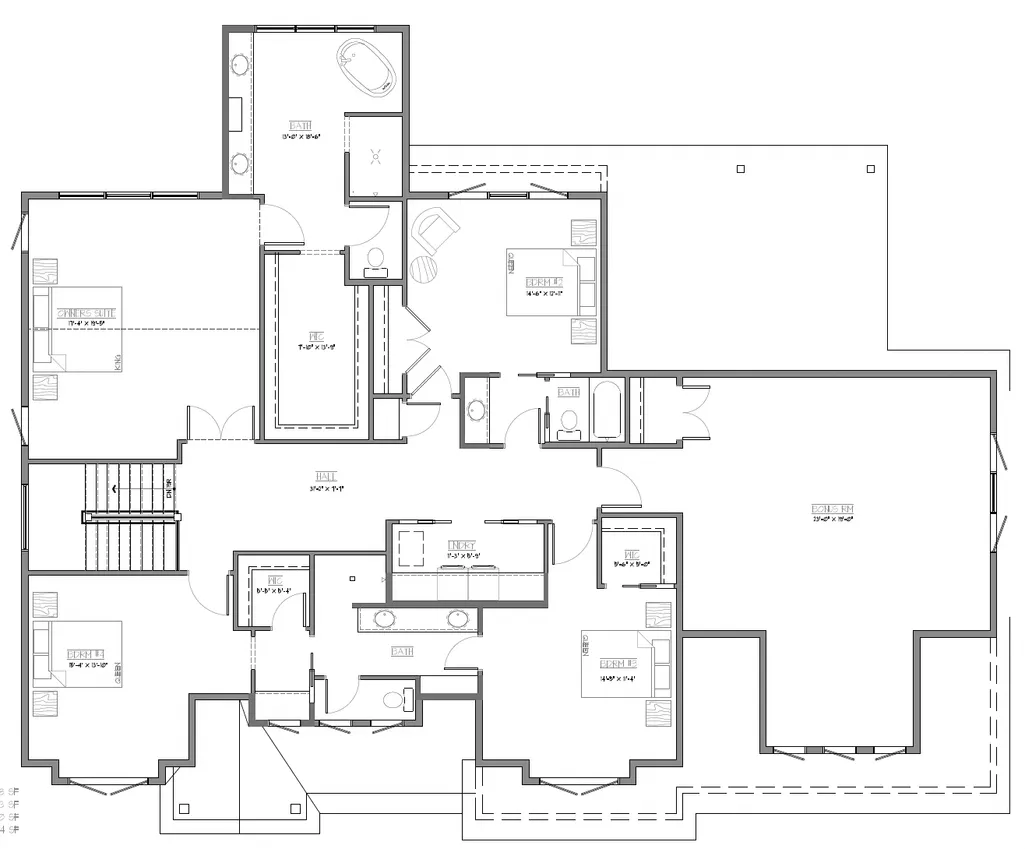
Welcome to Scenic Oaks West Third! Step into a stunning, never before built, two-story home featuring 5 spacious bedrooms and 5 elegant bathrooms and bountiful options spaces, equipped with numerous amenities perfect for comfort and entertainment. This residence greets you with its style and practical layout. The main floor showcases a bright, open design featuring three walls of cabinets with stunning views of the outdoors from you kitchen sink and complete with a formal dining room and a study, ideal for remote work or quiet reading time. Upstairs, your primary oasis wows you with its vaulted ceiling and floor to ceiling windows overlook open spaces, tree tops and western facing sunsets. 3 more bedrooms, 2 baths rooms and a versatile bonus room offers space for play, hobbies, or extra living. Each bedroom is meticulously crafted for relaxation, filled with natural light and refined finishes. The finished walkout lower level expands your possibilities, boasting a generous family room and wet bar with tasteful built-ins, a 5th bedroom, ample storage and flexible space for a gym or other fun family adventures. Whether you’re entertaining or enjoying peaceful family nights, this home fulfills all your needs. But wait...we almost forgot...the impressive 39x33 (almost 1100 finished sq ft) garage! Make this one of a kind opportunity yours today!
| Elementary School | Middle School | High School |
|---|---|---|
| Bamber Valley Elementary School | Willow Creek Middle School | Mayo High School |
| Price History | |
|---|---|
| 9/26/2025 | Listed $1,700,000 |
General Features
| Living Area | 6071 |
|---|---|
| Sewer | City Sewer/Connected |
| Heating | Forced Air,Fireplace(s) |
| Cooling | Central Air |
| Roof | Age 8 Years or Less,Asphalt |
| Appliances | Air-To-Air Exchanger,Cooktop,Dishwasher,Disposal,Dryer,Exhaust Fan,Humidifier,Gas Water Heater,Microwave,Range,Refrigerator,Stainless Steel Appliances,Wall Oven,Washer,Water Softener Owned |
| Garage Spaces | 3 |
| Year Built | 2026 |
| Electric | Circuit Breakers,200+ Amp Service |
| Levels | Two |
| Property Subtype | Single Family |
| Tax Year | 2025 |
| Accessibility | None |
| County | Olmsted |
| New Construction | Yes |
| Property Type | Residential |
| HOA | No |
| Contingency | None |
| Subdivision Name | Scenic Oaks West 3rd |
| Full Baths | 2 |
| Directions | 48th St SW to Scenic View Dr SW to right on Scenic Point Dr SW,left on Bentley Dr SW. |
| High School | Mayo |
| City | Rochester |
| High School District | Rochester |
| Zoning Description | Residential-Single Family |
| Lot Size Units | Acres |
| Elementary School | Bamber Valley |
| Property Attached Y/N | No |
| Land Lease Y/N | No |
| Tax Annual Amount | 172 |
| Middle/Junior High School | Willow Creek |
| Additional Parcels Y/N | No |
| Builder Name | RYMARK CONSTRUCTION LLC |
| Standard Status | Active |
| Lender Owned | No |
| Amenities Unit | Ceiling Fan(s),Deck,Exercise Room,French Doors,Hardwood Floors,Kitchen Center Island,Kitchen Window,Primary Bedroom Walk-In Closet,Paneled Doors,In-Ground Sprinkler,Tile Floors,Vaulted Ceiling(s),Was |
| PostalCity | Rochester |
Interior Features
| Basement | Drain Tiled,Drainage System,Finished,Full,Concrete,Sump Basket,Sump Pump,Walkout |
|---|---|
| Total Fireplaces | 2 |
| Fireplace Features | Family Room,Gas,Living Room |
| Basement (Y/N) | Yes |
| Fireplace Y/N | Yes |
| Above Grade Finished Area | 4373 |
| Half Baths | 1 |
| 3/4 Baths | 2 |
| Laundry Features | Laundry Room,Upper Level |
| Total Bedrooms | 5 |
| Below Grade Finished Area | 1698 |
| Total Baths | 5 |
| Bath Desc | 3/4 Basement,3/4 Jack & Jill,Double Sink,Bathroom Ensuite,Full Primary,Private Primary,Main Floor 1/2 Bath,Separate Tub & Shower,Upper Level 3/4 Bath,Upper Level Full Bath,Walk-In Shower Stall |
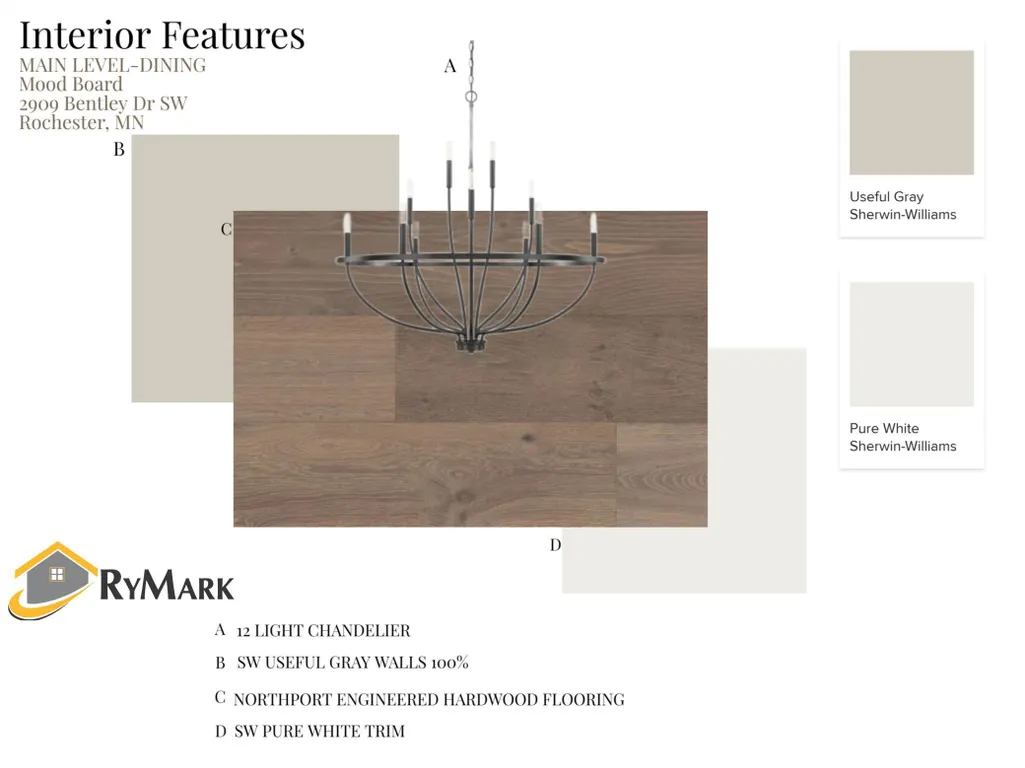
| Dining Room Description | Informal Dining Room,Separate/Formal Dining Room |
| Fuel | Natural Gas |
| Garage Square Feet | 1054 |
Exterior Features
| Parking Features | Attached Garage,Concrete,Floor Drain,Garage Door Opener,Insulated Garage |
|---|---|
| Lot Features | Tree Coverage - Medium,Underground Utilities |
| Water Source | City Water/Connected |
| Lot Size Area | 0.67 |
| Building Area Total | 6071 |
| Lot Dimensions | Irreg |
| Waterfront Y/N | No |
| Foundation Area | 1698 |
| Road Frontage Type | City Street,Curbs,Paved Streets,Sidewalks,Street Lights |
| Road Responsibility | Public Maintained Road |
Amenities
- Foreclosure
- Views
- Short Sale
- New Construction
- Adult 55+
- Lease To Own
- No HOA Fees
- Furnished
- Primary On Main
- Air Conditioning
- Seller Finance
- Green
- Fixer Upper
- Horse
- Golf
- Fireplace
- Deck
- Garage
- Basement
- Pool
Property vs Single Family Average in 55902
Price
Taxes
Year Built
Visits
In The Neighborhood
New Construction
Rochester
$ 1,579,500
- Type
- Single Family
- Size
- 5,066 SqFt
- Rooms
- 5 Beds + 5.5 Baths
 Re/Max Results
Views
Rochester
$ 1,115,000
- Type
- Single Family
- Size
- 2,504 SqFt
- Rooms
- 3 Beds + 2.5 Baths
Edina Realty, Inc.
New Construction
Rochester
$ 1,115,000
- Type
- Single Family
- Size
- 2,640 SqFt
- Rooms
- 3 Beds + 3 Baths
Edina Realty, Inc.
New Construction
Rochester
$ 1,530,000
- Type
- Single Family
- Size
- 5,044 SqFt
- Rooms
- 5 Beds + 4.5 Baths
Edina Realty, Inc.
New Construction
Rochester
$ 1,464,000
- Type
- Single Family
- Size
- 4,866 SqFt
- Rooms
- 5 Beds + 4.5 Baths
Edina Realty, Inc.
New Construction
Rochester
$ 1,538,000
- Type
- Single Family
- Size
- 5,456 SqFt
- Rooms
- 5 Beds + 4.5 Baths
Edina Realty, Inc.
New Construction
Rochester
$ 1,590,000
- Type
- Single Family
- Size
- 4,786 SqFt
- Rooms
- 5 Beds + 4 Baths
Edina Realty, Inc.
New Construction
Rochester
$ 1,585,000
- Type
- Single Family
- Size
- 5,030 SqFt
- Rooms
- 5 Beds + 4.5 Baths
Edina Realty, Inc.
