
New Construction
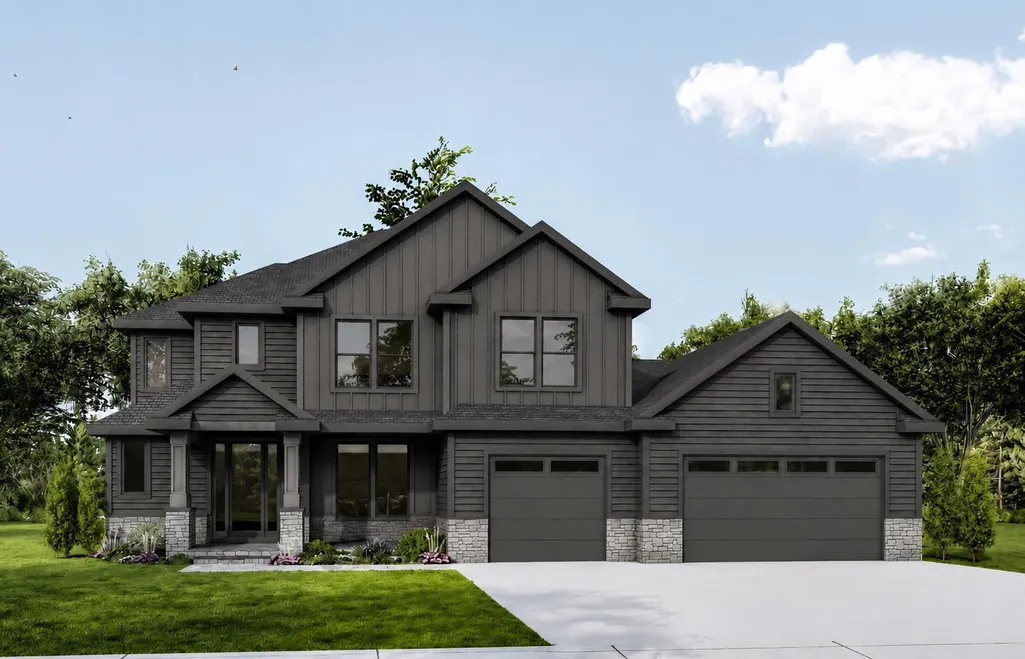
Address
2925 Bentley Drive Sw, Rochester, MN
Price
$ 1,579,500
Property Attributes
- ID#7120411
- TypeSingle Family
- Listing Status Active
- CountyOLMSTED
- CityRochester
- AreaScenic Oaks West 3rd
- NeighborhoodScenic Oaks West 3rd
- Zip55902
- StyleSingle Family
- Year Built2026
- Taxes$ 532
- Price$ 1,579,500
- Bedrooms5
- Full Bathrooms5
- Half Bathrooms1
- Sqr Footage5066
- Lot Size0.33 Acres
Data Source:
Northstar MLS (NSTAR)
Property Description
Experience timeless sophistication in this stunning new construction home, blending luxury and livability. Warm hardwood floors, customer cabinetry, and unique architectural details welcome you inside. The main level boasts a chef-inspired kitchen with a walk-in pantry, flowing into the dinette and great room. A formal dining room adds elegance, and a flex room with an en-suite bath is perfect for guests or a home office. Enjoy outdoor living on the screened porch. Upstairs, the luxurious primary suite is a true retreat with a soaking tub, walk-in shower, and expansive walk-in closet. Three additional bedrooms provide plenty of space for family or guests, all conveniently served by two full bathrooms. A dedicated upstairs laundry makes everyday living effortless. The finished lower level offers a family room with wet bar, exercise room, guest bedroom, full bath, and plenty of storage. With southern exposure and a private, tree-lined backyard, this home offers a perfect blend of seclusion and scenery.
| Elementary School | Middle School | High School |
|---|---|---|
| Bamber Valley Elementary School | Willow Creek Middle School | Mayo High School |
| Price History | |
|---|---|
| 8/3/2026 | Listed $1,579,500 |
General Features
| Living Area | 5066 |
|---|---|
| Sewer | City Sewer/Connected |
| Heating | Forced Air |
| Cooling | Central Air |
| Roof | Age 8 Years or Less,Architectural Shingle |
| Appliances | Air-To-Air Exchanger,Cooktop,Dishwasher,Disposal,Double Oven,Dryer,Exhaust Fan,Humidifier,Gas Water Heater,Microwave,Refrigerator,Stainless Steel Appliances,Washer |
| Garage Spaces | 3 |
| Year Built | 2026 |
| Electric | Circuit Breakers,200+ Amp Service |
| Levels | Two |
| Property Subtype | Single Family |
| Tax Year | 2026 |
| Accessibility | None |
| County | Olmsted |
| New Construction | Yes |
| Property Type | Residential |
| HOA | No |
| Contingency | None |
| Subdivision Name | Scenic Oaks West 3rd |
| Full Baths | 3 |
| Directions | Turn left onto Scenic Drive SW,Right onto Bentley Drive SW,Home is on the right hand side near the end of the street. |
| High School | Mayo |
| City | Rochester |
| High School District | Rochester |
| Zoning Description | Residential-Single Family |
| Lot Size Units | Acres |
| Elementary School | Bamber Valley |
| Property Attached Y/N | No |
| Land Lease Y/N | No |
| Tax Annual Amount | 532 |
| Middle/Junior High School | Willow Creek |
| Additional Parcels Y/N | No |
| Builder Name | THIMIJAN CUSTOM HOMES LLC |
| Standard Status | Active |
| Lender Owned | No |
| Amenities Unit | Deck,Exercise Room,French Doors,Hardwood Floors,Kitchen Center Island,Kitchen Window,Primary Bedroom Walk-In Closet,Patio,Paneled Doors,Porch,Panoramic View,Vaulted Ceiling(s),Wet Bar,Walk-In Closet |
| PostalCity | Rochester |
Interior Features
| Basement | Finished |
|---|---|
| Total Fireplaces | 2 |
| Fireplace Features | Family Room,Gas,Living Room |
| Basement (Y/N) | Yes |
| Fireplace Y/N | Yes |
| Above Grade Finished Area | 3334 |
| Half Baths | 1 |
| 3/4 Baths | 2 |
| Laundry Features | Laundry Room,Upper Level |
| Total Bedrooms | 5 |
| Below Grade Finished Area | 1732 |
| Total Baths | 6 |
| Bath Desc | Bathroom Ensuite,Full Basement,Full Jack & Jill,Private Primary,Main Floor 1/2 Bath,Main Floor 3/4 Bath,Upper Level 3/4 Bath,Upper Level Full Bath |
| Dining Room Description | Informal Dining Room,Separate/Formal Dining Room |
| Fuel | Natural Gas |
| Garage Square Feet | 920 |
Exterior Features
| Fencing | None |
|---|---|
| Parking Features | Attached Garage,Concrete,Floor Drain,Finished Garage,Insulated Garage |
| Lot Features | Public Transit (w/in 6 blks),Sod Included in Price,Underground Utilities |
| Water Source | City Water/Connected |
| Lot Size Area | 0.33 |
| Building Area Total | 5066 |
| Lot Dimensions | 150x95x150x97 |
| Waterfront Y/N | No |
| Foundation Area | 1732 |
| Road Frontage Type | City Street,Curbs,Sidewalks |
| Road Responsibility | Public Maintained Road |
Amenities
- Foreclosure
- Views
- Short Sale
- New Construction
- Adult 55+
- Lease To Own
- No HOA Fees
- Furnished
- Primary On Main
- Air Conditioning
- Seller Finance
- Green
- Fixer Upper
- Horse
- Golf
- Fireplace
- Deck
- Garage
- Basement
- Pool
Property vs Single Family Average in 55902
Price
Taxes
Year Built
Visits
In The Neighborhood
Views
Rochester
$ 1,115,000
- Type
- Single Family
- Size
- 2,504 SqFt
- Rooms
- 3 Beds + 2.5 Baths
 Edina Realty, Inc.
New Construction
Rochester
$ 1,115,000
- Type
- Single Family
- Size
- 2,640 SqFt
- Rooms
- 3 Beds + 3 Baths
Edina Realty, Inc.
New Construction
Rochester
$ 1,530,000
- Type
- Single Family
- Size
- 5,044 SqFt
- Rooms
- 5 Beds + 4.5 Baths
Edina Realty, Inc.
New Construction
Rochester
$ 1,464,000
- Type
- Single Family
- Size
- 4,866 SqFt
- Rooms
- 5 Beds + 4.5 Baths
Edina Realty, Inc.
New Construction
Rochester
$ 1,538,000
- Type
- Single Family
- Size
- 5,456 SqFt
- Rooms
- 5 Beds + 4.5 Baths
Edina Realty, Inc.
New Construction
Rochester
$ 1,590,000
- Type
- Single Family
- Size
- 4,786 SqFt
- Rooms
- 5 Beds + 4 Baths
Edina Realty, Inc.
New Construction
Rochester
$ 1,585,000
- Type
- Single Family
- Size
- 5,030 SqFt
- Rooms
- 5 Beds + 4.5 Baths
Edina Realty, Inc.
