
New Construction
Address
2901 Bentley Drive Sw, Rochester, MN
Price
$ 1,585,000
Property Attributes
- ID#6797782
- TypeSingle Family
- Listing Status Active
- CountyOLMSTED
- CityRochester
- AreaScenic Oaks West 3rd
- NeighborhoodScenic Oaks West 3rd
- Zip55902
- StyleSingle Family
- Year Built2026
- Taxes$ 172
- Price$ 1,585,000
- Bedrooms5
- Full Bathrooms4
- Half Bathrooms1
- Sqr Footage5030
- Lot Size0.38 Acres
Data Source:
Northstar MLS (NSTAR)
Property Description
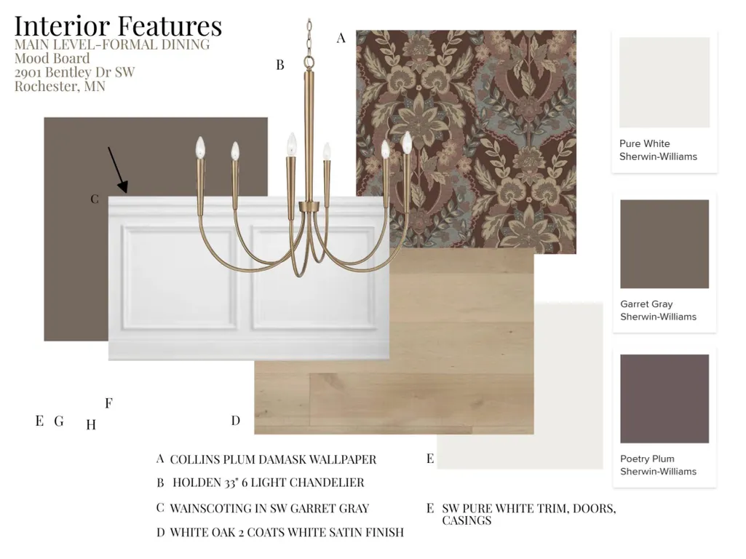
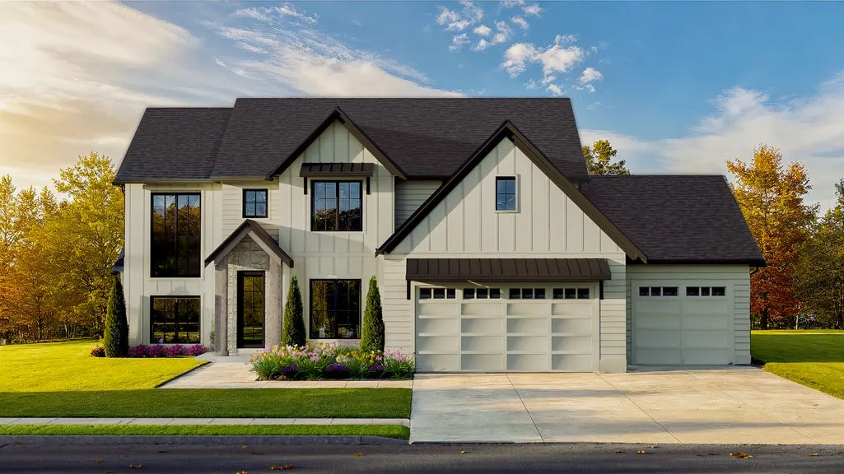
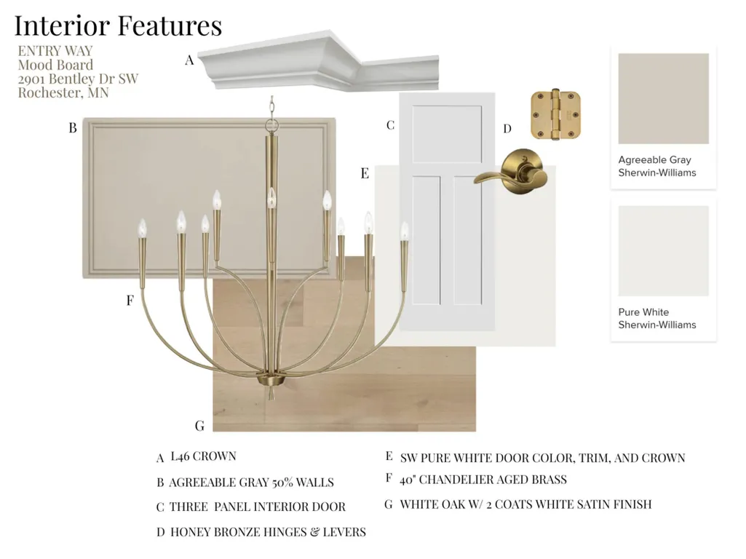
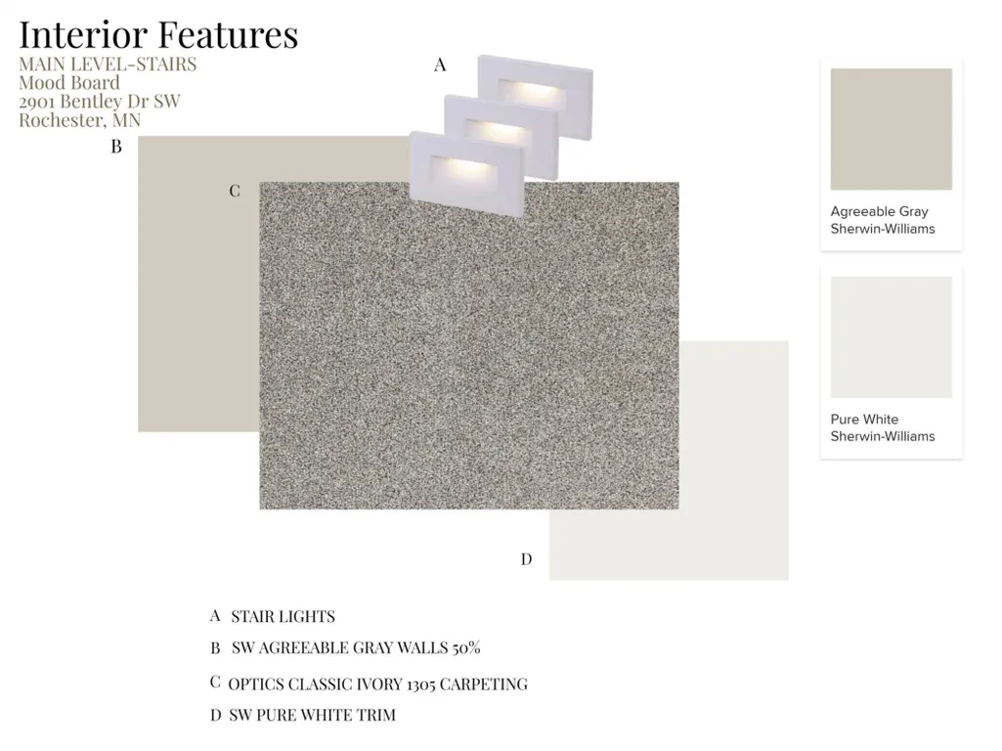
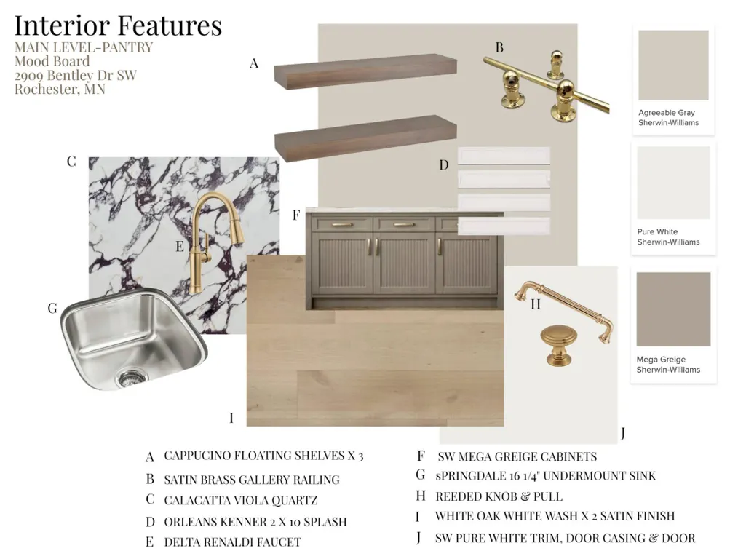
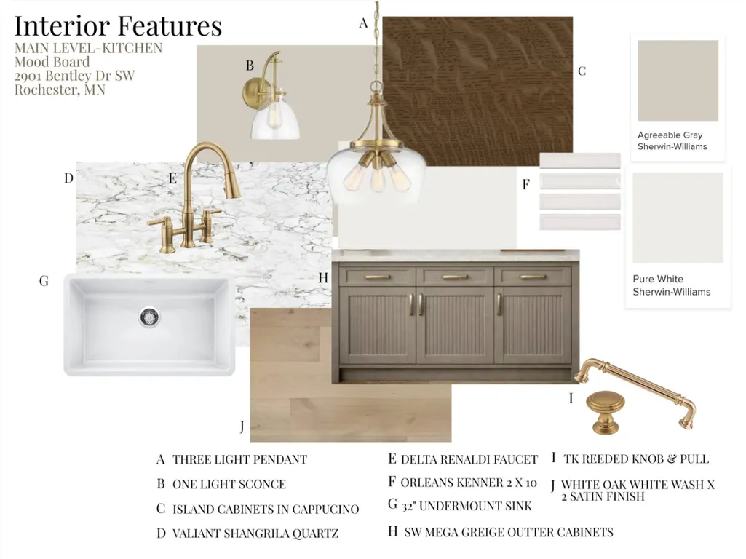
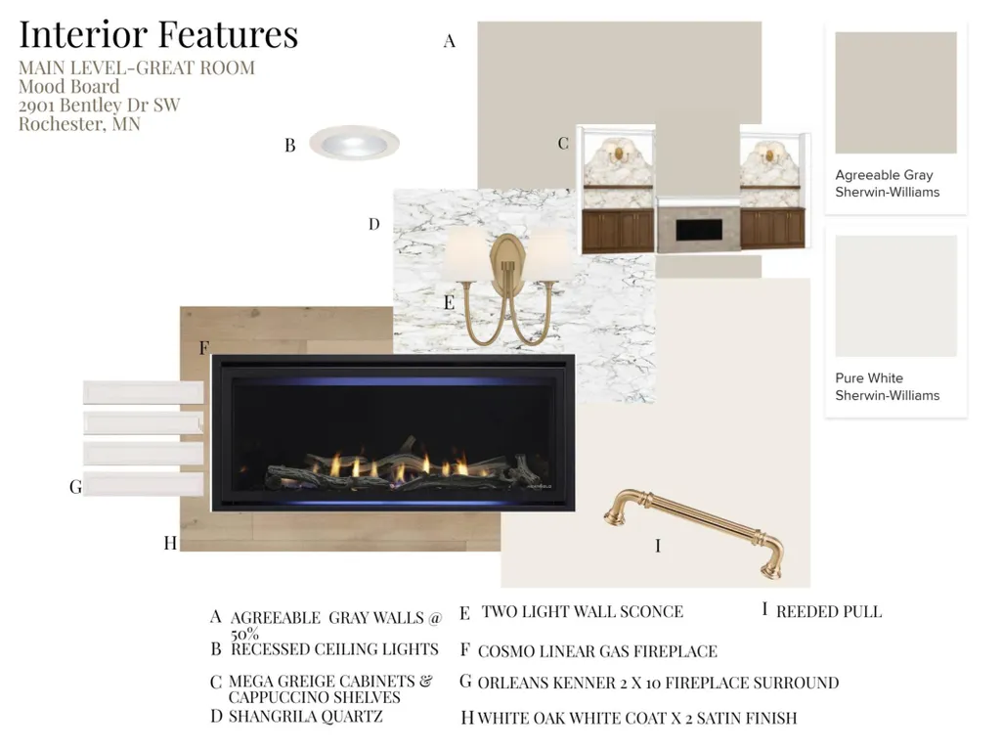
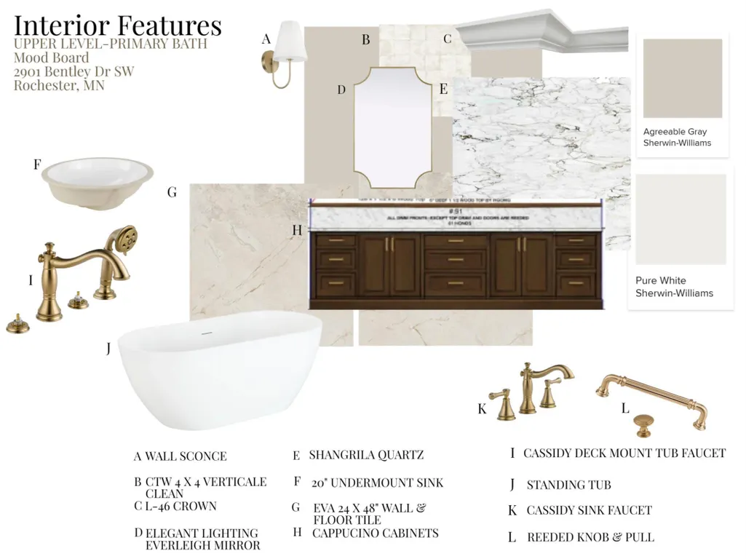
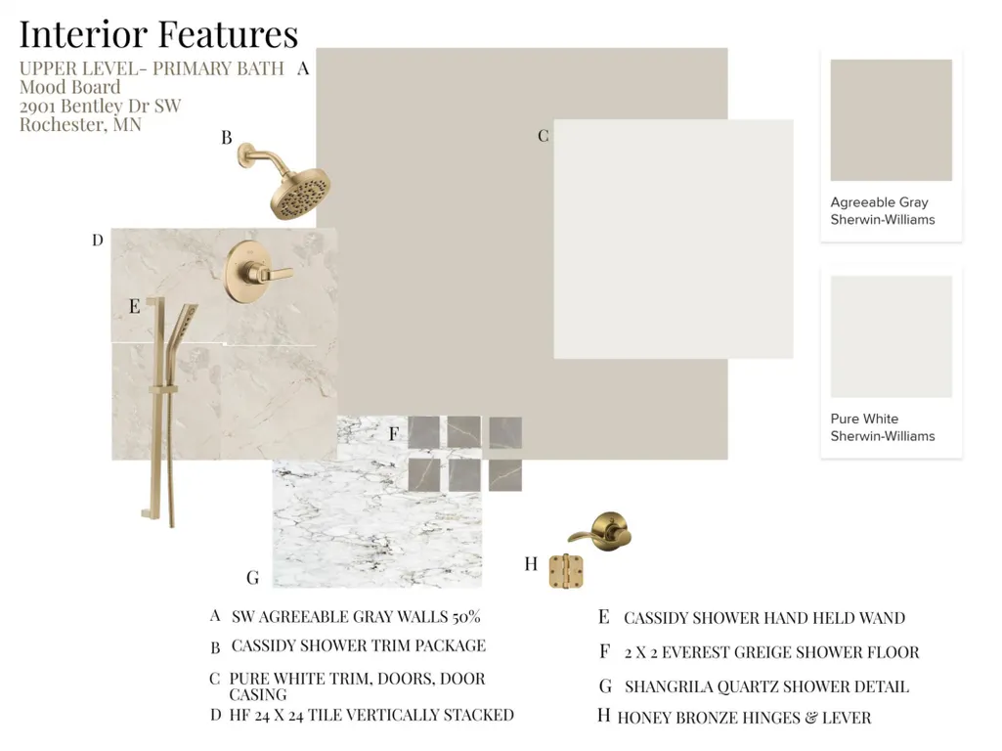
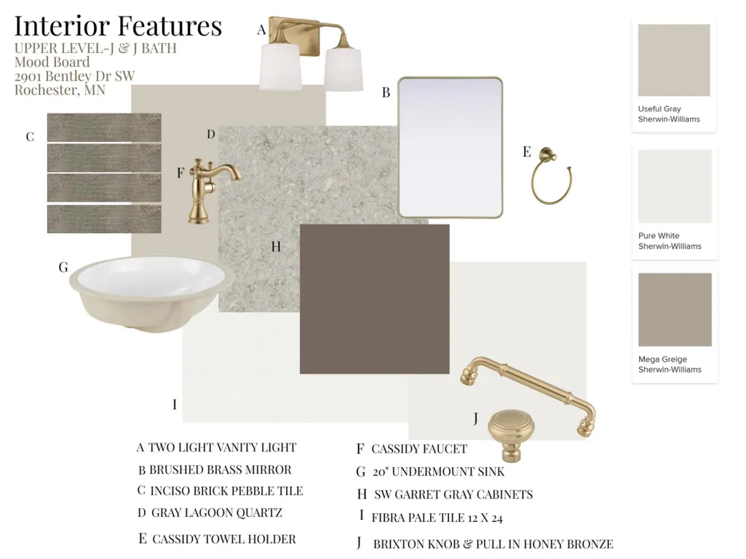
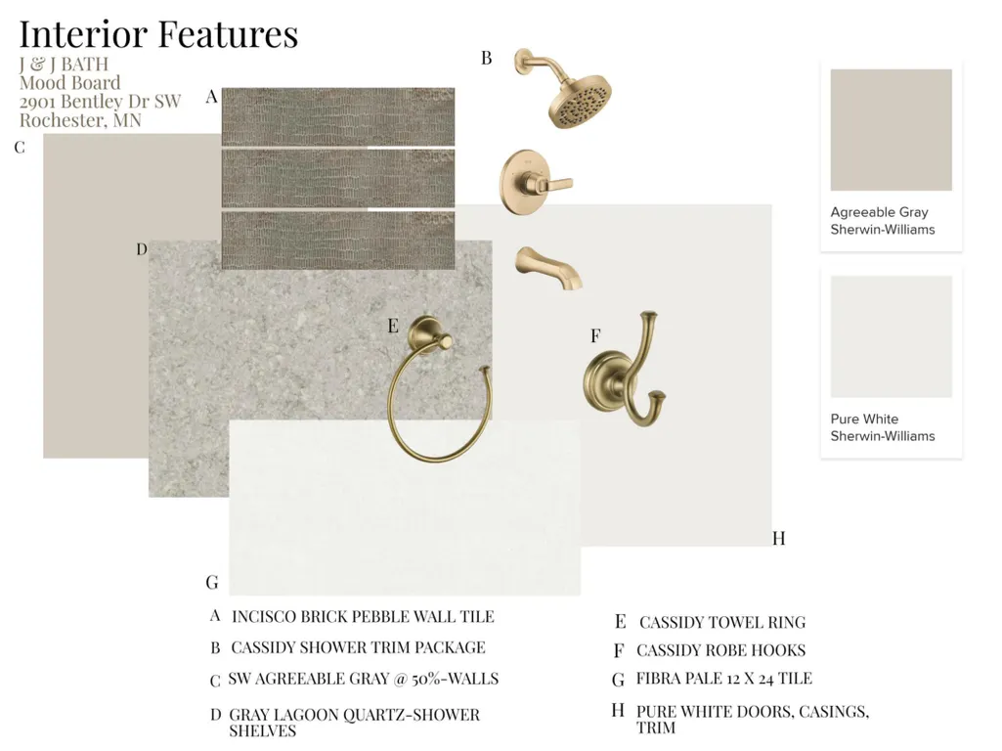
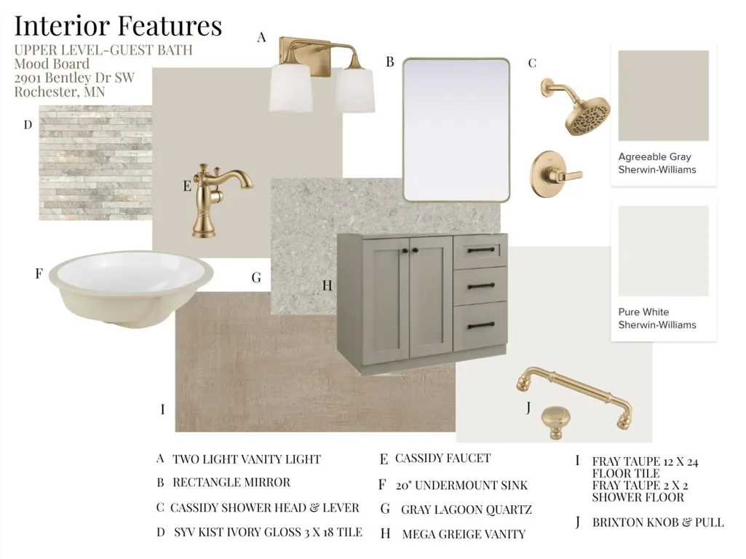
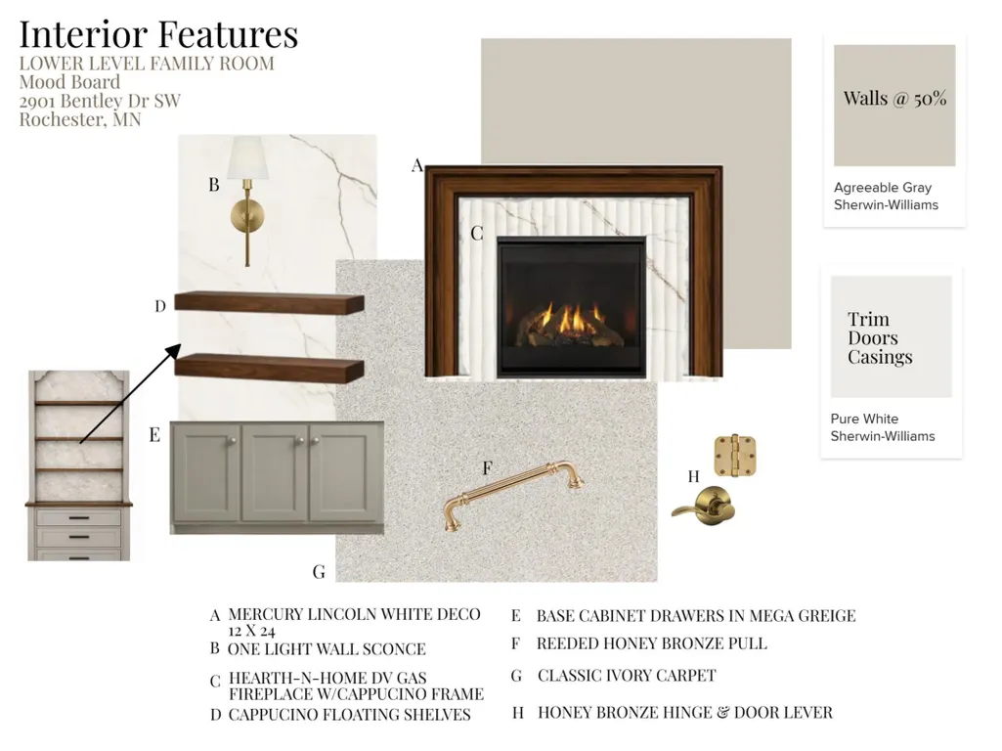
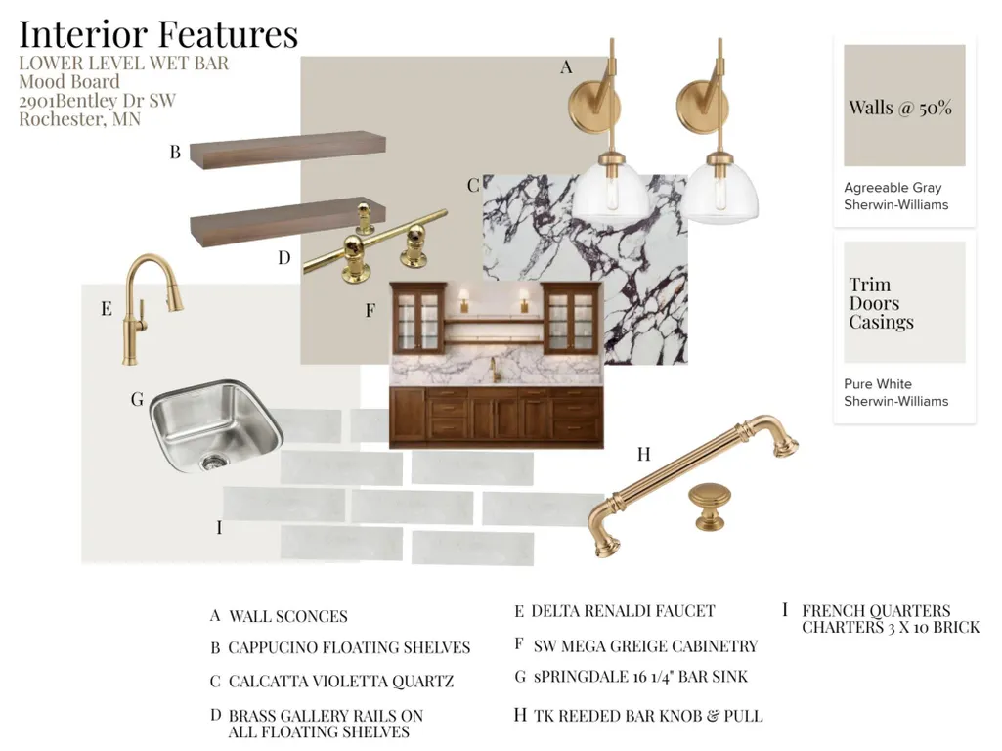
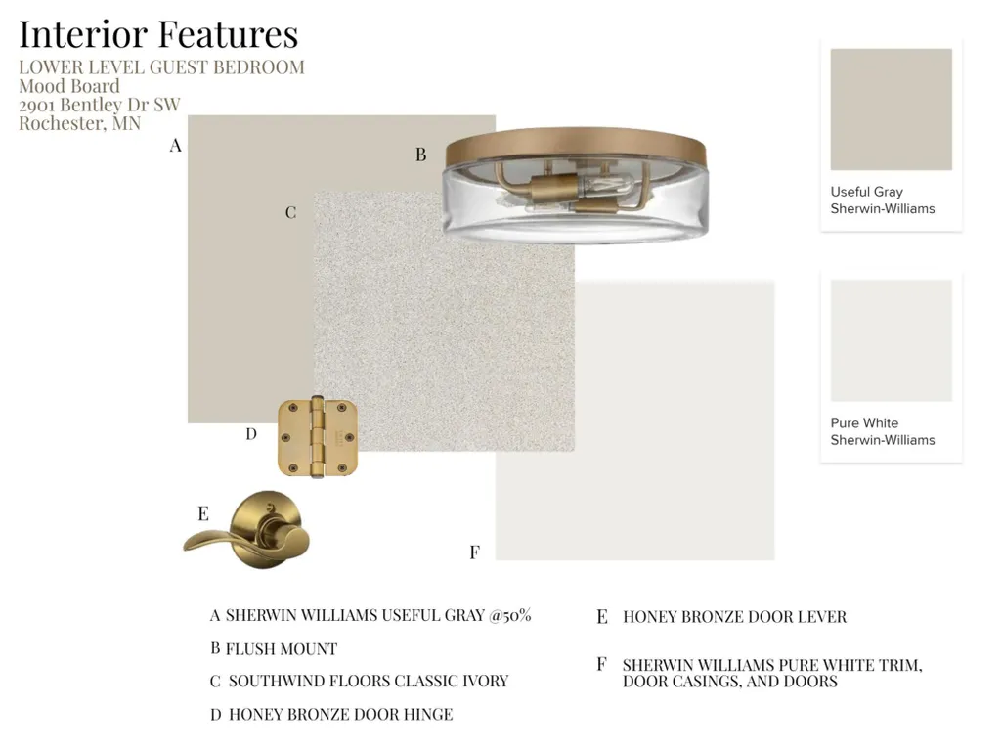
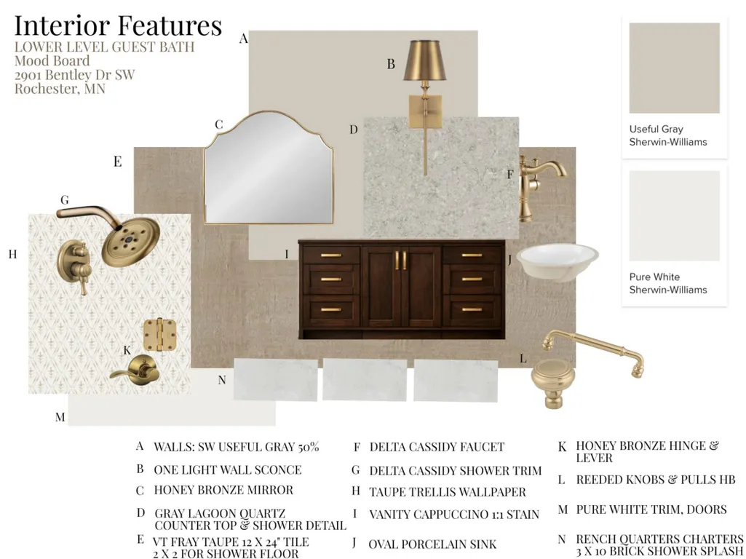
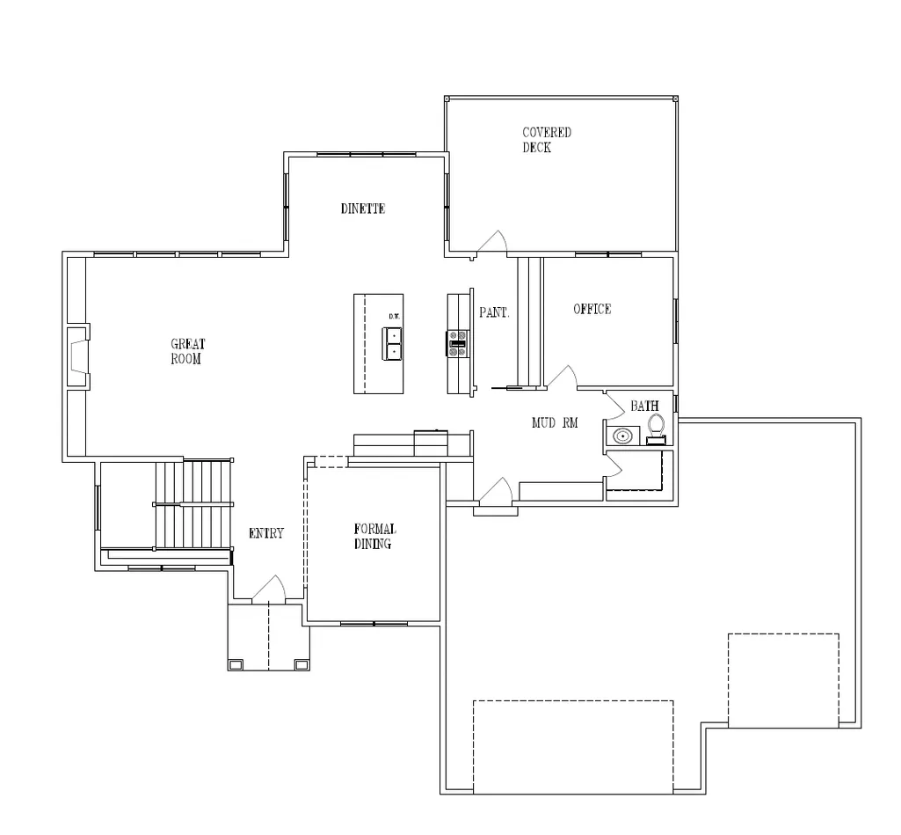
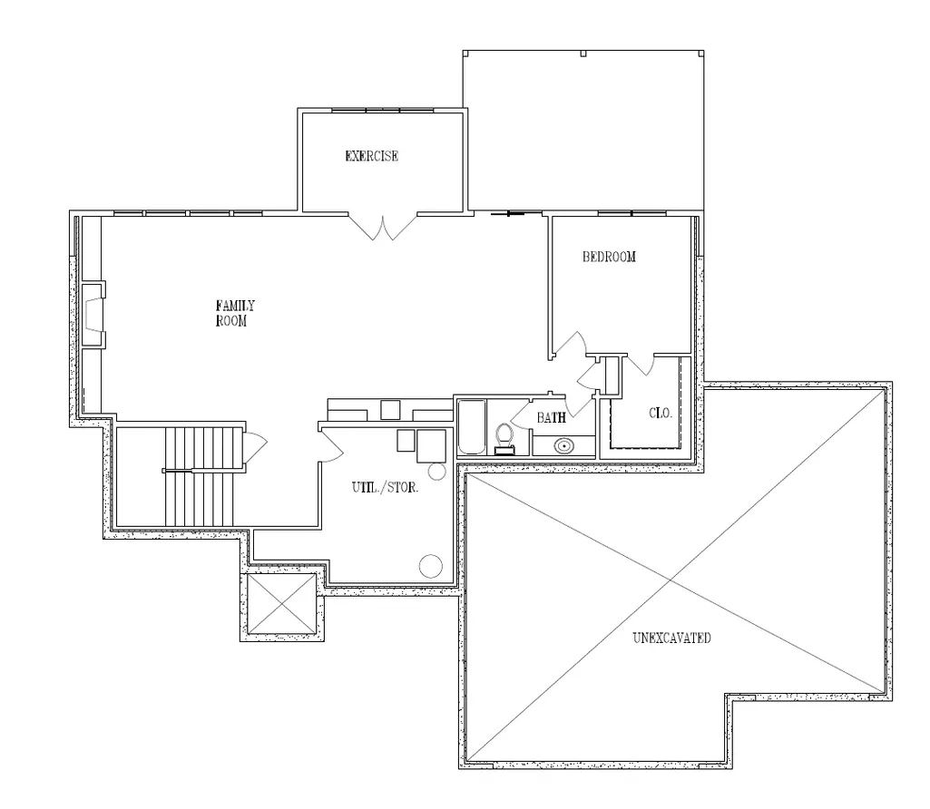
A stunning new home is taking shape, featuring over 5000 sq ft in the new 3rd phase of this desirable Scenic Oaks West neighborhood. Step up through the grand two-story foyer, guided by an elegant and unique staircase flooded with natural light, into an expansive open floor plan complete with a spacious kitchen and walk-through pantry. The layout includes a cozy dinette area and a formal dining room. Sunlight streams through floor-to-ceiling windows, leading to a covered and screened porch, creating fantastic indoor/outdoor living and entertaining options from the main floor. A main floor office tucked away for privacy adds to the convenience. Venture upstairs to discover a private sanctuary that includes an impressively large primary ensuite, along with a Jack and Jill bathroom connecting two generously sized bedrooms. The junior ensuite is ideally located and beautifully designed. Head down to the fully finished walkout lower level, where you'll find a welcoming fireplace, a wet bar, a fifth bedroom and bathroom, a flexible space for crafting, hosting or excising rounds out an exceptionally spacious lower level. Enjoy western facing sunsets with a wooded tree line beyond. Welcome to your new beginning, where every detail elevates your brand-new home! Call for construction status and opportunities to craft this home into your very own. Covenants and blueprints available upon request.
| Elementary School | Middle School | High School |
|---|---|---|
| Bamber Valley Elementary School | Willow Creek Middle School | Mayo High School |
| Price History | |
|---|---|
| 10/1/2025 | Listed $1,520,000 |
General Features
| Living Area | 5030 |
|---|---|
| Sewer | City Sewer/Connected |
| Heating | Forced Air,Fireplace(s) |
| Cooling | Central Air |
| Appliances | Air-To-Air Exchanger,Dishwasher,Disposal,Dryer,Exhaust Fan,Gas Water Heater,Microwave,Range,Refrigerator,Washer,Water Softener Owned |
| Garage Spaces | 3 |
| Year Built | 2026 |
| Electric | Circuit Breakers |
| Levels | Two |
| Property Subtype | Single Family |
| Tax Year | 2025 |
| Accessibility | None |
| County | Olmsted |
| New Construction | Yes |
| Property Type | Residential |
| HOA | No |
| Contingency | None |
| Subdivision Name | Scenic Oaks West 3rd |
| Full Baths | 4 |
| Directions | 48th St SW to Scenic View Dr SW to right on Scenic Point Dr SW,left on Bentley Dr SW. |
| High School | Mayo |
| City | Rochester |
| High School District | Rochester |
| Zoning Description | Residential-Single Family |
| Lot Size Units | Acres |
| Elementary School | Bamber Valley |
| Property Attached Y/N | No |
| Land Lease Y/N | No |
| Tax Annual Amount | 172 |
| Middle/Junior High School | Willow Creek |
| Additional Parcels Y/N | No |
| Standard Status | Active |
| Lender Owned | No |
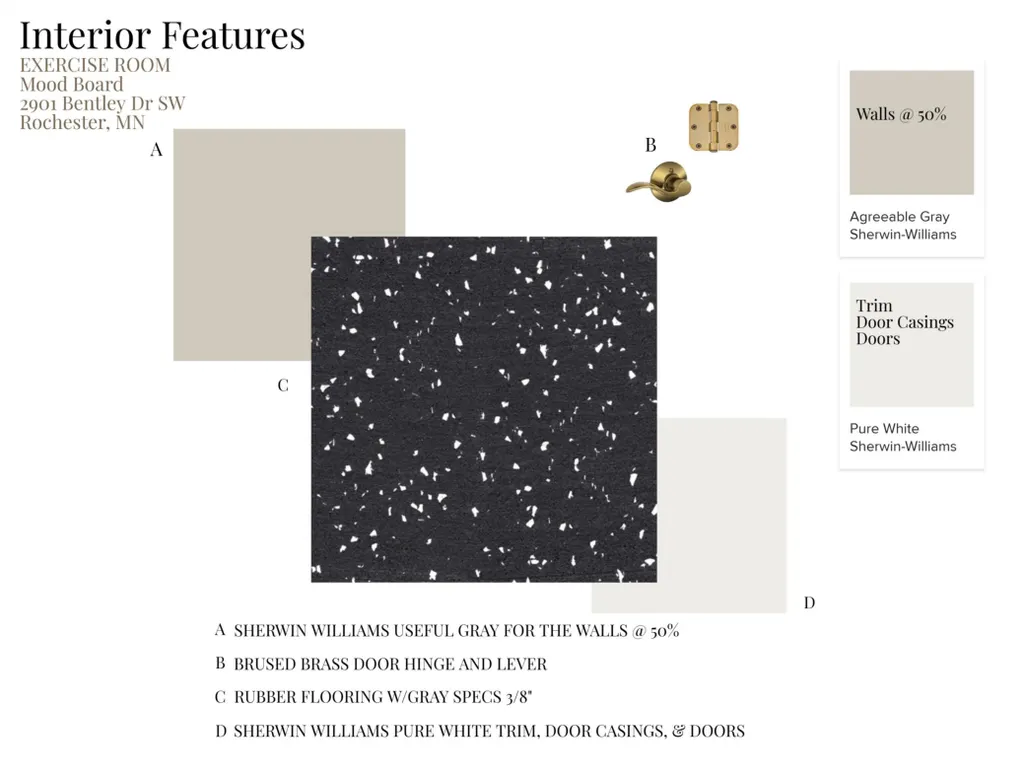
| Amenities Unit | Deck,Exercise Room,Hardwood Floors,Kitchen Center Island,Primary Bedroom Walk-In Closet,Paneled Doors,Tile Floors,Wet Bar,Walk-In Closet |
| PostalCity | Rochester |
Interior Features
| Basement | Finished,Full,Walkout |
|---|---|
| Total Fireplaces | 2 |
| Fireplace Features | Family Room,Gas |
| Basement (Y/N) | Yes |
| Fireplace Y/N | Yes |
| Above Grade Finished Area | 3360 |
| Half Baths | 1 |
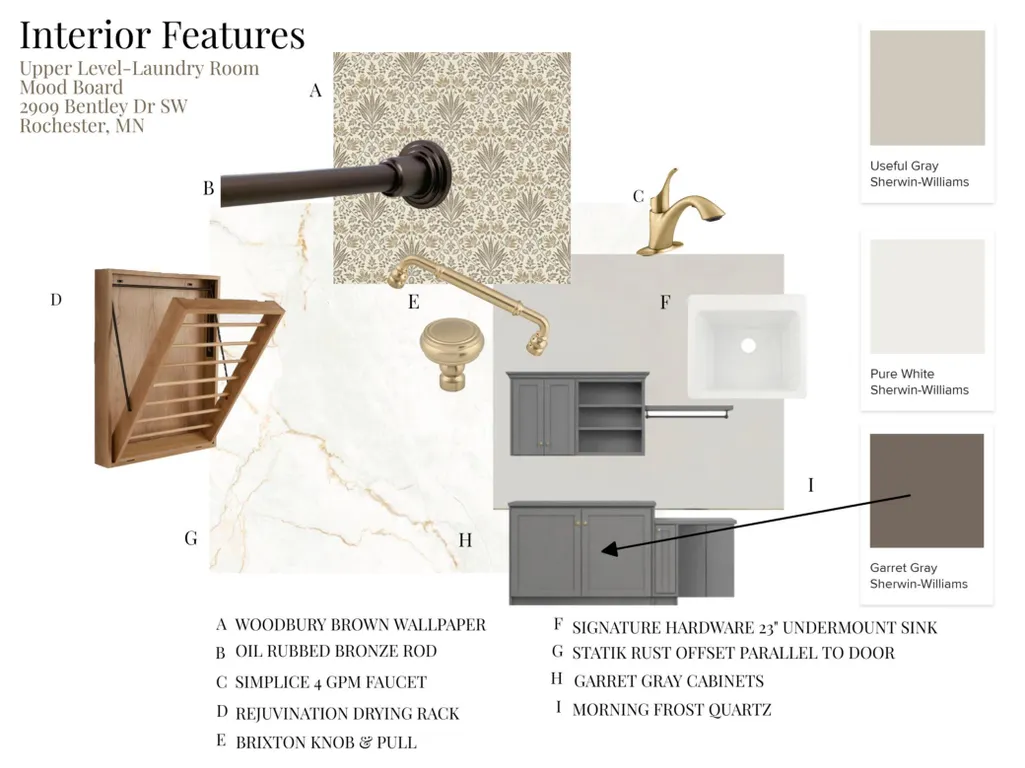
| Laundry Features | Laundry Room,Upper Level |
| Total Bedrooms | 5 |
| Below Grade Finished Area | 1670 |
| Total Baths | 5 |
| Bath Desc | Full Primary,Full Basement,Private Primary,Main Floor 1/2 Bath,Separate Tub & Shower,Upper Level Full Bath,Walk-In Shower Stall |
| Dining Room Description | Informal Dining Room,Separate/Formal Dining Room |
| Fuel | Natural Gas |
| Garage Square Feet | 1292 |
Exterior Features
| Parking Features | Attached Garage,Concrete,Floor Drain,Garage Door Opener,Insulated Garage |
|---|---|
| Water Source | City Water/Connected |
| Lot Size Area | 0.38 |
| Building Area Total | 5030 |
| Lot Dimensions | Irreg |
| Waterfront Y/N | No |
| Foundation Area | 1670 |
Amenities
- Foreclosure
- Views
- Short Sale
- New Construction
- Adult 55+
- Lease To Own
- No HOA Fees
- Furnished
- Primary On Main
- Air Conditioning
- Seller Finance
- Green
- Fixer Upper
- Horse
- Golf
- Fireplace
- Deck
- Garage
- Basement
- Pool
Property vs Single Family Average in 55902
Price
Taxes
Year Built
Visits
In The Neighborhood
New Construction
Rochester
$ 1,579,500
- Type
- Single Family
- Size
- 5,066 SqFt
- Rooms
- 5 Beds + 5.5 Baths
 Re/Max Results
Views
Rochester
$ 1,115,000
- Type
- Single Family
- Size
- 2,504 SqFt
- Rooms
- 3 Beds + 2.5 Baths
Edina Realty, Inc.
New Construction
Rochester
$ 1,115,000
- Type
- Single Family
- Size
- 2,640 SqFt
- Rooms
- 3 Beds + 3 Baths
Edina Realty, Inc.
New Construction
Rochester
$ 1,530,000
- Type
- Single Family
- Size
- 5,044 SqFt
- Rooms
- 5 Beds + 4.5 Baths
Edina Realty, Inc.
New Construction
Rochester
$ 1,464,000
- Type
- Single Family
- Size
- 4,866 SqFt
- Rooms
- 5 Beds + 4.5 Baths
Edina Realty, Inc.
New Construction
Rochester
$ 1,538,000
- Type
- Single Family
- Size
- 5,456 SqFt
- Rooms
- 5 Beds + 4.5 Baths
Edina Realty, Inc.
New Construction
Rochester
$ 1,590,000
- Type
- Single Family
- Size
- 4,786 SqFt
- Rooms
- 5 Beds + 4 Baths
Edina Realty, Inc.
