
New Construction
Address
5252 Scenic Drive Sw, Rochester, MN
Price
$ 1,464,000
Property Attributes
- ID#7041484
- TypeSingle Family
- Listing Status Active
- CountyOLMSTED
- CityRochester
- AreaScenic Oaks West 3rd
- NeighborhoodScenic Oaks West 3rd
- Zip55902
- StyleSingle Family
- Year Built2026
- Taxes$ 448
- Price$ 1,464,000
- Bedrooms5
- Full Bathrooms4
- Half Bathrooms1
- Sqr Footage4866
- Lot Size0.3 Acres
Data Source:
Northstar MLS (NSTAR)
Property Description
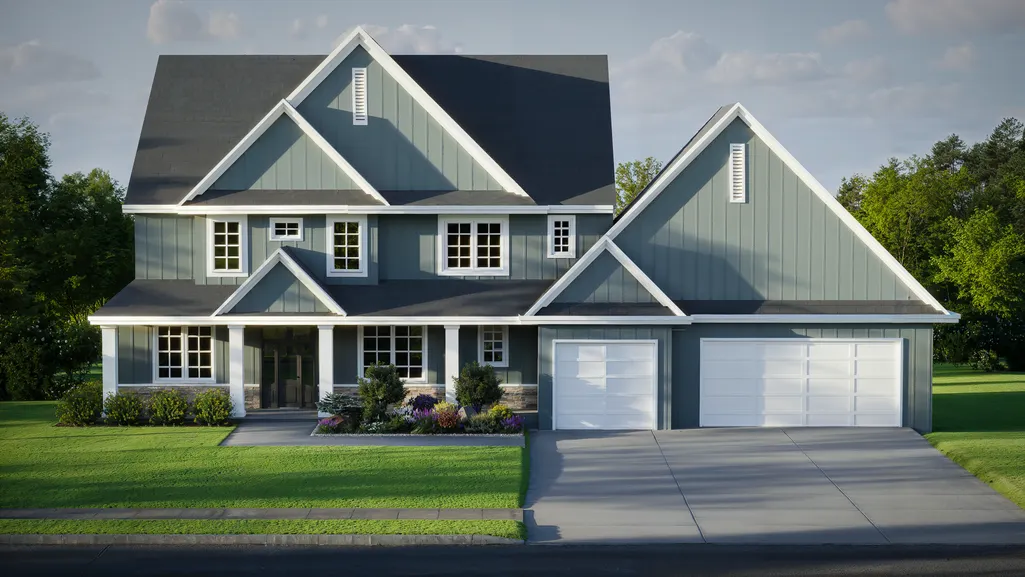
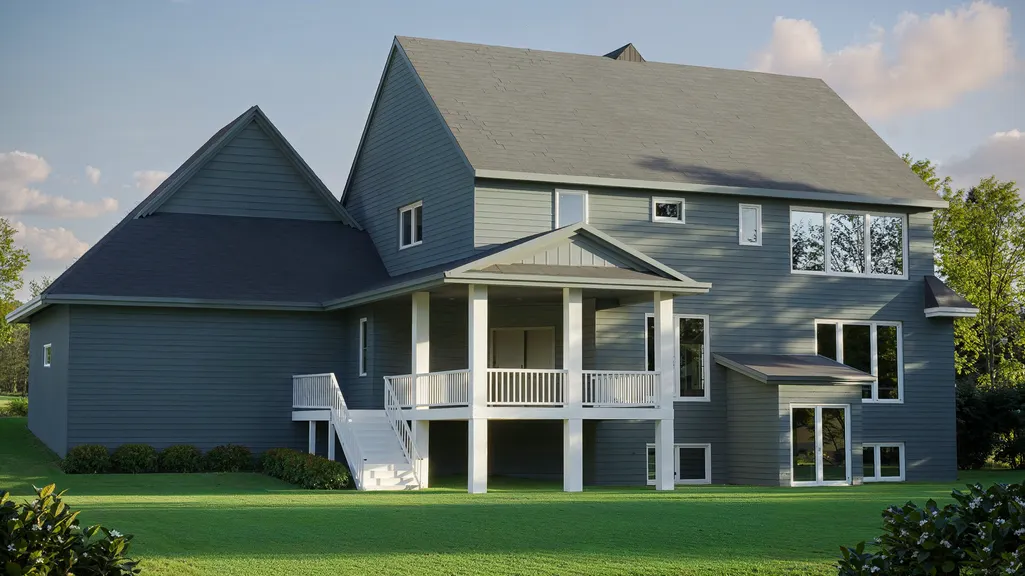
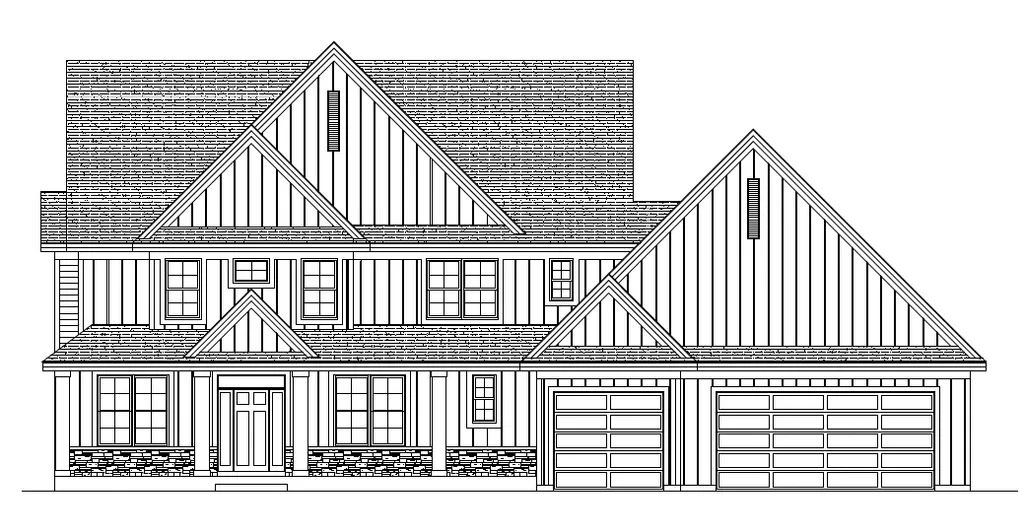
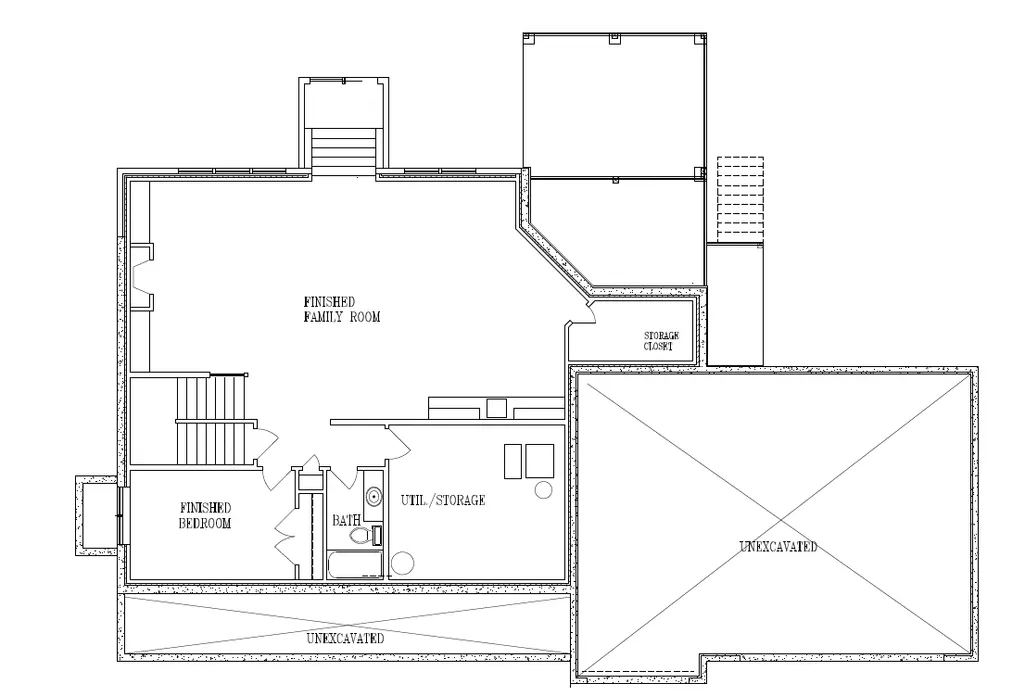
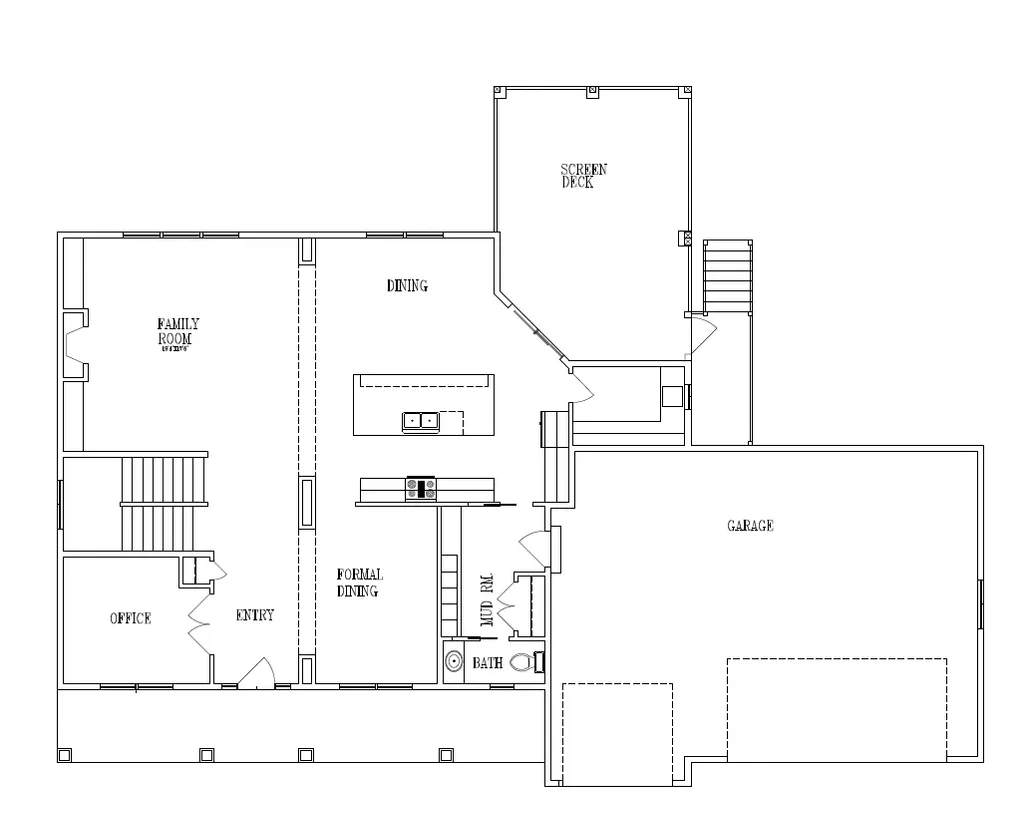

RyMark Homes is bringing back a beloved model-with a few smart tweaks to make it even better this time around. This 5-bedroom, 5-bath home sits on a large, flat, beautiful lot with mature trees creating a serene backyard backdrop. Enjoy morning sun and evening shade from the oversized covered and screened porch-an outdoor space you'll actually use. It's truly the best of both worlds: main-floor indoor/outdoor living, plus a walk-up lower level that floods the basement with natural light and offers easy outdoor access-a rare feature you didn't know you needed (but will absolutely love). Inside, the home is thoughtfully curated with coordinated spaces, intentional splashes of color, wall paper, wall paneling details for touches of class and a polished, cohesive look throughout this home. Upstairs, four spacious bedrooms await, including a stunning primary suite with vaulted ceilings, floor-to-ceiling windows, and spa-inspired finishes. The finished lower level delivers even more flexibility with expansive entertaining space and guest accommodations keeping comfort, hosting, and living well all front and center.
| Elementary School | Middle School | High School |
|---|---|---|
| Bamber Valley Elementary School | Willow Creek Middle School | Mayo High School |
| Price History | |
|---|---|
| 3/23/2026 | Listed $1,464,000 |
General Features
| Living Area | 4866 |
|---|---|
| Sewer | City Sewer/Connected |
| Heating | Forced Air,Fireplace(s) |
| Cooling | Central Air |
| Roof | Age 8 Years or Less,Asphalt |
| Appliances | Air-To-Air Exchanger,Chandelier,Cooktop,Dishwasher,Disposal,Exhaust Fan,Freezer,Humidifier,Gas Water Heater,Microwave,Refrigerator,Stainless Steel Appliances,Wall Oven,Washer |
| Garage Spaces | 3 |
| Pool Features | None |
| Year Built | 2026 |
| Electric | 200+ Amp Service |
| Levels | Two |
| Property Subtype | Single Family |
| Tax Year | 2026 |
| Accessibility | None |
| County | Olmsted |
| New Construction | Yes |
| Property Type | Residential |
| HOA | No |
| Contingency | None |
| Subdivision Name | Scenic Oaks West 3rd |
| Full Baths | 3 |
| Directions | Hwy 63 to 48th St SW,left onto Scenic Dr SW,home will be on the left. |
| High School | Mayo |
| City | Rochester |
| High School District | Rochester |
| Zoning Description | Residential-Single Family |
| Lot Size Units | Acres |
| Elementary School | Bamber Valley |
| Property Attached Y/N | No |
| Land Lease Y/N | No |
| Tax Annual Amount | 448 |
| Middle/Junior High School | Willow Creek |
| Additional Parcels Y/N | No |
| Builder Name | RYMARK CONSTRUCTION LLC |
| Standard Status | Active |
| Lender Owned | No |
| Amenities Unit | Ceiling Fan(s),Exercise Room,French Doors,Hardwood Floors,Kitchen Center Island,Primary Bedroom Walk-In Closet,Patio,Paneled Doors,Porch,In-Ground Sprinkler,Tile Floors,Vaulted Ceiling(s),Washer/Drye |
| PostalCity | Rochester |
Interior Features
| Basement | Daylight/Lookout Windows,Drain Tiled,Drainage System,Egress Window(s),Finished,Full,Concrete,Storage Space,Sump Basket,Sump Pump |
|---|---|
| Total Fireplaces | 2 |
| Fireplace Features | Gas |
| Basement (Y/N) | Yes |
| Fireplace Y/N | Yes |
| Above Grade Finished Area | 3307 |
| Half Baths | 1 |
| 3/4 Baths | 1 |
| Laundry Features | Gas Dryer Hookup,Laundry Room,Upper Level,Washer Hookup |
| Total Bedrooms | 5 |
| Below Grade Finished Area | 1559 |
| Total Baths | 5 |
| Bath Desc | Full Primary,Full Basement,Full Jack & Jill,Main Floor 1/2 Bath,Upper Level 3/4 Bath |
| Dining Room Description | Informal Dining Room,Separate/Formal Dining Room |
| Fuel | Natural Gas |
| Garage Square Feet | 991 |
Exterior Features
| Fencing | None |
|---|---|
| Parking Features | Attached Garage,Concrete,Floor Drain,Finished Garage,Garage Door Opener,Insulated Garage,Storage |
| Lot Features | Tree Coverage - Light |
| Water Source | City Water/Connected |
| Lot Size Area | 0.3 |
| Building Area Total | 4866 |
| Lot Dimensions | Irreg |
| Waterfront Y/N | No |
| Foundation Area | 1559 |
| Road Frontage Type | City Street,Curbs,Paved Streets,Sidewalks,Street Lights,Storm Sewer |
| Road Responsibility | Public Maintained Road |
Amenities
- Foreclosure
- Views
- Short Sale
- New Construction
- Adult 55+
- Lease To Own
- No HOA Fees
- Furnished
- Primary On Main
- Air Conditioning
- Seller Finance
- Green
- Fixer Upper
- Horse
- Golf
- Fireplace
- Deck
- Garage
- Basement
- Pool
Property vs Single Family Average in 55902
Price
Taxes
Year Built
Visits
In The Neighborhood
New Construction
Rochester
$ 1,579,500
- Type
- Single Family
- Size
- 5,066 SqFt
- Rooms
- 5 Beds + 5.5 Baths
 Re/Max Results
Views
Rochester
$ 1,115,000
- Type
- Single Family
- Size
- 2,504 SqFt
- Rooms
- 3 Beds + 2.5 Baths
Edina Realty, Inc.
New Construction
Rochester
$ 1,115,000
- Type
- Single Family
- Size
- 2,640 SqFt
- Rooms
- 3 Beds + 3 Baths
Edina Realty, Inc.
New Construction
Rochester
$ 1,530,000
- Type
- Single Family
- Size
- 5,044 SqFt
- Rooms
- 5 Beds + 4.5 Baths
Edina Realty, Inc.
New Construction
Rochester
$ 1,538,000
- Type
- Single Family
- Size
- 5,456 SqFt
- Rooms
- 5 Beds + 4.5 Baths
Edina Realty, Inc.
New Construction
Rochester
$ 1,590,000
- Type
- Single Family
- Size
- 4,786 SqFt
- Rooms
- 5 Beds + 4 Baths
Edina Realty, Inc.
New Construction
Rochester
$ 1,585,000
- Type
- Single Family
- Size
- 5,030 SqFt
- Rooms
- 5 Beds + 4.5 Baths
Edina Realty, Inc.
